




Overview
Description
Hookwood Square is a neighbourhood shopping centre in Westlands, Nairobi, with retail space to let from approximately 1,000 to 4,000 sq ft across a ground floor and two upper levels. Rent starts at KES 200 per sq ft per month on the second floor plus a KES 30 per sq ft service charge — about KES 230,000 a month for 1,000 sq ft — with escalators, high-speed lifts and ample customer parking.
Listing updated: 14 August 2026 · Verified by Block Real Estate
Retail Space at a Glance
| Detail | Information |
|---|---|
| Location | Westlands, Nairobi — street address not published; confirmed at the point of enquiry |
| Property type | Retail space to let in a neighbourhood shopping centre |
| Configuration | Ground floor plus two upper floors |
| Available space | Approximately 1,000 to 4,000 sq ft |
| Rent | From KES 200 per sq ft per month (second floor); KES 250 first floor; KES 300 ground floor |
| Service charge | KES 30 per sq ft per month |
| Combined rate | KES 230 to KES 330 per sq ft per month, before VAT |
| Indicative starting cost | From KES 230,000 a month for about 1,000 sq ft on the second floor, before VAT |
| Parking | Ample customer and tenant parking; allocation and any charges confirmed at the point of enquiry |
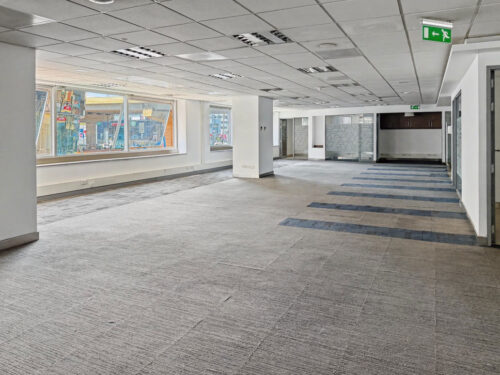
| Fit-out status | Flexible open-plan units; handover condition confirmed at the point of enquiry |
| Lease term | Confirmed at the point of enquiry |
| Availability | Confirmed at the point of enquiry |
| Tenure | Commercial lease; terms confirmed at the point of enquiry |
Hookwood Square is a contemporary neighbourhood shopping centre offering modern retail space within one of Nairobi’s most established residential and commercial districts.
Arranged across the ground floor and two upper levels, the development has been designed as a community-focused retail destination where shopping, dining, wellness and everyday services can operate within one convenient environment.
Available commercial spaces range from approximately 1,000 to 4,000 sq. ft., providing options for both focused retail concepts and larger businesses requiring more substantial customer-facing premises.
The surrounding area is characterised by established residential developments and a growing concentration of apartments, creating a built-in local market for convenience retail, food and beverage businesses, pharmacies, beauty and wellness brands, lifestyle stores and professional neighbourhood services.
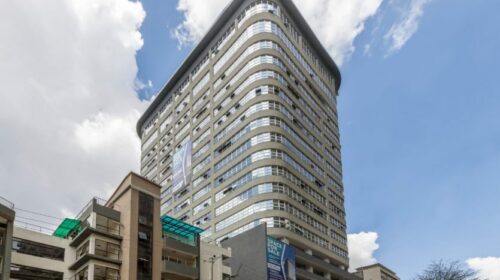
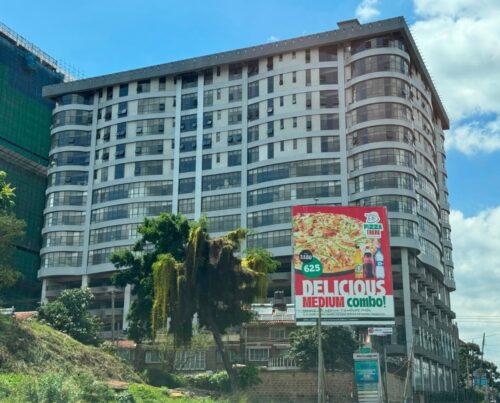
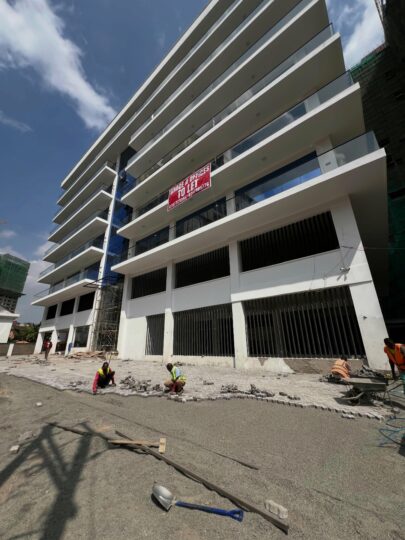
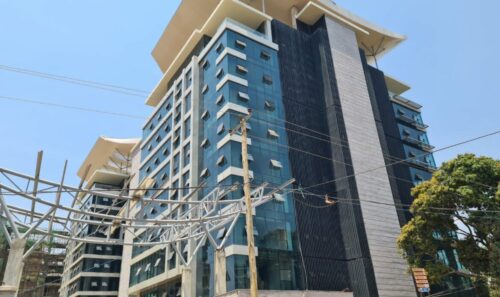
With flexible layouts, ample parking, large windows, lifts, escalators and a modern commercial façade, Hookwood Square presents an opportunity for businesses seeking visibility and accessibility in Westlands.
Project Snapshot
| Feature | Details |
|---|---|
| Development | Hookwood Square |
| Location | Westlands, Nairobi County |
| Property Type | Retail and commercial space |
| Contract Type | For rent |
| Development Configuration | Ground floor plus two upper floors |
| Available Unit Sizes | Approximately 1,000 to 4,000 sq. ft. |
| Ground-Floor Rent | KES 300 per sq. ft. per month |
| First-Floor Rent | KES 250 per sq. ft. per month |
| Second-Floor Rent | KES 200 per sq. ft. per month |
| Service Charge | KES 30 per sq. ft. per month |
| Indicative Starting Monthly Cost | From KES 230,000 for approximately 1,000 sq. ft. on the second floor, before VAT and other charges |
| Parking | Ample customer and tenant parking |
| Vertical Access | High-speed lifts and escalators |
| Retail Formats | Shops, cafés, restaurants, service outlets and lifestyle businesses |
| Layout | Flexible open-plan retail spaces |
| Security | Modern security systems and controlled access |
| Customer Experience | Community-focused retail, dining and lifestyle environment |
| Availability | Confirmed at the point of enquiry |
| VAT | Confirmed at the point of enquiry |
The advertised starting figure of KES 230,000 per month corresponds to a 1,000 sq. ft. second-floor unit at KES 200 per sq. ft., together with the KES 30 per sq. ft. service charge.
The final monthly occupation cost will depend on the exact floor, confirmed unit size, VAT treatment, fit-out requirements, utility charges and any additional operating costs.
A Development Designed for Community-Centred Retail
Hookwood Square has been conceived as more than a collection of individual shops.
Its design brings together retail, dining, wellness and service-oriented businesses within a modern neighbourhood setting. This creates the potential for customers to complete several everyday activities in one visit, whether collecting household essentials, meeting for coffee, attending an appointment or dining with family and friends.
For tenants, this combination can support cross-traffic between complementary businesses. A café may benefit from visitors to a nearby wellness studio, while convenience shops, pharmacies and professional services can support repeat visits from surrounding residents.
The development’s three-level configuration allows businesses to select a position that reflects their visibility requirements, operating model and rental budget.
Ground-floor spaces offer direct customer access and stronger street-level exposure. First-floor units can suit destination businesses that still require convenient access, while second-floor spaces offer a more cost-conscious option for service-led or appointment-based occupiers.
Available Retail Units
Hookwood Square offers flexible commercial units ranging from approximately 1,000 to 4,000 sq. ft. The units are located across the ground floor, first floor and second floor. Exact floor positions, frontages, service access and current availability should be confirmed through the latest floor plans and leasing schedule.
Second-Floor Retail Spaces from KES 200 per Sq. Ft.
The second floor provides the most accessible advertised rental rate within the development and is the basis of the from-price. The advertised rate is KES 200 per sq. ft. per month, plus a service charge of KES 30 per sq. ft., giving an indicative combined monthly rate of KES 230 per sq. ft., before VAT and other applicable costs.
| Approximate Unit Size | Base Rent | Service Charge | Indicative Monthly Total |
|---|---|---|---|
| 1,000 sq. ft. | KES 200,000 | KES 30,000 | KES 230,000 |
| 2,000 sq. ft. | KES 400,000 | KES 60,000 | KES 460,000 |
| 3,000 sq. ft. | KES 600,000 | KES 90,000 | KES 690,000 |
| 4,000 sq. ft. | KES 800,000 | KES 120,000 | KES 920,000 |
Second-floor spaces may suit businesses that operate through appointments, destination visits or established customer relationships. These may include:
- Wellness and therapy practices
- Beauty studios
- Training facilities
- Specialist clinics, subject to approvals
- Professional consultancies
- Creative studios
- Lifestyle showrooms
- Service-oriented businesses
- Community and educational concepts
First-Floor Retail and Lifestyle Spaces at KES 250 per Sq. Ft.
First-floor units offer a balance between accessibility and more moderate rental costs. The advertised rate is KES 250 per sq. ft. per month, plus a service charge of KES 30 per sq. ft., giving an indicative combined monthly rate of KES 280 per sq. ft., before VAT and separately billed costs.
| Approximate Unit Size | Base Rent | Service Charge | Indicative Monthly Total |
|---|---|---|---|
| 1,000 sq. ft. | KES 250,000 | KES 30,000 | KES 280,000 |
| 2,000 sq. ft. | KES 500,000 | KES 60,000 | KES 560,000 |
| 3,000 sq. ft. | KES 750,000 | KES 90,000 | KES 840,000 |
| 4,000 sq. ft. | KES 1,000,000 | KES 120,000 | KES 1,120,000 |
First-floor spaces may work well for:
- Restaurants and casual dining concepts
- Salons and wellness studios
- Fashion and lifestyle boutiques
- Specialist retailers
- Showrooms
- Professional service providers
- Fitness and personal-care concepts
- Appointment-based businesses
The lifts and escalators are intended to support convenient customer movement between the levels.
Ground-Floor Retail Spaces at KES 300 per Sq. Ft.
Ground-floor units are positioned for businesses that depend on visibility, convenient access and regular walk-in customers. The advertised rate is KES 300 per sq. ft. per month, plus a service charge of KES 30 per sq. ft., giving an indicative combined monthly rate of KES 330 per sq. ft., before VAT and separately billed expenses.
| Approximate Unit Size | Base Rent | Service Charge | Indicative Monthly Total |
|---|---|---|---|
| 1,000 sq. ft. | KES 300,000 | KES 30,000 | KES 330,000 |
| 2,000 sq. ft. | KES 600,000 | KES 60,000 | KES 660,000 |
| 3,000 sq. ft. | KES 900,000 | KES 90,000 | KES 990,000 |
| 4,000 sq. ft. | KES 1,200,000 | KES 120,000 | KES 1,320,000 |
Ground-floor spaces may be particularly suitable for:
- Convenience retailers
- Pharmacies
- Cafés and coffee shops
- Restaurants
- Grocery and speciality food stores
- Beauty and personal-care businesses
- Mobile and technology outlets
- High-frequency service providers
Businesses requiring food preparation, external signage, extraction systems, grease traps or extended opening hours should confirm the relevant technical and management approvals. The most appropriate floor will depend on the business model, expected customer flow, frontage requirements and budget.
Flexible Retail Layouts
The available spaces are described as flexible and open plan, allowing businesses to adapt the interiors around their operating requirements. Depending on the selected unit and landlord approvals, tenants may create:
- Customer reception areas
- Retail display zones
- Dining and seating areas
- Treatment or consultation rooms
- Kitchens and preparation areas
- Back-of-house storage
- Staff facilities
- Private offices
- Product demonstration areas
- Checkout and service counters
Prospective tenants should request the latest unit plans, shop frontage measurements, ceiling heights and technical fit-out guidelines before finalising their design.
Amenities and Development Features
Ample Customer and Tenant Parking
Hookwood Square provides parking for customers and commercial occupants. Accessible parking is important for a neighbourhood retail centre because many customers are likely to visit for convenience, dining, appointments or short shopping trips. The following details should be confirmed at the point of enquiry:
- Number of bays available
- Tenant parking allocation
- Visitor parking arrangements
- Parking charges, if applicable
- Motorcycle parking
- Delivery vehicle access
- Disabled parking
- Parking validation arrangements
- Loading and offloading periods
High-Speed Lifts and Escalators
High-speed lifts connect the development’s three retail levels, helping customers, employees and service providers move conveniently between the ground floor and upper floors. Tenants should confirm lift capacity, operating hours, backup power coverage and goods-handling arrangements.
Escalators support customer circulation and improve the visibility and accessibility of upper-floor businesses. For first- and second-floor tenants, escalator positioning can be an important consideration when evaluating customer movement and storefront exposure, so review the unit’s relationship to the escalators during a physical viewing.
Modern Security Systems
The development includes modern security systems and controlled access. The exact security provision should be confirmed, including:
- CCTV coverage
- Manned security
- Customer screening
- Tenant access arrangements
- After-hours access
- Delivery procedures
- Emergency response systems
- Common-area surveillance
Efficient Waste Management
The development incorporates waste-management systems intended to support clean and orderly commercial operations. Restaurants, cafés, food retailers and beauty businesses should confirm whether there are separate requirements for food waste, cooking oil, packaging, glass disposal, medical or specialist waste, waste collection schedules, back-of-house storage and pest-control responsibilities.
Dedicated Service and Operational Areas
Dedicated service areas can help separate customer movement from deliveries, waste collection and other operational activities. The exact location and use of loading zones, service corridors, storage areas and delivery access should be confirmed through the latest plans.
Large Windows and Contemporary Façade
Large windows and open layouts introduce natural light into the retail units while supporting product visibility and a welcoming customer environment. The final lighting conditions will depend on the unit’s floor, orientation, frontage and internal fit-out.
Hookwood Square has been designed with clean modern lines and a visually appealing exterior. For retail tenants, the quality of the façade contributes to the overall customer impression and can strengthen the visibility of individual businesses within the centre. Signage dimensions, branding guidelines and illuminated signage rights should be confirmed before leasing.
Sustainable and Energy-Efficient Elements
The development is described as incorporating sustainable and energy-efficient design elements. The exact features, performance standards and tenant benefits should be confirmed through the project’s technical specifications.
Location Advantage
Hookwood Square is located in Westlands, Nairobi, within an established and affluent residential and commercial environment. The exact street address is not published on this listing and is confirmed at the point of enquiry.
The surrounding area includes high-end apartments and a substantial local population that may require convenient access to retail, food, wellness and everyday services. This residential catchment is central to the project’s neighbourhood-retail positioning.
Rather than relying only on office-hour customers, Hookwood Square is designed to serve nearby residents, families, professionals and visitors throughout the day and potentially into the evening, subject to the permitted operating hours.
Access to an Established Residential Market
The presence of surrounding apartment developments may support regular demand for:
- Groceries and household essentials
- Food and beverage services
- Pharmacies
- Beauty and wellness services
- Laundry and convenience services
- Lifestyle retail
- Fitness and personal care
- Professional neighbourhood services
- Family-focused dining
Businesses should still undertake independent market research to understand customer profiles, competition and realistic spending patterns.
Westlands Commercial Positioning
Westlands is one of Nairobi’s most recognisable mixed-use districts, combining offices, residential buildings, hospitality, retail and entertainment. This broader environment can expose Hookwood Square tenants to several customer groups, including nearby residents, office employees, business visitors, hotel guests, families, professionals, service providers and customers travelling through the wider Westlands area.
Visibility and Customer Access
The development has been designed to provide strong retail visibility through its façade, large windows and ground-floor access. The exact road frontage, entry points, signage exposure and traffic patterns should be assessed during a site inspection.
Hookwood Square’s neighbourhood positioning may be particularly relevant to businesses that depend on repeat local customers rather than occasional destination shopping. A convenient location close to residential developments can support frequent visits, but customer numbers and sales performance will depend on the business concept, pricing, service quality and market demand.
Rent and Lease Structure
The rental rate varies by floor.
| Floor | Base Rent Per Sq. Ft. | Service Charge Per Sq. Ft. | Indicative Combined Rate |
|---|---|---|---|
| Ground Floor | KES 300 | KES 30 | KES 330 |
| First Floor | KES 250 | KES 30 | KES 280 |
| Second Floor | KES 200 | KES 30 | KES 230 |
VAT and any additional charges should be confirmed through the latest commercial quotation.
Terms to Confirm Before Leasing
| Lease Item | Status |
|---|---|
| Security Deposit | Confirmed at the point of enquiry |
| Rent Payment Frequency | Confirmed at the point of enquiry |
| Minimum Lease Period | Confirmed at the point of enquiry |
| Annual Escalation | Confirmed at the point of enquiry |
| Fit-Out Period | Confirmed at the point of enquiry |
| Rent-Free Period | Confirmed at the point of enquiry |
| VAT | Confirmed at the point of enquiry |
| Parking Charges | Confirmed at the point of enquiry |
| Utility Deposits | Confirmed at the point of enquiry |
| Signage Charges | Confirmed at the point of enquiry |
| Legal Fees | Confirmed at the point of enquiry |
| Stamp Duty | Confirmed at the point of enquiry |
| Handover Condition | Confirmed at the point of enquiry |
| Operating Hours | Confirmed at the point of enquiry |
| Occupation Date | Confirmed at the point of enquiry |
Prospective tenants should request the current availability schedule, retail floor plans, a formal commercial quotation, the letter of offer, the draft lease, the service charge breakdown, fit-out guidelines, parking information, signage guidelines, utility and metering details, handover specifications and the permitted-use schedule.
Why It Works for Business Occupiers
A Built-In Residential Catchment
Hookwood Square is surrounded by established residential developments and apartments. For businesses selling everyday goods and services, proximity to residents can create opportunities for repeat and convenience-led visits.
Choice of Three Commercial Levels
The different rental rates allow businesses to select a floor based on their visibility requirements and operating budget. Ground-floor space may suit high-frequency retail, while upper-floor spaces may be more suitable for destination, appointment-led or service businesses.
Flexible Unit Sizes
Available spaces from approximately 1,000 to 4,000 sq. ft. can accommodate both focused retail concepts and larger commercial formats. A growing business may choose a manageable unit, while a restaurant, showroom or multi-service operator may require a larger floor plate.
Parking, Lifts and Escalators
Ample parking can make the centre more convenient for customers making quick visits, attending appointments or dining at the development. Lifts and escalators improve movement between floors and support the accessibility of upper-level businesses.
Modern Retail Environment and Complementary Tenant Mix
The contemporary design, large windows and organised retail layout can help businesses create a professional customer experience. The integration of retail, dining, wellness and service businesses may encourage customers to spend more time within the centre and visit several outlets during one trip. The actual tenant mix should be confirmed before leasing.
Why It Works for Commercial Property Investors
Hookwood Square is positioned as a neighbourhood shopping destination within a high-demand residential node. For commercial property investors, this may offer exposure to demand from businesses seeking access to nearby residents and the broader Westlands market.
Potential investor considerations include the availability of several unit sizes, demand from retail and service operators, different rental levels across three floors, proximity to high-end residential developments, parking and customer access, modern building infrastructure, flexible retail layouts and potential appeal to owner-occupiers.
However, no confirmed investment yield, occupancy rate, rental guarantee or capital-growth projection has been provided. Investors should independently evaluate current tenant occupancy, achieved rental rates, lease duration, tenant creditworthiness, service charge obligations, vacancy risk, fit-out contributions, property management, operating expenses, comparable Westlands retail rents, expected customer demand, existing competition, title and ownership structure, and applicable taxes and transaction costs.
Consistent footfall and rental income should be viewed as potential outcomes rather than guaranteed results.
Finishes and Specifications
Hookwood Square is described as a modern retail development with contemporary architecture, large windows and flexible open-plan units. The exact handover condition of each space should be confirmed at the point of enquiry.
Retail Unit Specifications to Confirm
Prospective tenants should verify:
- Floor finish, ceiling condition and lighting provision
- Electrical capacity
- Water connection and drainage points
- Air-conditioning provision and ventilation
- Internet connectivity
- Fire-safety systems
- Shopfront specification and signage rights
- Kitchen extraction capability and grease-trap provision
- Gas use policy
- Storage provision
- Staff washrooms and customer washroom access
Common-Area and Building Infrastructure
The development includes or is described as providing:
- High-speed lifts
- Escalators
- Customer and tenant parking
- Controlled access
- Modern security systems
- Waste-management systems
- Service and operational areas
- Contemporary common areas
- Large windows and natural lighting
- Customer-focused circulation
- Energy-efficient design elements
Tenant fit-outs will remain subject to landlord approval, building management rules and all applicable regulatory requirements.
Who This Development Suits Best
Hookwood Square may be particularly suitable for:
- Cafés, coffee shops, restaurants and casual dining concepts
- Bakeries and speciality food retailers
- Convenience shops and pharmacies
- Health and personal-care outlets
- Beauty salons, barbershops and nail or skincare studios
- Wellness and fitness concepts
- Boutique fashion stores and home or lifestyle retailers
- Specialist showrooms
- Laundry and cleaning services
- Mobile and technology outlets
- Professional neighbourhood and appointment-based services
- Owner-occupiers, established brands entering Westlands and growing local retail concepts
Ground-floor units may work best for businesses that rely on visibility and frequent walk-in customers. First-floor spaces may suit lifestyle, dining, wellness and destination retail concepts. Second-floor units may be appropriate for appointment-led services, studios, consultations and businesses with an established customer base.
Frequently Asked Questions
How much is retail space at Hookwood Square, Westlands?
Rent varies by floor: KES 300 per sq ft per month on the ground floor, KES 250 on the first floor and KES 200 on the second floor, each plus a KES 30 per sq ft service charge. A 1,000 sq ft second-floor unit is therefore about KES 230,000 a month before VAT.
What unit sizes are available at Hookwood Square?
Units range from approximately 1,000 to 4,000 sq ft across the ground floor and two upper levels. Exact sizes, frontages, service access and current availability are confirmed through the latest leasing schedule.
Is the retail space at Hookwood Square fitted?
The units are flexible open-plan spaces and the exact handover condition is confirmed at the point of enquiry. No fit-out or rent-free period has been specified, and fit-outs remain subject to landlord approval and the building’s fit-out guidelines.
What does the rent at Hookwood Square include and what is the service charge?
Rent is quoted separately from the KES 30 per sq ft per month service charge. Service-charge inclusions have not been published, so request a written breakdown covering security, common-area cleaning, lifts, escalators, waste management, common-area electricity and property management. VAT is confirmed at the point of enquiry.
Is parking available at Hookwood Square?
Yes. The centre provides ample customer and tenant parking. The number of bays, tenant allocation, visitor arrangements, delivery access and any parking charges are confirmed at the point of enquiry.
What is the minimum lease term at Hookwood Square?
The minimum lease period, security deposit, payment frequency, annual escalation, permitted operating hours and occupation date are not published for this centre and are confirmed at the point of enquiry. Ask for the letter of offer and the draft lease.
Can restaurants and cafes take space at Hookwood Square?
Yes. Cafes, restaurants and casual dining concepts are part of the intended retail mix. Food and beverage tenants should confirm extraction, drainage, gas, grease-trap, waste-management and signage requirements before signing.
Can I lease retail space at Hookwood Square from abroad?
Yes. Block Real Estate arranges video viewings, sends retail floor plans, the availability schedule and the service charge breakdown by email, and can run negotiation and lease signing remotely for diaspora and international occupiers. Call 0725 937 686 or email [email protected].
Hookwood Square — More Questions Answered
Where is Hookwood Square located?
Hookwood Square is located in Westlands, Nairobi County. The exact address, access roads and viewing directions are not published on this listing and should be confirmed at the point of enquiry.
What type of development is Hookwood Square?
Hookwood Square is a modern neighbourhood shopping centre with retail and commercial spaces across the ground floor and two upper floors.
Is VAT included in the quoted rent?
VAT treatment has not been confirmed and should be verified through the latest landlord quotation.
Does the development have escalators and lifts?
Yes. Escalators are included to support customer movement between the retail levels, and the development has high-speed lifts.
Can the retail spaces be customised?
The units have flexible open-plan layouts that may be adapted to different business concepts, subject to landlord approval and fit-out guidelines.
Are professional services suitable for the development?
Yes. Service-oriented and appointment-based businesses may be suitable, particularly on the upper floors. Permitted use should be confirmed before signing a lease.
Is Hookwood Square suitable for a pharmacy?
Pharmacies and speciality outlets are listed among the intended occupiers. The tenant will remain responsible for obtaining all required licences and regulatory approvals.
Is the development ready for occupation?
The occupation date has not been provided and should be confirmed at the point of enquiry.
Is Hookwood Square being sold as an investment?
This listing is a letting. The property information refers to both business occupiers and investors, but the exact ownership or sale structure has not been provided. Anyone interested in purchasing a commercial unit should request the latest sales price list, ownership structure, title information and payment plan.
What documents should a prospective tenant request?
Prospective tenants should request the current availability schedule, floor plans, a formal rental quotation, the letter of offer, the draft lease, the service charge breakdown, parking information, fit-out guidelines, signage guidelines, the permitted-use schedule, handover specifications and the VAT and statutory cost breakdown.
Other Commercial Space in Westlands
- The Mandrake, Westlands — offices to let with lower-ground and ground-floor retail units
- Grenadier Tower, Woodvale Grove — office and showroom space from KES 65 per sq ft
- Fadaq Park, Brookside Close — Grade A offices to let from KES 130 per sq ft
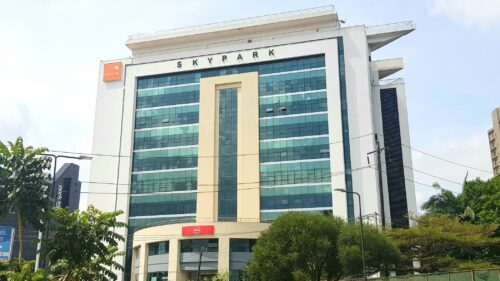
- Skypark, Parklands Road — Grade A offices to let from KES 100 per sq ft
- The Address, Westlands — corporate offices to let from KES 695,054 a month
- Capital West Business Centre — EDGE-certified offices at KES 120 per sq ft
More Properties in Westlands
- Nivina Towers, Westlands Road — 2,756 sq ft fitted office at KES 100 per sq ft
- GTC Office Tower — office space to let from 239 sqm
- Gaia Brookside — a residential development on Brookside Gardens Drive, Westlands
- Clermont Residence — a residential development of apartments and duplexes in Westlands
- Browse all properties in Westlands
Secure Your Retail Space at Hookwood Square
Hookwood Square retail space to let offers flexible commercial units within a modern Westlands shopping environment, with options for retailers, cafés, restaurants, wellness operators and professional neighbourhood services. Block Real Estate can help you compare the available ground-, first- and second-floor units, understand the indicative monthly costs and identify a space that aligns with your business concept.
To request the latest floor plans, availability schedule, leasing terms and fit-out information, call 0725 937 686, email [email protected], or view the full listing at Hookwood Square, Westlands.


- Principal and Interest
- Property Tax
- HOA fee
- Private Mortgage Insurance