

Overview
Description
Explore Grade A office space for rent at Skypark, Westlands. Flexible office sizes from 2,000 sq. ft., backup power, borehole, high-speed lifts, parking and 24/7 security.
Grade A Office Spaces for Rent at Skypark, Westlands
Introduction
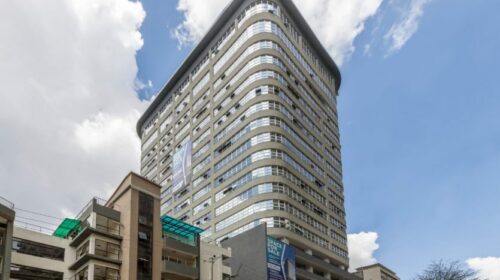
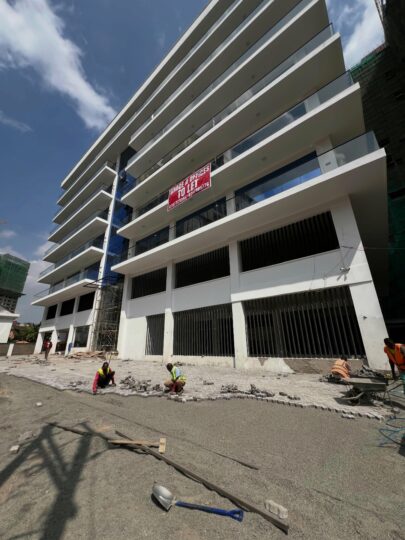
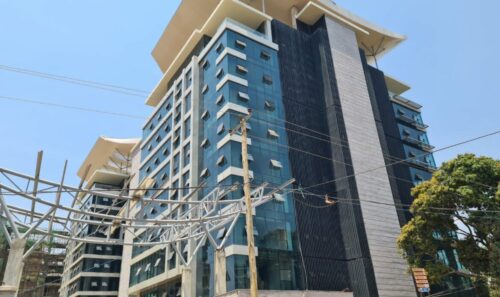
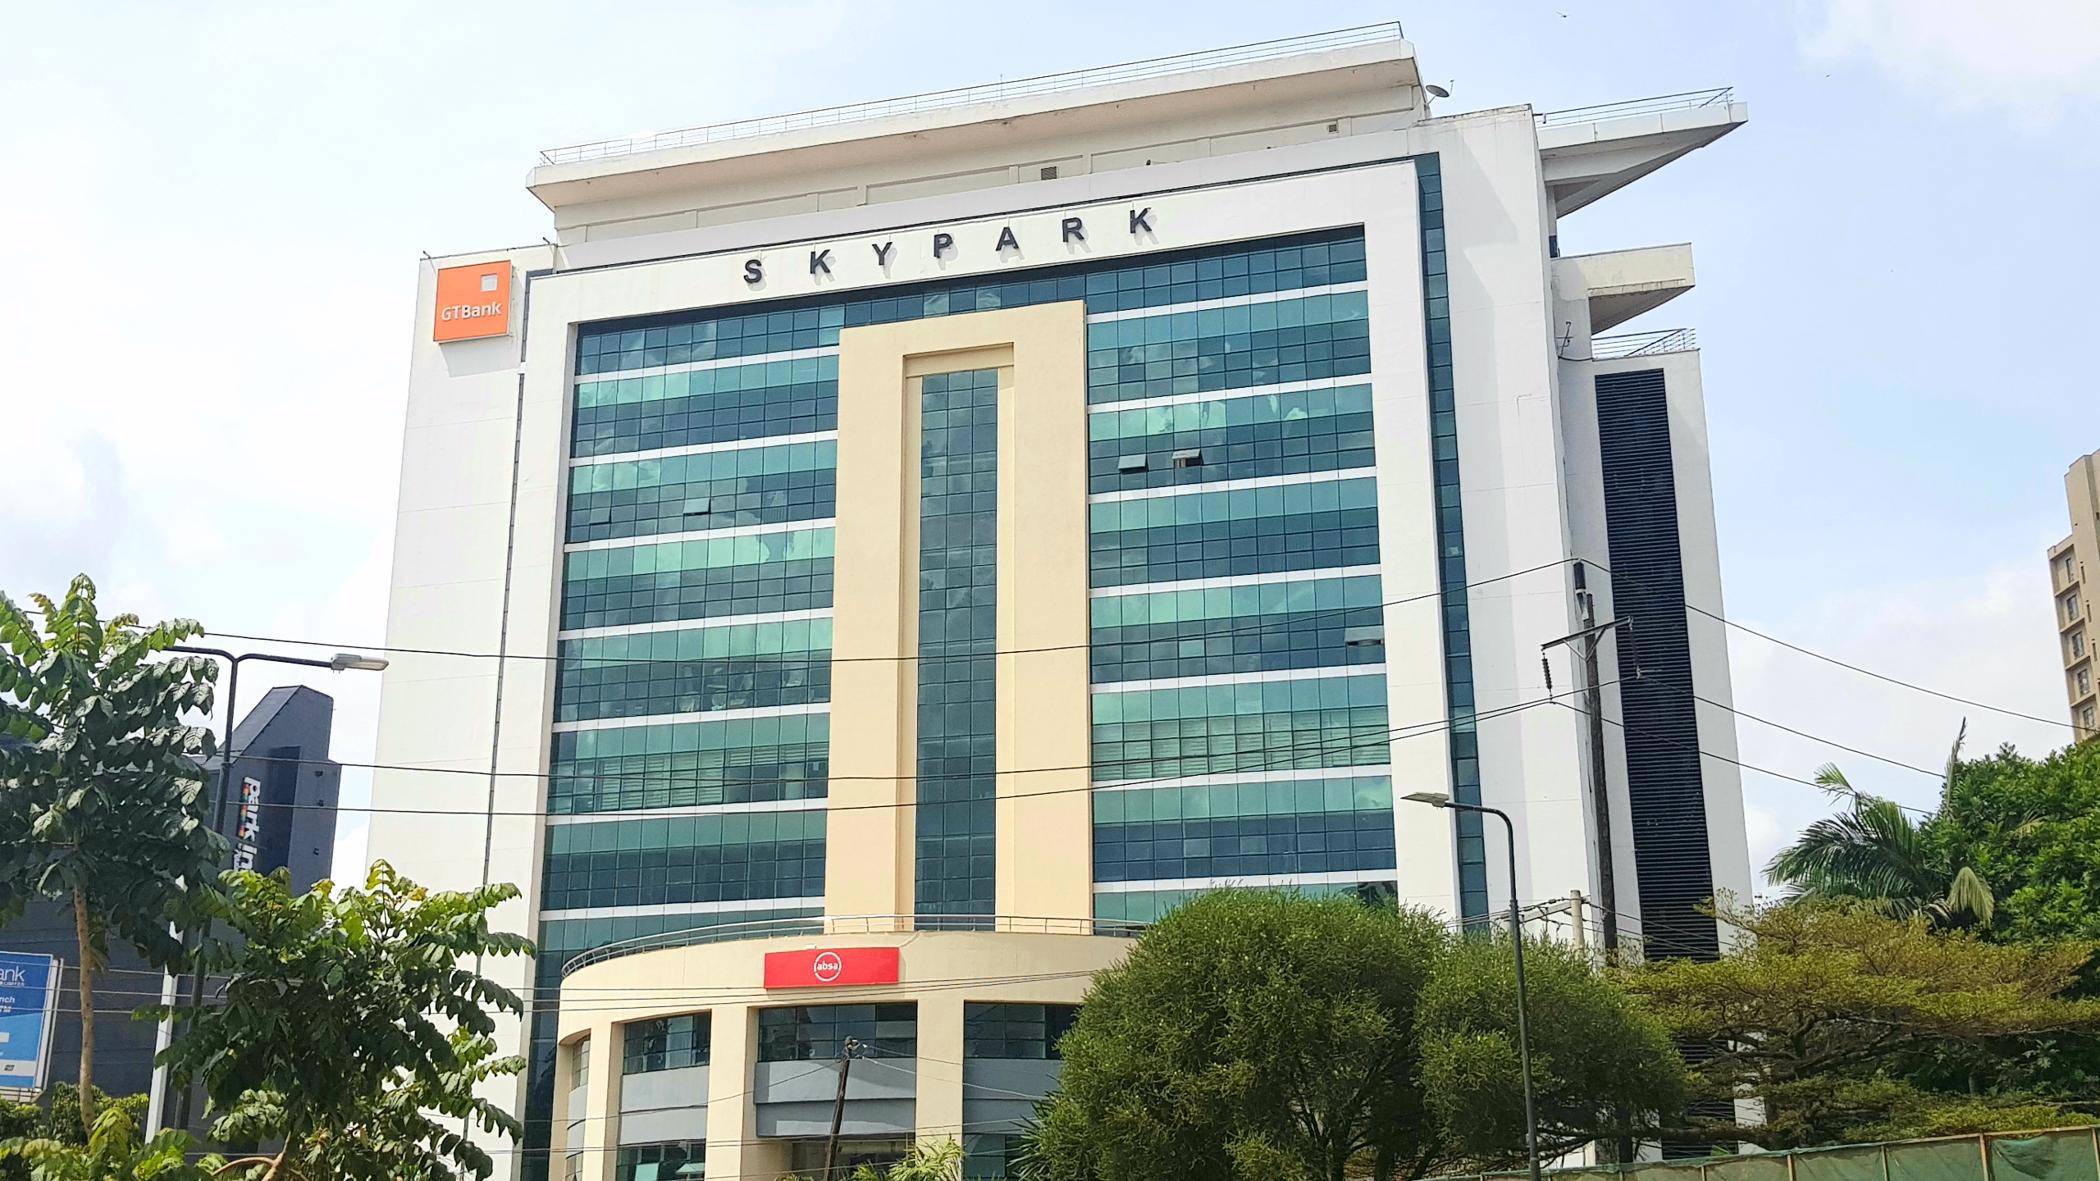
Skypark offices is a Grade A commercial development on Parklands Road, Westlands, offering professionally planned office spaces for businesses looking for a well-connected and functional Nairobi address.
The development provides flexible office configurations, with available spaces ranging from 2,000 sq. ft. for smaller requirements to larger floor plates of up to 8,000 sq. ft. This makes Skypark suitable for businesses at different stages of growth, from established professional firms to larger corporate occupiers.
With a variety of options, the Skypark offices cater to various business needs, ensuring flexibility and adaptability.
Beyond the office floor plates themselves, the development is designed around the practical requirements of modern businesses, with high-speed lifts, full-capacity backup power, borehole water, controlled access, CCTV surveillance, 24/7 manned security and ample parking.
Current asking rent is KES 100 per sq. ft., with a KES 20 per sq. ft. service charge, subject to negotiation and confirmation at the point of enquiry.
Project Snapshot
| Detail | Information |
|---|---|
| Development | Skypark |
| Location | Parklands Road, Westlands, Nairobi |
| Property Type | Commercial Offices |
| Grade | Grade A |
| Available Sizes | From 2,000 sq. ft. |
| Listed Floor Plates | 3,100–8,000 sq. ft. |
| Asking Rent | KES 100 per sq. ft. |
| Service Charge | KES 20 per sq. ft. |
| Occupation | Ready for immediate occupation |
| Fit-Out Period | 3-month grace period |
| Payment Terms | Quarterly in advance |
| Annual Escalation | 7.5% |
| Rent Negotiability | Negotiable |
A Development Designed for Modern Business
Skypark is designed for businesses that require more than simply an office address.
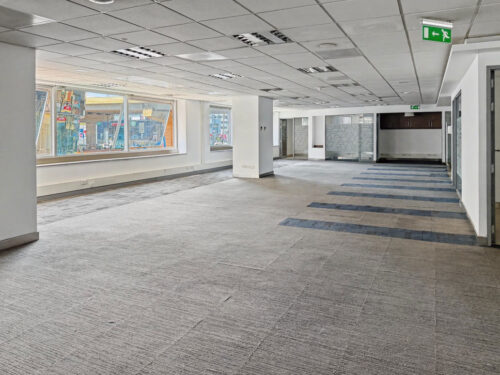
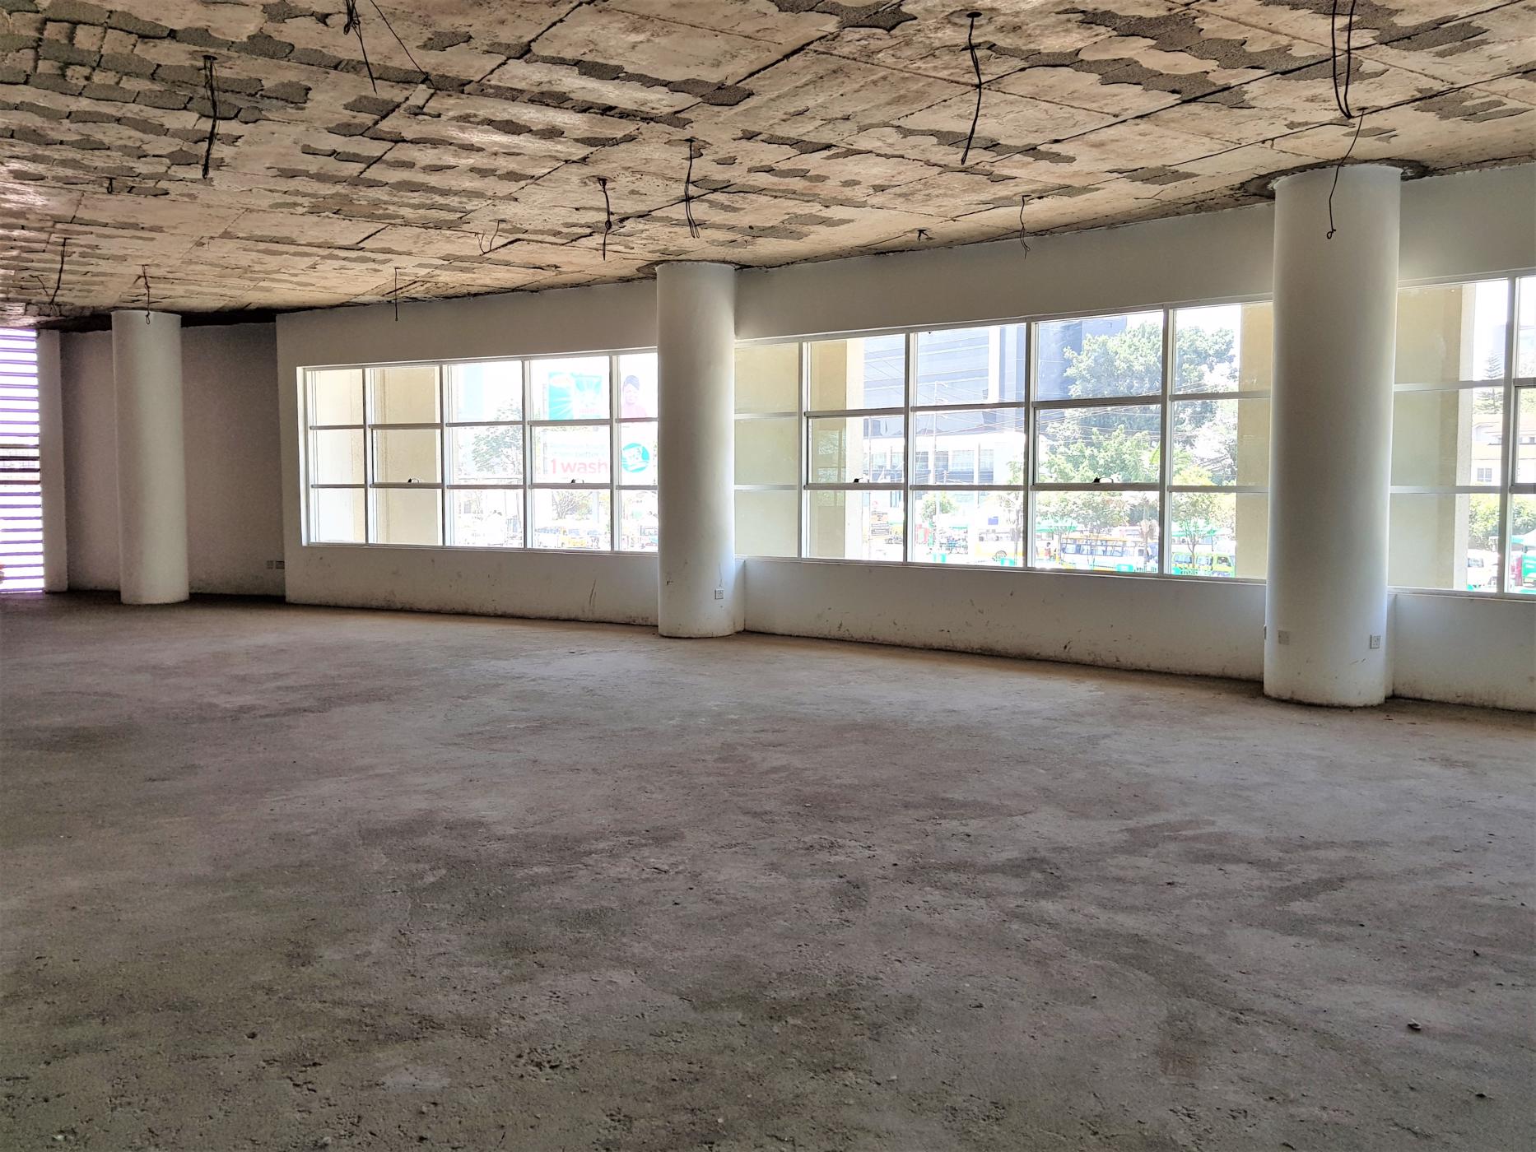
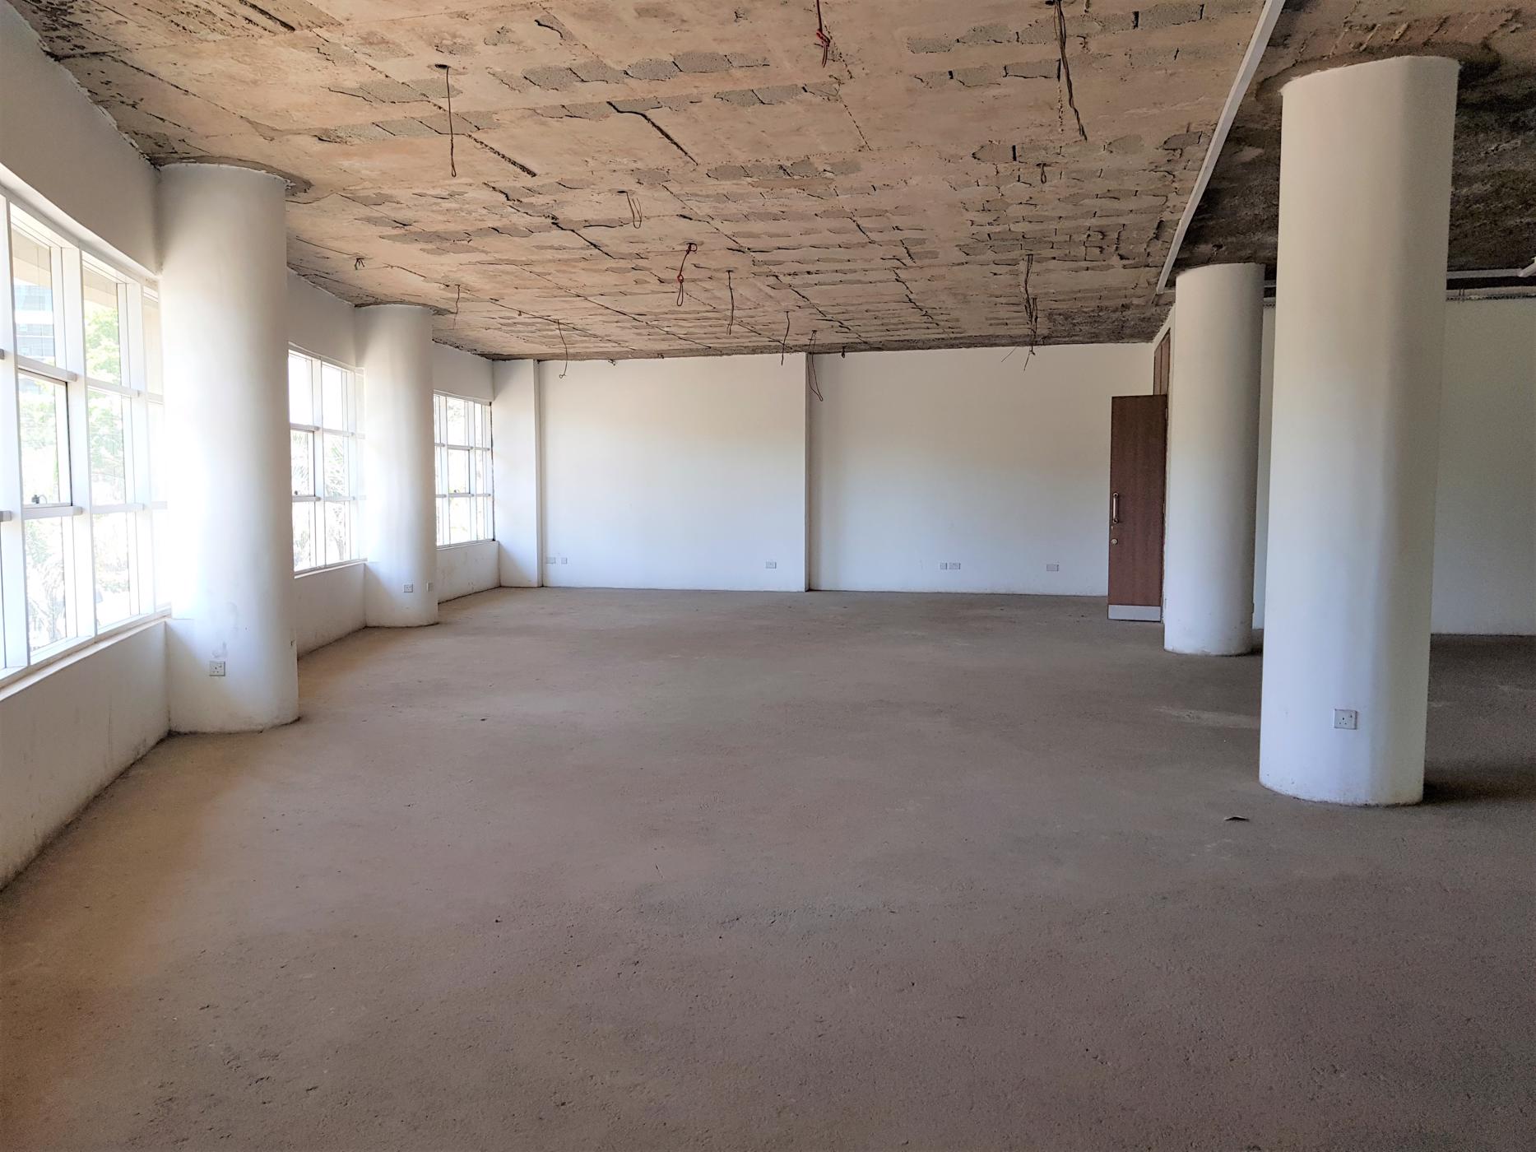
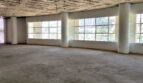
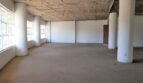
The development combines flexible floor plates with the infrastructure needed to support day-to-day operations. Large windows provide natural light across the office spaces, while high-speed elevators facilitate movement through the building.
The available configurations also allow businesses to consider their current requirements alongside future growth. For companies that do not need an entire floor, custom spaces are available from approximately 2,000 sq. ft., subject to availability and configuration.
The result is an office environment that prioritises functionality, accessibility and a professional setting for both employees and clients.
Unit Types
Skypark offers several office configurations depending on the floor and availability.
1st Floor
3,100 sq. ft.
A suitable configuration for businesses seeking a mid-sized office footprint while maintaining room for structured workspaces and operational areas.
2nd Floor
8,000 sq. ft.
A larger floor plate suited to organisations requiring greater capacity, departmental separation or a more substantial corporate workspace.
3rd Floor
7,000 sq. ft.
A large office floor with exclusive terrace access, providing an additional outdoor component to the workspace.
4th Floor
6,000 sq. ft.
Another substantial floor plate suitable for businesses requiring a larger consolidated office environment.
Flexible Office Options
Custom office configurations are available from approximately 2,000 sq. ft., subject to the current availability and configuration of the building.
Exact layouts, floor plans and available suites should be confirmed at the point of enquiry.
Amenities & Building Features
Skypark provides a practical range of facilities intended to support business continuity and everyday office operations.
High-Speed Elevators
Multiple high-speed elevators provide efficient vertical movement within the building.
Backup Power
A full-capacity backup generator is available to support business operations during interruptions to the main electricity supply.
Borehole Water
The development has a dedicated borehole water supply, providing an additional layer of water security for the building.
Security
Security provisions include 24/7 manned security, CCTV surveillance and controlled access.
Parking
The development provides generous parking for both staff and visitors, subject to the applicable allocation and availability.
Natural Light
Large windows bring natural light into the office spaces, creating a more comfortable working environment while reducing reliance on artificial lighting during daylight hours.
Professional Finishes
The offices are presented with executive-grade finishes appropriate for businesses seeking a professional corporate environment.
Location Advantage
Skypark is located along Parklands Road in Westlands, placing businesses within one of Nairobi’s established commercial districts.
Westlands is an important business and mixed-use node, with a concentration of corporate offices, professional services, retail, hospitality and residential developments.
For businesses, the location provides a practical balance between accessibility and a professional commercial setting. Its position also makes it relevant for organisations whose employees, clients and business partners travel from different parts of Nairobi.
The specific travel times to individual neighbourhoods will naturally vary depending on traffic and time of day, so businesses should assess the location against the commuting patterns of their teams and clients.
Payment Plan & Leasing Terms
The current leasing terms provided for Skypark are:
Rent: KES 100 per sq. ft. — negotiable
Service Charge: KES 20 per sq. ft.
Additional terms include:
- Ready for immediate occupation
- 3-month fit-out grace period
- Quarterly payment in advance
- 7.5% annual rent escalation
All commercial lease terms should be confirmed before entering into a tenancy agreement, including applicable taxes, deposits, utility charges, fit-out conditions and any other landlord requirements.
Why It Works for Businesses
Skypark is particularly relevant for businesses that value location, operational reliability and flexibility.
The availability of different office sizes allows occupiers to select a space that is closer to their current operational requirements rather than committing to an unnecessarily large footprint.
The building’s backup power, borehole, security infrastructure and multiple elevators also address some of the practical considerations that influence the day-to-day experience of operating from a commercial building.
For companies that receive clients regularly, the Westlands location and professional office environment can also provide a suitable setting for meetings and business engagement.
Why It Works for Corporate Occupiers
For larger organisations, the available 6,000–8,000 sq. ft. floor plates provide the possibility of accommodating a substantial team within a consolidated office environment.
The larger spaces may be particularly relevant to businesses that require departmental zoning, meeting rooms, executive offices, collaborative areas or dedicated support functions.
Businesses considering a larger commitment should request the latest floor plans and assess the usable office area, common-area allocation, parking provision and fit-out requirements before making a decision.
Finishes and Specifications
Skypark provides an office environment centred on professional presentation and practical functionality.
Key features include:
- Large windows providing natural lighting
- Executive-grade finishes
- Flexible floor configurations
- High-speed elevators
- Full-capacity backup generator
- Borehole water supply
- CCTV surveillance
- Controlled access
- 24/7 manned security
- Parking for staff and visitors
- Exclusive terrace access for the listed 3rd-floor space
The precise condition, existing fit-out and specification of each available suite should be confirmed during a viewing.
Who This Development Suits Best
Skypark is best suited to businesses looking for:
- Grade A office space in Westlands
- Corporate and professional office accommodation
- Flexible office sizes from approximately 2,000 sq. ft.
- Larger consolidated floor plates
- A professionally presented business address
- Reliable backup infrastructure
- Secure premises with controlled access
- Convenient parking for staff and visitors
- Immediate occupation
- Space that can be fitted out around specific operational requirements
It may be particularly relevant to established professional firms, corporate offices, technology businesses, financial services firms and other organisations requiring a formal office environment.
FAQ
Where is Skypark located?
Skypark is located on Parklands Road in Westlands, Nairobi.
How much does office space at Skypark cost?
The current asking rent is KES 100 per sq. ft., with a service charge of KES 20 per sq. ft. The rent is negotiable and should be confirmed at the point of enquiry.
What is the smallest office space available?
Flexible office configurations are available from approximately 2,000 sq. ft., subject to availability.
What larger office spaces are available?
The listed floor plates include 3,100 sq. ft., 6,000 sq. ft., 7,000 sq. ft. and 8,000 sq. ft. configurations.
Is Skypark ready for occupation?
Yes. The available information indicates that the offices are ready for immediate occupation.
Is there a fit-out period?
Yes. A 3-month fit-out grace period is provided under the stated leasing terms. Specific fit-out conditions should be confirmed with the landlord or leasing representative.
Is there backup power?
Yes. Skypark has a full-capacity backup generator.
Does Skypark have parking?
Yes. The development provides parking for both staff and visitors. The specific allocation for a particular office should be confirmed during the leasing process.
Is Skypark secure?
The development provides 24/7 manned security, CCTV surveillance and controlled access.
Does Skypark have water backup?
Yes. The building has a dedicated borehole water supply.
What are the payment terms?
The stated payment terms are quarterly in advance, with a 7.5% annual rent escalation.
Can I view an available office?
Yes. Contact Block Real Estate to confirm current availability and arrange a viewing of the spaces that best match your requirements.
Call to Action
Find the Right Office Space for Your Business
The right office is ultimately about more than square footage. It needs to work for your team, your clients and the way your business operates.
If you are considering office space in Westlands, Block Real Estate can help you assess the available Skypark configurations, compare them against your requirements and arrange a viewing.
Contact Block Real Estate to confirm current availability, floor plans, leasing terms and fit-out options.


- Principal and Interest
- Property Tax
- HOA fee
- Private Mortgage Insurance