


Overview
Description
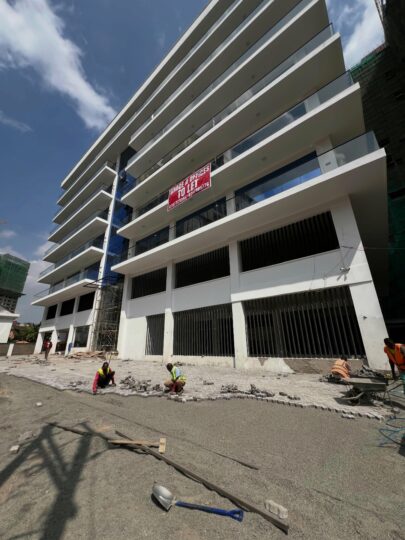
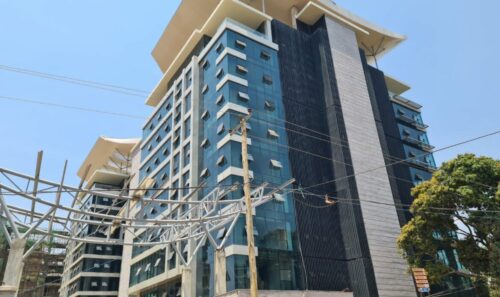
The Mandrake is a 15-floor commercial building in Westlands, Nairobi, holding about 121,000 sq ft of offices across 11 floors, with space to let in units of 4,000, 5,000 and 10,000 sq ft. Rent is USD 1.30 per sq ft per month plus a USD 0.20 per sq ft service charge — USD 1.50 combined plus VAT — with five parking levels, standby generators and borehole water.
Listing updated: 14 August 2026 · Verified by Block Real Estate
Building at a Glance
| Detail | Information |
|---|---|
| Location | Westlands, Nairobi — street address not published; confirmed at the point of enquiry |
| Property type | Commercial offices to let within a mixed-use building |
| Building | 15 floors, with 11 office floors and 5 parking levels |
| Total office area | Approximately 121,000 sq ft (11,241 sq m) |
| Available space | Approximately 4,000, 5,000 and 10,000 sq ft |
| Rent | USD 1.30 per sq ft per month, plus VAT |
| Service charge | USD 0.20 per sq ft per month, plus VAT |
| Combined rate | USD 1.50 per sq ft per month, plus VAT |
| Parking | USD 100 per bay per month plus VAT; allocation confirmed at the point of enquiry |
| Fit-out status | Not specified; handover condition confirmed at the point of enquiry |
| Lease term | Confirmed at the point of enquiry |
| Availability | Confirmed at the point of enquiry |
| Tenure | Commercial lease; terms confirmed at the point of enquiry |
The Mandrake offers high-quality commercial office space within the heart of Westlands, one of Nairobi’s most established business districts.
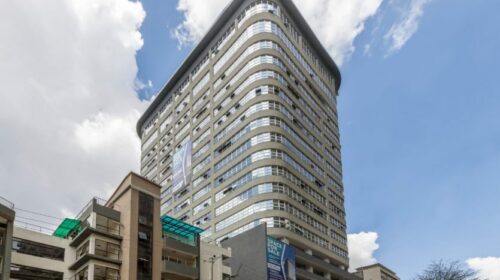
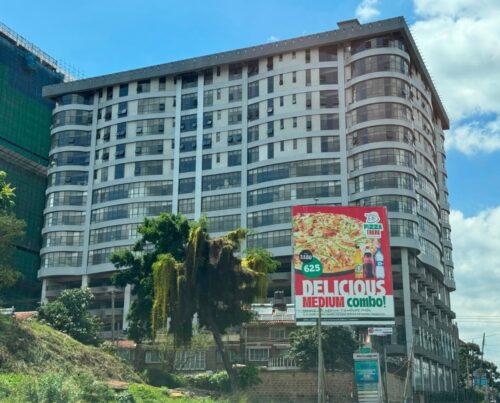
The development comprises a modern 15-floor building with approximately 121,000 sq. ft. of office accommodation across 11 floors. Five parking levels support the commercial spaces, while retail units on the lower-ground and ground floors contribute to a convenient mixed-use working environment.
Available offices include approximately 4,000 sq. ft., 5,000 sq. ft. and 10,000 sq. ft. configurations. This range allows businesses to select a floor plate that reflects their current team requirements, operational structure and future plans.
The offices are designed to provide a secure, efficient and flexible working environment, supported by passenger lifts, standby generators, borehole water, CCTV surveillance and controlled security access.
For businesses seeking a professional address in Westlands, The Mandrake offers a practical combination of location, flexible space and business continuity infrastructure.
Project Snapshot
| Feature | Details |
|---|---|
| Development | The Mandrake |
| Location | Westlands, Nairobi County |
| Property Type | Commercial office space |
| Contract Type | For rent |
| Building Height | 15 floors |
| Office Floors | 11 floors |
| Parking Levels | 5 floors of parking silos |
| Approximate Total Office Area | 121,000 sq. ft. or 11,241 sq. m. |
| Available Office Sizes | 4,000, 5,000 and 10,000 sq. ft. |
| Base Rent | USD 1.30 per sq. ft. per month, plus VAT |
| Service Charge | USD 0.20 per sq. ft. per month, plus VAT |
| Combined Indicative Rate | USD 1.50 per sq. ft. per month, plus VAT |
| Parking Fee | USD 100 per bay per month, plus VAT |
| Retail Component | Lower-ground and ground-floor retail spaces |
| Backup Power | Standby generators |
| Water Supply | Borehole |
| Vertical Access | Passenger lifts |
| Security | Security checks, CCTV surveillance and electric fencing |
| Fire Safety | Fire alarm and detection system |
| Availability | Confirmed at the point of enquiry |
The official project name should be confirmed before publication because the supplied property notes contain a second development name.
All rental figures should also be verified through the latest landlord quotation, particularly the applicable exchange rate, VAT treatment, parking allocation and lease commencement terms. Rent at The Mandrake is quoted in United States dollars and no Kenya shilling equivalent or reference exchange rate is published.
A Development Designed for Modern Corporate Working
The Mandrake has been planned around the operational needs of modern businesses.
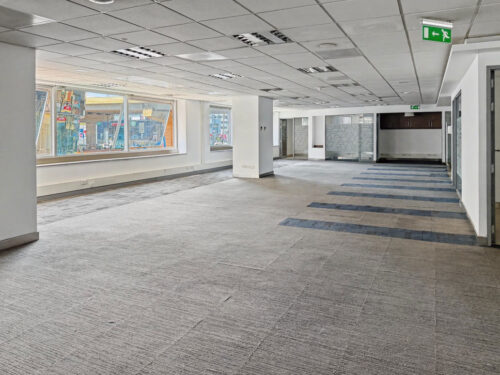
Its office floors provide flexible commercial layouts that can be configured to support different workplace structures. Depending on the selected unit and approved fit-out, a tenant may create private offices, open-plan workstations, boardrooms, reception areas, meeting rooms, staff facilities and collaborative work zones.
The development may therefore suit both businesses relocating from smaller premises and established organisations seeking to consolidate larger teams within one building.
The availability of 4,000, 5,000 and 10,000 sq. ft. offices provides meaningful choice. A professional firm may select a more manageable 4,000 sq. ft. unit, while a regional headquarters or larger corporate team may prefer the 10,000 sq. ft. floor plate.
The wider mixed-use format also brings retail spaces into the lower levels of the building. The exact retail tenants and services available are confirmed at the point of enquiry.
Available Office Spaces
4,000 Sq. Ft. Office
The approximately 4,000 sq. ft. option is the smallest advertised office at The Mandrake and may suit an established professional firm, regional office, consultancy, technology company or growing corporate team.
The floor plate can potentially accommodate a balanced mix of open-plan workstations, meeting rooms, private offices and staff facilities, subject to the internal layout and fit-out approvals.
| Cost Item | Indicative Monthly Amount |
|---|---|
| Base Rent at USD 1.30 per sq. ft. | USD 5,200 plus VAT |
| Service Charge at USD 0.20 per sq. ft. | USD 800 plus VAT |
| Combined Monthly Occupation Cost | USD 6,000 plus VAT |
| Parking | USD 100 per bay plus VAT |
The number of parking bays allocated to this office is confirmed at the point of enquiry.
5,000 Sq. Ft. Office
The approximately 5,000 sq. ft. office provides additional capacity for businesses with larger departments or a more varied workplace structure. It may support a reception area, executive offices, a boardroom, several meeting spaces and open-plan staff areas, depending on the tenant’s space-planning requirements.
| Cost Item | Indicative Monthly Amount |
|---|---|
| Base Rent at USD 1.30 per sq. ft. | USD 6,500 plus VAT |
| Service Charge at USD 0.20 per sq. ft. | USD 1,000 plus VAT |
| Combined Monthly Occupation Cost | USD 7,500 plus VAT |
| Parking | USD 100 per bay plus VAT |
The final rentable area, parking allocation and floor position should be confirmed through the current availability schedule.
10,000 Sq. Ft. Office
The approximately 10,000 sq. ft. space is the largest advertised office configuration at The Mandrake. It may be suitable for a corporate headquarters, multinational organisation, development institution, financial services company or professional firm bringing several departments together on one floor.
A floor plate of this size can potentially accommodate executive offices, boardrooms, formal meeting rooms, training facilities, open-plan departments, staff kitchens and collaborative spaces.
| Cost Item | Indicative Monthly Amount |
|---|---|
| Base Rent at USD 1.30 per sq. ft. | USD 13,000 plus VAT |
| Service Charge at USD 0.20 per sq. ft. | USD 2,000 plus VAT |
| Combined Monthly Occupation Cost | USD 15,000 plus VAT |
| Parking | USD 100 per bay plus VAT |
Prospective tenants should request the latest floor plan and undertake a professional space-planning exercise before committing to the unit.
Building Amenities and Features
Standby Generators
The building is equipped with standby generators intended to support operations during interruptions to the main electricity supply. Prospective tenants should confirm whether generator coverage extends to the entire office, passenger lifts, air-conditioning systems, common areas and all tenant equipment, and whether fuel levies or separate generator charges apply.
Borehole Water Supply
A borehole provides an additional source of water for the development. This supports the building’s day-to-day operational resilience. Water storage capacity, consumption charges and the systems covered should be confirmed through the latest service charge schedule.
Passenger Lifts
Passenger lifts serve the office floors and support efficient movement for employees and visitors. The number of lifts, capacity, operating hours and backup power coverage are confirmed during the property inspection.
Controlled Security Access
Security provisions include:
- Security checks at entry points
- CCTV surveillance
- Electric perimeter fencing
- Managed access into the development
- Monitoring of common areas
Businesses with specialised access-control or personnel-security requirements should carry out an independent security assessment.
Fire Alarm and Detection System
The building includes a fire alarm and detection system. Prospective tenants should confirm the full fire-safety specification, including emergency exits, evacuation procedures, fire extinguishers, sprinklers and compliance documentation.
Multi-Level Parking
Five parking levels support the office accommodation. Parking is charged at USD 100 per bay per month, plus VAT. The number of bays allocated to each office has not been specified and should be confirmed before signing the lease.
Visitor parking, additional staff parking and access-control arrangements should also be reviewed.
Ground-Floor Retail Spaces
Retail units are located on the lower-ground and ground floors of the building. These may provide convenient services for office occupants, although the exact retail mix, opening hours and current tenants are confirmed at the point of enquiry.
Location Advantage
The Mandrake is situated in Westlands, Nairobi, within one of Kenya’s most recognisable commercial and professional districts. The exact street address is not published on this listing and is confirmed when arranging a viewing.
Westlands attracts a broad range of organisations, including financial institutions, professional firms, multinational companies, technology businesses, hospitality operators and regional corporate offices.
For office occupiers, the location offers access to a substantial network of business services, restaurants, hotels, shopping centres, banks and residential neighbourhoods.
Access to Nairobi’s Business Network
Westlands provides connections to several important commercial and residential areas, including:
- Nairobi CBD
- Parklands
- Riverside
- General Mathenge
- Gigiri
- Muthaiga
- Lavington
- Kileleshwa
- Spring Valley
- Waiyaki Way corridor
Exact access routes and travel times depend on traffic conditions and the specific position of the building within Westlands.
Supporting Business Amenities
The wider Westlands area provides access to:
- Banks and financial institutions
- Restaurants and cafés
- Hotels and serviced apartments
- Shopping centres
- Conference facilities
- Healthcare services
- Professional service providers
- Residential neighbourhoods
- Public and private transport connections
This surrounding infrastructure can support employees, visiting clients and regional teams travelling into Nairobi.
Rent and Lease Structure
The offices are offered at a base rent of USD 1.30 per sq. ft. per month, plus VAT. A service charge of USD 0.20 per sq. ft. per month, plus VAT, applies separately.
The combined indicative occupation rate is therefore USD 1.50 per sq. ft. per month, plus VAT, before parking, utilities and any other applicable costs.
Indicative Leasing Structure
| Lease Item | Supplied Terms |
|---|---|
| Base Rent | USD 1.30 per sq. ft. per month plus VAT |
| Service Charge | USD 0.20 per sq. ft. per month plus VAT |
| Parking | USD 100 per bay per month plus VAT |
| Security Deposit | Confirmed at the point of enquiry |
| Rent Payment Frequency | Confirmed at the point of enquiry |
| Minimum Lease Period | Confirmed at the point of enquiry |
| Annual Escalation | Confirmed at the point of enquiry |
| Fit-Out Period | Confirmed at the point of enquiry |
| Rent-Free Period | Confirmed at the point of enquiry |
| Utility Charges | Confirmed at the point of enquiry |
| Legal Fees | Confirmed at the point of enquiry |
| Stamp Duty | Confirmed at the point of enquiry |
| Occupation Date | Confirmed at the point of enquiry |
Because rent is quoted in United States dollars, prospective tenants should confirm the exchange-rate mechanism used when payments are made in Kenya shillings. The applicable reference rate, currency conversion date and exchange-rate review process should be clearly stated in the letter of offer or lease.
Before committing, tenants should request:
- The latest commercial quotation
- Current availability schedule
- Floor plans
- Draft letter of offer and draft lease
- Service charge breakdown
- Parking allocation
- Fit-out guidelines
- Technical specifications
- Handover conditions
- Applicable taxes and statutory costs
Why It Works for Business Occupiers
Flexible Office Sizes
The choice of 4,000, 5,000 and 10,000 sq. ft. spaces allows organisations to match their office requirements to their team size and operational structure. This flexibility can suit businesses at different stages of growth.
Established Westlands Address
Westlands is a familiar and accessible location for clients, employees and business partners. For organisations that receive regular visitors, a recognisable commercial address can improve convenience and support a professional corporate presence.
Business Continuity Infrastructure
Standby generators and borehole water help reduce exposure to interruptions in electricity and water supply. The exact level of coverage should still be verified during technical due diligence.
Flexible Internal Planning
The available office spaces can potentially be configured around the tenant’s workflow, departmental structure and brand requirements. This may include private offices, open-plan areas, meeting rooms, training spaces and staff facilities.
Parking Within the Development
Five levels of parking provide dedicated on-site parking infrastructure. The final allocation should be assessed alongside the number of employees, expected visitors and alternative transport options.
Security and Safety Systems
CCTV surveillance, security checks, electric fencing and fire-detection systems support a controlled working environment. Businesses with additional compliance or security needs can supplement these systems through an approved internal fit-out.
Why It Works for Investors and Landlords
For commercial property investors, an office development in Westlands may appeal because the area attracts a broad mix of corporate and professional occupiers. The availability of several unit sizes can widen the property’s relevance to different tenant profiles, from medium-sized professional firms to larger organisations requiring substantial floor plates.
Backup power, borehole water, parking and controlled security are also practical features commonly considered by corporate tenants when comparing commercial buildings.
However, no rental yield, occupancy level or investment return has been supplied for The Mandrake. Any investor evaluating an acquisition should independently review current occupancy levels, existing lease agreements, achieved rental rates, rent collection history, tenant profiles, lease expiry dates, operating expenses, service charge performance, vacancy periods, maintenance requirements, capital expenditure, applicable taxes and comparable commercial transactions.
Commercial property performance is affected by lease quality, tenant demand, operating costs, building management and wider market conditions. Returns should not be assumed or guaranteed.
Finishes and Specifications
The supplied information describes the offices as high-quality accommodation designed to international standards. The exact specification of each available unit is confirmed during the viewing and through the latest technical schedule. Prospective tenants should verify the following:
Internal Office Specification
- Flooring, suspended ceilings and lighting
- Air-conditioning
- Electrical distribution
- Internet and data readiness
- Internal partitioning
- Kitchen or kitchenette facilities
- Washroom access
- Reception provision
- Fire-safety installations
- Access-control systems
Base-Building Infrastructure
- Standby generators
- Borehole water supply
- Passenger lifts
- CCTV surveillance
- Electric perimeter fencing
- Security screening
- Fire alarm and detection system
- Multi-level parking
- Common-area lighting
- Building management services
Tenants should confirm which installations are provided by the landlord and which will form part of the tenant’s fit-out responsibility.
Who This Development Suits Best
The Mandrake may be particularly suitable for:
- Multinational corporations and regional corporate headquarters
- Financial institutions and insurance companies
- Law firms, accounting and audit firms
- Consulting businesses
- Technology and telecommunications companies
- Development organisations
- Professional associations and medical administration offices
- Growing local businesses
- Organisations consolidating several departments
- Businesses relocating into Westlands
The 4,000 sq. ft. space may suit a medium-sized professional or corporate team. The 5,000 sq. ft. unit may work for a growing organisation requiring a broader mix of workstations, offices and meeting rooms. The 10,000 sq. ft. option may be better suited to a larger headquarters, regional operation or company seeking to house several departments on one floor.
Frequently Asked Questions
How much is office space at The Mandrake, Westlands?
Base rent is USD 1.30 per sq ft per month plus VAT, with a service charge of USD 0.20 per sq ft — USD 1.50 per sq ft combined plus VAT. A 4,000 sq ft office is therefore about USD 6,000 a month plus VAT, before parking and utilities.
What office sizes are available at The Mandrake?
Advertised offices are approximately 4,000, 5,000 and 10,000 sq ft, within a building holding approximately 121,000 sq ft (11,241 sq m) of office accommodation across 11 floors. Current availability is confirmed at the point of enquiry.
Is the office space at The Mandrake fitted?
The furnishing and fit-out condition of the available units has not been specified, and no fit-out or rent-free period is published. Request current photographs, floor plans and a handover schedule before committing.
What does the rent at The Mandrake include and what is the service charge?
Rent of USD 1.30 per sq ft is quoted separately from the USD 0.20 per sq ft service charge, both plus VAT. Parking, utilities, deposits, legal fees and stamp duty are additional and confirmed at the point of enquiry.
How much is parking at The Mandrake?
Parking is quoted at USD 100 per bay per month plus VAT, across five parking levels. The number of bays allocated to each office has not been published and should be confirmed before signing.
What is the minimum lease term at The Mandrake?
The minimum lease period, security deposit, rent payment frequency, annual escalation and occupation date are not published for this building and are confirmed at the point of enquiry. Ask for the letter of offer and the draft lease.
How is the USD rent at The Mandrake converted into Kenya shillings?
The exchange-rate mechanism has not been supplied. Confirm the reference rate, the conversion date, the exchange-rate review process and the payment currency in the letter of offer or lease before committing.
Can I lease space at The Mandrake from abroad?
Yes. Block Real Estate arranges video viewings, sends floor plans, the availability schedule and the service charge breakdown by email, and can run negotiation and lease signing remotely for diaspora and international occupiers. Call 0725 937 686 or email [email protected].
The Mandrake — More Questions Answered
Where is The Mandrake located?
The Mandrake is located in Westlands, Nairobi County. The exact street address and access directions are not published on this listing and should be confirmed when arranging a viewing.
What type of property is available?
The property offers commercial office space for rent within a mixed-use development.
How large is the building?
The development comprises approximately 15 floors, including 11 office floors and five parking levels. The supplied floor count should be confirmed because the combined office and parking description may include overlapping or separately classified levels.
How much office space does the building have?
The development has approximately 121,000 sq. ft., equivalent to about 11,241 sq. m., of office accommodation.
Does the building have backup power?
Yes. The building has standby generators. The exact coverage and any applicable generator charges should be confirmed.
Is borehole water available?
Yes. A borehole forms part of the building’s water-supply infrastructure.
Does the building have lifts?
Yes. Passenger lifts serve the commercial floors.
What security features are available?
Security features include security checks, CCTV surveillance and electric perimeter fencing.
Does the building have fire-safety systems?
Yes. The development includes a fire alarm and detection system. The full safety specification and compliance documentation should be reviewed during due diligence.
Are there retail spaces within the development?
Yes. Retail spaces are located on the lower-ground and ground floors. The current retail mix is confirmed at the point of enquiry.
What documents should a prospective tenant request?
Prospective tenants should request the current availability schedule, floor plans, commercial quotation, letter of offer, draft lease, service charge schedule, parking allocation, technical specifications, fit-out guidelines, handover condition and tax breakdown.
Other Commercial Space in Westlands
- Fadaq Park, Brookside Close — Grade A offices to let from KES 130 per sq ft
- Skypark, Parklands Road — Grade A offices to let from KES 100 per sq ft
- The Address, Westlands — corporate offices to let from KES 695,054 a month
- Nivina Towers, Westlands Road — 21,600 sq ft office at KES 90 per sq ft
- GTC Office Tower — office space to let from 239 sqm
- Zamara Building — 3,616 sq ft Grade A office space to let
More Properties in Westlands
- Hookwood Square — retail space to let in Westlands
- Grenadier Tower, Woodvale Grove — offices to let from KES 65 per sq ft
- Capital West Business Centre — EDGE-certified offices at KES 120 per sq ft
- Himalaya Horizon — a residential development on St. Michael’s Road, Westlands
- Browse all properties in Westlands
Schedule a Private Office Viewing at The Mandrake
Selecting commercial space requires careful consideration of location, office layout, lease costs, parking, infrastructure and future team requirements. Block Real Estate can help you compare the available 4,000, 5,000 and 10,000 sq. ft. offices at The Mandrake, Westlands, review the indicative occupation costs and identify the option that best suits your organisation.
To request the latest floor plans, availability schedule, parking allocation and leasing terms, call 0725 937 686, email [email protected], or view the full listing at The Mandrake, Westlands.


- Principal and Interest
- Property Tax
- HOA fee
- Private Mortgage Insurance