


Off-plan · For saleWestlands, Nairobi
Butterfly Palace
Butterfly Palace on Donyo Sabuk Avenue, off General Mathenge Drive, Westlands, Nairobi offers 2, 3 and 4-bedroom apartments for sale from KES 23,000,000, in sizes from 116 sqm to 370 sqm.
- From
- KES 23M
- Completion
- 2028
- Deposit
- 20%
- Homes
- 2 – 4 Bed
- Sizes
- 116 – 370 m²
- Floors
- 15
Overview
About Butterfly Palace
Butterfly Palace is an off-plan apartment development on Donyo Sabuk Avenue, off General Mathenge Drive, Westlands, Nairobi, offering 2, 3 and 4-bedroom homes from KES 23,000,000 for a 116 sqm two-bedroom. Just 75 residences sit across 15 floors at two homes per floor, with floor-to-ceiling glass, forest views and a 24.5-metre outdoor swimming pool.
Listing updated: 14 August 2026 · Verified by Block Real Estate
Read the full descriptionShow less
Development at a Glance
| Detail | Information |
|---|---|
| Development | Butterfly Palace |
| Location | Donyo Sabuk Avenue, off General Mathenge Drive, Westlands, Nairobi |
| Unit types | 2-bedroom, 3-bedroom + SQ and 4-bedroom + SQ apartments |
| Price from | KES 23,000,000 (2-bedroom). 3-bedroom + SQ from KES 33,000,000; 4-bedroom + SQ from KES 53,000,000 |
| Size | 116 sqm (1,249 sqft) for the entry 2-bedroom; range across the development 116–370 sqm (1,249–3,983 sqft) |
| Bedrooms | 2, 3 or 4 across the development — the from-price unit is a 2-bedroom |
| Bathrooms | All bedrooms en suite; the exact count varies by layout and is confirmed on the floor plan |
| Building | Two residential blocks, 15 floors, 75 residences — two units per floor, with 20 metres of open space between blocks |
| Parking | Three basement levels: 1 space with the 2-bedroom, 2 with the 3-bedroom + SQ, 3 with the 4-bedroom + SQ |
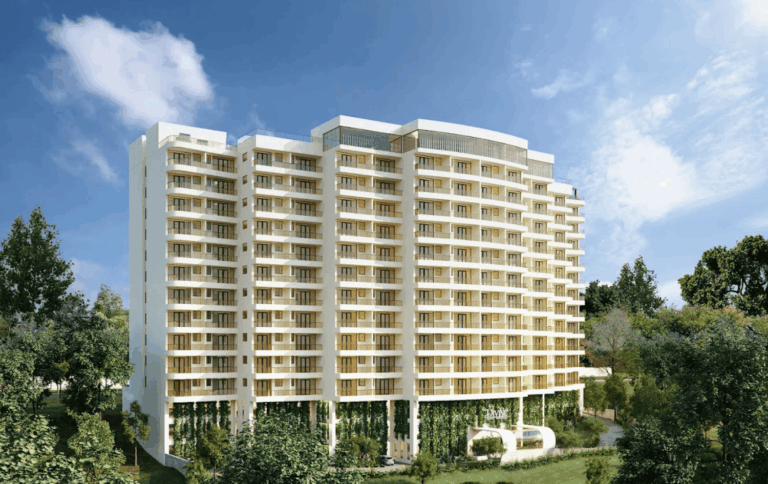
| Design | Butterfly-shaped architecture, floor-to-ceiling glass façades, forest / “Blue Zone” outlook |
| Developer | Confirmed at the point of enquiry |
| Completion | Off-plan; scheduled 2028–2029 (sources indicate July 2028 and March 2029 — to be confirmed) |
| Payment plan | Indicative: 20% deposit, 70% during construction, 10% on handover — exact schedule confirmed at the point of enquiry |
| Tenure | Full title; tenure details confirmed at the point of enquiry |
About Butterfly Palace
Every so often a development sets out to be genuinely different, and does. Butterfly Palace, on Donyo Sabuk Avenue off General Mathenge Drive, is a distinctive off-plan residence in one of Westlands’ leafiest, most prestigious pockets — a butterfly-shaped building of sweeping glass façades, set among mature trees with forest views, and deliberately kept to just 75 homes with two units per floor. It offers 2, 3 and 4-bedroom apartments from KES 23M, designed around privacy, natural light and a calm, nature-led sense of escape a few minutes from the heart of Westlands.
What sets Butterfly Palace apart is the detail — floor-to-ceiling windows and spacious balconies that blend indoor and outdoor living, all-en-suite bedrooms, and a shared offering that reaches beyond the usual: a café, a residents’ restaurant and lounge, a library, an art gallery and a large pool, among others. It’s luxury expressed calmly, in a setting that balances the city’s convenience with the quiet of a green, established neighbourhood.
A Development Designed for Private, Nature-Inspired Living
Butterfly Palace is built around privacy and a connection to its green surroundings. With two residential blocks separated by twenty metres of open space, and only two homes on each floor, the development delivers a genuine sense of space, light and quiet — a rarity this close to a commercial hub. The butterfly-shaped design and floor-to-ceiling glass are more than a signature: they maximise natural light, ventilation and the forest views that define the setting.
The homes themselves are designed for comfortable, elevated living — open-plan kitchens, all-en-suite bedrooms, and spacious balconies that draw the outdoors in. Beyond the front door, the ground-floor amenities create a considered lifestyle: a café, a residents’ restaurant and lounge, a library, an art gallery, a prayer room and a large outdoor pool, alongside a gym and a clubhouse. It’s a development planned, at every level, around light, calm and a sense of retreat.
Unit Types and Prices
Butterfly Palace offers 2, 3 and 4-bedroom homes, each with generous proportions and dedicated parking. Sizes and prices are below; final pricing varies by floor and unit.
| Unit | Size | Parking | Guide price (from) |
|---|---|---|---|
| 2 Bedroom | 116 sqm (1,249 sqft) | 1 space | KES 23,000,000 |
| 3 Bedroom + SQ | 230 sqm (2,476 sqft) | 2 spaces | KES 33,000,000 |
| 4 Bedroom + SQ | 370 sqm (3,983 sqft) | 3 spaces | KES 53,000,000 |
A short guide to the layouts:
- 2 Bedroom (from KES 23,000,000): an efficient layout with a generous living space and a pool-facing balcony, with two units per floor. Well suited to young professionals, couples and investors. (An SQ is not included.)
- 3 Bedroom + SQ (from KES 33,000,000): with just one unit per floor, this layout offers exceptional privacy and exclusivity. The SQ works flexibly as staff accommodation, a home office or a guest room — a good fit for growing families and those working from home.
- 4 Bedroom + SQ (from KES 53,000,000): the flagship residence, with expansive living spaces, two private entrances (Block A), a walk-in closet and a master bathroom with a bathtub — the privacy and comfort of a standalone home. Ideal for large families, executives and high-net-worth buyers.
Published sizes for the 2-bedroom vary across sources (some show up to around 169 sqm), and bathroom counts differ by layout — please confirm the exact size and bathroom configuration from the latest floor plan. For the current price list and available units, request the latest details at point of enquiry.
Amenities
Butterfly Palace offers a carefully curated set of shared facilities, most on the ground floor:
- Elegant reception and lobby
- Café, and a residents’ restaurant and lounge
- Library
- Art gallery
- Prayer room
- Large outdoor swimming pool (24.5m × 8.4m)
- Fully equipped gym
- Clubhouse
- Children’s playground
- Two high-speed passenger lifts
- Three levels of basement parking
- Barrier-controlled entrance with two entrance gates
- 24/7 security and CCTV surveillance
- Full backup generator
- Borehole water supply
- Managed garbage room
Location Advantage
Butterfly Palace sits on Donyo Sabuk Avenue, off General Mathenge Drive, in one of Westlands’ most desirable residential pockets — a green, “Blue Zone” neighbourhood characterised by mature trees, quiet streets and premium homes, with forest views and easy access to the city’s key destinations:
- Westlands CBD — 3 minutes
- Kempinski Hotel — 3 minutes
- Leading international schools (including the International School of Kenya) — 4 minutes
- Westgate Shopping Mall — 5 minutes
- Sarit Centre — 6 minutes
- M.P. Shah Hospital — 7 minutes
- UN Gigiri and the Kenya School of Government — nearby
- Karura Forest — a short drive
It’s a mature, diverse area long favoured by professionals, expatriates and diplomats — a large part of why the location holds its appeal for residents and longer-term buyers alike.
Payment Plan
An indicative off-plan structure — typical for Westlands developments — is around a 20% deposit to reserve, 70% payable during construction, and 10% on handover. This is a general guide only; the exact payment schedule for Butterfly Palace, including deposit and instalment terms, is confirmed at point of enquiry, alongside the current price list and reservation terms. Budget also for statutory costs, including 4% stamp duty. Any figures are set out clearly in your offer and sale agreement before you commit.
Buying from Abroad (Diaspora Buyers)
Butterfly Palace suits Kenyans in the diaspora looking for a substantial, distinctive home in a prime Westlands address — and buying from overseas is more straightforward than many expect:
- A valid passport or Alien ID is enough to begin.
- Block handles your KRA PIN registration and the paperwork on your behalf.
- Stamp duty of 4% applies on transfer, and we’ll walk you through the full cost breakdown before you commit.
We can arrange a virtual walkthrough of the development and available units, and manage the process end to end so you can buy with confidence from wherever you are.
Why It Works for Homeowners
For an owner, the appeal is privacy, space and distinctiveness in a genuinely prime, leafy setting. With only two homes per floor — and just one on each floor for the three-bedroom — the development offers a level of quiet and exclusivity that’s hard to find, reinforced by the forest views and the twenty metres of open space between the blocks. The homes are bright and well-finished, with all-en-suite bedrooms and generous balconies, and the shared spaces — from the art gallery and library to the café, restaurant and large pool — make for a considered, sociable lifestyle. For a family, an executive, or anyone who values a settled, prestigious home rather than a stepping stone, Butterfly Palace is designed to deliver exactly that.
Why It Works for Investors
We keep our investor guidance honest: we don’t publish rental yields, occupancy figures or capital-appreciation forecasts, because those depend on the market at the time you buy, let and eventually sell — and no one can guarantee them. You’ll see Butterfly Palace marketed elsewhere with “strong rental demand,” “premium rental rates,” “lower vacancy” and “capital appreciation” claims; we’d encourage you to treat those as marketing, not fact, and to run your own numbers.
What can be said plainly is that this is a distinctive, well-located home in one of Westlands’ most prestigious residential pockets, with an ultra-low-density format (75 homes, two per floor) that makes it a genuinely scarce product, and an established tenant catchment in the wider area — corporate executives, expatriates, diplomats and senior professionals. Buying off-plan lets you secure current pricing and choose a preferred unit ahead of completion. If you’re considering a furnished or short-let strategy, note that this depends on the building’s management rules and applicable regulations — worth confirming before you buy. We’re glad to help you review comparable sales and rentals in the area and connect you with independent advisers.
Finishes and Specifications
Butterfly Palace’s homes are finished to a contemporary, high-end standard:
- All bedrooms en suite
- Open-plan kitchens
- Spacious front balconies (pool-facing in the 2-bedroom)
- Floor-to-ceiling windows
- Contemporary high-end finishes
- Excellent natural light and ventilation
The 4-bedroom flagship adds a walk-in closet, a master bathroom with a bathtub, and two private entrances (Block A). The detailed finish schedule, appliance specification, exact bathroom configuration and the specific layout of each home vary by unit type and are confirmed on the specification and floor plans — please request the latest brochure and floor plans at point of enquiry.
Who This Development Suits Best
- Large families, executives and high-net-worth buyers drawn to the 4-bedroom flagship, with its private entrances and standalone-home feel
- Growing families and those working from home looking at the 3-bedroom + SQ, with one unit per floor for privacy
- Young professionals, couples and investors considering the 2-bedroom, with its pool-facing balcony
- Diaspora buyers wanting a distinctive, well-managed Nairobi home in a prestigious suburb, with the process handled remotely
- Buyers who value privacy and design — an ultra-low-density building in a green, established Westlands pocket
Other Homes at Butterfly Palace
- 2 Bedroom Apartment at Butterfly Palace — 116 sqm, from KES 23,000,000
- 3 Bed + SQ Apartment at Butterfly Palace — 230 sqm, from KES 33,000,000
- 4 Bed + SQ Apartment at Butterfly Palace — 370 sqm, from KES 53,000,000
More Properties in Westlands
- Oak Rise Residency, General Mathenge Road — 1 & 2 bedroom apartments from KES 6.8M
- Amber Bay Heights, General Mathenge Drive — studio to 3 bedroom apartments from KES 6.48M
- Brookside Oak Residency, Muguga Green — 1, 2 & 3 bedroom apartments from KES 8.2M
- Diplomat Residencies, Peponi Road — 1 & 2 bedroom apartments from KES 5M
- Morvara Hotel Style Apartments, Muthithi Road — studio to 3 bedroom from KES 6.5M
- Browse all properties for sale in Westlands
Book a Viewing at Butterfly Palace
Block Real Estate can share the current price list, floor plans and available units, arrange a site viewing, or set up a virtual walkthrough if you are buying from abroad. Tell us which layout you have in mind — the 2, 3 or 4-bedroom — and we will send the current options with everything confirmed in writing.
Call or WhatsApp 0725 937 686, email [email protected], or view the full listing at Butterfly Palace, Westlands.
Project renders.
On site
Construction progress
Completion: 2028. Ask us for the developer's latest site photos and progress report; we'll send them on WhatsApp.
Amenities
What comes with the keys.
Swimming pool
Morning laps, or a slow afternoon by the water.
Gym
Train before work, without the drive to a gym.
Kids Play Area
Room for children to play, close to home.
Café / Restaurant
Coffee, lunch or dinner without getting in the car.
Also included
More of what comes with a home at Butterfly Palace.
- Clubhouse
- Reception / Concierge
- 24/7 Manned Security
- CCTV Surveillance
- Ample Parking
- Lifts
- Backup Generator
- Borehole Water
- All Ensuite
Payment plan
20% deposit, then instalments
An indicative off-plan structure — typical for Westlands developments — is around a 20% deposit to reserve, 70% payable during construction, and 10% on handover. This is a general guide only; the exact payment schedule for Butterfly Palace, including deposit and instalment terms, is confirmed at point of enquiry, alongside the current price list and reservation terms. Budget also for statutory costs, including 4% stamp duty. Any figures are set out clearly in your offer and sale agreement before you commit.
Estimate your instalments
Is it right for you?
Who it suits best
- Large families, executives and high-net-worth buyers drawn to the 4-bedroom flagship, with its private entrances and standalone-home feel
- Growing families and those working from home looking at the 3-bedroom + SQ, with one unit per floor for privacy
- Young professionals, couples and investors considering the 2-bedroom, with its pool-facing balcony
- Diaspora buyers wanting a distinctive, well-managed Nairobi home in a prestigious suburb, with the process handled remotely
- Buyers who value privacy and design — an ultra-low-density building in a green, established Westlands pocket
For investors
We keep our investor guidance honest: we don’t publish rental yields, occupancy figures or capital-appreciation forecasts, because those depend on the market at the time you buy, let and eventually sell — and no one can guarantee them. You’ll see Butterfly Palace marketed elsewhere with “strong rental demand,” “premium rental rates,” “lower vacancy” and “capital appreciation” claims; we’d encourage you to treat those as marketing, not fact, and to run your own numbers. What can be said plainly is that this is a distinctive, well-located home in one of Westlands’ most prestigious residential pockets, with an ultra-low-density format…
Location
Donyo Sabuk Avenue, off General Mathenge Drive, Westlands
Butterfly Palace sits on Donyo Sabuk Avenue, off General Mathenge Drive, in one of Westlands’ most desirable residential pockets — a green, “Blue Zone” neighbourhood characterised by mature trees, quiet streets and premium homes, with forest views and easy access to the city’s key destinations:
- Westlands CBD3 minutes
- Kempinski Hotel3 minutes
- Leading international schools (including the International School of Kenya)4 minutes
- Westgate Shopping Mall5 minutes
- Sarit Centre6 minutes
- M.P. Shah Hospital7 minutes
- Karura Foresta short drive
Approximate travel times; they vary with traffic.
Why Block
Advice first. Then a decision.
Independent advice
We compare developments, layouts and payment plans side by side, so you choose with clarity rather than pressure.
Checks before you commit
We help you review the developer, approvals and sale documents before you reserve or pay a deposit.
One advisor to handover
From reservation and payments to construction updates and handover, the same advisor stays with you.
Also consider
More developments in Westlands
 Off-plan · Dec 2025
Divine Residences by CityBlue
From KES 22.6M1–2 bed · Westlands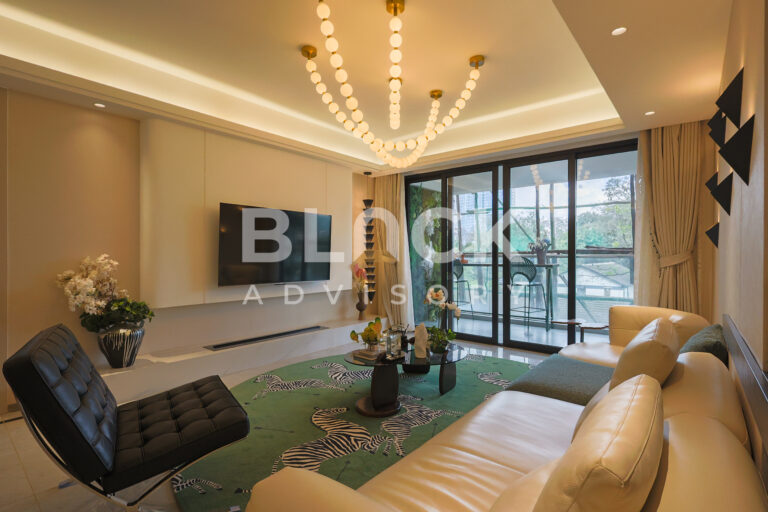 Off-plan · 2027
Himalaya Horizon
From KES 22.1M3–4 bed · Westlands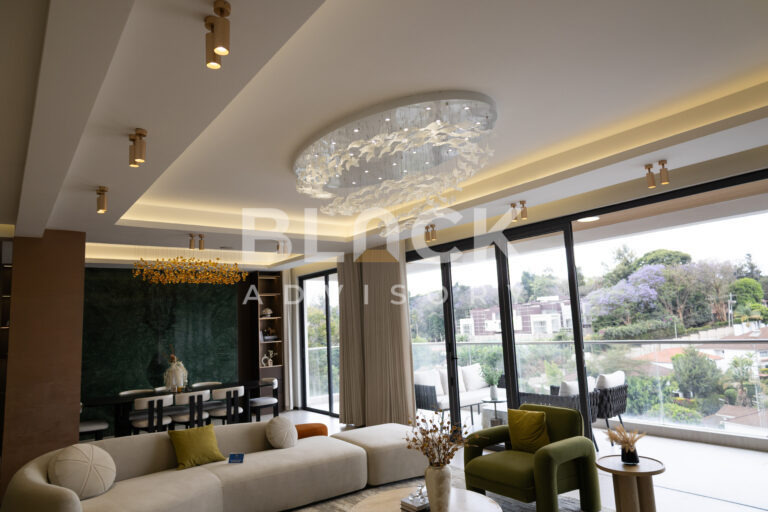 Off-plan · Jun 2028
Gaia Brookside
From KES 25.3M3–5 bed · Westlands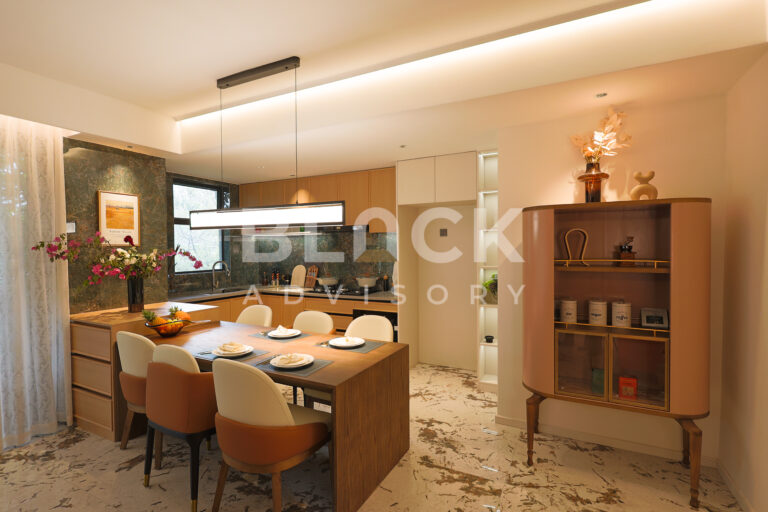 Off-plan · 2028
Amani Residence
From KES 19.5M3–4 bed · Westlands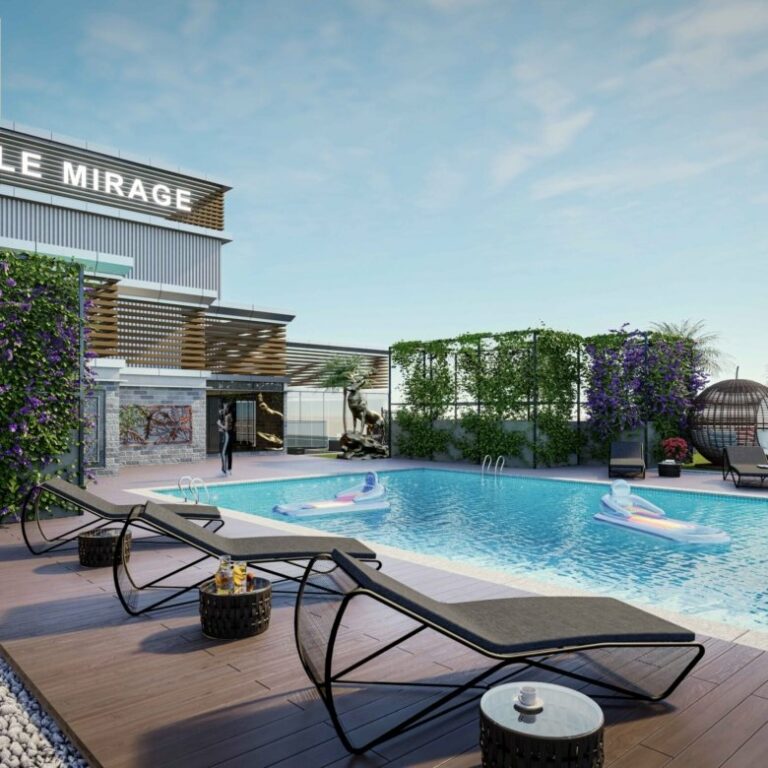 Off-plan · Dec 2027
Le Mirage Residences
From KES 19.05M2–3 bed · Westlands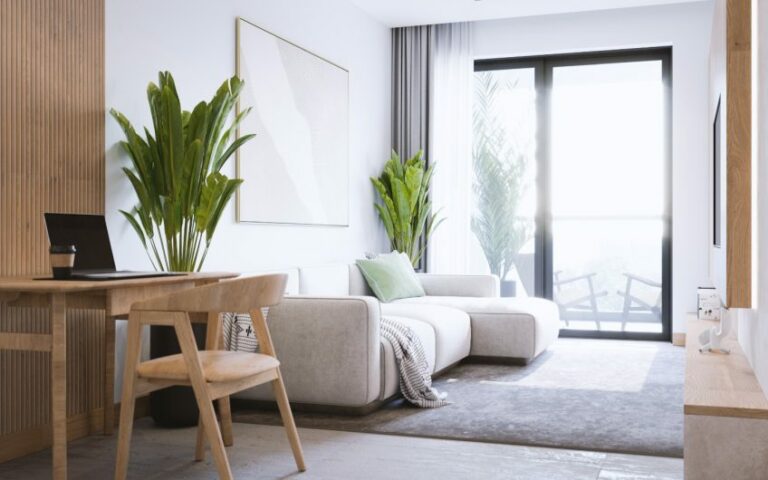 Off-plan · 2027
Jasper Residences
From KES 18.8MWestlandsSee all homes for sale in WestlandsHow much do apartments at Butterfly Palace cost?
Guide prices start at KES 23,000,000 for a 116 sqm 2-bedroom, KES 33,000,000 for a 230 sqm 3-bedroom + SQ and KES 53,000,000 for a 370 sqm 4-bedroom + SQ. Final pricing varies by floor and unit, so request the current price list.
What does SQ mean at Butterfly Palace?
SQ stands for servant’s quarters, written DSQ or domestic staff quarters elsewhere. It is a separate room included with the 3-bedroom + SQ and 4-bedroom + SQ apartments, used flexibly as staff accommodation, a home office or a guest room. The 2-bedroom does not include one.
Where is Butterfly Palace?
On Donyo Sabuk Avenue, off General Mathenge Drive in Westlands, Nairobi. Westlands CBD is about 3 minutes away, Westgate Shopping Mall 5 minutes, Sarit Centre 6 minutes and M.P. Shah Hospital 7 minutes.
When will Butterfly Palace be completed?
It is an off-plan development with completion scheduled for 2028 to 2029. Sources indicate July 2028 and March 2029, and Block confirms the current construction stage and timeline with you directly.
What is the payment plan at Butterfly Palace?
The indicative off-plan structure is around 20% deposit to reserve, 70% during construction and 10% on handover. The exact schedule, deposit and instalment terms are confirmed at the point of enquiry, and 4% stamp duty applies on transfer.
Is parking included?
Yes. The 2-bedroom includes one space, the 3-bedroom + SQ two spaces and the 4-bedroom + SQ three spaces, across three levels of basement parking behind a barrier-controlled entrance.
What amenities are included?
A 24.5 by 8.4 metre outdoor swimming pool, gym, clubhouse, café, residents’ restaurant and lounge, library, art gallery, prayer room and children’s playground, plus two high-speed lifts, 24/7 security with CCTV, a backup generator and borehole water.
Can I buy from abroad?
Yes. A valid passport or Alien ID is enough to begin, Block registers your KRA PIN and handles the paperwork, and stamp duty is 4% on transfer. We can arrange a virtual walkthrough and manage the purchase remotely from start to finish.
Enquire
Speak to an advisor about Butterfly Palace
Get the price list, floor plans and payment plan, or book a viewing. We usually reply within a few hours on working days.

Thank you.
All information is provided in good faith from the developer's published material and is subject to change without notice. Prices, sizes, availability, payment terms and completion dates should be confirmed before you commit. Images may include project renders. Block Real Estate does not provide financial or legal advice.
Butterfly Palace
Get the price list
Floor plans and the payment plan, sent to your WhatsApp.