


Off-plan · For saleWestlands, Nairobi
Royal Vistaa Residence
Off-plan 1, 2 and 3 bedroom apartments on Waiyaki Way, Westlands, Nairobi, from KES 11.4 million.
- From
- KES 11.4M
- Completion
- Jun 2027
- Deposit
- 20%
- Homes
- 1 – 3 Bed
- Sizes
- 78 – 185 m²
- Completion
- Jun 2027
Overview
About Royal Vistaa Residence
Royal Vistaa Residence offers off-plan 1, 2 and 3 bedroom apartments on Waiyaki Way, Westlands, Nairobi, from KES 11.4 million. Sizes run 78 sqm to 185 sqm, with completion due June 2027. A rooftop social house with co-working space sits alongside the pool, gym and lifted garden.
Listing updated: 19 August 2026 · Verified by Block Real Estate
Read the full descriptionShow less
Development at a Glance
| Detail | Information |
|---|---|
| Development | Royal Vistaa Residence |
| Location | Waiyaki Way, Westlands, Nairobi |
| Unit type | 1, 2 and 3 bedroom apartments |
| Price from | KES 11.4M (standard 1 bedroom, 78 sqm) |
| Size | 78 sqm to 185 sqm (840 to 1,991 sq ft) |
| Bedrooms | 1, 2 or 3 |
| Bathrooms | Confirmed at the point of enquiry |
| Completion | June 2027 |
| Payment plan | 20% deposit on booking, balance in staggered instalments to completion |
| Tenure | Confirmed at the point of enquiry |
| Reference | Property ID 27925 |
About Royal Vistaa Residence
Royal Vistaa Residence is a new apartment development on Waiyaki Way in Westlands, Nairobi, from the team behind the Royal Oaks and Royal Legend projects. It is sold off-plan, with handover scheduled for June 2027.
What sets it apart in this part of Westlands is floor area. The two-bedroom units are 157 sqm and the largest three-bedroom is 185 sqm, which is generous by the standards of comparable Westlands apartment stock. Even the entry-level one-bedroom is 78 sqm. If you want space rather than the smallest possible footprint at the lowest possible price, that is the trade the building is built around.
The site sits on Waiyaki Way with direct access to the Nairobi Expressway, the Westlands business hub and the CBD.
Price List
| Unit type | Size | Price |
|---|---|---|
| 1 bedroom, standard | 78 sqm (840 sq ft) | KES 11.4M – 12.4M |
| 1 bedroom, luxury | 88 sqm (947 sq ft) | KES 12.8M – 13.8M |
| 2 bedroom | 157 sqm (1,690 sq ft) | KES 22.5M – 24.1M |
| 3 bedroom, standard | 133 sqm (1,432 sq ft) | KES 20.5M |
| 3 bedroom, grand | 185 sqm (1,991 sq ft) | KES 28.5M |
Prices are as quoted by the developer at the time of this update and are subject to change and to availability. Bathroom counts per unit and the tenure of the title are confirmed at the point of enquiry.
Unit Types
1 Bedroom Apartments
Two one-bedroom layouts are offered: a standard 78 sqm unit from KES 11.4M to 12.4M, and a luxury 88 sqm unit from KES 12.8M to 13.8M. Both are larger than the typical Westlands one-bedroom.
2 Bedroom Apartments
The two-bedroom units are a single 157 sqm layout priced between KES 22.5M and KES 24.1M – a floor area that in many Nairobi buildings would be sold as a three-bedroom.
3 Bedroom Apartments
Three-bedroom apartments come in a 133 sqm standard layout at KES 20.5M and a 185 sqm grand layout at KES 28.5M, the largest units in the development.
Amenities
Social and Business
- Rooftop social house and co-working space
- Grand reception and cafe for residents and guests
- Resident conference room for private meetings
Wellness and Recreation
- Swimming pool
- Rooftop BBQ area
- Fully equipped gym
- Lifted garden and children’s playground
Security and Infrastructure
- 24/7 manned entry and exit with access control
- Access-controlled high-speed lifts
- Full backup generator
- Ample parking
Location
Royal Vistaa Residence is addressed on Waiyaki Way, Westlands, Nairobi. Waiyaki Way is the main western corridor into the city, giving the site direct access to the Nairobi Expressway, the Westlands commercial district and the CBD. Distances and drive times vary with traffic and are best judged on a site visit, which we are happy to arrange.
Payment Plan
- Deposit: 20% on booking
- Balance: staggered instalments spread until completion
- Handover: June 2027
- Detailed instalment schedule and any bank financing options: confirmed at the point of enquiry
The Investment Case
On the investment case we keep our guidance honest: we do not publish rental yields, occupancy figures or capital-appreciation forecasts, because those depend on the market at the time you buy, let and eventually sell, and no one can guarantee them. What can be said plainly is that the apartments are unusually large for Westlands – 157 sqm for a two-bedroom and up to 185 sqm for a three-bedroom – and that the site is on Waiyaki Way with direct access to the Nairobi Expressway and the Westlands business hub. We are glad to help you review comparable sales and lettings and connect you with independent advisers.
More Apartments in Westlands
- Capella Residency, Muthithi Road, from KES 5.9M
- Morvara Hotel Style Apartments, Muthithi Road, from KES 6.5M
- Oak West Residency, Mogotio Road, from KES 8.1M
- Citi Rise Residency, Mogotio Road, from KES 11.7M
- Browse all property for sale in Westlands
Book a Viewing or Request the Floor Plans
Ask us for the brochure, floor plans and the current availability list, or book a site visit on Waiyaki Way. We will tell you plainly what we can and cannot confirm about the development.
Call or WhatsApp 0725 937 686 · Email [email protected] · Block Real Estate, Upper Hill Gardens, Suite D15, Upper Hill, Nairobi · View this listing: Royal Vistaa Residence, Waiyaki Way
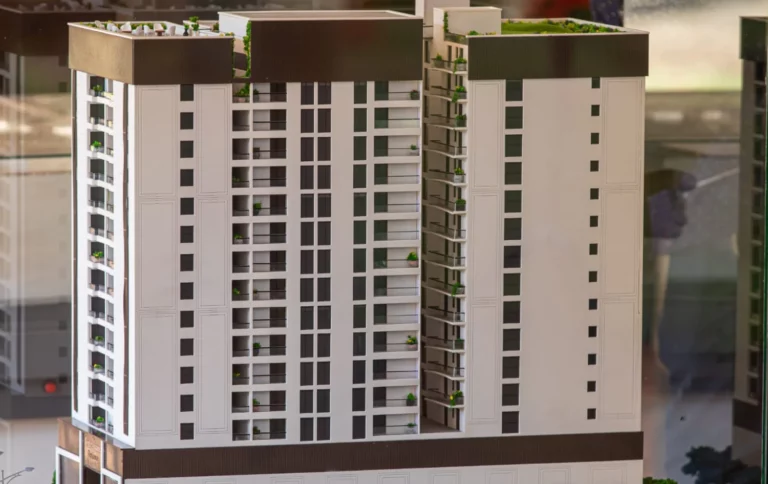
Project renders.
On site
Construction progress
Completion: Jun 2027. Ask us for the developer's latest site photos and progress report; we'll send them on WhatsApp.
Residences
Availability and pricing
| Residence | Size | Price from | Actions |
|---|---|---|---|
| 1 bedroomStandard | 78 m² | KES 11,400,000 | |
| 1 bedroomLuxury | 88 m² | KES 12,800,000 | |
| 2 bedroom | 157 m² | KES 22,500,000 | |
| 3 bedroomStandard | 133 m² | KES 20,500,000 | |
| 3 bedroomGrand | 185 m² | KES 28,500,000 |
Starting prices. Ask for the latest price list for current availability.
Amenities
What comes with the keys.
Swimming pool
Morning laps, or a slow afternoon by the water.
Fully equipped gym
Train before work, without the drive to a gym.
Kids’ play area
Lifted garden and children’s playground.
Café and restaurant
Grand reception and cafe for residents and guests.
Co-working lounge
Rooftop social house and co-working space.
Rooftop BBQ area
Weekend nyama choma with family and neighbours.
Also included
More of what comes with a home at Royal Vistaa Residence.
- Resident conference room for private meetings
- 24/7 manned entry and exit with access control
- Access-controlled high-speed lifts
- Full backup generator
- Ample parking
Payment plan
20% deposit, then instalments
Spread the cost while the building goes up: a deposit, then instalments up to completion. Ask for the developer's official schedule.
Deposit
20% on booking
Balance
Staggered instalments spread until completion
Handover
June 2027
Detailed instalment schedule and any bank financing options: confirmed at the point of enquiry
Estimate your instalments
For investors
The investor view
For investors
On the investment case we keep our guidance honest: we do not publish rental yields, occupancy figures or capital-appreciation forecasts, because those depend on the market at the time you buy, let and eventually sell, and no one can guarantee them. What can be said plainly is that the apartments are unusually large for Westlands – 157 sqm for a two-bedroom and up to 185 sqm for a three-bedroom – and that the site is on Waiyaki Way with direct access to the Nairobi Expressway and the Westlands business hub. We are glad to help you review comparable sales and lettings and connect you with independent advisers.
Location
Waiyaki Way
Royal Vistaa Residence is addressed on Waiyaki Way, Westlands, Nairobi. Waiyaki Way is the main western corridor into the city, giving the site direct access to the Nairobi Expressway, the Westlands commercial district and the CBD.
- WestlandsBusiness district · 6.5 km
- The Junction MallShopping · 4.0 km
- Braeburn SchoolSchool · 2.8 km
- MP Shah HospitalHospital · 6.6 km
- Nairobi ArboretumPark · 5.8 km
- Wilson AirportAirport · 9.4 km
Straight-line distances from the map pin. Road distances and travel times will be longer.
Why Block
Advice first. Then a decision.
Independent advice
We compare developments, layouts and payment plans side by side, so you choose with clarity rather than pressure.
Checks before you commit
We help you review the developer, approvals and sale documents before you reserve or pay a deposit.
One advisor to handover
From reservation and payments to construction updates and handover, the same advisor stays with you.
Also consider
More developments in Westlands
 Off-plan · Q4 2027
Zoa Samima Residences
From KES 11.54M1–3 bed · Westlands Off-plan · Dec 2026
Citi Rise Residency
From KES 11.7MWestlands Off-plan · 2027
Westridge
From KES 12.3M2–5 bed · Westlands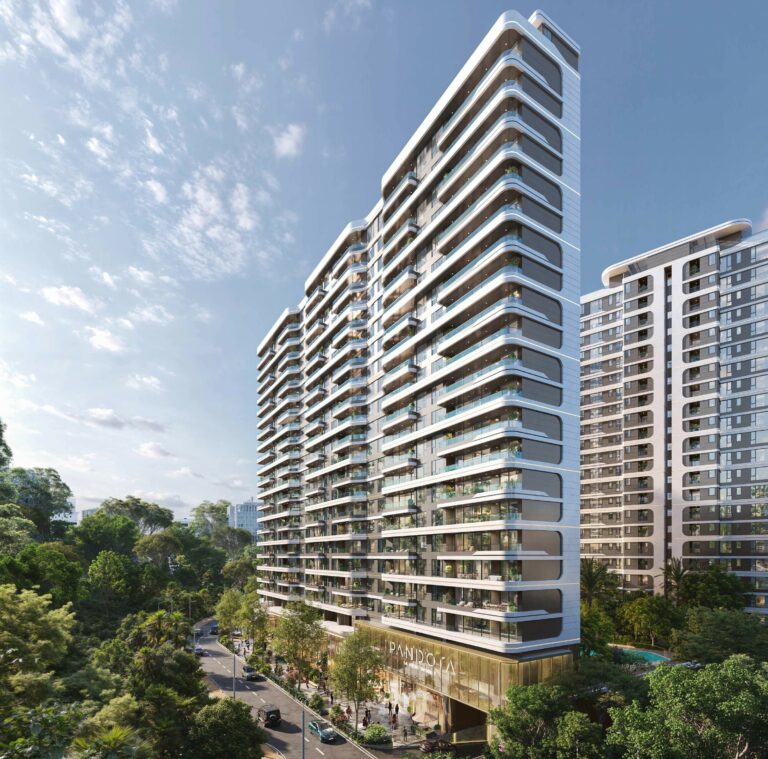 Off-plan · Dec 2028
Pandora Residences
From KES 12.91M2–4 bed · Westlands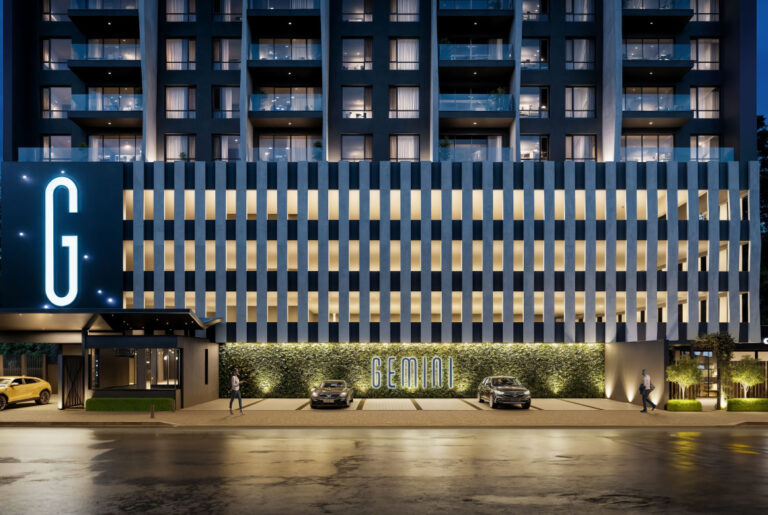 Off-plan · Dec 2027 (Phase 1); Mar 2029 (Phase 2)
Gemini Residency
From KES 10M1–2 bed · Westlands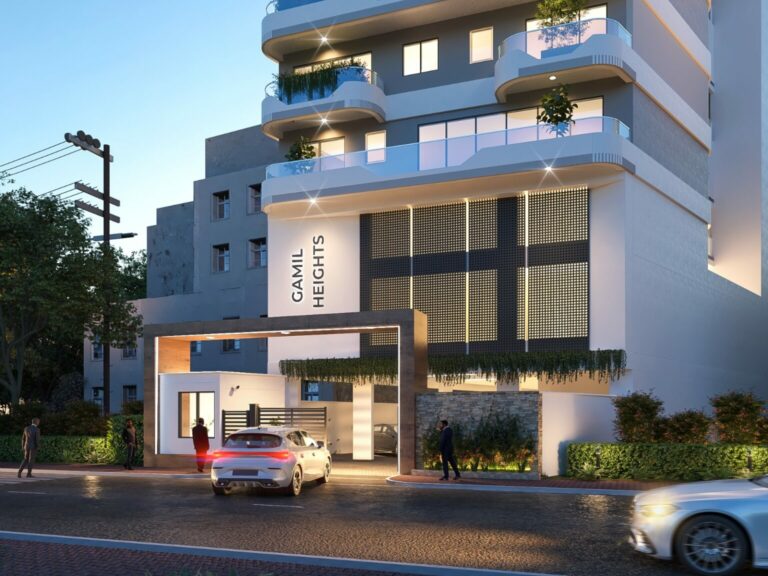 Off-plan · Mar 2028
Gamil Heights
From KES 13M2–5 bed · WestlandsSee all homes for sale in WestlandsWhere is Royal Vistaa Residence?
Royal Vistaa Residence is on Waiyaki Way in Westlands, Nairobi, with direct access to the Nairobi Expressway, the Westlands business hub and the CBD.
How much do apartments at Royal Vistaa Residence cost?
Prices start at KES 11.4M for a standard 78 sqm one-bedroom and run to KES 28.5M for a 185 sqm grand three-bedroom. Two-bedroom units of 157 sqm are KES 22.5M to 24.1M.
What sizes are the apartments?
One-bedrooms are 78 sqm (standard) or 88 sqm (luxury), two-bedrooms are 157 sqm, and three-bedrooms are 133 sqm (standard) or 185 sqm (grand).
When is Royal Vistaa Residence due for completion?
The development is scheduled for completion and handover in June 2027. It is sold off-plan, so you are buying ahead of construction being finished.
What is the payment plan?
A 20 per cent deposit is payable on booking, with the balance in staggered instalments spread until completion in June 2027. The full instalment schedule is confirmed at the point of enquiry.
Who is the developer?
The project comes from the team behind the Royal Oaks and Royal Legend developments in Nairobi. Full developer company details and title documents are confirmed at the point of enquiry.
Can I buy from abroad?
Yes. A passport or Alien ID is enough to begin. Block registers your KRA PIN and handles the paperwork, and we can arrange a virtual walkthrough of the site and show unit. Stamp duty of 4 per cent applies on transfer. Call or WhatsApp 0725 937 686 or email [email protected].
What amenities are included?
A rooftop social house, co-working space, grand reception and cafe, resident conference room, swimming pool, rooftop BBQ area, fully equipped gym, lifted garden and children’s playground, plus 24/7 manned entry and exit, access-controlled high-speed lifts, full backup generator and ample parking.
Enquire
Speak to an advisor about Royal Vistaa Residence
Get the price list, floor plans and payment plan, or book a viewing. We usually reply within a few hours on working days.

Thank you.
All information is provided in good faith from the developer's published material and is subject to change without notice. Prices, sizes, availability, payment terms and completion dates should be confirmed before you commit. Images may include project renders. Block Real Estate does not provide financial or legal advice.
Royal Vistaa Residence
Get the price list
Floor plans and the payment plan, sent to your WhatsApp.