

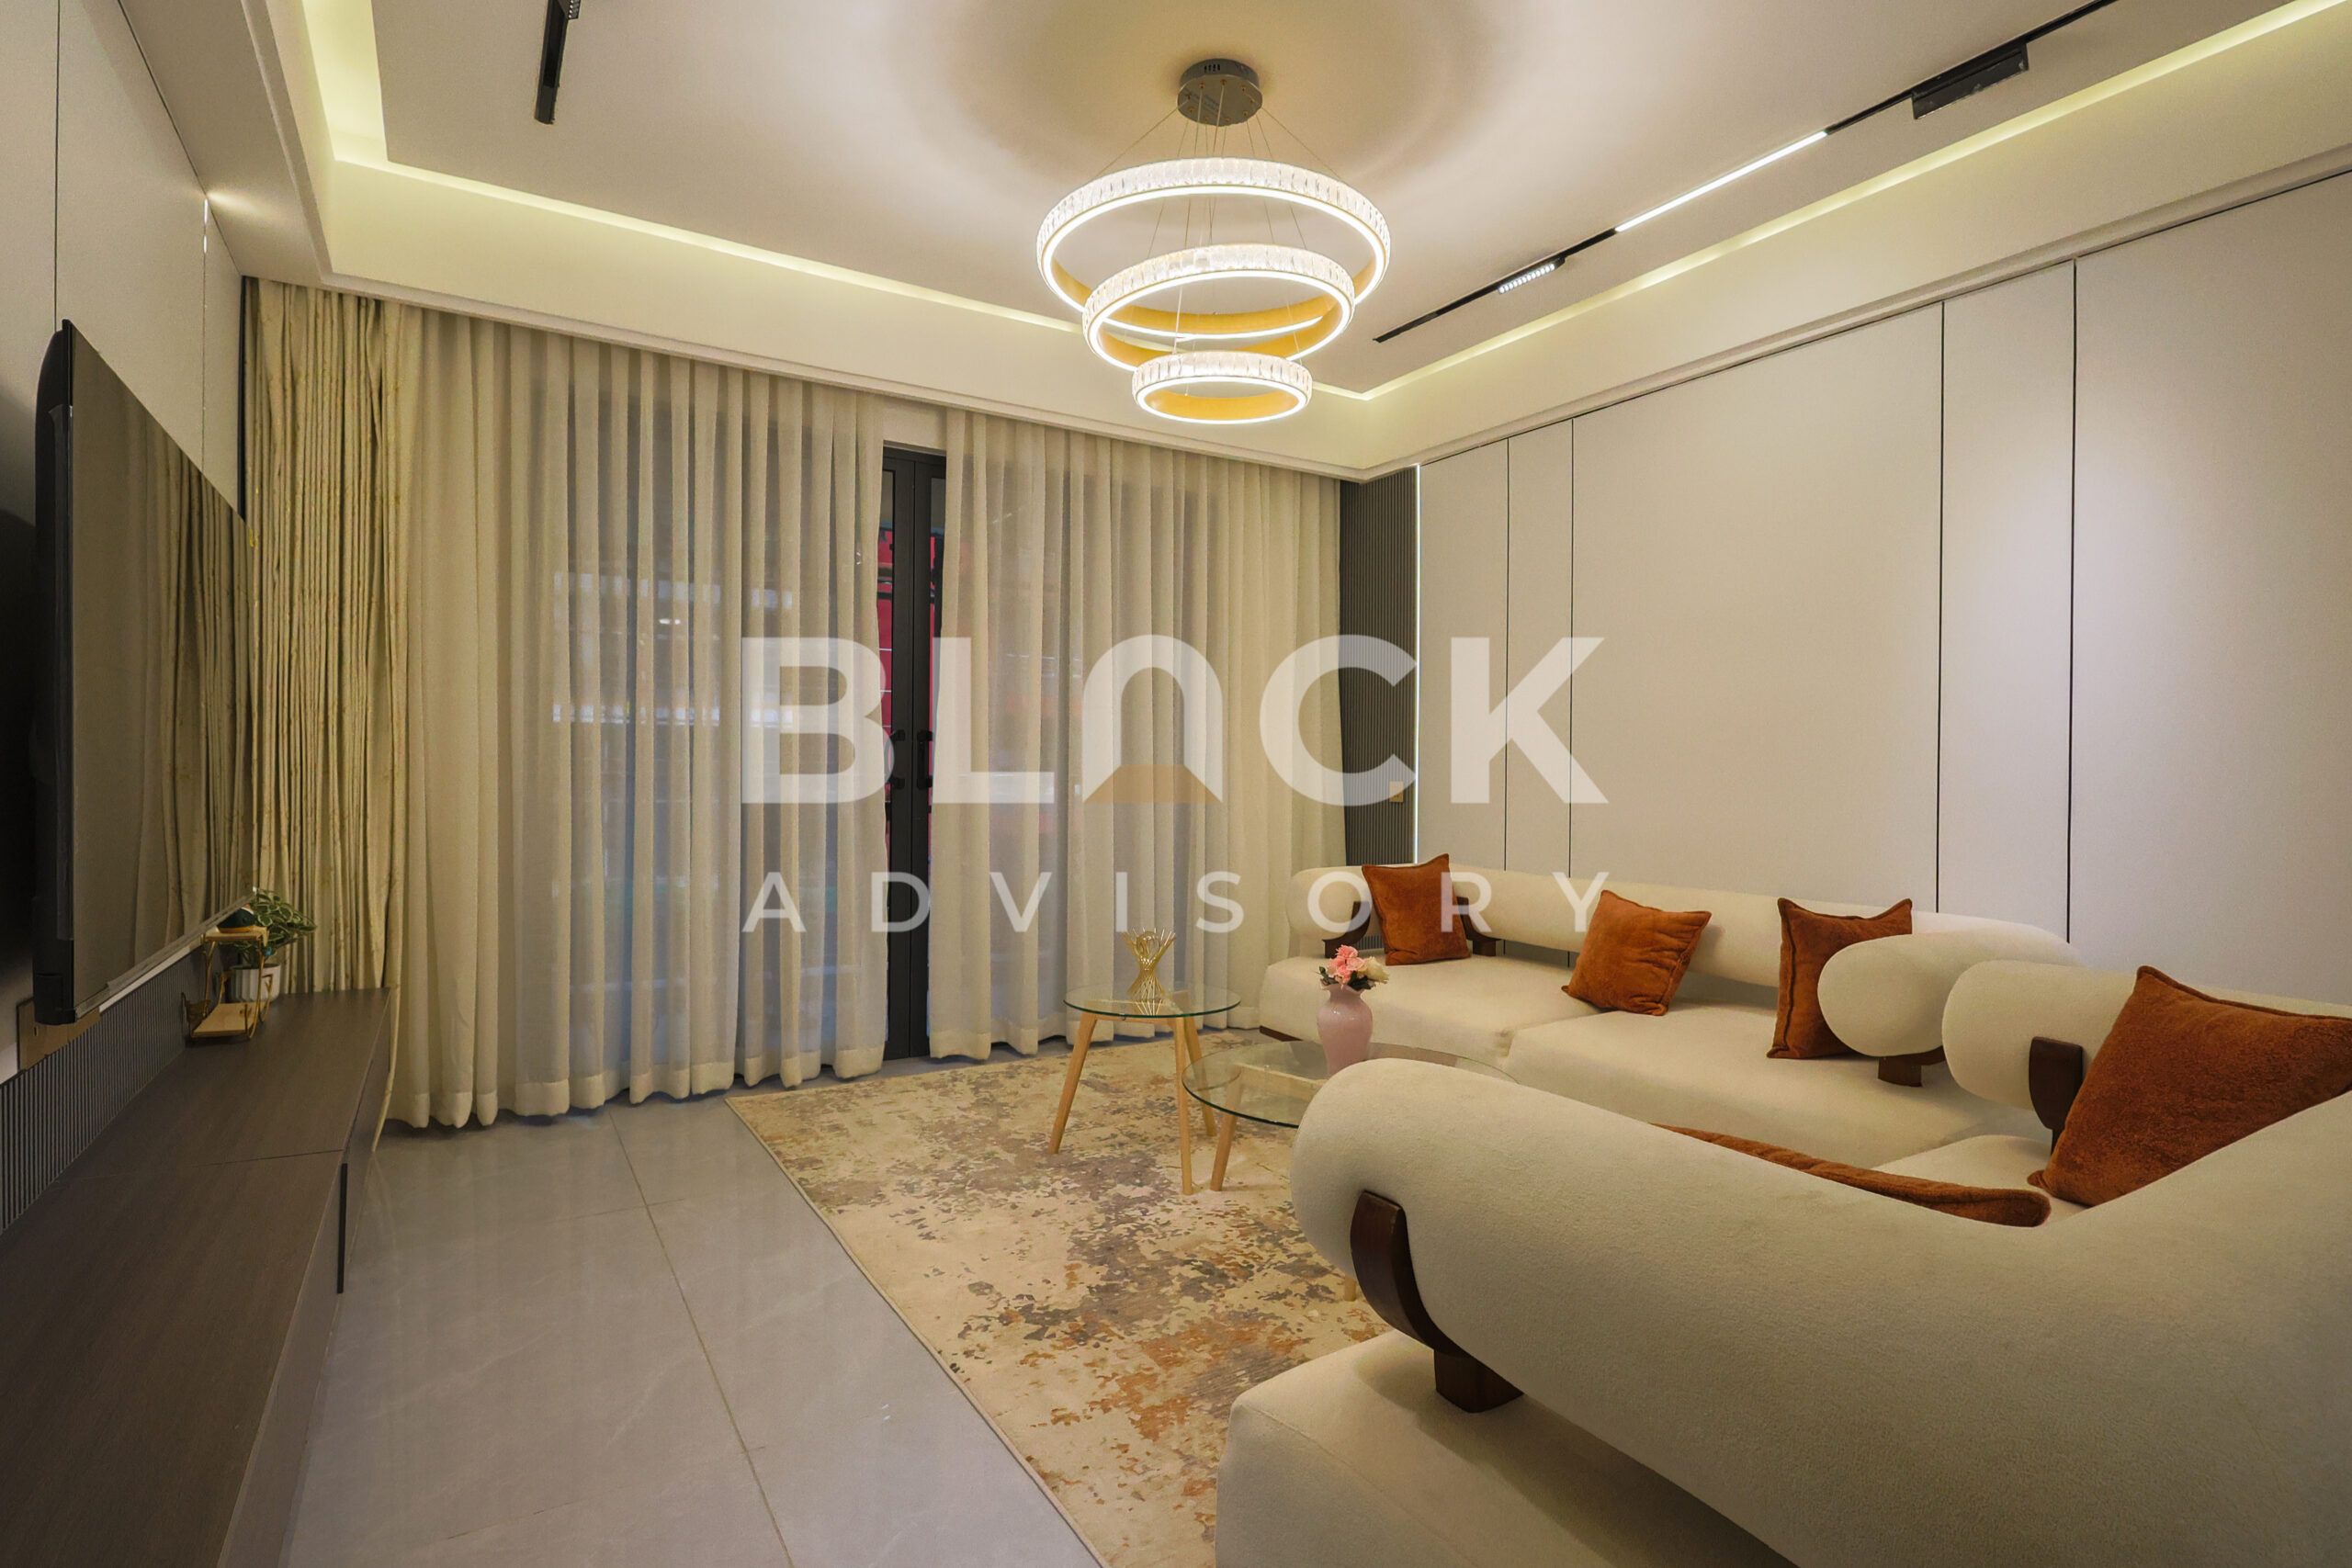
Off-plan · For saleWestlands, Nairobi
Citi Rise Residency
2, 3 and 3 bed + DSQ apartments, 86.77-142.39 sqm from KES 11.7M, completing end 2026. Book a viewing with Block.
- From
- KES 11.7M
- Completion
- Dec 2026
- Location
- Westlands
- Homes
- 2 Bed
- Sizes
- 87 – 96 m²
- Floors
- 26
Overview
About Citi Rise Residency
Citi Rise Residency is a 26-floor development on Mogotio Road, Westlands, Nairobi, offering 2 bedroom, 3 bedroom and 3 bedroom plus DSQ apartments of 86.77 sqm to 142.39 sqm for sale from KES 11,700,000. Residents share a heated rooftop swimming pool, gym, sauna and six levels of parking. Completion is expected by the end of 2026.
Listing updated: 9 August 2026 · Verified by Block Real Estate
Citi Rise Residency is a 26-floor residential development on Mogotio Road in Westlands, offering a collection of two-bedroom, three-bedroom and three-bedroom plus DSQ apartments designed for contemporary Nairobi living.
Read the full descriptionShow less
Development at a Glance
| Detail | Information |
|---|---|
| Development | Citi Rise Residency |
| Location | Mogotio Road, Westlands, Nairobi |
| Unit types | 2 bedroom, 3 bedroom and 3 bedroom + DSQ apartments in a 26-floor building |
| Sizes | 86.77 sqm to 142.39 sqm |
| Bedrooms | 2 to 3 bedrooms, with DSQ options |
| Bathrooms | Bathroom count per unit type confirmed at the point of enquiry |
| Price from | From KES 11,700,000 (2 bedroom, 86.77 sqm) up to KES 18,200,000 (3 bedroom + DSQ, 142.39 sqm) |
| Payment plan | Confirmed at the point of enquiry |
| Parking | Six levels of parking; bays allocated per apartment confirmed at the point of enquiry |
| Completion | Expected end of 2026 |
| Tenure | Full title; tenure details confirmed at the point of enquiry |
Its location places residents within the wider Westlands commercial and lifestyle district, close to GTC, Villa Rosa Kempinski and Sarit Centre, making it particularly relevant to homeowners who value everyday connectivity and investors looking at one of Nairobi’s established residential and employment hubs.
Apartment sizes range from approximately 86.77 sqm to 142.39 sqm, with prices starting from KES 11.7 million. Rather than offering a single standard floor plan, Citi Rise provides several configurations within each bedroom category, allowing buyers to balance internal space, purchase price and intended use.
The development combines these apartments with a practical lifestyle offering that includes a heated rooftop swimming pool, fully equipped gym, sauna, yoga room, clubhouse, rooftop terrace, children’s play area, resident lounge and café.
Completion is currently indicated for the end of 2026.
Project Snapshot
| Feature | Details |
|---|---|
| Development | Citi Rise Residency |
| Location | Mogotio Road, Westlands, Nairobi |
| Property Type | Residential apartments |
| Building Height | 26 floors |
| Unit Mix | 2 Bedroom, 3 Bedroom, 3 Bedroom + DSQ |
| Size Range | 86.77 sqm to 142.39 sqm |
| Starting Price | From KES 11.7M |
| 2 Bedroom | 86.77–95.96 sqm |
| 3 Bedroom | 115.31–118.50 sqm |
| 3 Bedroom + DSQ | 139.95–142.39 sqm |
| Parking | Six parking levels / ample parking |
| Kitchen | Fitted kitchen |
| Laundry Provision | Washer and dryer machine listed |
| Water Supply | Borehole |
| Backup Power | Full backup generator |
| Security | CCTV, 24-hour security, access card and video intercom |
| Expected Completion | End of 2026 |
| Payment Plan | To be confirmed at point of enquiry |
A Development Designed for Connected Urban Living
Citi Rise Residency is designed for buyers who want to live close to the centre of Westlands without giving up the comfort expected from a modern residential development.
The apartment sizes are particularly worth noting.
The two-bedroom units begin at 86.77 sqm and extend to almost 96 sqm, providing buyers with several options according to budget and desired space.
Three-bedroom homes start at approximately 115 sqm, while buyers requiring additional household flexibility can select a three-bedroom plus DSQ configuration approaching 142 sqm.
That range allows Citi Rise to serve more than one type of buyer.
A professional couple may find the two-bedroom format sufficient for everyday living and a home office. A growing household may prefer one of the three-bedroom layouts. Buyers who value a separate domestic staff room, additional utility flexibility or more substantial family accommodation can consider the three-bedroom plus DSQ collection.
The shared amenities then extend the home beyond the apartment itself, creating spaces for fitness, relaxation, family time and informal socialising.
Unit Types
Two-Bedroom Apartments
Citi Rise offers four confirmed two-bedroom configurations ranging from 86.77 sqm to 95.96 sqm.
| Layout | Size | Starting Price |
|---|---|---|
| 2 Bedroom Type 1 | 86.77 sqm | From KES 11.7M |
| 2 Bedroom Type 2 | 89.27 sqm | From KES 12M |
| 2 Bedroom Type 3 | 95.46 sqm | From KES 12.5M |
| 2 Bedroom Type 4 | 95.96 sqm | From KES 12.6M |
86.77 sqm Two-Bedroom
Starting from KES 11.7 million, this is the most accessible confirmed entry point into Citi Rise Residency.
The layout may suit couples, individual professionals, first-time buyers moving into a larger home and investors looking for a two-bedroom apartment without moving immediately into the larger floor plans.
89.27 sqm Two-Bedroom
At approximately 89.27 sqm, this option provides slightly more internal space and starts from KES 12 million.
It may provide a useful middle ground for buyers who want to remain close to the entry price while gaining a little more room.
95.46 sqm Two-Bedroom
The 95.46 sqm layout starts from approximately KES 12.5 million and offers noticeably more internal space than the smallest two-bedroom configuration.
It may work particularly well for owner-occupiers intending to remain in the apartment longer term.
95.96 sqm Two-Bedroom
At approximately 95.96 sqm, this is the largest confirmed two-bedroom configuration.
Prices start from KES 12.6 million.
For buyers deciding between the 95.46 sqm and 95.96 sqm layouts, the most important considerations are likely to be the actual floor plan, apartment orientation, floor level and view rather than the relatively small difference in stated floor area.
Three-Bedroom Apartments
The standard three-bedroom category offers two configurations.
| Layout | Size | Starting Price |
|---|---|---|
| 3 Bedroom Type 1 | 115.31 sqm | From KES 15.1M |
| 3 Bedroom Type 2 | 118.50 sqm | From KES 15.5M |
115.31 sqm Three-Bedroom
Starting from approximately KES 15.1 million, the 115.31 sqm apartment provides three bedrooms while remaining below the acquisition price of the DSQ configurations.
This may appeal to households that need three dedicated bedrooms but do not necessarily require separate domestic staff accommodation.
It can also provide flexibility for buyers who use one bedroom as:
- A home office
- Guest room
- Children’s bedroom
- Study
- Flexible multipurpose room
118.50 sqm Three-Bedroom
The larger standard three-bedroom measures approximately 118.50 sqm and starts from KES 15.5 million.
The modest increase in price and size makes the floor-plan arrangement particularly important when comparing it with the 115.31 sqm option.
Buyers should request both plans and assess bedroom proportions, storage, balcony arrangement, orientation and general circulation before selecting.
Three-Bedroom + DSQ Apartments
For households requiring additional flexibility, Citi Rise offers four three-bedroom plus DSQ configurations.
| Layout | Size | Starting Price |
|---|---|---|
| 3 Bedroom + DSQ Type 1 | 139.95 sqm | From KES 17.7M |
| 3 Bedroom + DSQ Type 2 | 140.42 sqm | From KES 17.9M |
| 3 Bedroom + DSQ Type 3 | 141.84 sqm | From KES 18.1M |
| 3 Bedroom + DSQ Type 4 | 142.39 sqm | From KES 18.2M |
These are the largest homes within the confirmed Citi Rise unit mix.
139.95 sqm Three-Bedroom + DSQ
Starting from approximately KES 17.7 million, this provides the most accessible entry into the DSQ category.
The additional room may be particularly useful for households employing live-in domestic support or buyers who value greater separation between household and service areas.
140.42 sqm Three-Bedroom + DSQ
This configuration measures approximately 140.42 sqm and starts from KES 17.9 million.
It should be compared directly with the 139.95 sqm option to determine whether the internal layout, orientation or apartment position justifies the price difference for the buyer.
141.84 sqm Three-Bedroom + DSQ
At approximately 141.84 sqm, this residence starts from KES 18.1 million.
Its larger footprint may appeal to buyers planning for longer-term family occupation or those who place more value on internal space than initial acquisition cost.
142.39 sqm Three-Bedroom + DSQ
The largest confirmed apartment is approximately 142.39 sqm, with prices starting from KES 18.2 million.
For a homeowner prioritising space, this is likely to be one of the first configurations to consider.
Citi Rise Residency Price & Size Comparison
| Apartment Type | Size | Price From |
|---|---|---|
| 2 Bedroom | 86.77 sqm | KES 11.7M |
| 2 Bedroom | 89.27 sqm | KES 12M |
| 2 Bedroom | 95.46 sqm | KES 12.5M |
| 2 Bedroom | 95.96 sqm | KES 12.6M |
| 3 Bedroom | 115.31 sqm | KES 15.1M |
| 3 Bedroom | 118.50 sqm | KES 15.5M |
| 3 Bedroom + DSQ | 139.95 sqm | KES 17.7M |
| 3 Bedroom + DSQ | 140.42 sqm | KES 17.9M |
| 3 Bedroom + DSQ | 141.84 sqm | KES 18.1M |
| 3 Bedroom + DSQ | 142.39 sqm | KES 18.2M |
Prices are starting prices and may vary according to floor, orientation, apartment position and availability. Request the latest developer-issued price list before making a reservation.
Amenities at Citi Rise Residency
Citi Rise combines its residential layouts with facilities intended to support wellness, family life and everyday convenience.
Heated Rooftop Swimming Pool
A heated rooftop swimming pool provides residents with a leisure and wellness space above the city.
The rooftop setting may also give residents a more open environment for relaxation away from the apartment itself.
Fully Equipped Modern Gym
An on-site gym supports everyday exercise without requiring residents to travel to an external fitness facility.
Yoga Room
The dedicated yoga room creates a quieter setting for stretching, mobility work and wellness activities.
Sauna
A sauna complements the gym and wellness spaces, strengthening the development’s fitness and relaxation offering.
Clubhouse
The clubhouse provides a common resident area for informal gatherings, socialising and selected community activities.
Rooftop Terrace
The rooftop terrace adds another shared outdoor environment and creates a space for residents to step away from their apartments without leaving the development.
Resting Lounge & Café
A resident lounge and café create useful spaces for coffee, informal meetings, waiting for guests or simply spending time outside the apartment.
Children’s Play Area
The dedicated kids’ play area makes the development more practical for households with young children.
Additional Infrastructure & Convenience
Citi Rise also provides:
- Borehole water supply
- Full backup generator
- High-speed lifts
- Access-card entry
- Video intercom
- CCTV surveillance
- 24-hour security
- Six levels of parking
- Ample parking provision
The exact number of lifts, parking allocation per apartment and visitor-parking policy should be confirmed at the point of enquiry.
Location Advantage: Mogotio Road, Westlands
One of Citi Rise Residency’s strongest characteristics is its Mogotio Road location in Westlands.
The development sits within the wider Westlands commercial and residential district, with key destinations such as GTC, Villa Rosa Kempinski and Sarit Centre within the surrounding area.
For homeowners, this means living closer to:
- Employment centres
- Shopping
- Restaurants
- Hotels
- Healthcare
- Entertainment
- Business services
- Everyday conveniences
For investors, the location provides exposure to several potential resident groups rather than relying on one narrow source of housing demand.
These may include professionals working in Westlands, corporate tenants, couples, families and residents who simply prefer to live close to Nairobi’s major commercial districts.
Payment Plan
A detailed payment schedule has not been provided.
Payment plan: to be confirmed at point of enquiry.
Before reserving a Citi Rise apartment, buyers should request the latest developer documentation covering:
- Reservation amount
- Initial deposit
- Construction-period instalments
- Payment frequency
- Final balance
- Cash-purchase terms
- Legal fees
- Stamp duty
- Administrative charges
- Cancellation conditions
- Refund provisions
- Completion and handover terms
With completion expected by the end of 2026, the remaining construction-period payment window may be shorter than that of an early-stage off-plan development.
Buyers should therefore assess the required payment schedule carefully before committing.
Why Citi Rise Works for Homeowners
A Choice of Apartment Sizes
Citi Rise allows buyers to choose more precisely according to household needs.
A couple may find an 86.77 sqm two-bedroom sufficient, while another buyer may prefer the additional room offered by a 95.96 sqm configuration.
Families can move into three-bedroom layouts of more than 115 sqm, while households requiring a DSQ can select apartments approaching 142 sqm.
Practical Household Features
The fitted kitchen and washer/dryer provision can reduce some of the additional setup required after handover.
Exact appliance models and inclusions should nevertheless be confirmed from the current finishes schedule.
Lifestyle Facilities Within the Building
The pool, gym, sauna, yoga room, children’s area, clubhouse and café allow residents to exercise, relax and spend time socially without always leaving the property.
Westlands Convenience
Mogotio Road places homeowners close to the commercial and lifestyle infrastructure of Westlands.
Family-Friendly Larger Layouts
The three-bedroom and three-bedroom plus DSQ apartments provide practical alternatives for households seeking a more permanent urban home rather than a compact investment unit.
Why Citi Rise Works for Investors
Citi Rise should be considered primarily on the strength of its location, unit variety, acquisition price and intended tenant profile, rather than speculative return claims.
Entry From KES 11.7 Million
The two-bedroom apartments provide an entry point from approximately KES 11.7 million.
This gives investors exposure to a two-bedroom product rather than requiring a significantly larger budget immediately.
Multiple Two-Bedroom Price Points
Four different two-bedroom configurations allow an investor to compare whether paying for additional space is likely to produce a corresponding benefit in rent or tenant appeal.
Westlands Tenant Market
The location may be relevant to professionals, corporate occupants, couples and households seeking proximity to Westlands.
Near-Completion Position
With completion indicated for the end of 2026, buyers are assessing a project much closer to handover than a development with several years of construction remaining.
This can make construction progress easier to evaluate.
Larger Family-Rental Options
The three-bedroom plus DSQ apartments provide an alternative investment proposition for buyers targeting households rather than smaller professional units.
Investment Considerations
Before purchasing, investors should assess:
- Current market rent for comparable units
- Purchase price
- Price per square metre
- Service charge
- Furnishing costs
- Property management
- Letting commissions
- Maintenance
- Vacancy
- Taxes
- Financing costs
- Building rules regarding short-term letting
No rental yield, occupancy level, capital appreciation or resale value is guaranteed.
Finishes and Specifications
Citi Rise Residency is listed as providing several practical apartment and building features.
Apartment Specifications
- Fitted kitchen
- Washer and dryer machine
- Access-card system
- Video intercom
Because the exact appliance and kitchen package has not been provided, buyers should request written confirmation of:
- Cooker
- Oven
- Extractor
- Microwave
- Refrigerator
- Dishwasher
- Washer/dryer make and specification
- Kitchen cabinetry
- Worktops
- Wardrobes
- Flooring
- Sanitaryware
- Shower fittings
- Lighting
- Balcony finishes
Building Specifications
- Borehole
- Full backup generator
- High-speed lifts
- CCTV surveillance
- 24-hour security
- Access-controlled entry
- Six levels of parking
The final specifications should be verified against the sale agreement and approved finishes schedule.
Who Citi Rise Residency Suits Best
Citi Rise may be particularly suitable for:
Professional Couples
The 86.77–95.96 sqm two-bedroom apartments provide room for a dedicated second bedroom or home office while keeping buyers close to Westlands.
Small Families
The standard three-bedroom apartments offer 115–118 sqm of space without requiring buyers to move into a DSQ configuration.
Families Requiring a DSQ
The 139.95–142.39 sqm homes provide a dedicated three-bedroom plus DSQ format.
Owner-Occupiers
Buyers prioritising location, amenities and practical apartment sizes may find the project particularly relevant for long-term residence.
Investors
The variety of two and three-bedroom layouts allows investors to choose according to budget and target tenant profile.
Diaspora Buyers
The location, near-term completion date and range of apartment sizes may also be relevant to diaspora purchasers seeking a Nairobi residence or investment property.
Short-Term Letting and Airbnb
Short-term letting permissions have not been confirmed. Buyers considering Airbnb or serviced accommodation should obtain written clarification from the developer or future building management.
Other Homes at Citi Rise Residency
- 2 bedroom apartments at Citi Rise Residency, Westlands — from KES 11.7M
- 3 bedroom apartments at Citi Rise Residency, Westlands — from KES 15.1M
More Properties in Westlands
Project renders.
On site
Construction progress
Completion: Dec 2026. Ask us for the developer's latest site photos and progress report; we'll send them on WhatsApp.
Residences
Availability and pricing
| Residence | Size | Price from | Actions |
|---|---|---|---|
| 2 Bedroom Type 1 | 86.8 m² | KES 11,700,000 | Details |
| 2 Bedroom Type 2 | 89.3 m² | KES 12,000,000 | Details |
| 2 Bedroom Type 3 | 95.5 m² | KES 12,500,000 | Details |
| 2 Bedroom Type 4 | 96 m² | KES 12,600,000 | Details |
Starting prices. Ask for the latest price list for current availability.
Amenities
What comes with the keys.
Citi Rise combines its residential layouts with facilities intended to support wellness, family life and everyday convenience.
Heated Pool
Warm water all year round, whatever the weather.
Sky Terrace / Rooftop Lounge
Sundowners and long evenings in the open air.
Sauna / Steam Room
Unwind after a long day without leaving home.
Gym
Train before work, without the drive to a gym.
Kids Play Area
Room for children to play, close to home.
Café / Restaurant
Coffee, lunch or dinner without getting in the car.
Also included
More of what comes with a home at Citi Rise Residency.
- Clubhouse
- 24/7 Manned Security
- Access Card Entry
- CCTV Surveillance
- Video Intercom
- Ample Parking
- Lifts
- Backup Generator
- Borehole Water
- Fitted Kitchen
- In-Unit Laundry
Payment plan
Ask for the payment plan
A detailed payment schedule has not been provided.
Reservation amount
Initial deposit
Construction-period instalments
Payment frequency
Final balance
Cash-purchase terms
Completion
Scheduled for Dec 2026.
Completion is close
Completion is scheduled for Dec 2026, so an instalment plan would be short. Ask for the developer's current payment terms, and whether a mortgage can cover the balance.
Is it right for you?
Who it suits best
- 2 bedroom apartments at Citi Rise Residency, Westlands — from KES 11.7M
- 3 bedroom apartments at Citi Rise Residency, Westlands — from KES 15.1M
For investors
Citi Rise should be considered primarily on the strength of its location, unit variety, acquisition price and intended tenant profile, rather than speculative return claims. The two-bedroom apartments provide an entry point from approximately KES 11.7 million. This gives investors exposure to a two-bedroom product rather than requiring a significantly larger budget immediately.
Location
Mogotio Road, Westlands, Nairobi
One of Citi Rise Residency’s strongest characteristics is its Mogotio Road location in Westlands.
- Employment centres
- Shopping
- Restaurants
- Hotels
- Healthcare
- Entertainment
- Business services
- Everyday conveniences
Ask us for travel times to these places, and to your office, school or embassy.
Why Block
Advice first. Then a decision.
Independent advice
We compare developments, layouts and payment plans side by side, so you choose with clarity rather than pressure.
Checks before you commit
We help you review the developer, approvals and sale documents before you reserve or pay a deposit.
One advisor to handover
From reservation and payments to construction updates and handover, the same advisor stays with you.
Also consider
More developments in Westlands
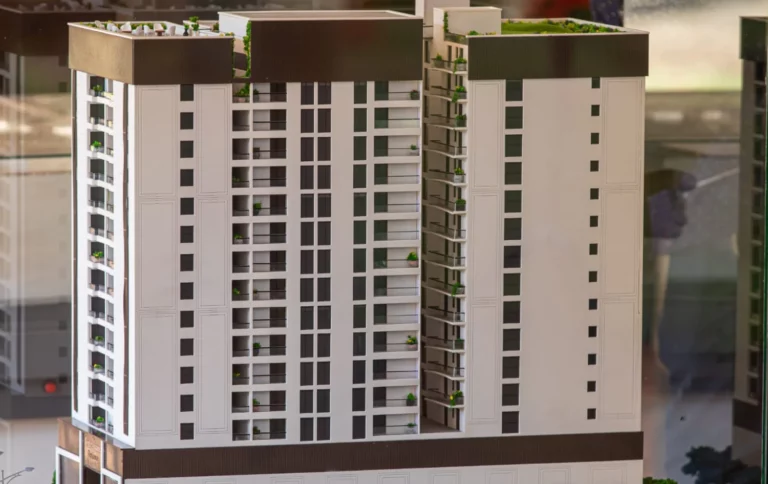 Off-plan · Q4 2027
Zoa Samima Residences
From KES 11.54M1–3 bed · Westlands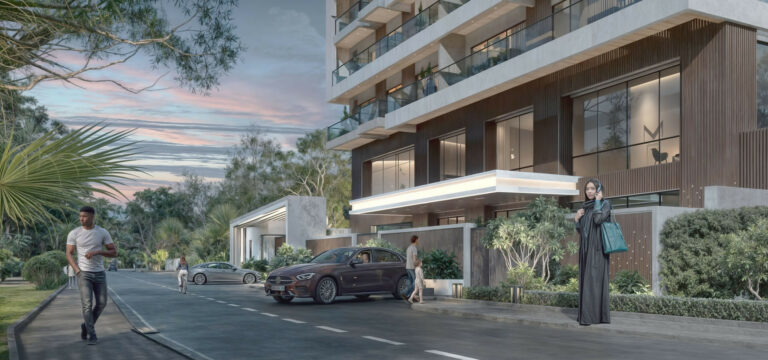 Off-plan · 2027
Westridge
From KES 12.3M2–5 bed · Westlands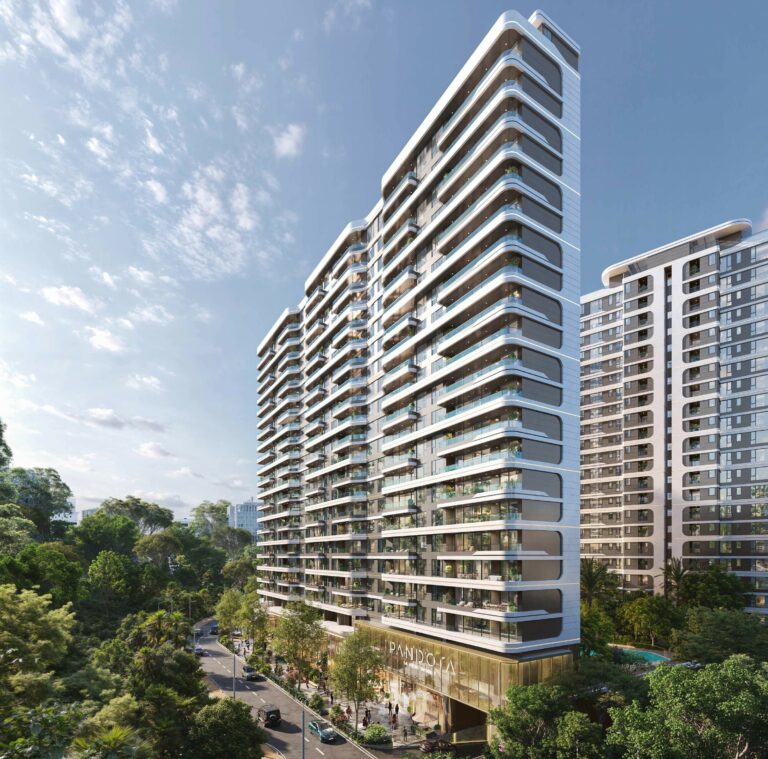 Off-plan · Dec 2028
Pandora Residences
From KES 12.91M2–4 bed · Westlands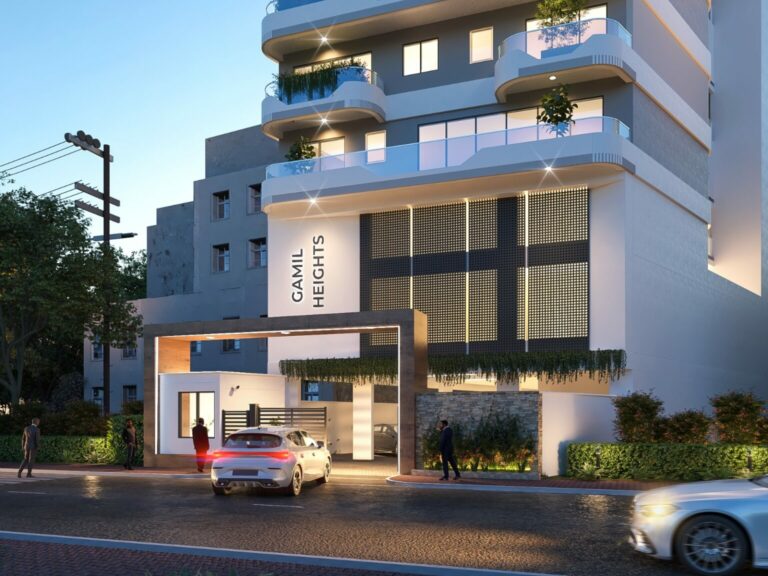 Off-plan · Mar 2028
Gamil Heights
From KES 13M2–5 bed · Westlands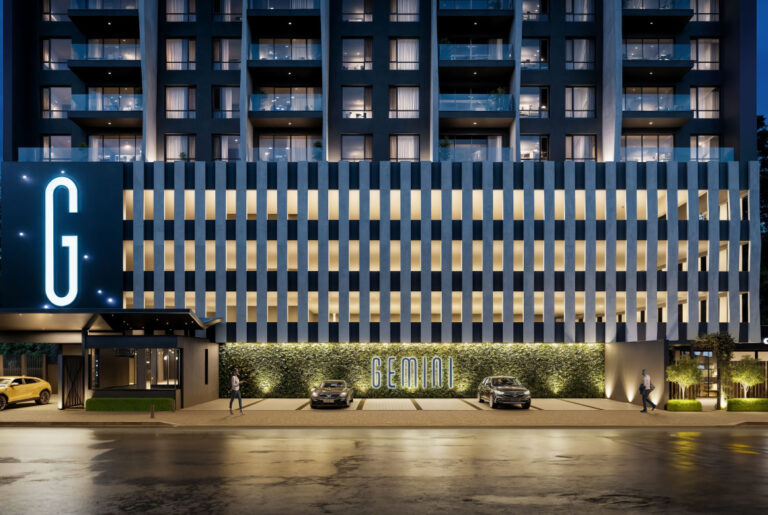 Off-plan · Dec 2027 (Phase 1); Mar 2029 (Phase 2)
Gemini Residency
From KES 10M1–2 bed · Westlands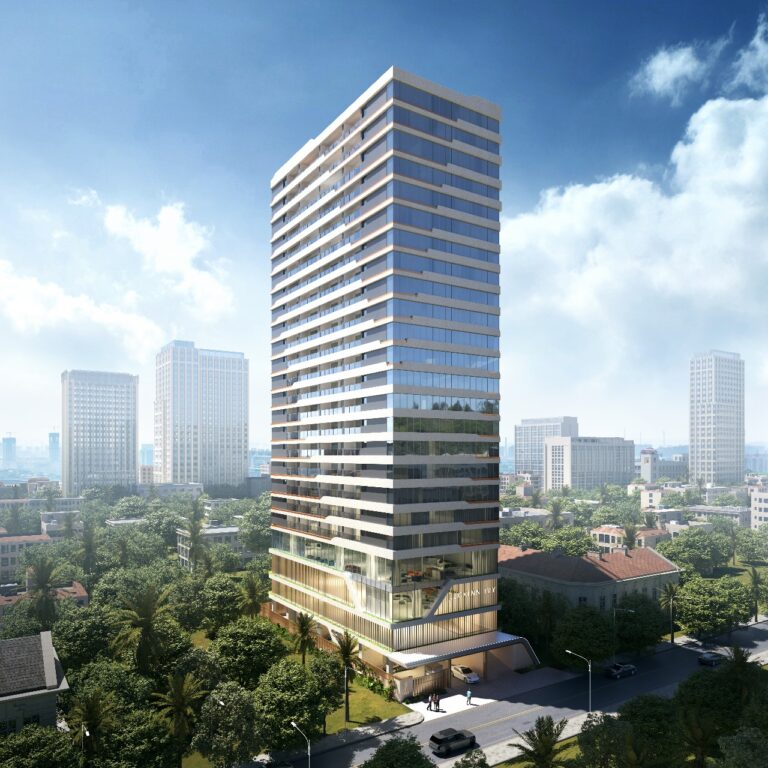 Off-plan · Dec 2026
Luckinn Ivy Residence
From KES 9.9M1–3 bed · WestlandsSee all homes for sale in WestlandsWhere is Citi Rise Residency located?
Citi Rise Residency is on Mogotio Road in Westlands, Nairobi, near GTC, Villa Rosa Kempinski and Sarit Centre.
What apartment types and sizes are available?
Two bedroom apartments of 86.77 to 95.96 sqm, three bedroom apartments of 115.31 and 118.50 sqm, and three bedroom plus DSQ apartments of 139.95 to 142.39 sqm, within a 26-floor building.
How much do apartments at Citi Rise Residency cost?
Two bedroom apartments start from KES 11,700,000, three bedroom apartments from KES 15,100,000 and three bedroom plus DSQ apartments from KES 17,700,000, up to KES 18,200,000 for the largest layout.
When will Citi Rise Residency be completed?
Completion is currently indicated for the end of 2026.
What is the payment plan?
A detailed payment schedule has not been provided. The payment plan is confirmed at the point of enquiry, including the reservation amount, initial deposit, construction-period instalments and final balance.
What amenities are included?
A heated rooftop swimming pool, fully equipped gym, sauna, yoga room, clubhouse, rooftop terrace, resident lounge and cafe, children’s play area, borehole water, full backup generator, high-speed lifts, CCTV, 24-hour security and access-card entry.
Is parking provided?
Yes. The development lists six levels of parking and ample parking spaces. The exact allocation per apartment and the visitor-parking policy are confirmed at the point of enquiry.
Can I buy from abroad?
Yes. Block Real Estate supports diaspora buyers through the full purchase remotely, from virtual viewings to signing.
Enquire
Speak to an advisor about Citi Rise Residency
Get the price list, floor plans and payment plan, or book a viewing. We usually reply within a few hours on working days.

Thank you.
All information is provided in good faith from the developer's published material and is subject to change without notice. Prices, sizes, availability, payment terms and completion dates should be confirmed before you commit. Images may include project renders. Block Real Estate does not provide financial or legal advice.
Citi Rise Residency
Get the price list
Floor plans and the payment plan, sent to your WhatsApp.