



Overview
- August 15, 2026
- Updated On:
- Apartments, Residential
- Category
- 36856
- Property ID
- 1
- Bedrooms
- 7
- Rooms
- 3
- Bathrooms
- 379 ft2
- Property Size


Description
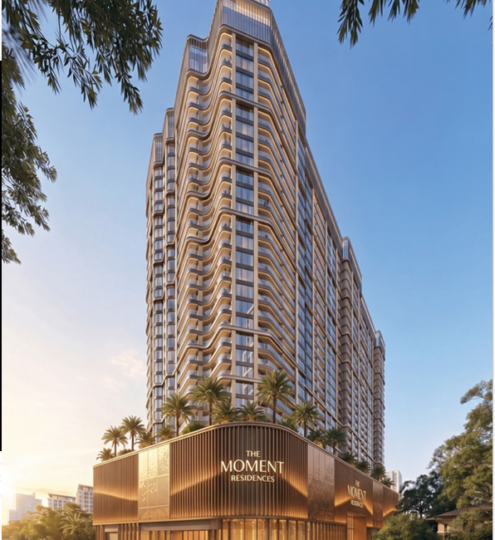
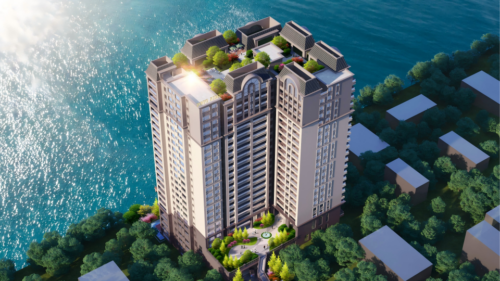
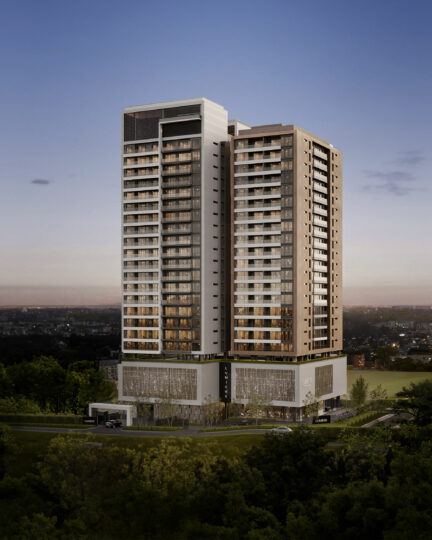
97 ALTA is an off-plan apartment development on Rhapta Road, Westlands, Nairobi, reported as 19 storeys. Mini one-bedroom apartments of about 379 sq ft start from KES 6,400,000, standard one-bedrooms of about 546 sq ft from about KES 9,000,000 and two-bedrooms of about 1,132 sq ft from about KES 18,300,000. A rooftop infinity-edge pool, gym and co-working spaces are planned.
Listing updated: 14 August 2026 · Verified by Block Real Estate
Development at a Glance
| Detail | Information |
|---|---|
| Development | 97 ALTA |
| Location | Rhapta Road, Westlands, Nairobi |
| Property type | Off-plan contemporary urban apartments, reported as 19 storeys |
| Unit mix | Mini 1-bedroom, standard 1-bedroom, 2-bedroom and selected larger 3-bedroom residences |
| Price from | KES 6,400,000 (mini 1-bedroom, approx. 379 sq ft), subject to availability |
| Size | From approx. 379 sq ft (mini 1-bedroom) to approx. 1,169 sq ft (2-bedroom loft); a 3-bedroom duplex of approx. 2,475 sq ft has also been referenced |
| Bedrooms | 1 to 3 |
| Bathrooms | Confirmed on the floor plan at the point of enquiry |
| Completion / handover | Stated as the second half of 2026 (described as Q3 or Q4 2026) — request the current construction update and the confirmed handover date |
| Payment plan | 30% initial deposit, 30% after six months, 30% over the following six months, 10% on handover |
| Parking | Resident and visitor parking provided; allocation per apartment confirmed at the point of enquiry |
| Status | Off-plan; availability subject to the latest developer inventory |
| Reference | Property ID 36856 |
| Tenure | Full title; tenure details confirmed at the point of enquiry |
97 ALTA is a contemporary residential development positioned along Rhapta Road in Westlands, one of Nairobi’s most established residential and commercial districts. Designed for modern city living, the development brings together thoughtfully planned apartments, lifestyle amenities and access to the offices, shopping centres, restaurants and essential services that make Westlands a convenient place to live and invest.
The available property mix includes compact 1-bedroom apartments, larger standard 1-bedroom layouts, spacious 2-bedroom apartments and selected larger residences. This range allows buyers to choose between an accessible entry-level investment, a practical urban home or a more spacious apartment for long-term occupation.
For homeowners, 97 ALTA offers the opportunity to live within a well-connected neighbourhood while enjoying amenities that support wellness, work and social life. For investors, the variety of apartment sizes creates flexibility when considering long-term rental, furnished accommodation or future resale.
Prices, unit availability and completion information may change as construction and sales progress. Buyers should request the latest official price list, floor plans, payment schedule and construction update before making a reservation.
Unit Types and Indicative Prices
The following information is based on the supplied property details. Prices and availability should be confirmed at the point of enquiry.
| Layout | Size | Indicative price |
|---|---|---|
| Mini 1 Bedroom | Approx. 379 sq ft | KES 6,400,000 to KES 6,800,000 |
| Mini 1 Bedroom | Approx. 413 sq ft | KES 7,000,000 to KES 7,600,000 |
| Standard 1 Bedroom | Approx. 546 sq ft | From approx. KES 9,000,000 |
| 2 Bedroom | Approx. 1,088 sq ft | KES 18,500,000 to KES 19,000,000 |
| 2 Bedroom | Approx. 1,132 sq ft | KES 18,300,000 to KES 18,900,000 |
| 2 Bedroom loft | Approx. 1,169 sq ft | KES 18,800,000 to KES 19,500,000 — reported as sold out |
| 3 Bedroom duplex | Approx. 2,475 sq ft | From around KES 40,000,000 — availability, floor plans and final pricing to be confirmed |
Mini 1-Bedroom Apartments, Approximately 379 and 413 Sq. Ft.
The 379 sq ft layout provides the most accessible entry point into the Westlands property market at KES 6,400,000 to KES 6,800,000. It is likely to suit a single professional, a buyer seeking a practical city base or an investor considering furnished or long-term rental accommodation. Its smaller floor area may also appeal to buyers who prioritise location, manageable acquisition costs and ease of maintenance over extensive internal space.
The 413 sq ft layout, at KES 7,000,000 to KES 7,600,000, offers slightly more room while retaining the advantages of a compact urban residence. It may suit professionals who want a separate bedroom and comfortable living area without moving into the higher price range of a standard 1-bedroom apartment. Request the relevant floor plan to understand the exact room arrangement, balcony provision, kitchen configuration and available views.
Standard 1-Bedroom Apartment, Approximately 546 Sq. Ft.
From approximately KES 9,000,000, the standard 1-bedroom apartment offers a more generous layout for homeowners or tenants who require greater comfort. At approximately 546 sq ft, it may provide additional flexibility for day-to-day living, working from home or accommodating visitors. It could also appeal to investors targeting tenants who are willing to pay more for space within a central Westlands location. Final pricing may depend on the floor level, orientation, view and available inventory.
2-Bedroom Apartments, Approximately 1,088 to 1,169 Sq. Ft.
The 1,132 sq ft layout is the entry point to the two-bedroom range at KES 18,300,000 to KES 18,900,000, and is one of the more spacious standard apartment options within the supplied inventory. The 1,088 sq ft layout runs from KES 18,500,000 to KES 19,000,000. Both may suit couples, small households, corporate tenants or buyers seeking a long-term residence in Westlands, and the second bedroom can work as a home office, guest room or additional family space.
The 1,169 sq ft 2-bedroom loft was presented as a distinctive layout within the development but is currently reported as sold out. Buyers interested in this configuration may enquire about cancellations, resale opportunities or similar layouts that may become available. Request the current floor plan and specifications to confirm the bathroom configuration, storage provision, balcony arrangement and parking allocation.
Selected 3-Bedroom Residences
The supplied development information refers to selected 3-bedroom residences, including larger duplex-style apartments. One source indicates a 3-bedroom duplex of approximately 2,475 sq ft with pricing from around KES 40,000,000. However, detailed floor plans, current availability and final pricing were not consistently provided. Interested buyers should request the latest official 3-bedroom schedule before relying on this information.
A Development Designed for Contemporary Urban Living
Living in Westlands is largely about convenience. It means being close to major business addresses, shopping centres, restaurants, healthcare facilities and several of Nairobi’s key transport routes. 97 ALTA has been planned around this urban lifestyle, combining private residential spaces with shared amenities that support different parts of everyday life. Residents can work from a dedicated co-working environment, exercise within the building, meet friends at the rooftop social spaces or enjoy quieter moments around the pool and wellness areas.
This arrangement may be particularly appealing to professionals who want to reduce unnecessary travel and have more services available within their residential environment. The apartment mix also makes it suitable for different stages of ownership: a compact 1-bedroom may work for a first-time buyer or rental investor, while the larger 1 and 2-bedroom layouts offer greater flexibility for couples, professionals working from home and buyers who value additional living space.
Lifestyle Amenities
97 ALTA has been designed with shared facilities that support fitness, work, relaxation and social interaction:
- Rooftop infinity-edge swimming pool — an elevated position intended to offer broad views across Westlands and the wider Nairobi skyline
- Rooftop pool bar and social lounge — a setting for casual meetings, small gatherings and evening relaxation
- Fully equipped residents’ gym — on site, reducing the need to travel to an external fitness facility
- Yoga and wellness deck — a rooftop space for stretching, meditation and lower-impact exercise
- Spa and wellness facilities — spa or treatment spaces referenced within the project information
- Co-working spaces — dedicated areas for residents who work remotely or run small businesses
- Meeting rooms and boardroom — for virtual meetings, client consultations, private calls and small professional sessions
- Rooftop social hall — a flexible venue for resident gatherings and organised events
- Ground-floor café — for coffee, informal meetings and light refreshments
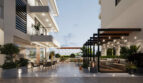
- Landscaped courtyard — a shared outdoor environment away from the private apartments
- Children’s play area — a designated children’s space listed among the development facilities
- Reception and management office — staffed reception and on-site management supporting resident enquiries, guest access and day-to-day running
- Security and controlled access — 24-hour security, CCTV surveillance, controlled resident and visitor access, reception services, perimeter security and electric fencing where applicable
- Backup power and water infrastructure — backup power, borehole water and water storage referenced within the project information
- Parking — available for residents and visitors, with the allocation per apartment to be confirmed
Other amenities referenced in the available marketing material, and which should be verified against the latest approved project specifications, include a private screening or entertainment room, a games room, retail or convenience spaces, fibre-optic internet infrastructure, visitor parking, EV charging points and outdoor co-working areas.
Buyers should confirm whether the pool will be heated, whether amenity access is limited to residents and registered guests, what operating hours and usage charges will apply, which areas receive full backup power, and the final gym equipment and security schedules. Amenities such as pools, lifts, security, backup power, reception and common-area management require ongoing funding, so request an indicative service charge budget before purchase.
Rhapta Road and the Westlands Location Advantage
Rhapta Road is one of the more established residential addresses within the wider Westlands area. The neighbourhood combines access to commercial centres with a comparatively residential character. Its tree-lined sections, apartment developments, restaurants and everyday services have made it popular with professionals, expatriates and households seeking convenient access to the city. From 97 ALTA, residents can connect to several important parts of Nairobi, including Westlands, Parklands, Riverside, Lavington and the central business district.
- Shopping and everyday convenience — within practical reach of Sarit Centre, Westgate Shopping Mall, GTC, The Mall Westlands, and local supermarkets, cafés and convenience stores
- Business and employment access — Westlands is one of Nairobi’s primary commercial districts, with offices, hotels, financial institutions and international organisations across the area
- Healthcare — established providers within Westlands and neighbouring areas, including MP Shah Hospital and Aga Khan University Hospital
- Schools and education — the wider Westlands area provides access to a variety of local and international schools
- Road connectivity — Rhapta Road connects to the wider Westlands road network, including Waiyaki Way and routes leading towards Riverside, Lavington and Nairobi’s central areas
Travel times will depend on traffic and the exact route used, so consider both peak and off-peak conditions when evaluating daily commuting convenience. School suitability should be assessed according to the household’s preferred curriculum, transport arrangements and enrolment requirements; references to institutions located farther from Rhapta Road should not be interpreted as immediate walking-distance access.
Indicative Payment Plan
| Payment stage | Indicative amount |
|---|---|
| Initial deposit | 30% |
| After six months | 30% |
| During the following six months | 30% |
| On handover | 10% |
This schedule totals 100% of the purchase price. Other payment structures have also appeared in the supplied marketing information, so buyers should request a written unit-specific payment schedule before reservation. The final payment plan may depend on the apartment selected, construction progress, the date of reservation, the agreed purchase price, whether the unit is bought through cash, instalments or financing, and any negotiated sales terms. All payment obligations should be clearly reflected in the letter of offer and sale agreement.
Completion and Construction Status
Completion has been described as either the third or fourth quarter of 2026 in the supplied material, and the expected handover was stated as the second half of 2026. As that window is now current, request the latest construction progress report and the confirmed handover date before committing. Buyers should also request the official completion date, the contractual grace period, details of any extension provisions, the handover inspection procedure, defects liability information, and confirmation of utility connection and occupation approvals.
Why 97 ALTA Works for Homeowners
- A connected Westlands address — the Rhapta Road location puts homeowners close to workplaces, shops, restaurants, healthcare services and several important road connections
- A choice of apartment sizes — compact and larger layouts let buyers select a home that reflects their budget, household size and preferred lifestyle
- Amenities that support everyday life — the gym, swimming pool, co-working areas and social spaces reduce the need to travel elsewhere for recreation or occasional work
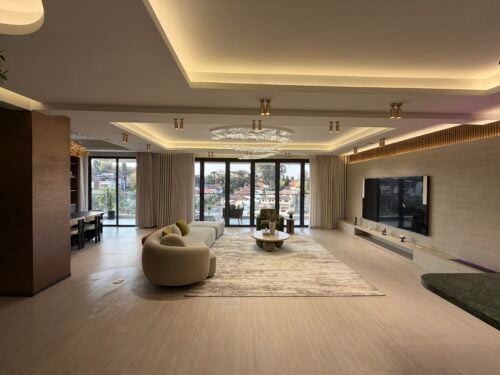
- A modern residential environment — contemporary apartments within a professionally managed building; review the show unit, sample finishes and technical schedule before committing
- Potential for lock-up-and-leave living — smaller apartments in a managed development may suit owners who travel frequently or want a Nairobi base that is easier to maintain
Why 97 ALTA May Work for Investors
Westlands attracts professionals, corporate residents, expatriates and households seeking access to Nairobi’s commercial and lifestyle facilities, creating a broad potential tenant market. The unit mix allows investors to choose between more affordable compact apartments and larger homes aimed at a different tenant profile, and the staged payment plan can spread the purchase cost across the construction period. Depending on building rules and local regulations, the apartments may be considered for long-term unfurnished rental, long-term furnished rental, corporate accommodation, medium-term stays, or owner occupation followed by future rental.
Short-stay accommodation should not be assumed to be permitted — confirm the management company’s rules before developing an Airbnb or serviced-apartment strategy. Rental returns, occupancy and future resale values are not guaranteed. Before purchasing, investors should review comparable rents for similar Westlands apartments, expected service charges, furnishing and setup costs, management fees, property taxes and statutory costs, maintenance allowances, vacancy assumptions, financing costs, building rules governing short-term letting, and the strength and track record of the project team.
Finishes and Specifications
The supplied project information indicates that apartments will include modern interiors designed for contemporary urban living. Reported features include:
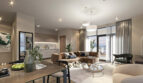
- Open-plan living and dining areas
- Fitted or equipped kitchens with quality cabinetry
- Built-in wardrobes
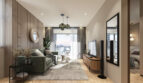
- Large windows and private balconies in selected layouts
- Modern bathroom fittings and contemporary flooring
- Provision for internet connectivity
- City-facing views from selected units
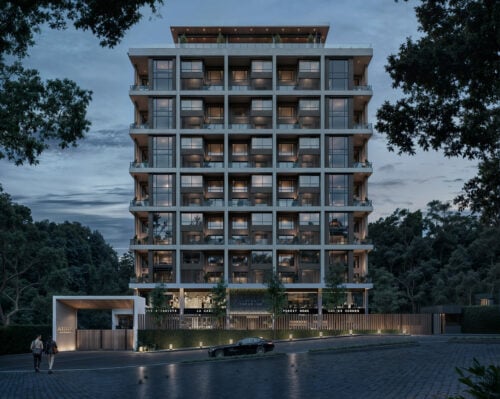
The exact finishes may vary according to apartment type and should be confirmed from the official specifications. Request the detailed finishes schedule, kitchen appliance specifications, bathroom fixture brands, flooring and wall finish details, window and balcony specifications, electrical and lighting provisions, backup power coverage, water heating arrangements, wardrobe and storage details, and the snagging and defect-resolution procedures. Marketing renders should be treated as visual representations rather than contractual confirmation of the final product.
Purchase Costs and Ongoing Expenses
In addition to the apartment price, buyers should budget for stamp duty, legal fees, registration charges, valuation fees where financing is used, mortgage-related expenses, service charge deposits, utility connection charges, furnishing costs, property management fees, and annual land rates or applicable statutory charges. The amount and treatment of each cost should be confirmed through the sale agreement and independent legal advice.
Recommended Buyer Due Diligence
Before reserving an apartment at 97 ALTA, buyers should independently verify:
- Project ownership and title — the registered owner of the property, title status, approved use and whether any charges or restrictions affect the land
- Development approvals — evidence of the relevant planning, environmental and construction approvals
- Developer and project team — track record, completed projects, consultants, contractors and previous delivery performance
- Sale agreement — reviewed by an independent property lawyer, covering payment obligations, completion terms, default provisions and buyer protections
- Unit identification — the agreement should clearly state the apartment number, floor, size, orientation, parking allocation and agreed purchase price
- Completion terms — the expected completion date, permitted extensions, handover process and remedies available if delivery is delayed
- Service charge — the proposed operating budget and which services will be covered
- Rental rules — whether furnished, corporate, medium-term and short-stay rentals are allowed
- Payment security — all payments should be made only through officially verified project accounts and supported by valid documentation
Who This Development Suits Best
- Young professionals buying their first home in Westlands
- Buyers looking for a compact Nairobi city apartment
- Couples seeking a modern 1 or 2-bedroom residence
- Investors considering long-term, furnished or corporate rental accommodation
- Professionals who work from home and value co-working facilities
- Kenyans living abroad who want a managed Nairobi property
- Existing property owners diversifying into smaller urban apartments, and buyers who prefer staged payments during construction
It may be less suitable for buyers seeking very low-density living, extensive private outdoor space or a detached family-home environment.
Frequently Asked Questions
What is the starting price at 97 ALTA?
The supplied pricing indicates that mini 1-bedroom apartments start from approximately KES 6,400,000 for the 379 sq ft layout. Other sources have quoted different entry prices, so request a unit-specific quotation before making a decision.
What apartment types and sizes are available at 97 ALTA?
The supplied inventory includes mini 1-bedroom apartments of approximately 379 and 413 sq ft, a standard 1-bedroom of approximately 546 sq ft, 2-bedroom apartments of approximately 1,088 and 1,132 sq ft, and a 2-bedroom loft of approximately 1,169 sq ft that is reported as sold out. Selected larger 3-bedroom residences, including a duplex of approximately 2,475 sq ft, have also been referenced.
How much are the 2-bedroom apartments at 97 ALTA?
The 1,132 sq ft layout runs from KES 18,300,000 to KES 18,900,000 and the 1,088 sq ft layout from KES 18,500,000 to KES 19,000,000. The 1,169 sq ft loft was priced at KES 18,800,000 to KES 19,500,000 but is reported as sold out. Prices may vary according to floor level, orientation and availability.
What is the payment plan at 97 ALTA?
The indicative structure is a 30% initial deposit, 30% after six months, 30% during the following six months and 10% on handover. The developer may offer other structures depending on the unit and reservation date, so request a written unit-specific payment schedule.
When will 97 ALTA be completed?
The supplied information refers to completion in either Q3 or Q4 2026, described as an expected handover during the second half of 2026. As that window is now current, request the latest construction progress report and the confirmed handover date in the sale agreement.
What amenities are planned at 97 ALTA?
Planned amenities include a rooftop infinity-edge swimming pool, a rooftop pool bar and social lounge, a fully equipped gym, a yoga and wellness deck, spa facilities, co-working spaces, meeting rooms and a boardroom, a rooftop social hall, a ground-floor cafe, a landscaped courtyard and a children’s play area, with 24-hour security, CCTV, controlled access, backup power and borehole water.
Is parking included at 97 ALTA?
Resident and visitor parking is expected to be provided, but the exact allocation may differ by apartment type. Confirm whether your selected unit includes a dedicated parking bay, what arrangements apply to compact units, and any charges for additional bays before signing the sale agreement.
Can I buy at 97 ALTA from abroad?
Yes. The development is listed as suiting Kenyans living abroad who want a managed Nairobi property, and Block Real Estate can handle the process remotely, sending the current brochure, floor plans, price list and payment schedule and arranging a virtual or representative viewing. Call or WhatsApp +254 725 937 686 or email [email protected] to start.
97 ALTA Project Questions
Where is 97 ALTA located?
97 ALTA is located along Rhapta Road in Westlands, Nairobi. The area provides access to the wider Westlands commercial district, Riverside, Waiyaki Way, Parklands and other central neighbourhoods.
Are 3-bedroom apartments available?
The development has been marketed as including selected 3-bedroom residences, including a larger duplex configuration of approximately 2,475 sq ft from around KES 40,000,000. Detailed availability, floor plans and current pricing are to be confirmed at the point of enquiry.
Does the building have backup power?
Backup power is included in the supplied project features. Buyers should confirm whether backup power covers the full apartment, selected sockets, or only common areas and essential services.
Are short-term rentals allowed at 97 ALTA?
This has not been confirmed. Investors considering Airbnb or other short-term rental models should obtain written confirmation from the development management before purchasing.
Is 97 ALTA suitable for rental investment?
The Rhapta Road location, apartment mix and resident amenities may appeal to professionals and corporate tenants. However, rental income and occupancy are not guaranteed. Investors should compare current market rents, service charges, furnishing costs and competing developments before making a decision.
What documents should I request before booking?
Request the latest brochure, the current price list, apartment floor plans, the finishes schedule, the payment schedule, the draft sale agreement, title and ownership information, development approvals, the construction progress report and a service charge estimate. Site visits and project presentations can be arranged by appointment, subject to current site access and safety procedures.
Other Apartments at 97 ALTA
- Mini 1 Bedroom — approx. 379 and 413 sq ft, from KES 6.4M
- Standard 1 Bedroom — approx. 546 sq ft, from approx. KES 9M
- 2 Bedroom — approx. 1,088 to 1,169 sq ft, from KES 18.3M
More Properties in Westlands
- Stellar Bay, Mpaka Road — studio to 2-bedroom apartments from KES 6.46M
- Clermont Residence — 1, 2 & 3 bed apartments and duplexes from KES 6.44M
- Lovi Crescent, East Church Road — 1 & 2 bedroom apartments from KES 6.5M
- Panorama West Residence, Mahiga Mairu Avenue — 1 & 2 bed from KES 8.7M
- Golden Mansion, Muthithi Road — 30-storey tower, 1–3 bed from KES 6.5M
- Browse all properties for sale in Westlands
Book a Private Consultation or Site Visit
97 ALTA presents a choice of compact and spacious apartments within one of Nairobi’s most connected urban neighbourhoods. Whether you are considering the development as a first home, a Westlands residence or part of a wider property portfolio, the decision should begin with the correct unit information and a clear understanding of the total purchase cost. Block Real Estate can help you review the available layouts, compare prices, understand the payment plan and evaluate the project against your personal or investment objectives.
Call or WhatsApp 0725 937 686 · Email [email protected] · View this listing: 97 ALTA, Rhapta Road, Westlands
Prices, availability, specifications, payment terms and completion timelines are subject to confirmation at the point of enquiry.


- Principal and Interest
- Property Tax
- HOA fee
- Private Mortgage Insurance