





Overview
- August 14, 2026
- Updated On:
- Apartments, Residential
- Category
- 34193
- Property ID
- 4
- Bedrooms
- 7
- Rooms
- 4
- Bathrooms
- 2,476 ft2
- Property Size


Description
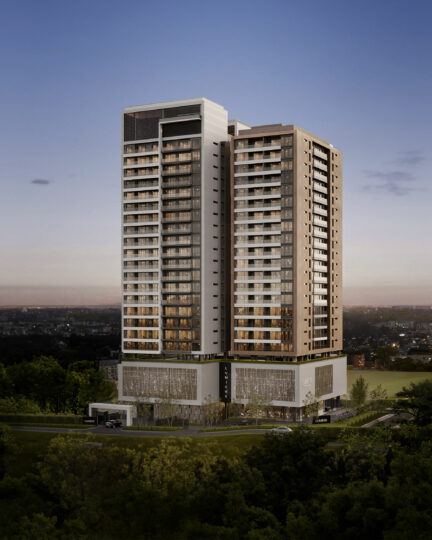
This 4 bedroom apartment at Karura Forest Views on Ring Road at the Eldama Ravine Roundabout, Westlands, Nairobi, is for sale from KES 19,608,000. Two layouts of 230 sqm and 250 sqm (2,476 and 2,691 sq ft) each include a separate dining area, an en-suite master and a DSQ, with panoramic views over Karura Forest from the upper floors.
Listing updated: 14 August 2026 · Verified by Block Real Estate
Unit at a Glance
| Location | Ring Road at the Eldama Ravine Roundabout, Parklands / Westlands border, Nairobi |
| Outlook | Panoramic views over Karura Forest from the upper floors (subject to floor and orientation) |
| Unit type | 4 bedroom apartment with DSQ, in two layouts |
| Price from | KES 19,608,000 (230 sqm); 250 sqm layout at KES 21,258,000 |
| Size | 230 sqm (2,476 sq ft) and 250 sqm (2,691 sq ft) |
| Bedrooms | 4 |
| Bathrooms | En-suite master; full bathroom count confirmed on the floor plans at the point of enquiry |
| DSQ | Included |
| Layout density | Three units per floor, across two towers |
| Completion | December 2028 (to be confirmed at the point of enquiry) |
| Payment plan | 30% deposit, balance over up to 3 years; buyer-proposed plans considered |
| Tenure | Full title; tenure details confirmed at the point of enquiry |
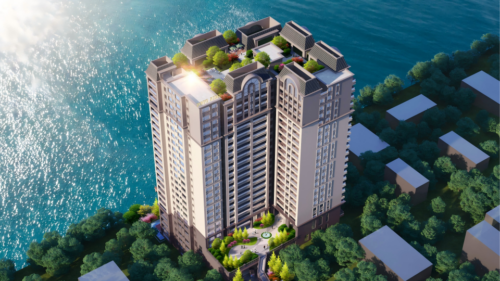
There is a particular kind of address in Nairobi that lets you have it both ways: the calm of a green outlook and the convenience of being minutes from everything that matters. These 4-bedroom apartments, set in a landmark twin-tower development on Ring Road at the Eldama Ravine Roundabout — on the quiet border between Parklands and Westlands — are exactly that. From the upper floors, the view opens over the tranquil canopy of Karura Forest; at ground level, you are a short walk from Oshwal Centre and a few minutes from Sarit Centre, Westgate and two of the city’s leading hospitals.
These are substantial family residences, not compromise flats. At 230 and 250 sqm (2,476 and 2,691 sqft), they offer the space of a house with the security, amenities and lock-up-and-leave ease of a well-run apartment building. With only three units per floor across the two towers, the everyday experience is one of genuine privacy rather than a crowded corridor.
Project Snapshot
- Location: Ring Road, at the Eldama Ravine Roundabout — Parklands / Westlands border, Nairobi
- Outlook: Panoramic views over Karura Forest (subject to floor and orientation)
- This page: 4-bedroom apartments
- Sizes: 230 sqm (2,476 sqft) and 250 sqm (2,691 sqft)
- Pricing: From KES 19.61M
- Layout density: Three units per floor, across two towers
- Completion: December 2028 (to be confirmed at point of enquiry)
- Payment: Up to 3 years — 30% deposit, balance over the remaining period; buyer-proposed plans considered
- Diaspora buyers: Passport or Alien ID is enough to begin; Block handles the KRA PIN and paperwork
A Home Designed for Family Living
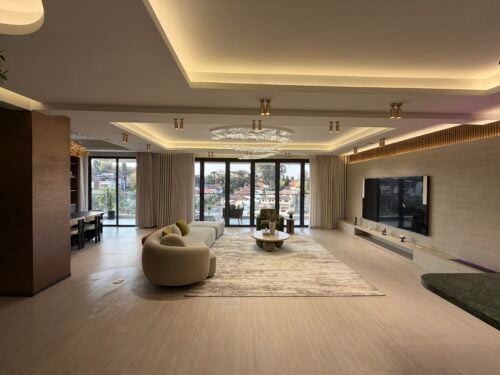
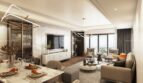
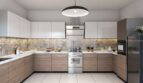
The 4-bedroom homes here are built around the way families actually live. A generous lounge gives everyone room to spread out, while a separate dining area keeps mealtimes and gatherings distinct from the day-to-day. The contemporary kitchen is designed as a proper working space rather than an afterthought, and the master suite is a comfortable, en-suite retreat away from the busier parts of the home.
Each unit also includes a DSQ (domestic staff quarters), which is practical for a full household — useful for live-in help, an au pair, or as flexible space for a home office, guest room or storage as your needs change over the years.
Because the building keeps to three units per floor, the sense of space carries beyond your front door. You are not sharing lifts and lobbies with dozens of neighbours, which matters both for privacy today and for the character of the building over the long term.
Sizes and Prices
This page covers the 4-bedroom apartments at Karura Forest Views, available in two sizes that share the same core specification — spacious lounge, separate dining, contemporary kitchen, en-suite master and a DSQ.
| Type | Size | Price (KES) |
|---|---|---|
| 4 Bedroom | 230 sqm (2,476 sqft) | 19.61M (19,608,000) |
| 4 Bedroom | 250 sqm (2,691 sqft) | 21.26M (21,258,000) |
Floor plans, the current price list and remaining availability for each size are shared on request — please ask us for the latest at point of enquiry.
Amenities
The development is designed to work as a small, self-sufficient community:
- Commercial shops and offices on site
- Café and supermarket
- Multi-floor parking, plus ample visitor parking
- High-speed lifts (number to be confirmed at point of enquiry)
- Gym and steam room
- Rooftop running track
- Swimming pool
- Community hall
- Children’s playground
- Power backup generator
- CCTV and security intercom
Having a supermarket, café and shops within the building is the kind of detail that quietly improves daily life — particularly for families who value not having to drive out for the small things.
Location Advantage
This stretch of Ring Road sits on the border of Parklands and Westlands, one of Nairobi’s most established and well-connected neighbourhoods:
- Everyday shopping and leisure: A short walk to Oshwal Centre and The Oval; a five-minute drive to Sarit Centre and Westgate Mall
- Healthcare: Close to Aga Khan University Hospital and MP Shah Hospital
- International institutions: Minutes from the US Embassy and the UN headquarters
- Green space: Direct views over Karura Forest, with the forest itself nearby for walking, cycling and weekends outdoors
This is a mature, diverse area that has long drawn diplomats, expatriates, medical professionals and senior corporate tenants and residents — one of the reasons the location holds its appeal for both those who want to live here and those buying with the longer term in mind.
Payment Plan
The development offers up to three years of payment flexibility:
- 30% deposit to secure your unit
- Balance spread across the remaining period
You are also welcome to propose your own payment plan. If it is approved, you secure the unit immediately. Exact instalment structures, dates and any applicable terms are confirmed in your offer and sale agreement — ask us for the current payment schedule at point of enquiry.
Why It Works for Homeowners
For a family, the appeal is straightforward: house-sized space in a secure, amenity-rich building, in a neighbourhood that already has the schools, hospitals, shopping and social life you need close at hand. The separate dining area, generous lounge, en-suite master and DSQ give a household room to live properly, and the low density — three units per floor — means privacy without isolation.
The forest outlook is the part that is hard to replicate. Waking up to green rather than concrete, in a part of Westlands this well connected, is a quality-of-life difference that tends to matter more the longer you live somewhere.
Why It Works for Investors
We keep our investor guidance honest: we don’t publish rental yields, occupancy figures or capital-appreciation forecasts, because those depend on the market at the time you buy, let and eventually sell — and no one can guarantee them. What we can point to is the underlying fundamentals. The location sits in an established, high-demand corridor with a deep and varied tenant base, and larger family units of this specification, in a low-density building with a full amenity set, tend to appeal to longer-staying tenants. For your own due diligence, we’re happy to help you review recent comparable sales and rentals in the area and connect you with independent advisers.
Finishes and Specifications
Each 4-bedroom apartment is delivered with modern finishes throughout:
- Spacious lounge and a separate dining area
- Contemporary kitchen
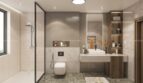
- Luxurious master en-suite
- DSQ (domestic staff quarters) included
- Panoramic Karura Forest views (subject to floor and orientation)
The full bathroom count per unit, specific finish schedule and any variations between the 230 and 250 sqm layouts are confirmed on the detailed specification and floor plans — please request the latest brochure and floor plans at point of enquiry.
Who This Home Suits Best
- Families who need real space and a DSQ, close to international schools, hospitals and everyday shopping
- Professionals and executives who want a low-density, secure home in a well-connected part of Westlands
- Diaspora buyers looking for a substantial Nairobi base, with the paperwork handled on their behalf
- Longer-term buyers and investors who value a well-located asset in an established, in-demand neighbourhood
Frequently Asked Questions
What is the price of a 4 bedroom apartment at Karura Forest Views?
There are two layouts. The 230 sqm layout is KES 19,608,000 and the 250 sqm layout is KES 21,258,000. Ask Block Real Estate for the current price list, as availability changes.
How big are the 4 bedroom apartments?
Two sizes: 230 sqm (2,476 sq ft) and 250 sqm (2,691 sq ft). Both share the same core specification, so the choice is about how much space you want rather than a different level of finish.
What is included in each 4 bedroom unit?
A spacious lounge, a separate dining area, a contemporary kitchen, a luxurious master en-suite, modern finishes throughout, and a DSQ. The full bathroom configuration is confirmed on the floor plans at the point of enquiry.
Do these apartments have Karura Forest views?
Yes. From the upper floors the view opens over the tranquil canopy of Karura Forest. Views are subject to floor and orientation, so ask which units face the forest when you enquire.
When will the development be completed?
December 2028, to be confirmed at the point of enquiry. Block Real Estate shares the latest developer timeline with buyers directly.
What payment plan is available?
Up to three years. A 30 percent deposit secures your unit and the balance is spread across the remaining period. You are also welcome to propose your own payment plan, and if it is approved you secure the unit immediately. Exact instalment structures, dates and terms are confirmed in your offer and sale agreement.
What amenities and parking are available?
Commercial shops and offices, a cafe and supermarket, multi-floor parking plus ample visitor parking, high-speed lifts, a gym and steam room, a rooftop running track, a swimming pool, a community hall and a children’s playground, backed by a power backup generator and CCTV with security intercom.
Can I buy from abroad?
Yes. To get started, a valid passport or Alien ID is enough. Block Real Estate registers your KRA PIN and handles the paperwork on your behalf, and can arrange a virtual viewing so you can see the property remotely. Stamp duty of 4 percent of the purchase price applies on transfer, and we walk you through the full cost breakdown before you commit.
Other Homes at Karura Forest Views
- Karura Forest Views — development overview, all apartments from KES 6,970,000
- 1 Bedroom Apartment — 82 sqm, from KES 6,970,000
- 2 Bedroom Apartment — 120–160 sqm, from KES 10,190,000
- 3 Bedroom Apartment — 200 sqm, KES 17,030,000
- 5 Bedroom Duplex — 335 sqm, KES 28,510,000
More Properties in Westlands
- Hephe Palace, Westlands — studio to 3 bedroom + DSQ apartments from KES 6.2M
- Brookside Oak Residency, Muguga Green — 1, 2 and 3 bedroom apartments from KES 8.2M
- Marble West, Muthithi Road — furnished studios to 2 bedroom apartments from KES 8M
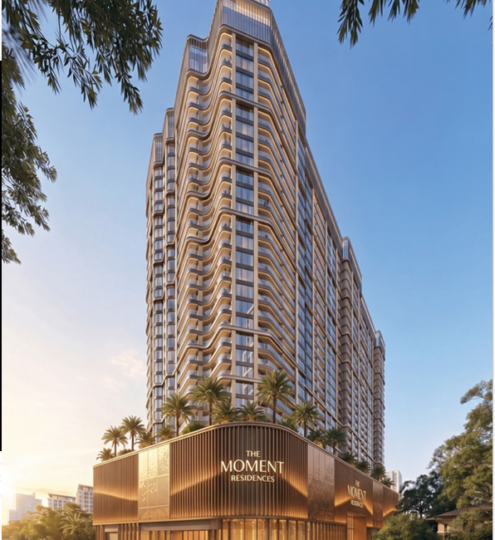
- The Moment Residences, School Lane — studio to 3 bedroom apartments from KES 5.55M
- Citi Rise Residency, Mogotio Road — 2 and 3 bedroom apartments from KES 11.7M
Browse all properties for sale in Westlands, Nairobi
Book a Viewing
If these 4-bedroom homes sound right for you, we would be glad to talk it through — no pressure, just clear answers. Call or WhatsApp Block Real Estate on 0725 937 686 or email [email protected] for the latest floor plans, the current price list and remaining availability, or to arrange a viewing. We also assist diaspora buyers with remote purchases and documentation from start to finish. Full details are on the 4 bedroom listing page.


- Principal and Interest
- Property Tax
- HOA fee
- Private Mortgage Insurance