

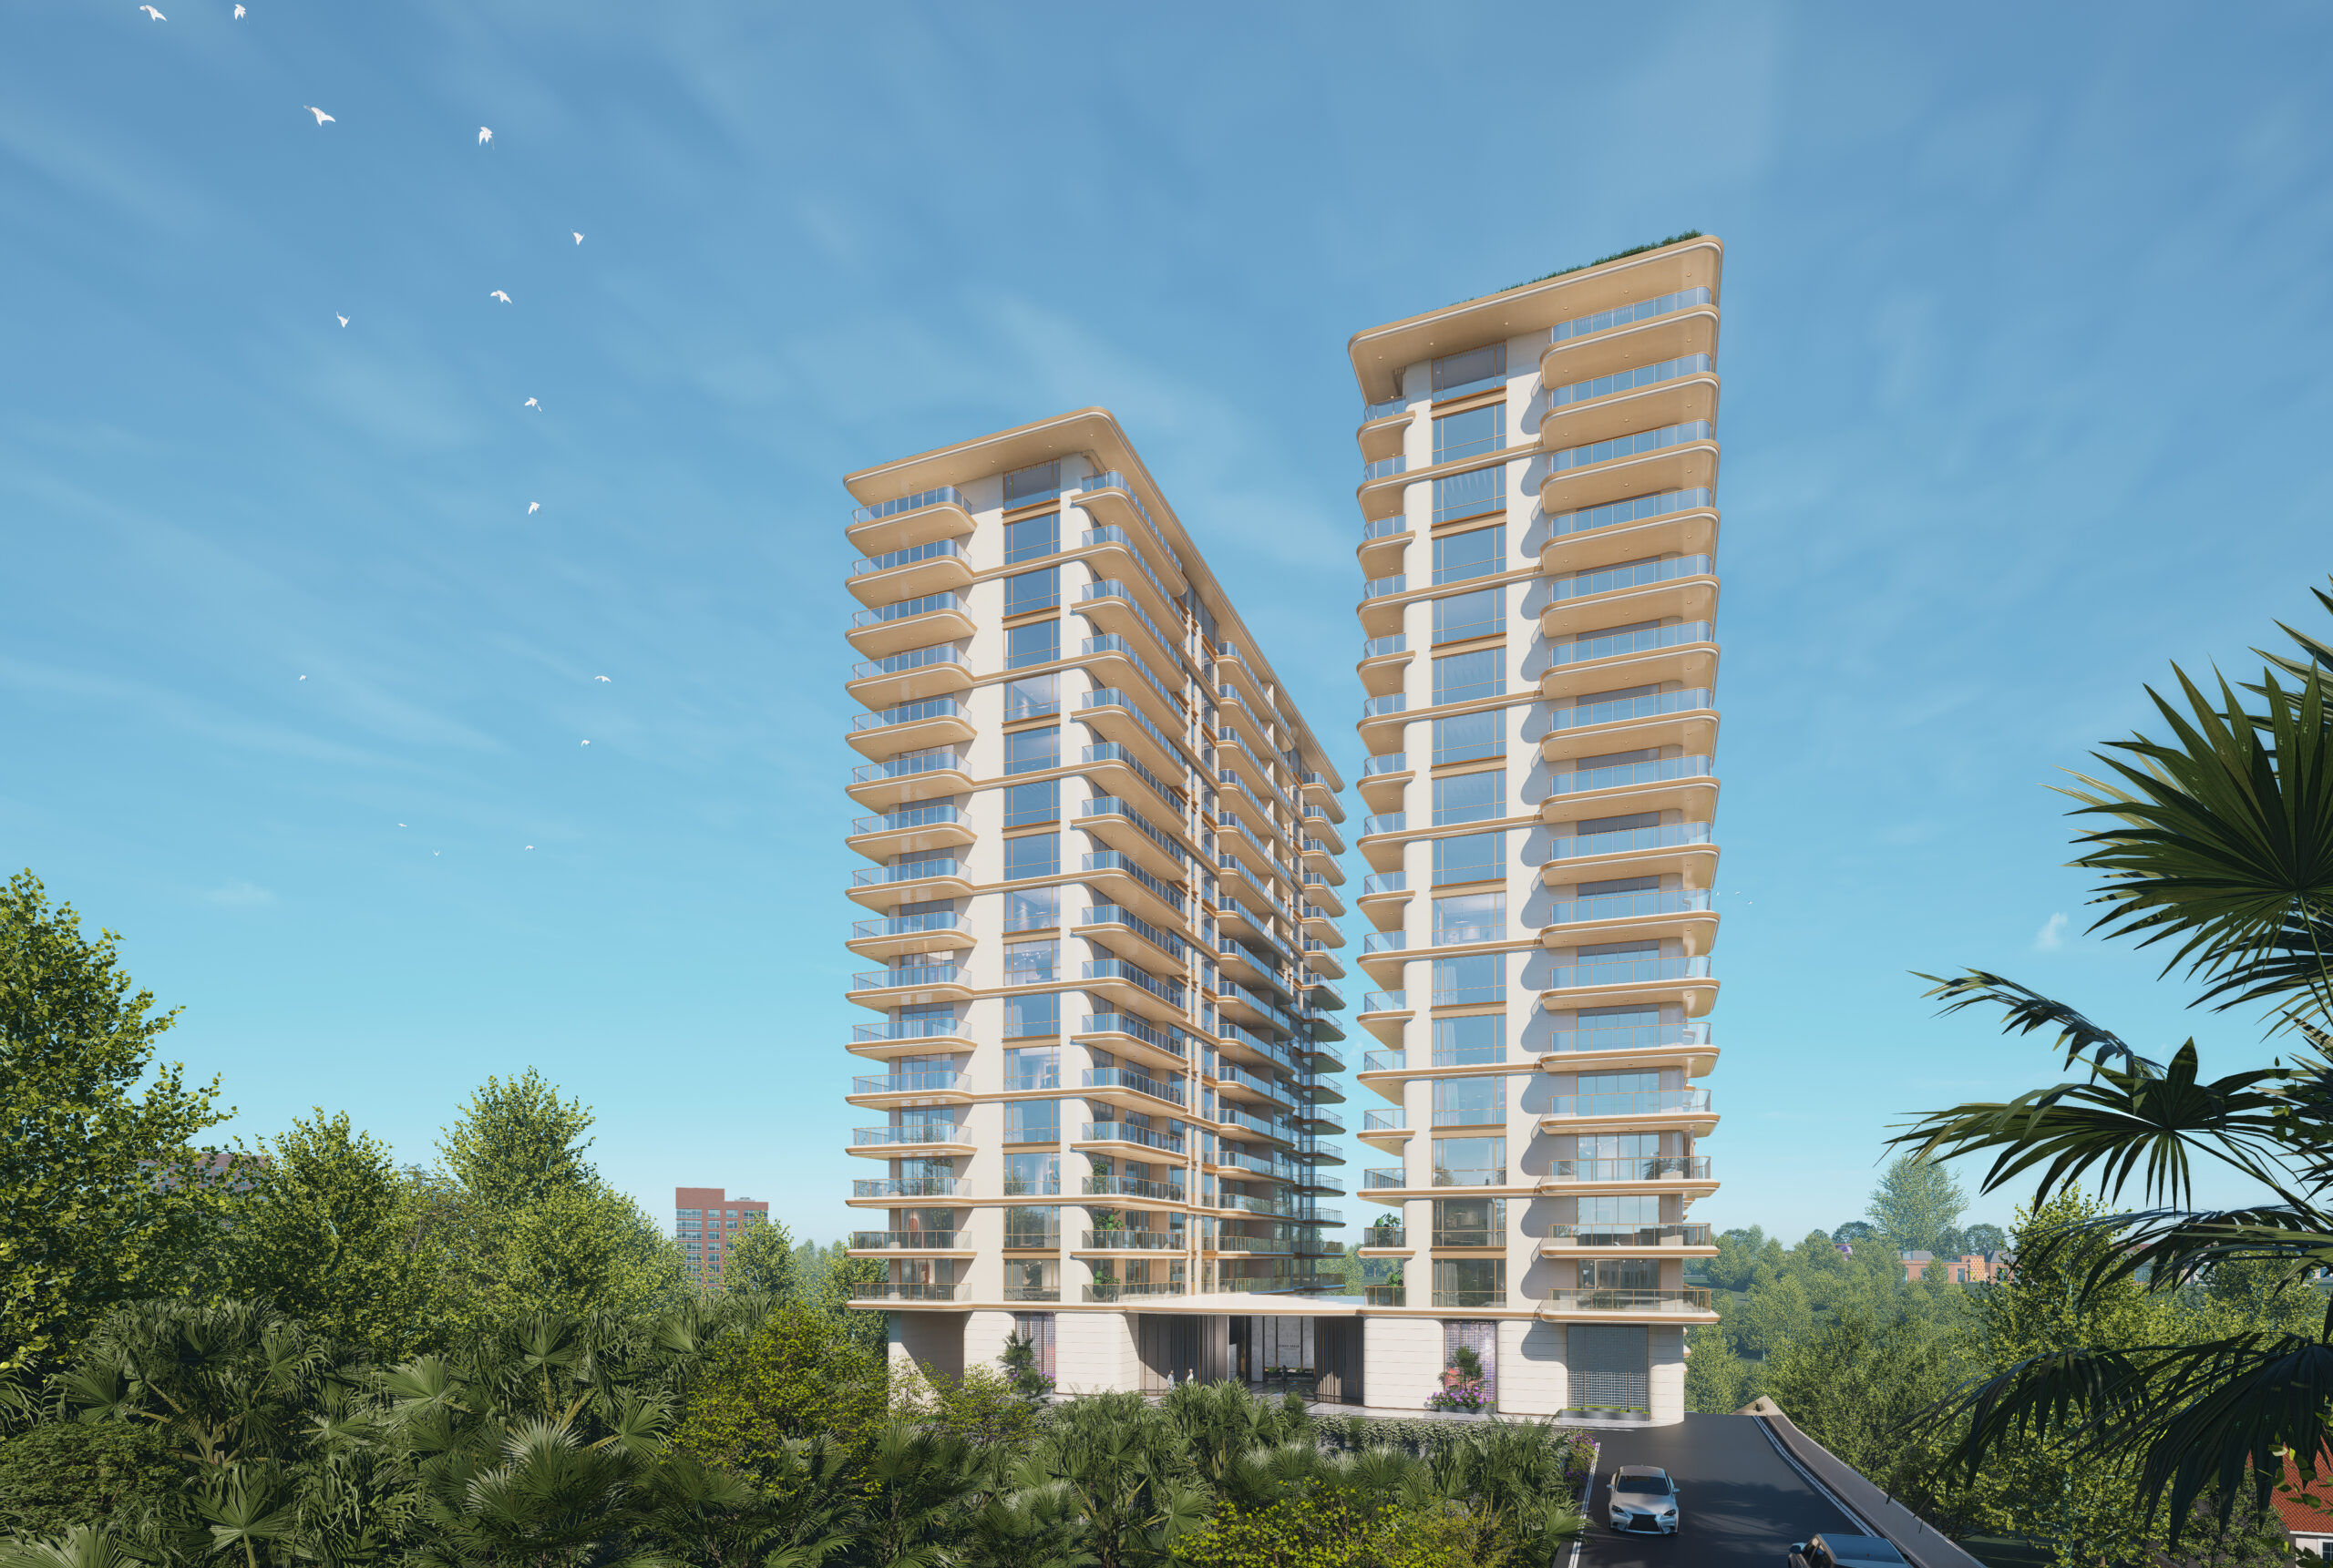
Off-plan · For saleWestlands, Nairobi
Golden Hill
102 forest-edge homes in Upper Westlands, each with a DSQ, a private elevator and floor-to-ceiling views of the trees.
- From
- KES 39.49M
- Completion
- Nov 2028
- Deposit
- 20%
- Residences
- 102
- Homes
- 3 – 4 Bed + DSQ
- Sizes
- 230 – 515 m²
- Private lift
- Every home
- Parking
- 2 per home
- Handover
- Nov 2028
Overview
About Golden Hill
Golden Hill is a 102-home luxury development on Donyo Sabuk Avenue in Upper Westlands, on the edge of one of Nairobi’s last remaining natural forests. Three-bedroom homes of 230 to 288 sqm start at KES 39,493,339 and four-bedroom homes of 379 to 515 sqm run to KES 126,027,936, with handover targeted for November 2028.
Every residence has a DSQ, a private elevator that opens into the home and floor-to-ceiling forest views. Block Real Estate is the authorised sales agent for Golden Hill.
- 102 homes on the edge of a protected forest, in Upper Westlands
- A private elevator that opens into every home
- A DSQ in every residence, from 230 to 515 sqm
- A heated infinity pool, a spa and a gym with forest views
- Floor-to-ceiling windows and terraces facing the canopy
- Block Real Estate is the authorised sales agent
Read the full descriptionShow less
Golden Hill at a Glance
| Feature | Details |
|---|---|
| Development | Golden Hill |
| Location | Donyo Sabuk Avenue, Upper Westlands, Nairobi, overlooking Karura Forest |
| Total units | 102 |
| Towers | Two residential towers |
| Unit types | 3 bedroom + DSQ (Types B and C) and 4 bedroom + DSQ (Types A and D) |
| Sizes | 230 to 515 sqm (2,481 to 5,541 sq ft) |
| Prices | KES 39,493,339 to KES 126,027,936 |
| Reservation | KES 1,000,000 |
| Deposit | 20% on signing the sale agreement |
| Balance | Instalments during construction |
| Completion | November 2028 (developer’s target handover: 30 November 2028) |
| Lifts | A private elevator for every residence |
| Parking | Underground, about two spaces per home |
| Developer | SkyPeak Limited (Xiangfeng Group) |
| Tenure | Full title; have your advocate review the title documents |
Golden Hill Prices: Four Residence Types
| Residence | Size (sqm) | Size (sq ft) | Price (KES) |
|---|---|---|---|
| Type B (3-bedroom + DSQ) | 230.47 | 2,481 | 39,493,339 – 53,598,103 |
| Type C (3-bedroom + DSQ) | 287.97 | 3,100 | 51,108,916 – 66,970,303 |
| Type A (4-bedroom + DSQ) | 379.39 | 4,084 | 65,786,226 – 96,744,450 |
| Type D (4-bedroom + DSQ, two living rooms) | 514.82 | 5,541 | 126,027,936 |
Prices vary within each type by floor, orientation and forest aspect. Request the current price sheet and the list of available residences from Block Real Estate before you commit.
Golden Hill: 102 Homes Where Nairobi Ends and the Forest Begins
Nairobi is running out of forest. That’s not sentiment, it’s geography. The city has expanded in every direction, absorbing the green corridors that once separated neighbourhoods, converting farmland into apartment blocks, and pushing the tree line further from the centre with every passing year. The pockets of indigenous forest that remain inside the greater Nairobi footprint are finite, protected, and irreplaceable. They will never be reproduced.
Golden Hill sits on the edge of one of these last remaining forests: 102 luxury residences designed not beside the trees, but into them. The buildings follow the natural contours of the land. The facades blend with the canopy. The waterways are preserved, not piped underground. Every residence faces the forest, and every morning begins with the sound of birds rather than traffic.
This is not a development that happens to have some landscaping. This is a development whose entire reason for existing is the forest it borders, and every architectural, engineering, and design decision has been made to honour that relationship rather than exploit it.
Developed by SkyPeak Limited, part of Xiangfeng Group, and set on Donyo Sabuk Avenue in Upper Westlands, Golden Hill is a collection of 3 and 4-bedroom homes with DSQ, private elevator access per residence, floor-to-ceiling forest views, and an amenity ecosystem that includes a heated infinity pool, scenic fitness centre, spa, and multi-generational garden spaces integrated into the natural terrain.
There are 102 homes. There will only ever be 102 homes. And the forest isn’t getting any bigger.
Location: Donyo Sabuk Avenue, Upper Westlands
Golden Hill sits on Donyo Sabuk Avenue in Upper Westlands, between Peponi Road and General Mathenge Drive, overlooking Karura Forest. Westgate, Sarit Centre and the Westlands office district are a short drive away.
- Westgate Mall: about 1 km
- Sarit Centre: about 1 km
- MP Shah Hospital: about 2 km
- UN offices, Gigiri: about 2 km
- The Village Market: about 2.5 km
- Aga Khan University Hospital: about 3 km
- Rosslyn Academy: about 3 km
- International School of Kenya: about 4.5 km
- Nairobi CBD: about 5 km
- JKIA: about 16 km
Straight-line distances from the site; road distances and travel times are longer and vary with traffic. At this price, stand on the site yourself: Block Real Estate arranges private visits.
Forest-Edge Living
Every luxury development in Nairobi claims proximity to green space. Golden Hill is different because the relationship between the residences and the forest is not proximity, it’s integration. The development doesn’t overlook a park across the road. It doesn’t face a landscaped garden designed to look natural. It sits on the physical boundary where Nairobi’s urban fabric meets indigenous forest, and the architecture is built to dissolve that boundary rather than mark it.
- The air is different. Forest-adjacent properties benefit from cleaner air, lower ambient temperatures, and the kind of acoustic insulation that no amount of soundproofing can replicate. The forest absorbs the noise, filters the pollution, and creates a microclimate that is cooler and fresher than surrounding neighbourhoods.
- The views are permanent. Forest is protected land. Unlike a view over low-rise buildings that could be blocked by a new tower next year, the forest view from Golden Hill cannot be built out. That is the rarest feature any Nairobi property can offer.
- The connectivity is intact. Golden Hill’s forest-edge position does not mean isolation. The development keeps its access to Nairobi’s transport links, commercial centres, supermarkets, hospitals, schools, and leisure destinations. Every urban convenience is within reach, but when you close your front door, you leave all of it behind.
The Architecture: Slope-Smart Design and Forest Integration
Golden Hill’s architectural philosophy begins with a principle that most Nairobi developers ignore: the land comes first. Rather than flattening the site, pouring a concrete platform, and building on top of it, Golden Hill’s design follows the natural contours of the terrain.
Slope-smart design means the buildings are terraced into the hillside, stepping down with the gradient rather than fighting it. This approach achieves three things simultaneously. First, it preserves the natural waterways and drainage patterns that sustain the adjacent forest ecosystem. Second, it creates a cascading profile where upper residences look over the roofs of lower ones toward the forest canopy. Third, it reduces the visual mass of the buildings: from the forest side, Golden Hill appears to emerge from the landscape rather than dominate it.
The facades blend with the greenery: material choices, colour palettes, and surface textures are selected to complement the natural tones of the forest rather than contrast with them. Floor-to-ceiling windows are standard across all residence types, not as an aesthetic gesture but as a functional connection to the forest that defines the entire concept.
The Residences: Four Types, 102 Homes
Golden Hill offers four residence types, each a full family home with DSQ, multiple bathrooms, and the spatial generosity that the word “luxury” promises but rarely delivers. With only 102 homes across the entire development, density is low, privacy is genuine, and the sense of exclusivity is structural rather than cosmetic.
Every residence includes a dedicated private elevator, one elevator hall per home, not a shared lift serving a floor of four or six apartments. You step from your car in the underground parking into your own elevator and arrive at your own front door without passing a corridor, a neighbour, or a shared landing.
Type B: 3 Bedrooms, 4 Washrooms, DSQ | 230.47 sqm | From KES 39,493,339
The entry point into Golden Hill. Three bedrooms, four bathrooms, DSQ, and an open living and dining configuration that brings the forest into the heart of the home. The master suite includes a private terrace, an outdoor extension of the bedroom for morning coffee above the canopy. View the Type B residence.
Type C: 3 Bedrooms, 4 Washrooms, DSQ | 287.97 sqm | From KES 51,108,916
The Type C introduces a circular flow design, where rooms connect in a continuous loop rather than branching off a central corridor. This removes dead-end circulation and lets natural light in from several directions. Three balconies extend the living space outdoors, and panoramic windows keep the forest in view from every room.
Type A: 4 Bedrooms, 5 Washrooms, DSQ | 379.39 sqm | From KES 65,786,226
The flagship residence. Four bedrooms, five bathrooms, a DSQ, private elevator access, and floor-to-ceiling windows framing forest views from the expansive great rooms, which are scaled for both family evenings and formal hosting. View the Type A residence.
Type D: 4 Bedrooms, 5 Washrooms, 2 Living Rooms, DSQ | 514.82 sqm | KES 126,027,936
The most expansive configuration. Four bedrooms, five bathrooms, DSQ, two living rooms, and 360-degree views of both the forest and the Nairobi skyline. An expansive private terrace wraps the residence, and the dual living rooms separate formal entertaining from everyday family life.
Landscape: Jacaranda-Inspired, Forest-First
Golden Hill’s landscape design takes its cue from Nairobi’s Jacaranda blooms, the purple canopy that transforms the city every October, and is built on nature-first design principles that treat the existing terrain as an asset rather than a problem to be solved.
Shaded pathways wind through the compound following the natural topography. Open lawns occupy the flatter ground for family recreation and community gathering. Water features follow the existing watercourses rather than creating artificial ones, and the planting palette uses indigenous, climate-appropriate species that support local biodiversity.
Amenities at Golden Hill
Golden Hill’s amenities extend the forest-living experience: every shared space is positioned and oriented to keep the connection to the trees, and with only 102 homes sharing them they stay quiet and uncrowded.
Pool and wellness
- Heated infinity pool
- Spa and relaxation rooms
- Scenic gym with forest views
Family and social
- Private residents’ lounge
- Riverside lawns and family event lawns
- Reading and meditation gardens
- Kids’ indoor and outdoor play areas
Building and security
- A private elevator for every home
- Underground parking, about two spaces per home
- 24-hour manned security
- Standby power generator
- On-site water storage
- Elegant lobbies
Payment Plan
Golden Hill is sold off plan: reserve your residence, pay the deposit when you sign, then spread the balance while the towers are built.
- Reservation: KES 1,000,000 to secure a residence
- Deposit: 20% on signing the sale agreement
- Balance: instalments during construction
- Completion: handover targeted for 30 November 2028
Ask Block Real Estate for the developer’s current payment schedule for the residence you choose before you reserve.
Why Golden Hill?
- 102 homes on the edge of a protected forest, in Upper Westlands
- A private elevator that opens into every home
- A DSQ in every residence, from 230 to 515 sqm
- A heated infinity pool, a spa and a gym with forest views
- Floor-to-ceiling windows and terraces facing the canopy
- Block Real Estate is the authorised sales agent
Golden Hill for Investors
Golden Hill’s case rests on scarcity: protected forest cannot be built on, so homes on its edge with lasting views are in short supply. With only 102 residences, resale stock will stay thin, which tends to support pricing when homes do come to market. As an off-plan purchase with handover targeted for November 2028, weigh the developer’s track record and the construction timeline, and treat future value as unguaranteed.
Nairobi’s population is growing and demand for quality family homes in green, private, secure settings is rising, while the supply of forest-edge residential land is fixed. A 1-bedroom in Westlands competes with every other 1-bedroom in Westlands; a forest-edge home at Golden Hill competes with a far smaller pool, because comparable sites cannot be created.
Ask us for current Westlands comparables and for SkyPeak’s completed-project record before you commit.
Who Golden Hill Suits Best
- Established families who want a private, secure home with room for everyone
- Senior professionals who want forest views and a private elevator to the door
- Diaspora Kenyans building a legacy asset and a future family home in Nairobi
- Long-term investors who value scarcity over short-term yield
It suits less well buyers who need to move in before late 2028, buyers looking for a small apartment or a quick rental yield, or anyone who wants to walk to Westlands’ malls and nightlife.
More Homes at Golden Hill and Nearby
Golden Hill residences
- Golden Hill Type B: 3-bedroom forest residence with master terrace and DSQ, 230.47 sqm from KES 39.49M
- Golden Hill Type A: 4-bedroom forest residence with private elevator and DSQ, 379.39 sqm from KES 65.79M
More properties in Westlands
- Emaar Residence, General Mathenge Road: 3 bedroom apartments from KES 22.2M
- Brookside Oak Residency, Muguga Green: 1, 2 and 3 bedroom apartments from KES 8.2M
- Zoa Samima Apartments, Raphta Road: 1, 2 and 3 bedroom apartments from KES 11.54M
- Golden Mansion, Muthithi Road: 1 to 3 bedroom apartments from KES 6.5M
- Diplomat Residencies, Peponi Road: 1 and 2 bedroom apartments from KES 5M
- Browse all properties for sale in Westlands
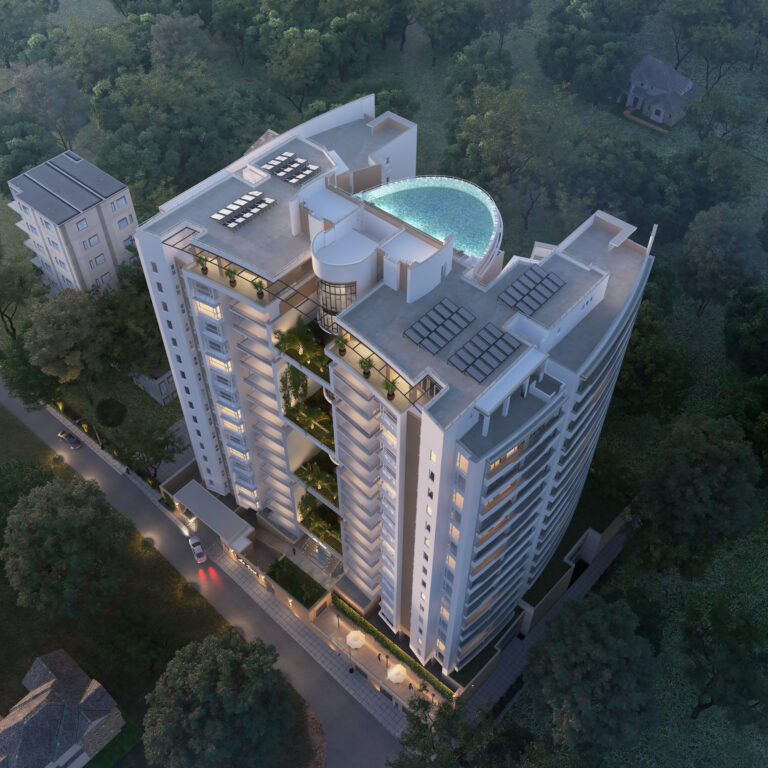
Project renders.
On site
Construction progress
Completion: Nov 2028. Ask us for the developer's latest site photos and progress report; we'll send them on WhatsApp.
Residences
Availability and pricing
| Residence | Size | Price from | Actions |
|---|---|---|---|
| Type B3-bedroom + DSQ | 230.5 m² | KES 39,493,339 | Details |
| Type C3-bedroom + DSQ | 288 m² | KES 51,108,916 | |
| Type A4-bedroom + DSQ | 379.4 m² | KES 65,786,226 | Details |
| Type D4-bedroom + DSQ, two living rooms | 514.8 m² | KES 126,027,936 |
Starting prices. Ask for the latest price list for current availability.
Amenities
What comes with the keys.
Golden Hill’s amenities extend the forest-living experience: every shared space is positioned and oriented to keep the connection to the trees, and with only 102 homes sharing them they stay quiet and uncrowded.
Heated infinity pool
Swim to the edge of the view.
Spa and relaxation rooms
Unwind after a long day without leaving home.
Scenic gym with forest views
Train before work, without the drive to a gym.
Kids’ indoor and outdoor play areas
Room for children to play, close to home.
Riverside lawns and family event lawns
Green space for slow mornings and fresh air.
Reading and meditation gardens
Room to stretch, breathe and reset.
Also included
More of what comes with a home at Golden Hill.
- Private residents’ lounge
- A private elevator for every home
- Underground parking, about two spaces per home
- 24-hour manned security
- Standby power generator
- On-site water storage
- Elegant lobbies
Payment plan
Reserve with KES 1,000,000
Golden Hill is sold off plan: reserve your residence, pay the deposit when you sign, then spread the balance while the towers are built.
Reservation
KES 1,000,000 to secure a residence
Deposit
20% on signing the sale agreement
Balance
Instalments during construction
Completion
Handover targeted for 30 November 2028
Estimate your instalments
Is it right for you?
Who it suits best
Our honest view of who it suits, and who it may not.
- Established families who want a private, secure home with room for everyone
- Senior professionals who want forest views and a private elevator to the door
- Diaspora Kenyans building a legacy asset and a future family home in Nairobi
- Long-term investors who value scarcity over short-term yield
It suits less well buyers who need to move in before late 2028, buyers looking for a small apartment or a quick rental yield, or anyone who wants to walk to Westlands’ malls and nightlife.
For investors
Golden Hill’s case rests on scarcity: protected forest cannot be built on, so homes on its edge with lasting views are in short supply. With only 102 residences, resale stock will stay thin, which tends to support pricing when homes do come to market. As an off-plan purchase with handover targeted for November 2028, weigh the developer’s track record and the construction timeline, and treat future value as unguaranteed.
Location
Donyo Sabuk Avenue, Westlands
Golden Hill sits on Donyo Sabuk Avenue in Upper Westlands, between Peponi Road and General Mathenge Drive, overlooking Karura Forest. Westgate, Sarit Centre and the Westlands office district are a short drive away.
- Westgate Mallabout 1 km
- Sarit Centreabout 1 km
- MP Shah Hospitalabout 2 km
- UN offices, Gigiriabout 2 km
- The Village Marketabout 2.5 km
- Aga Khan University Hospitalabout 3 km
- Rosslyn Academyabout 3 km
- International School of Kenyaabout 4.5 km
- Nairobi CBDabout 5 km
- JKIAabout 16 km
Straight-line distances from the site; road distances and travel times are longer and vary with traffic. At this price, stand on the site yourself: Block Real Estate arranges private visits.
Why Block
Advice first. Then a decision.
Independent advice
We compare developments, layouts and payment plans side by side, so you choose with clarity rather than pressure.
Checks before you commit
We help you review the developer, approvals and sale documents before you reserve or pay a deposit.
One advisor to handover
From reservation and payments to construction updates and handover, the same advisor stays with you.
Also consider
More developments in Westlands
 Ready now
Le Vert
From KES 42MWestlands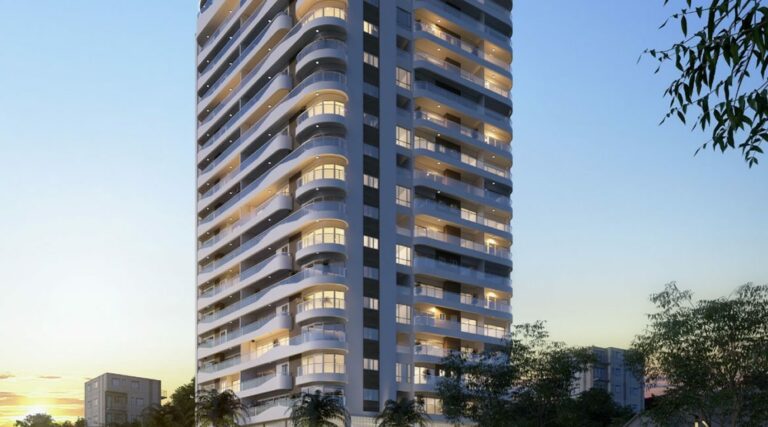 Ready now
J and M palms residences
From KES 49MWestlands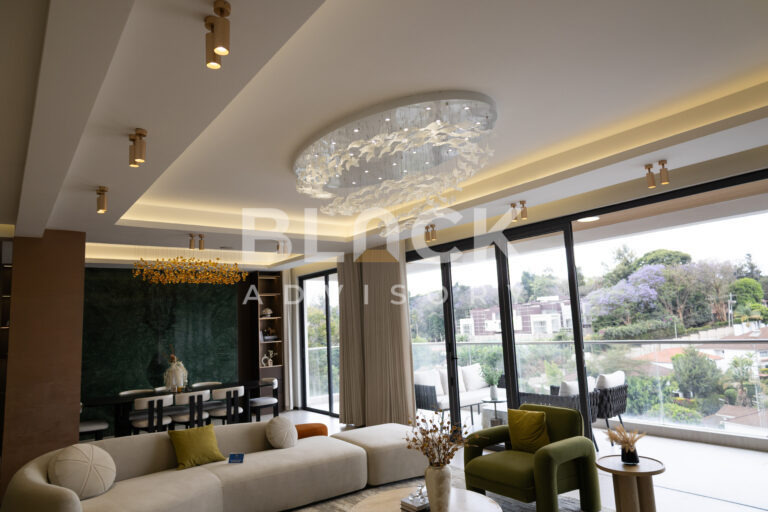 Off-plan · Jun 2028
Gaia Brookside
From KES 25.3M3–5 bed · Westlands Off-plan · 2028
Butterfly Palace
From KES 23M2–4 bed · Westlands Off-plan · Dec 2025
Divine Residences by CityBlue
From KES 22.6M1–2 bed · Westlands Off-plan · 2027
Himalaya Horizon
From KES 22.1M3–4 bed · WestlandsSee all homes for sale in WestlandsHow much does a home at Golden Hill cost?
The Type B of 230.47 sqm starts at KES 39,493,339 and runs to KES 53,598,103. The Type C of 287.97 sqm runs from KES 51,108,916 to KES 66,970,303. The Type A of 379.39 sqm runs from KES 65,786,226 to KES 96,744,450, and the Type D of 514.82 sqm is listed at KES 126,027,936. Prices vary by floor, orientation and forest aspect.
Where is Golden Hill located?
Golden Hill is on Donyo Sabuk Avenue in Upper Westlands, Nairobi, overlooking Karura Forest, about 1 km from Westgate Mall and Sarit Centre. Block Real Estate arranges private site visits.
What is the payment plan at Golden Hill?
A KES 1,000,000 reservation secures a residence, a 20% deposit is paid on signing the sale agreement, and the balance is paid in instalments during construction. Ask Block Real Estate for the current schedule for the residence you choose.
When will Golden Hill be completed?
The developer broke ground on 24 February 2026 and targets handover on 30 November 2028. As with any off-plan purchase, check construction progress on site and the completion clauses in the sale agreement.
How many homes are in the development?
There are 102 residences across four types, which keeps density low and privacy high. Types B and C are 3-bedroom homes with 4 washrooms and a DSQ. Types A and D are 4-bedroom homes with 5 washrooms and a DSQ, and the Type D also has two living rooms.
Does every home at Golden Hill have a private elevator?
Yes. Each residence has a dedicated private elevator and its own elevator hall, so you travel from the underground parking to your front door without passing through a shared corridor or landing. Underground parking averages two spaces per household.
Who is the developer of Golden Hill?
Golden Hill is developed by SkyPeak Limited, part of Xiangfeng Group. Block Real Estate is the authorised sales agent. Ask us for the developer’s completed-project record as part of your due diligence.
What amenities does Golden Hill offer?
A heated infinity pool, a spa with relaxation rooms, a gym with forest views, a private residents’ lounge, riverside and family event lawns, reading and meditation gardens, and indoor and outdoor play areas for children. The building has 24-hour manned security, a standby generator, on-site water storage and high-speed elevators.
Can I buy at Golden Hill from abroad?
Yes. Block Real Estate arranges virtual viewings, emails the brochure, floor plans and price list, and works with your advocate in Kenya so the reservation, sale agreement and payments are handled remotely.
What tenure is offered at Golden Hill?
Full title is offered. Request the title documentation from Block Real Estate and have your own advocate review the sale agreement before signing.
Enquire
Speak to an advisor about Golden Hill
Get the price list, floor plans and payment plan, or book a viewing. We usually reply within a few hours on working days.

Thank you.
All information is provided in good faith from the developer's published material and is subject to change without notice. Prices, sizes, availability, payment terms and completion dates should be confirmed before you commit. Images may include project renders. Block Real Estate does not provide financial or legal advice.
Golden Hill
Get the price list
Floor plans and the payment plan, sent to your WhatsApp.