





Overview
- July 30, 2026
- Updated On:
- Apartments, Residential
- Category
- 34136
- Property ID
- 3
- Bedrooms
- 3
- Bathrooms
- 3,079 ft2
- Property Size
Description
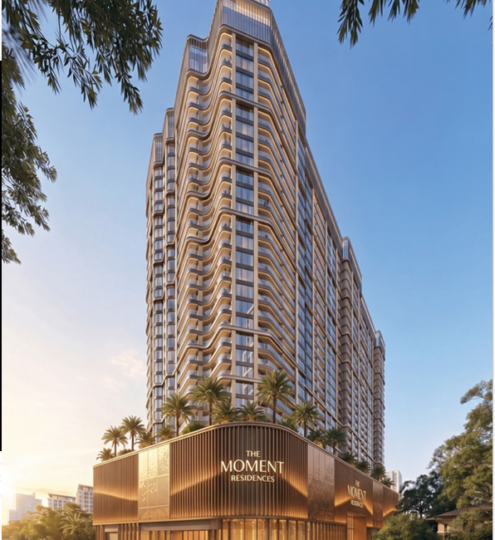
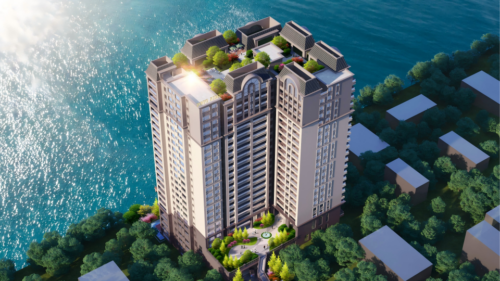
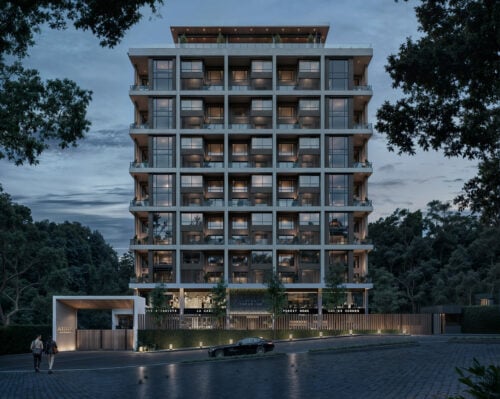
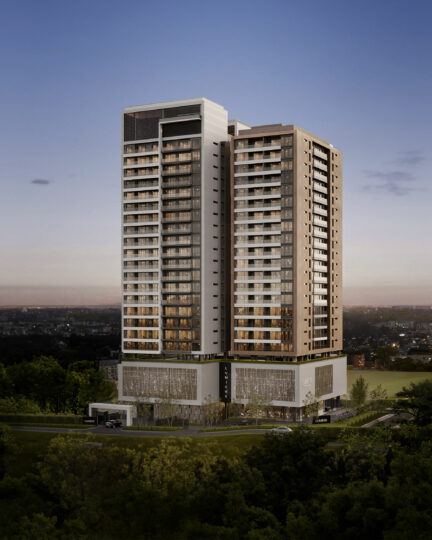
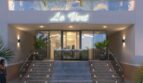
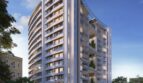
Some homes are built; others are composed. Le Vert belongs to the latter. Rising on Riverside Close, just off Riverside Drive, it is a low-density collection of designer residences where considered architecture meets the quiet of one of Nairobi’s most established neighbourhoods. Vertical gardens trace the façades, floor-to-ceiling glass frames the city beyond, and private terraces extend each home into the open air — the result is a building that feels alive, green, and genuinely restful.
With only 76 residences, Le Vert is deliberately exclusive. Each home is generously proportioned and thoughtfully detailed, from all-ensuite bedrooms and double kitchens to private terraces and a separate-entry DSQ. The emphasis throughout is on space, light, and privacy, supported by a rooftop wellness and entertainment collection that few addresses in the city can match. For discerning homeowners and considered investors alike, this is a rare kind of home in a rare kind of location.
Project Snapshot
| Development | Le Vert (Le Vert Riverside Residences) |
| Location | Riverside Close, off Riverside Drive, Nairobi County |
| Property type | Low-density luxury apartments, duplexes & penthouses |
| Total units | 76 exclusive residences |
| Unit types | 3 Bedroom + DSQ, 4 Bedroom + DSQ, 5 Bedroom Duplexes & Penthouses + DSQ |
| Unit sizes | From 286 sqm (≈3,079 sqft) |
| Prices | From KES 42M (duplexes & penthouses on application) |
| Completion | Scheduled for March 2026 — current status to be confirmed at point of enquiry |
| Payment plan | From 30% deposit, balance spread to completion |
| Title | To be confirmed at point of enquiry |
Pricing and sizes differ slightly across published sources for this development. The figures here reflect the most detailed documented pricing; please request the latest price list to confirm current figures and availability before reserving.
A Development Designed for Crafted, Luxury Living
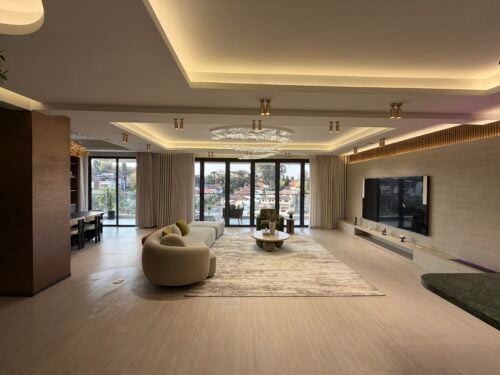
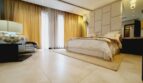
Le Vert is built around the idea of “crafted living” — homes designed to be lived in slowly and well. The architecture is high-concept but warm, with soft, sculptural forms, recessed windows, and the signature vertical gardens that give the building its living, breathing character. Inside, floor-to-ceiling glass draws in natural light and frames panoramic city views, while private terraces blur the line between indoors and out.
The low-density approach is central to the appeal. With only 76 residences across the development, there is a sense of space and privacy that larger schemes rarely achieve. Homes are generous — beginning at 286 sqm — and finished to a high standard, with all-ensuite bedrooms, walk-in closets, double kitchens, and a separate-entry DSQ. Above, a rooftop collection of pool, club, gym, and wellness spaces turns the building into a private retreat in the heart of the city.
Unit Types
Le Vert offers a curated range of large, all-ensuite residences, each with its own DSQ. The suites below reflect the most detailed published pricing; because figures vary across sources, please confirm current pricing against the latest price list.
| Residence | Configuration | Size | Price (from) |
|---|---|---|---|
| Saffron Suites | 3 Bedroom + DSQ | 286 sqm (≈3,079 sqft) | From KES 45M |
| Orchid Suites | 3 Bedroom + DSQ | 288 sqm (≈3,100 sqft) | From KES 42M |
| Primrose Suites | 4 Bedroom + DSQ | 295 sqm (≈3,175 sqft) | From KES 45M |
| Duplexes & Penthouses | 5 Bedroom + DSQ | To be confirmed | On application (bid offer) |
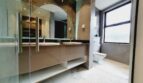
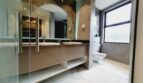
Saffron and Orchid Suites — 3 Bedroom + DSQ. Spacious three-bedroom homes, all-ensuite with walk-in closets, beginning at 286 sqm. Both suite lines offer expansive lounge and dining space, a fully fitted double kitchen with pantry, a master mini-lounge with his-and-hers basins, and access from the bedrooms and lounge to a private terrace — plus a visitor’s cloakroom and a separate-entry ensuite DSQ.
Primrose Suites — 4 Bedroom + DSQ. A larger four-bedroom residence at 295 sqm, carrying the same all-ensuite, double-kitchen, private-terrace specification, with additional space for family living.
Duplexes & Penthouses — 5 Bedroom + DSQ. The flagship homes: five-bedroom duplexes and penthouses, each with a private pool, fully ensuite bedrooms, and panoramic city skyline views. These are offered on application (bid offer); sizing and pricing are confirmed directly at point of enquiry.
The residences are all-ensuite with a separate-entry DSQ; exact bathroom counts, terrace dimensions, and parking allocation should be confirmed from the latest floor plans. We recommend requesting the floor plans for the specific residence you are considering.
Amenities
Le Vert’s amenity collection is concentrated on the rooftop and across landscaped grounds, designed around wellness, entertaining, and privacy:
- Rooftop infinity swimming pool with skyline views and a recreation area
- Sky Club / rooftop residents’ club with bar and kitchen
- Rooftop fully fitted gym and wellness zone
- Steam room and sauna (separate for ladies and gents)
- Residents’ lounge and shared social spaces
- Children’s play area
- Landscaped gardens and serene walkways
- Entertainment and BBQ zones
- High-speed lifts with secure lift-lobby access control
- Full backup generator
- Solar water heating system
- Borehole with water softener, plus overhead and underground water storage
- CCTV surveillance, video intercom access control, and electric perimeter fencing
- Cable TV, fibre internet, and WiFi-ready infrastructure
- Secure parking (basement and surface); wheelchair-accessible, barrier-free access
Location Advantage
Le Vert sits on Riverside Close, a quiet, green pocket just off Riverside Drive — one of Nairobi’s most prestigious and established residential corridors. It is a setting that balances calm and connectivity: a serene, high-end neighbourhood that remains close to the city’s key destinations.
Residents are within easy reach of the Westlands business district and Nairobi CBD, with international schools, embassies and diplomatic missions, and leading hospitals — including Aga Khan University Hospital and Nairobi Hospital — nearby. Shopping and dining at Westgate, Sarit Centre, and Yaya Centre are also close at hand. It is the rare address that offers urban energy and peaceful living in equal measure.
Payment Plan
Le Vert offers a structured payment plan:
- Initial deposit: from 30%
- Balance: spread to completion
As published completion timelines for this development have now passed their original date, we recommend confirming both the current handover status and the latest payment schedule, reservation terms, and price list before committing. Buyers should also budget for statutory costs, including 4% stamp duty. Our team is glad to clarify the full breakdown.
Why It Works for Homeowners
Le Vert is for homeowners who value space, privacy, and a sense of arrival. The low-density design — just 76 residences — means a quieter, more private building, while the homes themselves are generous and beautifully detailed: all-ensuite bedrooms, double kitchens, private terraces, and a separate DSQ. The Riverside Close location keeps schools, hospitals, and the city close, yet the setting remains green and calm. For families and executives who want a prestigious, private home rather than simply an apartment, it is a compelling proposition — and the rooftop pool, club, and wellness spaces add a resort-like dimension to everyday life.
Why It Works for Investors
Riverside is one of Nairobi’s most recognised and prestigious residential addresses, and Le Vert’s ultra-low-density format — only 76 large, luxury homes — is relatively scarce in the market. That combination can appeal to high-net-worth occupants, executives, and expatriate households seeking space, privacy, and a prime location.
It is worth being clear-eyed about the segment. Large luxury residences appeal to a narrower, more selective pool of buyers and tenants than mainstream units, so demand tends to be more specialised. Rental income, occupancy, and resale performance are not guaranteed. We encourage investors to review their own assumptions — rental expectations, the service charge, furnishing costs, and unit positioning — and to request the latest price list and payment schedule before committing. Our team is glad to provide the documentation you need to assess it properly.
Finishes and Specifications
Le Vert is finished to a high, considered standard. The residences feature:
- Fully fitted double kitchens with pantry
- Large utility/laundry area with scullery
- All-ensuite bedrooms with walk-in closets
- Expansive lounge and dining
- Master bedroom mini-lounge with his-and-hers basins
- Bedrooms and lounge with access to a private terrace
- Visitor’s cloakroom
- Ensuite DSQ with a separate entry
- Floor-to-ceiling glass walls with panoramic views and high-ceilinged interiors
- Signature vertical gardens to the façades
Building systems include solar water heating, a full backup generator, a borehole with water softener and overhead/underground storage, CCTV and video intercom access control, electric perimeter fencing, and fibre/WiFi-ready infrastructure. Exact finishes, appliances, terrace dimensions, and parking allocation should be confirmed from the latest brochure and specification sheet.
Who This Development Suits Best
- High-net-worth families who want a spacious, private, all-ensuite home with a DSQ.
- Executives and professionals seeking a prestigious Riverside address with strong security and wellness amenities.
- Diplomats and expatriate households who value privacy, space, and proximity to embassies and international schools.
- Diaspora buyers seeking a landmark Nairobi home, with remote purchase fully supported.
- Penthouse and duplex buyers looking for a five-bedroom residence with a private pool (available on application).
It is less suited to entry-level buyers or those seeking a compact, lower-cost apartment.
Frequently Asked Questions
Where is Le Vert located? Le Vert is on Riverside Close, just off Riverside Drive, in Nairobi County — a quiet, prestigious pocket of the Riverside neighbourhood.
What unit types are available? Three-bedroom and four-bedroom residences, each with a DSQ (the Saffron, Orchid, and Primrose suites), plus five-bedroom duplexes and penthouses with DSQ available on application.
What are the sizes and prices? Residences begin at 286 sqm (≈3,079 sqft), with pricing from KES 42M. Duplexes and penthouses are offered on application. Because published figures vary across sources, please request the latest price list to confirm current pricing for your preferred residence.
How many units are there? Le Vert is a low-density development of only 76 residences.
How many bathrooms does each home have? The residences are all-ensuite (each bedroom has its own bathroom), with a visitor’s cloakroom and a separate ensuite DSQ. Exact bathroom counts should be confirmed from the latest floor plan.
Does each home include a DSQ? Yes. Each residence includes a self-contained DSQ with a separate entry.
When is completion expected? Completion was scheduled for March 2026. As this date has now passed, please confirm the current construction and handover status — including whether units are ready for occupation — at point of enquiry.
What is the payment plan? From a 30% deposit, with the balance spread to completion. Please confirm the current schedule, as completion timelines may have been revised.
Can I buy from the diaspora? Yes. A valid passport or Alien ID is all you need to provide; our team handles your KRA PIN registration and the paperwork, and supports the full purchase remotely. Budget for 4% stamp duty.
Should I request the latest documents before buying? Yes. Request the latest brochure, floor plans, price list, payment schedule, and a current completion/handover update before reserving.
Discover Le Vert Riverside
A home of this calibre, in an address like Riverside Close, deserves a considered decision — and a clear, current picture of pricing, availability, and handover. If Le Vert appeals to you, the next step is simple.
Get in touch with Block Real Estate to request the latest brochure, floor plans, price list, and payment schedule, to confirm the current completion status, or to arrange a private viewing or virtual tour from wherever you are.
📞 Call or WhatsApp: 0725 937 686 📧 Email: [email protected]


- Principal and Interest
- Property Tax
- HOA fee
- Private Mortgage Insurance