


Off-plan · For saleWestlands, Nairobi
Golden Hill Type B
A 3-bedroom, 4-washroom forest residence of 230.47 sqm with a DSQ, a private elevator and a private master terrace, on Donyo Sabuk Avenue in Upper Westlands.
- From
- KES 39.49M
- Completion
- Nov 2028
- Deposit
- 20%
- Homes
- 3 – 4 Bed
- Sizes
- 231 – 515 m²
- Completion
- Nov 2028
Overview
About Golden Hill
Read the full descriptionShow less
Golden Hill Type B; The 3-Bedroom with the Private Forest Terrace
3 Bedrooms · 4 Washrooms · DSQ · Private Elevator · Master Suite with Private Terrace
Three Bedrooms. One Terrace That Changes Everything.
Every residence at Golden Hill connects to the forest. The Type B makes that connection personal. The master suite opens onto a private terrace that faces directly into the canopy — your own outdoor extension of the most private room in the house. Morning coffee above the tree line. Evening quiet with nothing between you and the forest but air.
| Residence | Size (sqm) | Size (sq ft) | Price (KES) |
|---|---|---|---|
| Type B (3-bedroom + DSQ) | 230.47 | 2,481 | 39,493,339 – 53,598,103 |
| Type C (3-bedroom + DSQ) | 287.97 | 3,100 | 51,108,916 – 66,970,303 |
| Type A (4-bedroom + DSQ) | 379.39 | 4,084 | 65,786,226 – 96,744,450 |
| Type D (4-bedroom + DSQ, two living rooms) | 514.82 | 5,541 | 126,027,936 |
Prices vary within each type by floor, orientation and forest aspect.
This is the detail that separates the Type B from every other 3-bedroom apartment in Nairobi. Other developments offer balconies. Some offer views. The Type B offers a private outdoor room attached to your bedroom, overlooking indigenous forest that can never be built on, never be obstructed, and never be taken away.
The Layout: Open Living, Private Sleeping
The Type B is designed around a clear spatial principle: the social spaces are open, the private spaces are protected, and the transition between them is seamless.
Open living and dining. The main living area is configured as a single, flowing space where cooking, eating, relaxing, and hosting happen within the same generous footprint. The openness is deliberate — it maximises natural light from the forest-facing windows, creates a sense of scale that enclosed rooms cannot match, and supports the way modern families actually use their homes. The kitchen connects to the dining area, which connects to the living room, which connects to the forest through floor-to-ceiling glass. The circulation is intuitive, the proportions are generous, and the forest is visible from every angle.
Three bedrooms. Each bedroom is a properly scaled room with the dimensions, storage, and privacy that a family needs. The master suite is the standout — a private retreat with its own bathroom and the terrace that defines the Type B experience. The second and third bedrooms serve children, guests, or a dedicated home office with equal effectiveness.
Four washrooms. A 4:3 washroom-to-bedroom ratio means the master is fully en-suite, additional bedrooms have dedicated or direct bathroom access, and a guest washroom serves the living areas without intruding on private spaces.
DSQ. Domestic staff quarter providing accommodation, guest suite flexibility, or separated home office space — the same practical advantage that every Golden Hill residence includes.
Private elevator. Dedicated elevator hall serving only your residence. From underground parking to your front door without shared corridors, communal lobbies, or encounters with neighbours. Privacy as infrastructure, not aspiration.
The Master Terrace: Why It Matters
A private terrace attached to a master bedroom sounds like a luxury feature. At Golden Hill, it’s something more fundamental — it’s a daily relationship with the forest that no interior space can replicate.
The terrace faces the canopy. In the morning, the light is green-filtered and soft. The sound is birds and wind through leaves. The temperature is cooler than the rooms behind you because the forest creates its own microclimate. You stand outside your bedroom and you are, for that moment, not in Nairobi. You’re in the forest. And then you step back inside, close the door, and the city is 20 minutes away whenever you need it.
For couples, the master terrace becomes the private space within the private space — the place where the day begins and ends without an audience. For families, it becomes the parents’ retreat — a physical reminder that the home serves everyone, but this corner of it serves only you.
No other 3-bedroom apartment in Nairobi offers this combination: a private outdoor space, facing a protected forest, attached to the master bedroom, in a building where your elevator is yours alone.
The Type B Buyer
The Type B is for buyers who want the full Golden Hill experience — the forest, the private elevator, the 102-home exclusivity, the slope-smart architecture — in a 3-bedroom configuration that matches their household size without oversizing their home. Not every family needs four bedrooms. Some families are two adults and one child. Some are a couple with a guest room. Some are professionals who want one bedroom for sleeping and one for working, with a third held in reserve.
The Type B gives these buyers everything the development offers without paying for rooms they don’t use — and the private master terrace ensures the 3-bedroom doesn’t feel like a compromise. It feels like the configuration that was designed first.
It is also the Type B’s terrace that creates its distinct investment identity. In the resale market, the terrace is the feature that prospective buyers remember after viewing all four types. It’s the feature that photographs beautifully for listings. And it’s the feature that justifies a premium over standard 3-bedroom apartments anywhere in Nairobi, because the terrace doesn’t just overlook greenery — it overlooks a forest that will exist as long as the building does.
Shared Amenities
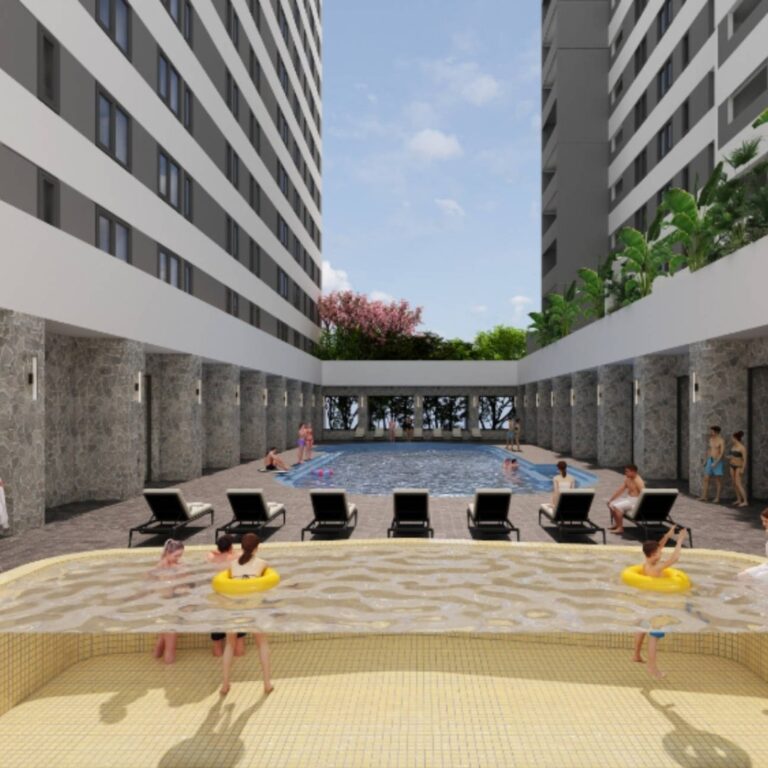
Heated infinity pool merging with the forest canopy. Scenic fitness centre with floor-to-ceiling forest views. Spa and relaxation rooms. Private residents’ lounge. Multi-generational garden spaces, riverside lawns, reading and meditation areas, children’s playground. Underground parking (two spaces per household average). 24-hour manned security, standby generator, on-site water storage, high-speed elevators. 102 households sharing every facility — exclusivity by arithmetic, not by marketing.
Location, Developer and Payment Plan
Golden Hill is on Donyo Sabuk Avenue in Upper Westlands, between Peponi Road and General Mathenge Drive, overlooking Karura Forest.
- Developer: SkyPeak Limited (Xiangfeng Group)
- Payment plan: KES 1,000,000 reservation, 20% deposit on signing the sale agreement, balance in instalments during construction
- Handover: targeted for 30 November 2028
Request Type B Details
📞 Call or WhatsApp: +254 725 937 686 📧 Email: [email protected] 📍 Visit: Upper Hill Gardens, Nairobi
Project renders.
On site
Construction progress
Completion: Nov 2028. Ask us for the developer's latest site photos and progress report; we'll send them on WhatsApp.
Residences
Availability and pricing
| Residence | Size | Price from | Actions |
|---|---|---|---|
| Type B3-bedroom + DSQ | 230.5 m² | KES 39,493,339 | |
| Type C3-bedroom + DSQ | 288 m² | KES 51,108,916 | |
| Type A4-bedroom + DSQ | 379.4 m² | KES 65,786,226 | |
| Type D4-bedroom + DSQ, two living rooms | 514.8 m² | KES 126,027,936 |
Starting prices. Ask for the latest price list for current availability.
Amenities
What comes with the keys.
Heated Pool
Warm water all year round, whatever the weather.
Sauna / Steam Room
Unwind after a long day without leaving home.
Gym
Train before work, without the drive to a gym.
Kids Play Area
Room for children to play, close to home.
The everyday essentials
The practical things buyers ask about first.
- 24/7 Manned Security
- Ample Parking
- Lifts
- Backup Generator
Payment plan
20% deposit, then instalments
Golden Hill is on Donyo Sabuk Avenue in Upper Westlands, between Peponi Road and General Mathenge Drive, overlooking Karura Forest.
Developer
SkyPeak Limited (Xiangfeng Group)
Payment plan
KES 1,000,000 reservation, 20% deposit on signing the sale agreement, balance in instalments during construction
Handover
Targeted for 30 November 2028
Estimate your instalments
Location
Donyo Sabuk Avenue, Westlands
- UN offices, GigiriBusiness district · 2.3 km
- Westgate MallShopping · 0.8 km
- Rosslyn AcademySchool · 3.1 km
- MP Shah HospitalHospital · 2.0 km
- Nairobi ArboretumPark · 3.1 km
- Wilson AirportAirport · 8.1 km
Straight-line distances from the map pin. Road distances and travel times will be longer.
Why Block
Advice first. Then a decision.
Independent advice
We compare developments, layouts and payment plans side by side, so you choose with clarity rather than pressure.
Checks before you commit
We help you review the developer, approvals and sale documents before you reserve or pay a deposit.
One advisor to handover
From reservation and payments to construction updates and handover, the same advisor stays with you.
Also consider
Other 3-bedroom homes in Westlands
 Off-plan · 2028
Butterfly Palace
From KES 33M3 bed · 230 m² · Westlands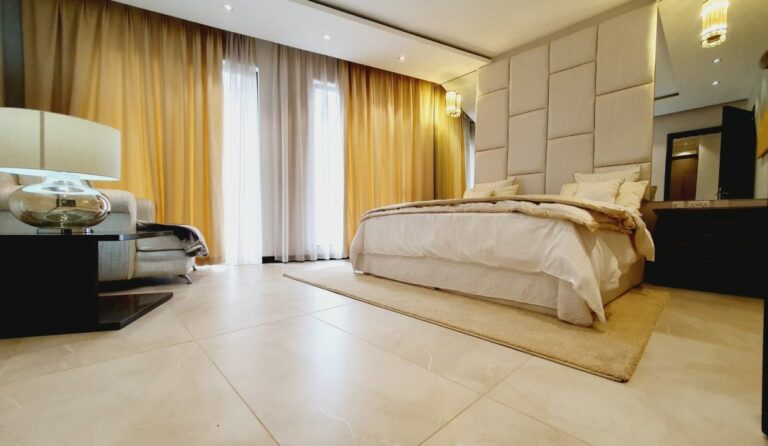 Ready now
Le Vert
KES 42M3 bed · 288 m² · Westlands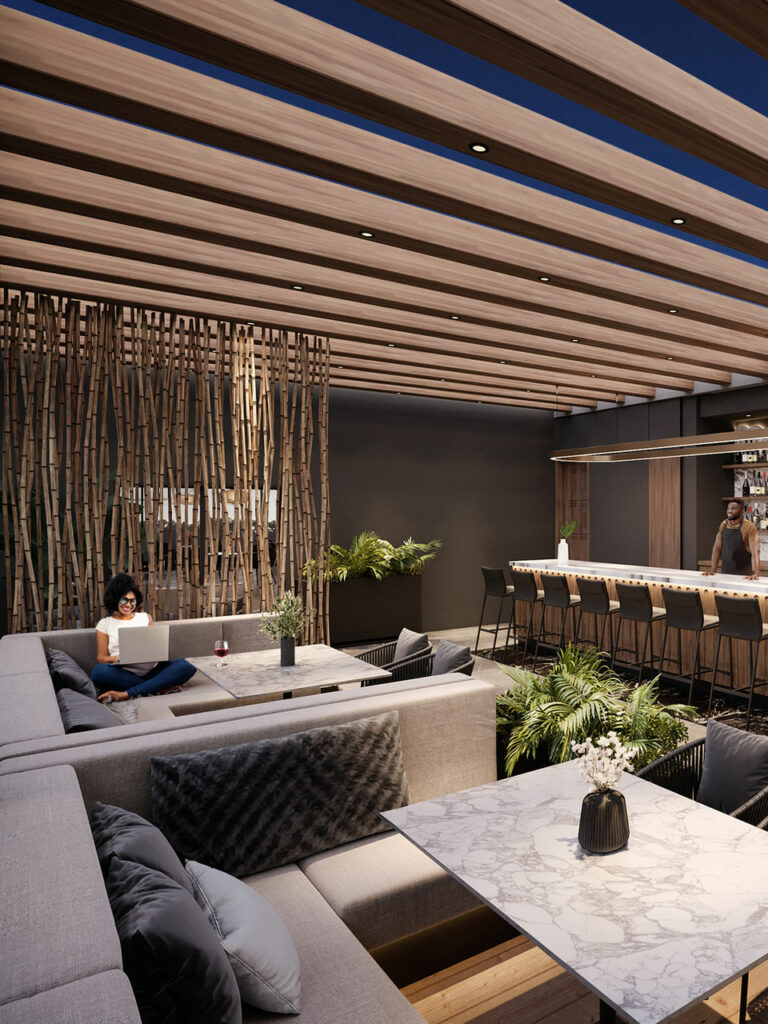 Off-plan · 2027
Verona Apartments
From KES 31.5M3 bed · 205 m² · Westlands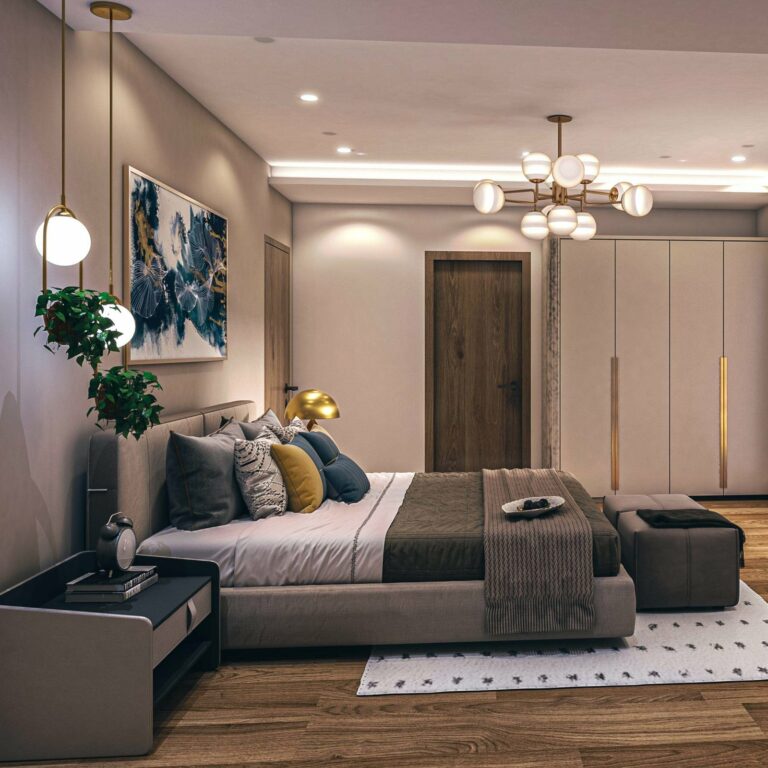 Off-plan · Dec 2027
Le Mirage Residences
From KES 30.15M3 bed · 207 m² · Westlands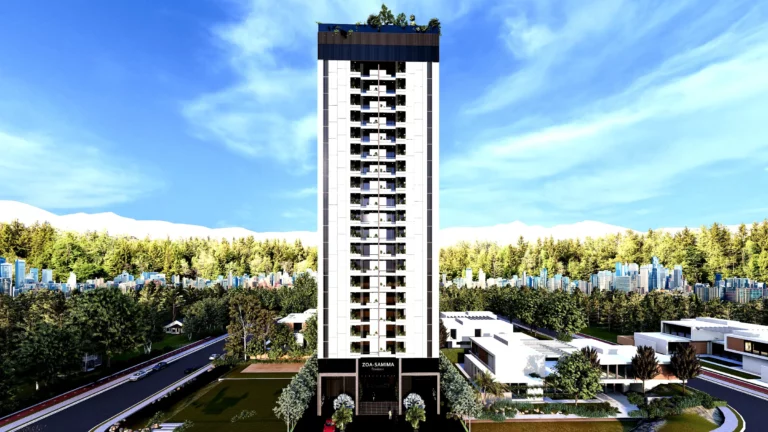 Off-plan · Q4 2027
Zoa Samima Residences
From KES 30.42M3 bed · 195 m² · Westlands Off-plan · Jun 2029
Donyo Ridge
From KES 28M3 bed · 213 m² · WestlandsSee all 3-bed homes in WestlandsEnquire
Speak to an advisor about Golden Hill
Get the price list, floor plans and payment plan, or book a viewing. We usually reply within a few hours on working days.

Thank you.
All information is provided in good faith from the developer's published material and is subject to change without notice. Prices, sizes, availability, payment terms and completion dates should be confirmed before you commit. Images may include project renders. Block Real Estate does not provide financial or legal advice.
Golden Hill
Get the price list
Floor plans and the payment plan, sent to your WhatsApp.