

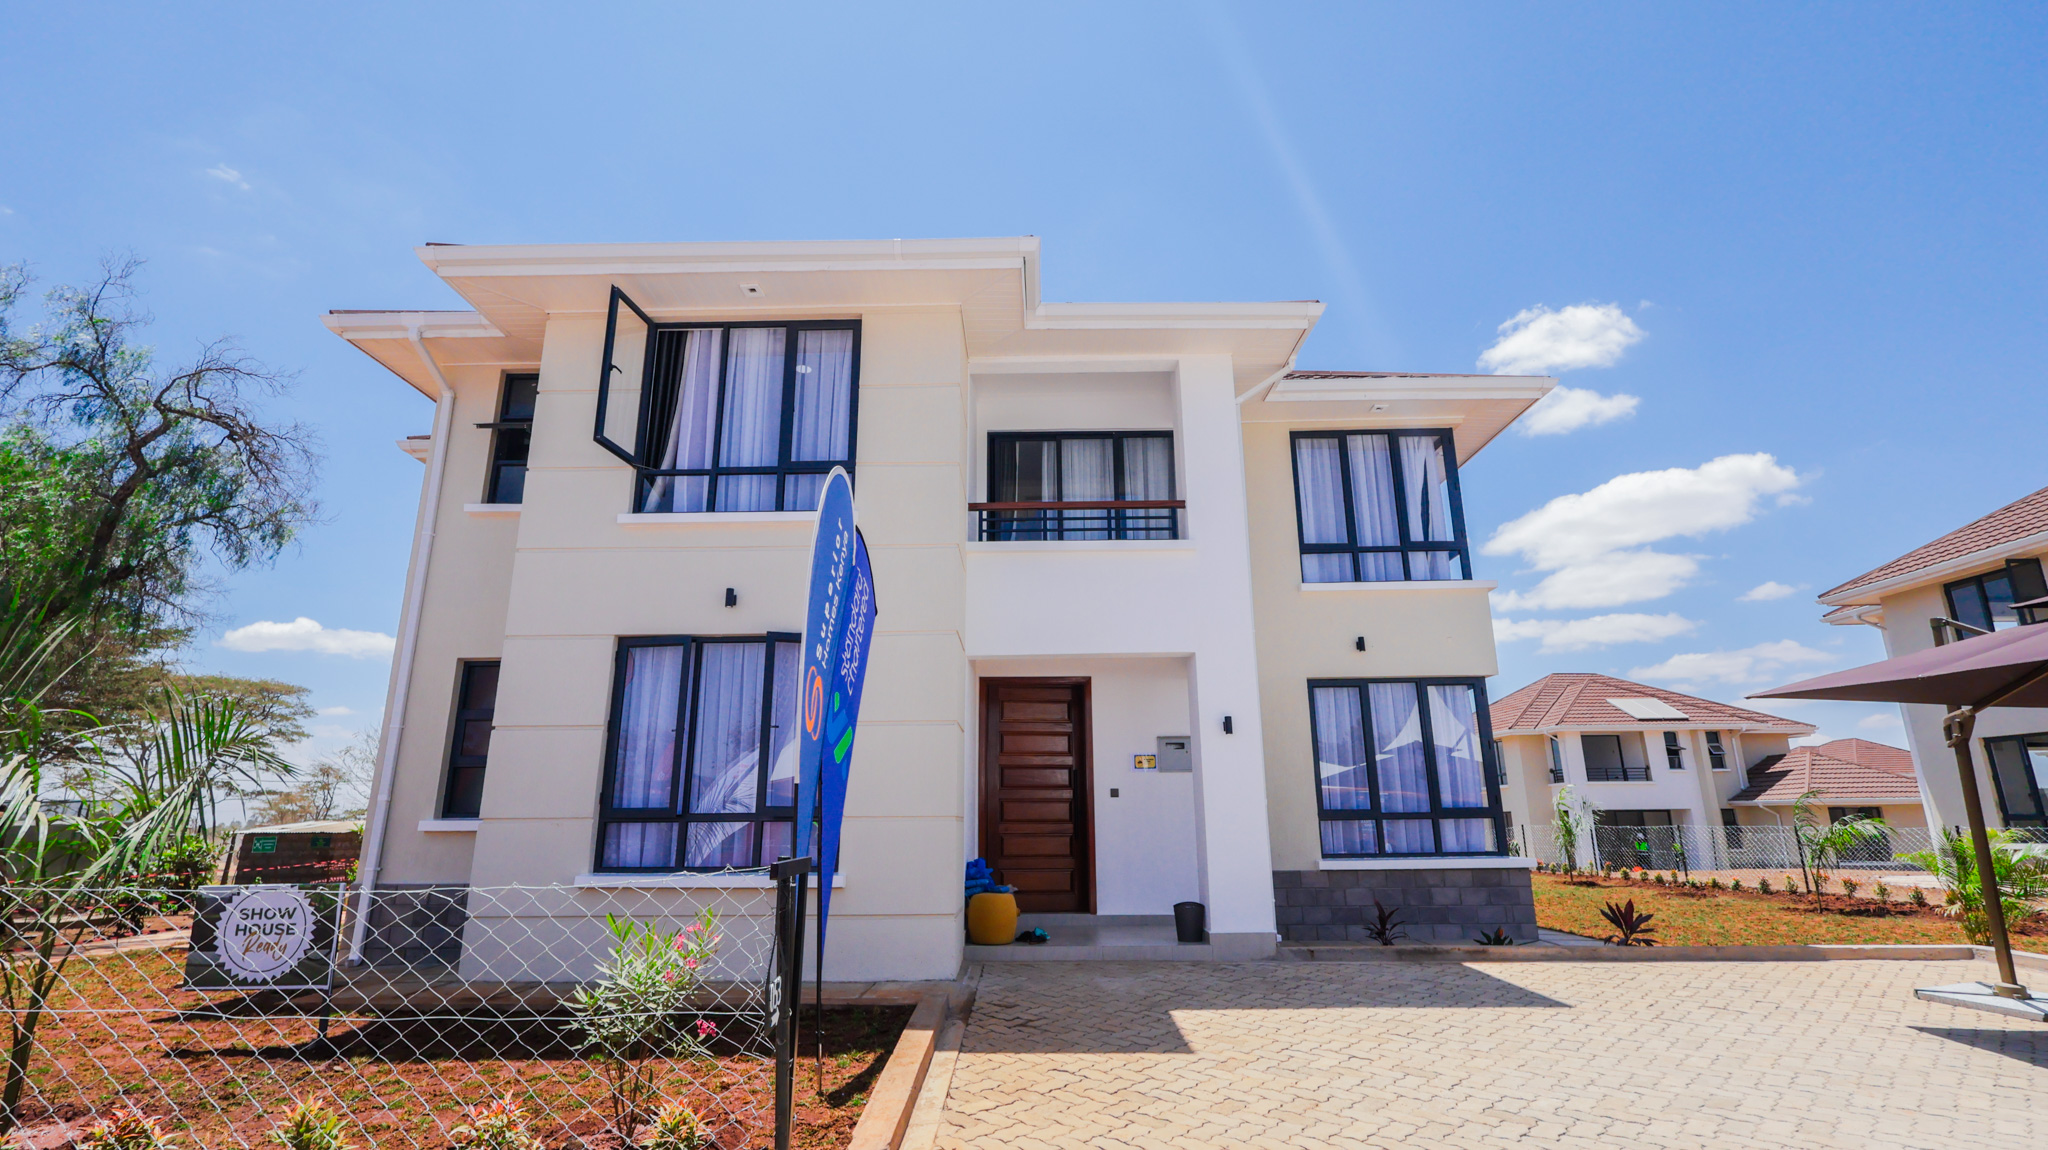
Off-plan · For saleNorthlands, Kiambu
The Orchards, Northlands City
3, 4 and 5 bedroom townhouses and villas of 195–337 sqm in the first residential phase of Northlands City, off Thika Road, each with a DSQ (domestic staff quarters) and all bedrooms en-suite.
- Price
- On request
- Location
- Northlands
- Homes
- 3 – 5 Bed
- Sizes
- 195 – 337 m²
Overview
About The Orchards
The Orchards is the first residential phase of Northlands City in Kiambu, off Thika Road: 132 townhouses and villas by Superior Homes Kenya, according to its sales master plan of 3 September 2026. The three to five-bedroom homes are 195 to 337 sqm, each with all bedrooms en-suite, a DSQ, solar water heating and a private garden. That plan marks every Phase 2B home as sold, and most of the homes still for sale are in Phases 3A and 3B.
Read the full descriptionShow less
Development at a Glance
| Detail | Information |
|---|---|
| Development | The Orchards — first residential phase of Northlands City |
| Location | Northlands City, Kiambu — via Thika Road Super Highway or the Eastern Bypass |
| Developer | Superior Homes Kenya PLC |
| Unit type | 3 and 4 bedroom townhouses, 4 and 5 bedroom villas, 3 bedroom semi-detached maisonette — five house types, every one with a DSQ |
| Size | 195 sqm (2,099 sq ft) to 337 sqm (3,627 sq ft) |
| Bedrooms | 3 to 5, all en suite |
| Bathrooms | One en suite per bedroom, plus a DSQ bathroom and a guest cloakroom |
| Payment plan | Cash 90% upfront and 10% on completion; instalment over 12 months in at least four quarterly payments; or mortgage on bank approval |
| Tenure | Full title |
| Reference | Property ID 31778 |
About The Orchards at Northlands City
The Orchards is the first residential phase within Northlands City: townhouses and villas across 25 acres, developed by Superior Homes Kenya. There are five house types, from a 3-bedroom semi-detached maisonette of 195 sqm to a 5-bedroom villa of 337 sqm with a DSQ and a double garage.
The homes sit inside Northlands City, whose plans include retail, recreation and sports facilities, schools and green space, according to the developer.
Every home has a fully fitted kitchen, solar water heating, a DSQ, a private garden and parking for three cars, and each homeowner can plant a fruit tree, which gives The Orchards its name.
The Orchards Residences and Prices
Every house type shares the same core specification: all bedrooms en suite, a fully fitted kitchen with oven, microwave, hood, hob and dishwasher, solar water heating, a walk-in closet in the master bedroom, a DSQ, a balcony, a laundry area, a dining and lounge area, and private parking for three cars. The distinction between types is size, bedroom count and building form.
| House type | Size | Price |
|---|---|---|
| 3 Bedroom Super Semi-Detached Maisonette + DSQ | 195 sqm (2,099 sq ft) | On request |
| 3 Bedroom Detached Townhouse + DSQ | 229 sqm (2,465 sq ft) | On request |
| 4 Bedroom Standard Detached Townhouse + DSQ | 259 sqm (2,788 sq ft) | On request |
| 4 Bedroom Villa + DSQ | 282 sqm (3,035 sq ft) | On request |
| 5 Bedroom Villa + DSQ, double garage | 337 sqm (3,627 sq ft) | On request |
Phase 2B started at KES 27,080,000 on the instalment plan, the starting price Superior Homes also gave in May 2026, and the developer’s sales master plan of 3 September 2026 marks every Phase 2B home as sold.
Payment Plans and Mortgage Options
Three routes to purchase are available at The Orchards, and the price you pay depends on which one you take.
- Cash. 90% is payable upfront and the remaining 10% on completion of the unit.
- Instalment. The instalment price is paid in full within 12 months of signing the offer letter, in at least four quarterly instalments.
- Mortgage. The mortgage price is accepted on receipt of a bank letter confirming that your facility has been approved.
Budget also for statutory costs, including stamp duty at 4% on transfer.
Before you pay, get the price sheet and completion date for your phase, the cash price, the amount due when you sign on the instalment plan, the tenure details and the service charge from the developer in writing.
Mortgage Partners
The Orchards is served by a panel of mortgage partners: Stanbic Bank, Standard Chartered, NCBA, Gulf African Bank, Absa, KCB Bank, I&M Bank and HFC. If you are financing the purchase, Block Real Estate can help you approach the lender whose terms best suit your position, and coordinate the approval letter the developer requires.
House Types at The Orchards
3 Bedroom Homes
The 3 bedroom super semi-detached maisonette with DSQ, at 195 sqm, is the smallest home at The Orchards. Three en-suite bedrooms, a DSQ, a fully fitted kitchen, solar water heating, a walk-in closet in the master, a balcony, a laundry area, parking for three cars and a private garden. The semi-detached format shares one wall with a neighbouring unit, which reduces the footprint cost and delivers the price advantage — but the interior specification is identical to the detached types. There are 14 of this type, according to the developer’s sales master plan.
The 3 bedroom detached townhouse with DSQ, at 229 sqm, adds 34 sqm and removes the shared wall — windows on all four sides, natural cross-ventilation and the privacy a standalone home provides. At 46 units, according to the developer’s sales master plan, it is the most numerous house type in the development.
4 Bedroom Homes
The 4 bedroom standard detached townhouse with DSQ, at 259 sqm, delivers the fourth bedroom that a family of four or five eventually needs — a dedicated home office, a teenager’s independent space, or a guest bedroom that does not borrow from daily use. Four en-suite bedrooms means every room has its own bathroom. There are 42 of this type, according to the developer’s sales master plan.
The 4 bedroom villa with DSQ, at 282 sqm, trades the townhouse’s vertical stacking for the villa’s horizontal spread. The floor plan splits 156 sqm on the ground floor and 126 sqm on the first: entry lobby, lounge, dining, a kitchen with a breakfast area, a terrace and yard, a guest cloakroom, and a ground-floor bedroom with its own bathroom — useful for older relatives or guests who would rather not take the stairs. Upstairs sit the master bedroom with its walk-in closet, two further en-suite bedrooms, a family room and three balconies. The DSQ has its own bathroom and store. There are 14 of this type, according to the developer’s sales master plan.
5 Bedroom Villa
At 337 sqm, the 5 bedroom villa is the largest of the five house types in the developer’s June 2026 flyer, with five en-suite bedrooms, a DSQ, a double garage, private parking for three additional cars, a fully fitted kitchen, solar water heating, a walk-in closet in the master bedroom, a balcony, a laundry area and private manicured gardens. There are 16 of this type, according to the developer’s sales master plan, and it is the only type with a double garage.
Standard Specification — Every Home at The Orchards
- All bedrooms en suite — every bedroom in every house type has its own private bathroom.
- Fully fitted kitchen — oven, microwave, hood, hob and dishwasher, installed and ready.
- Solar water heating — hot water heated by the sun, reducing the running cost from day one.
- Walk-in closet in the master bedroom — a dedicated dressing space rather than a wardrobe.
- Servants’ quarters (DSQ) — included with every house type.
- Balcony, laundry area, dining and lounge area — standard across all five house types.
- Private parking for three cars — the 5 bedroom villa adds a double garage on top.
- Private manicured gardens — each home has its own landscaped garden.
Location — Thika Road and the Eastern Bypass
The Orchards is reachable via Thika Road Super Highway or via the Eastern Bypass. Two arterial routes mean a resident is never dependent on a single road: Thika Road connects to the CBD, Westlands and the northern commercial corridor, while the Eastern Bypass connects to Mombasa Road, JKIA and the southern industrial belt.
| Destination | Drive time |
|---|---|
| Nairobi CBD | 30 minutes |
| Westlands | 25 minutes |
| Jomo Kenyatta International Airport | 25 minutes |
| SGR Nairobi Terminal | 30 minutes |
Schools within reach. AMREF International University, Peponi School (IGCSE), Uhuru Secondary School (KCSE) and Ndiini Primary School (CBC) are all within the Northlands City vicinity — covering primary through university, and both the Kenyan and international curricula.
The Fruit Tree Programme
The name is not metaphorical. Every homeowner at The Orchards has the opportunity to plant a fruit tree in their compound, choosing from five species: loquat (Eriobotrya japonica), pomegranate (Punica granatum), guava (Psidium guajava), apple (Malus pumila) or mandarin orange (Citrus reticulata). It is the idea behind the name.
Amenities Within Northlands City
- Mini retail space
- Recreation facilities and expansive green spaces
- Kids playfield and a green park for events
- Landscaped lawns
- Mini bar and bandas for barbecues and gatherings
- Management office and security
- Sports: bike riding, horse riding, kayaking, dirt biking, archery, motorcross, team building spaces, football, nature walks and jogging, fishing and bird watching
- Student accommodation within the city (Qwetu, Qejani)
The Developer — Superior Homes Kenya
Superior Homes Kenya PLC builds master-planned residential communities. According to the developer, its portfolio includes Greenpark Estate, a gated community with over 700 completed and occupied homes, Lukenya Plains in Athi River and Pazuri at Vipingo in Kilifi, and the company marked 20 years in 2026.
Who The Orchards Suits Best
- Growing families wanting 3 to 5 bedroom homes with en-suite bedrooms, a DSQ, private garden and parking for three cars
- Thika Road commuters — 30 minutes to the CBD, 25 to Westlands, and 25 to JKIA via the Eastern Bypass
- Mortgage buyers — eight lending partners including Stanbic, Standard Chartered, NCBA, Absa, KCB, I&M and HFC
- Large families needing five en-suite bedrooms, a DSQ and a double garage
- Diaspora buyers wanting instalment or mortgage options, and a purchase managed remotely from start to finish
It suits less well buyers who need to move in soon: The Orchards is sold off-plan, and most of the homes still for sale are in Phases 3A and 3B.
More Homes in Northlands City
- Northlands Heights — 1, 2 and 3 bedroom apartments in Northlands City, from KES 6.125M
- 1 Bedroom Apartment at Northlands Heights — 49 sqm, from KES 6,125,000
- 2 Bedroom Apartment at Northlands Heights — from KES 8,000,000
- 3 Bedroom Apartment at Northlands Heights — 109 sqm, from KES 12,535,000
- Northlands City — full buyer’s guide, prices and location
- Browse all property for sale in Northlands City
Book a Viewing at The Orchards
Speak to Block Real Estate to visit the show home at Northlands City, confirm current availability, and request the current price schedule, floor plans and payment terms for The Orchards. Tell us which house type you have in mind — the 3 bedroom maisonette, a townhouse or a villa — and we will send the current options with everything confirmed in writing.
Call or WhatsApp 0725 937 686 · Email [email protected] · Block Real Estate, Upper Hill Gardens, Suite D15, Upper Hill, Nairobi · View this listing: The Orchards, Northlands City
Project renders and photos.
On site
Construction progress
Ask us for the developer's latest site photos and progress report; we'll send them on WhatsApp.
Residences
Availability and pricing
| Residence | Size | Actions |
|---|---|---|
| 3 Bedroom Super Semi-Detached Maisonette+ DSQ | 195 m² | |
| 3 Bedroom Detached Townhouse+ DSQ | 229 m² | |
| 4 Bedroom Standard Detached Townhouse+ DSQ | 259 m² | |
| 4 Bedroom Villa+ DSQ | 282 m² | |
| 5 Bedroom Villa+ DSQ, double garage | 337 m² |
Ask for the latest price list for current availability.
Amenities
What comes with the keys.
Private Garden
Green space for slow mornings and fresh air.
The everyday essentials
The practical things buyers ask about first.
- Gated Community
- Ample Parking
- All Ensuite
- Fitted Kitchen
- In-Unit Laundry
- Solar Water Heating
Payment plan
Pay in instalments
Three routes to purchase are available at The Orchards, and the price you pay depends on which one you take.
Cash.
90% is payable upfront and the remaining 10% on completion of the unit.
Instalment.
The instalment price is paid in full within 12 months of signing the offer letter, in at least four quarterly instalments.
Mortgage.
The mortgage price is accepted on receipt of a bank letter confirming that your facility has been approved.
Estimate your instalments
Is it right for you?
Who it suits best
Our honest view of who it suits, and who it may not.
- Growing families wanting 3 to 5 bedroom homes with en-suite bedrooms, a DSQ, private garden and parking for three cars
- Thika Road commuters — 30 minutes to the CBD, 25 to Westlands, and 25 to JKIA via the Eastern Bypass
- Mortgage buyers — eight lending partners including Stanbic, Standard Chartered, NCBA, Absa, KCB, I&M and HFC
- Large families needing five en-suite bedrooms, a DSQ and a double garage
- Diaspora buyers wanting instalment or mortgage options, and a purchase managed remotely from start to finish
It suits less well buyers who need to move in soon: The Orchards is sold off-plan, and most of the homes still for sale are in Phases 3A and 3B.
Location
Northlands City, off Thika Road Super Highway, Kiambu
The Orchards is reachable via Thika Road Super Highway or via the Eastern Bypass. Two arterial routes mean a resident is never dependent on a single road: Thika Road connects to the CBD, Westlands and the northern commercial corridor, while the Eastern Bypass connects to Mombasa Road, JKIA and the southern industrial belt.
- Nairobi CBDabout 30 minutes' drive
- Westlandsabout 25 minutes' drive
- Jomo Kenyatta International Airportabout 25 minutes' drive
- SGR Nairobi Terminalabout 30 minutes' drive
Approximate travel times; they vary with traffic.
Why Block
Advice first. Then a decision.
Independent advice
We compare developments, layouts and payment plans side by side, so you choose with clarity rather than pressure.
Checks before you commit
We help you review the developer, approvals and sale documents before you reserve or pay a deposit.
One advisor to handover
From reservation and payments to construction updates and handover, the same advisor stays with you.
Also consider
More new developments
 Ready now
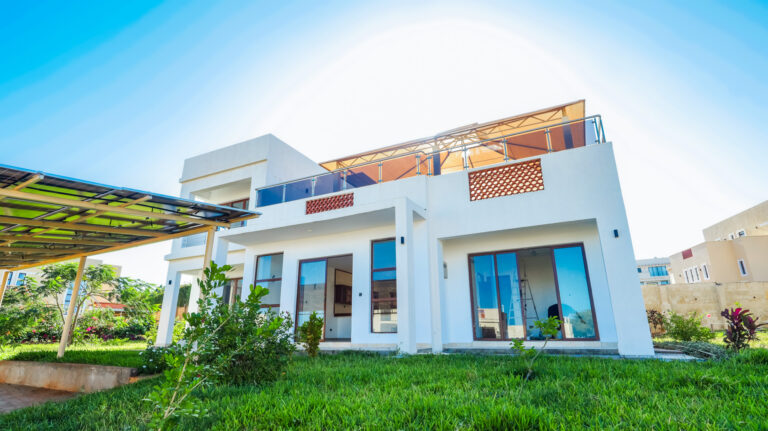
Pazuri at Vipingo
From KES 19.78MVipingo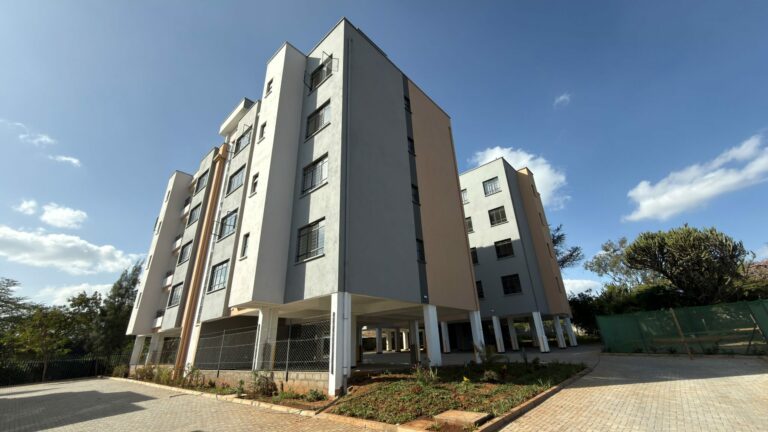 Ready now
Vastu National Park
From KES 8.5MMombasa Road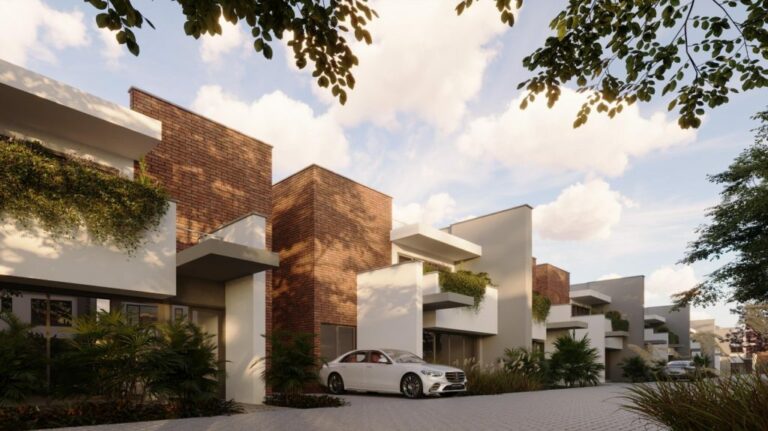 Off-plan
Marigold II
From KES 38.6MLang'ata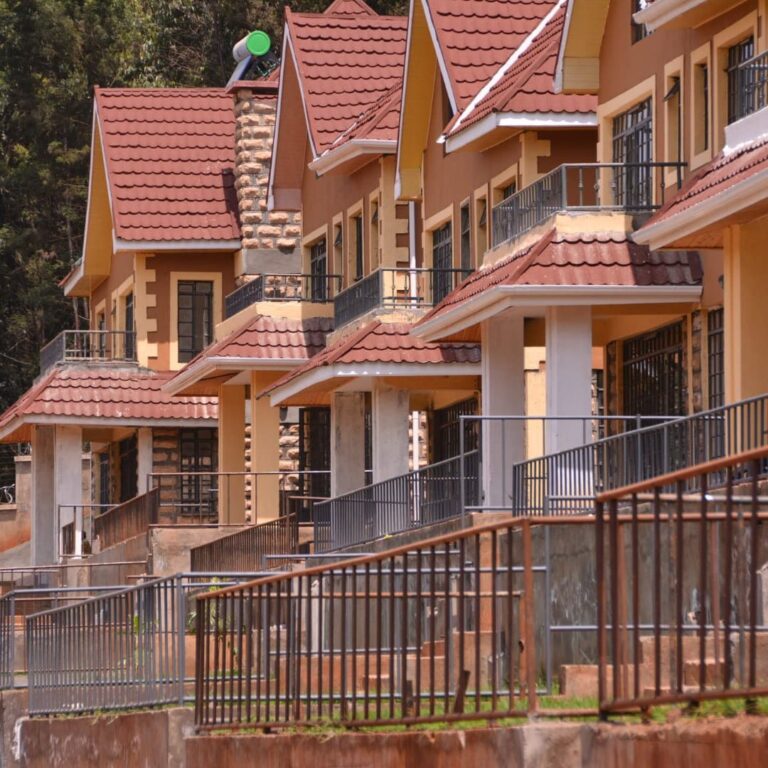 Ready now
Redhill Villas
From KES 35M4–5 bed · Limuru Road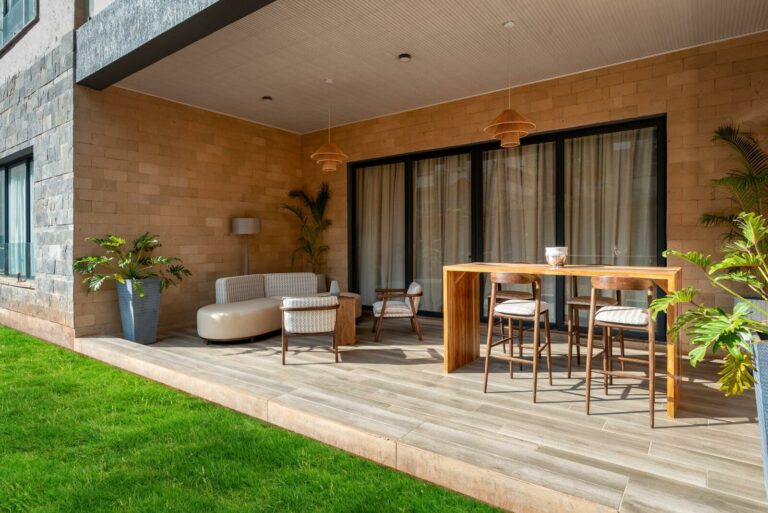 Ready now
Oak & Ivy
From KES 66M4–5 bed · Loresho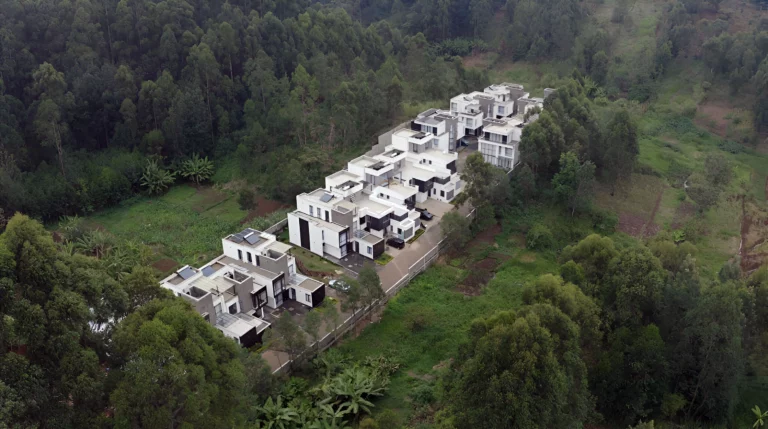 Off-plan · Q4 2026
Kirawa Village
From KES 39.5M4–5 bed · KitisuruSee all homes for saleHow much do houses at The Orchards, Northlands City cost?
Phase 2B started at KES 27,080,000 for the 195 sqm 3 bedroom semi-detached maisonette on the instalment plan, and the Superior Homes sales master plan dated 3 September 2026 marks every Phase 2B home as sold. Most of the homes still for sale are in Phases 3A and 3B.
What is the payment plan at The Orchards?
There are three routes. On cash, 90 percent is payable upfront and 10 percent on completion of the unit. On instalment, the price is paid in full within 12 months of signing the offer letter, in at least four quarterly instalments. On mortgage, the price is accepted on receipt of a bank letter confirming your facility has been approved. Stamp duty of 4 percent applies on transfer.
Which banks offer mortgages at The Orchards?
The development is served by a panel of mortgage partners: Stanbic Bank, Standard Chartered, NCBA, Gulf African Bank, Absa, KCB Bank, I and M Bank, and HFC. Block Real Estate can help you approach the lender whose terms best suit your position and coordinate the approval letter the developer requires.
Where is The Orchards at Northlands City located?
Within Northlands City in Kiambu, reachable via Thika Road Super Highway or the Eastern Bypass. It is about 30 minutes from Nairobi CBD, 25 minutes from Westlands, 25 minutes from Jomo Kenyatta International Airport and 30 minutes from the SGR Nairobi Terminal.
What house types are available at The Orchards?
Five types, all with a DSQ and all bedrooms en suite: a 3 bedroom super semi-detached maisonette of 195 sqm, a 3 bedroom detached townhouse of 229 sqm, a 4 bedroom standard detached townhouse of 259 sqm, a 4 bedroom villa of 282 sqm and a 5 bedroom villa of 337 sqm with a double garage.
How many houses are there at The Orchards?
132 homes across 25 acres, forming the first residential phase of Northlands City, according to the Superior Homes sales master plan dated 3 September 2026: 14 semi-detached maisonettes, 46 three-bedroom townhouses, 42 four-bedroom townhouses, 14 four-bedroom villas and 16 five-bedroom villas.
What is included in every home as standard?
All bedrooms en suite, a fully fitted kitchen with oven, microwave, hood, hob and dishwasher, solar water heating, a walk-in closet in the master bedroom, servants quarters, a balcony, a laundry area, a dining and lounge area, private parking for three cars and a private manicured garden.
Can I buy from abroad?
Yes. A valid passport or Alien ID is enough to begin. Block Real Estate registers your KRA PIN and handles the paperwork on your behalf, can arrange a virtual walkthrough of the show home, and coordinates with your lawyer on the cash, instalment or mortgage schedule. Stamp duty of 4 percent applies on transfer.
Enquire
Speak to an advisor about The Orchards
Get the price list, floor plans and payment plan, or book a viewing. We usually reply within a few hours on working days.

Thank you.
All information is provided in good faith from the developer's published material and is subject to change without notice. Prices, sizes, availability, payment terms and completion dates should be confirmed before you commit. Images may include project renders. Block Real Estate does not provide financial or legal advice.
The Orchards
Get the price list
Floor plans and the payment plan, sent to your WhatsApp.