







Overview
- September 11, 2026
- Updated On:
- Apartments, Residential
- Category
- 40401
- Property ID
- 4
- Bedrooms
- 9
- Rooms
- 4
- Bathrooms
- 795 ft2
- Property Size
Description
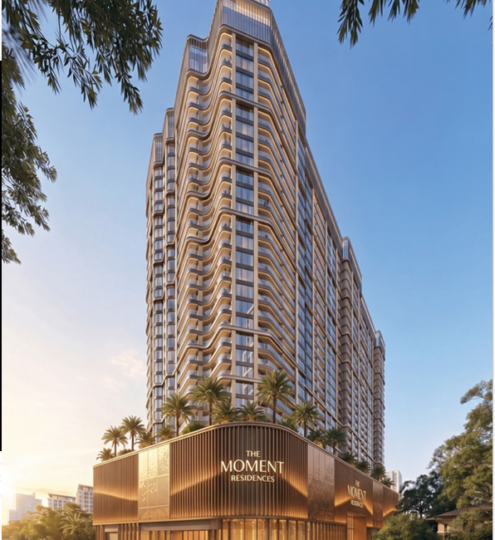
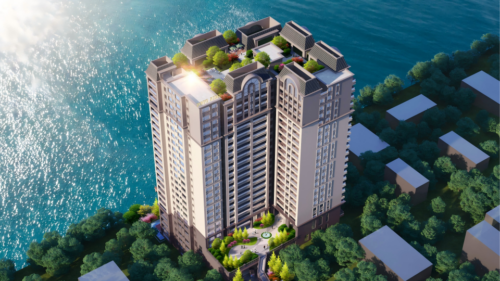
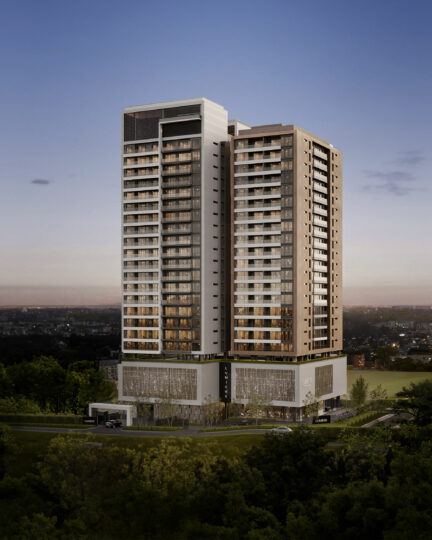
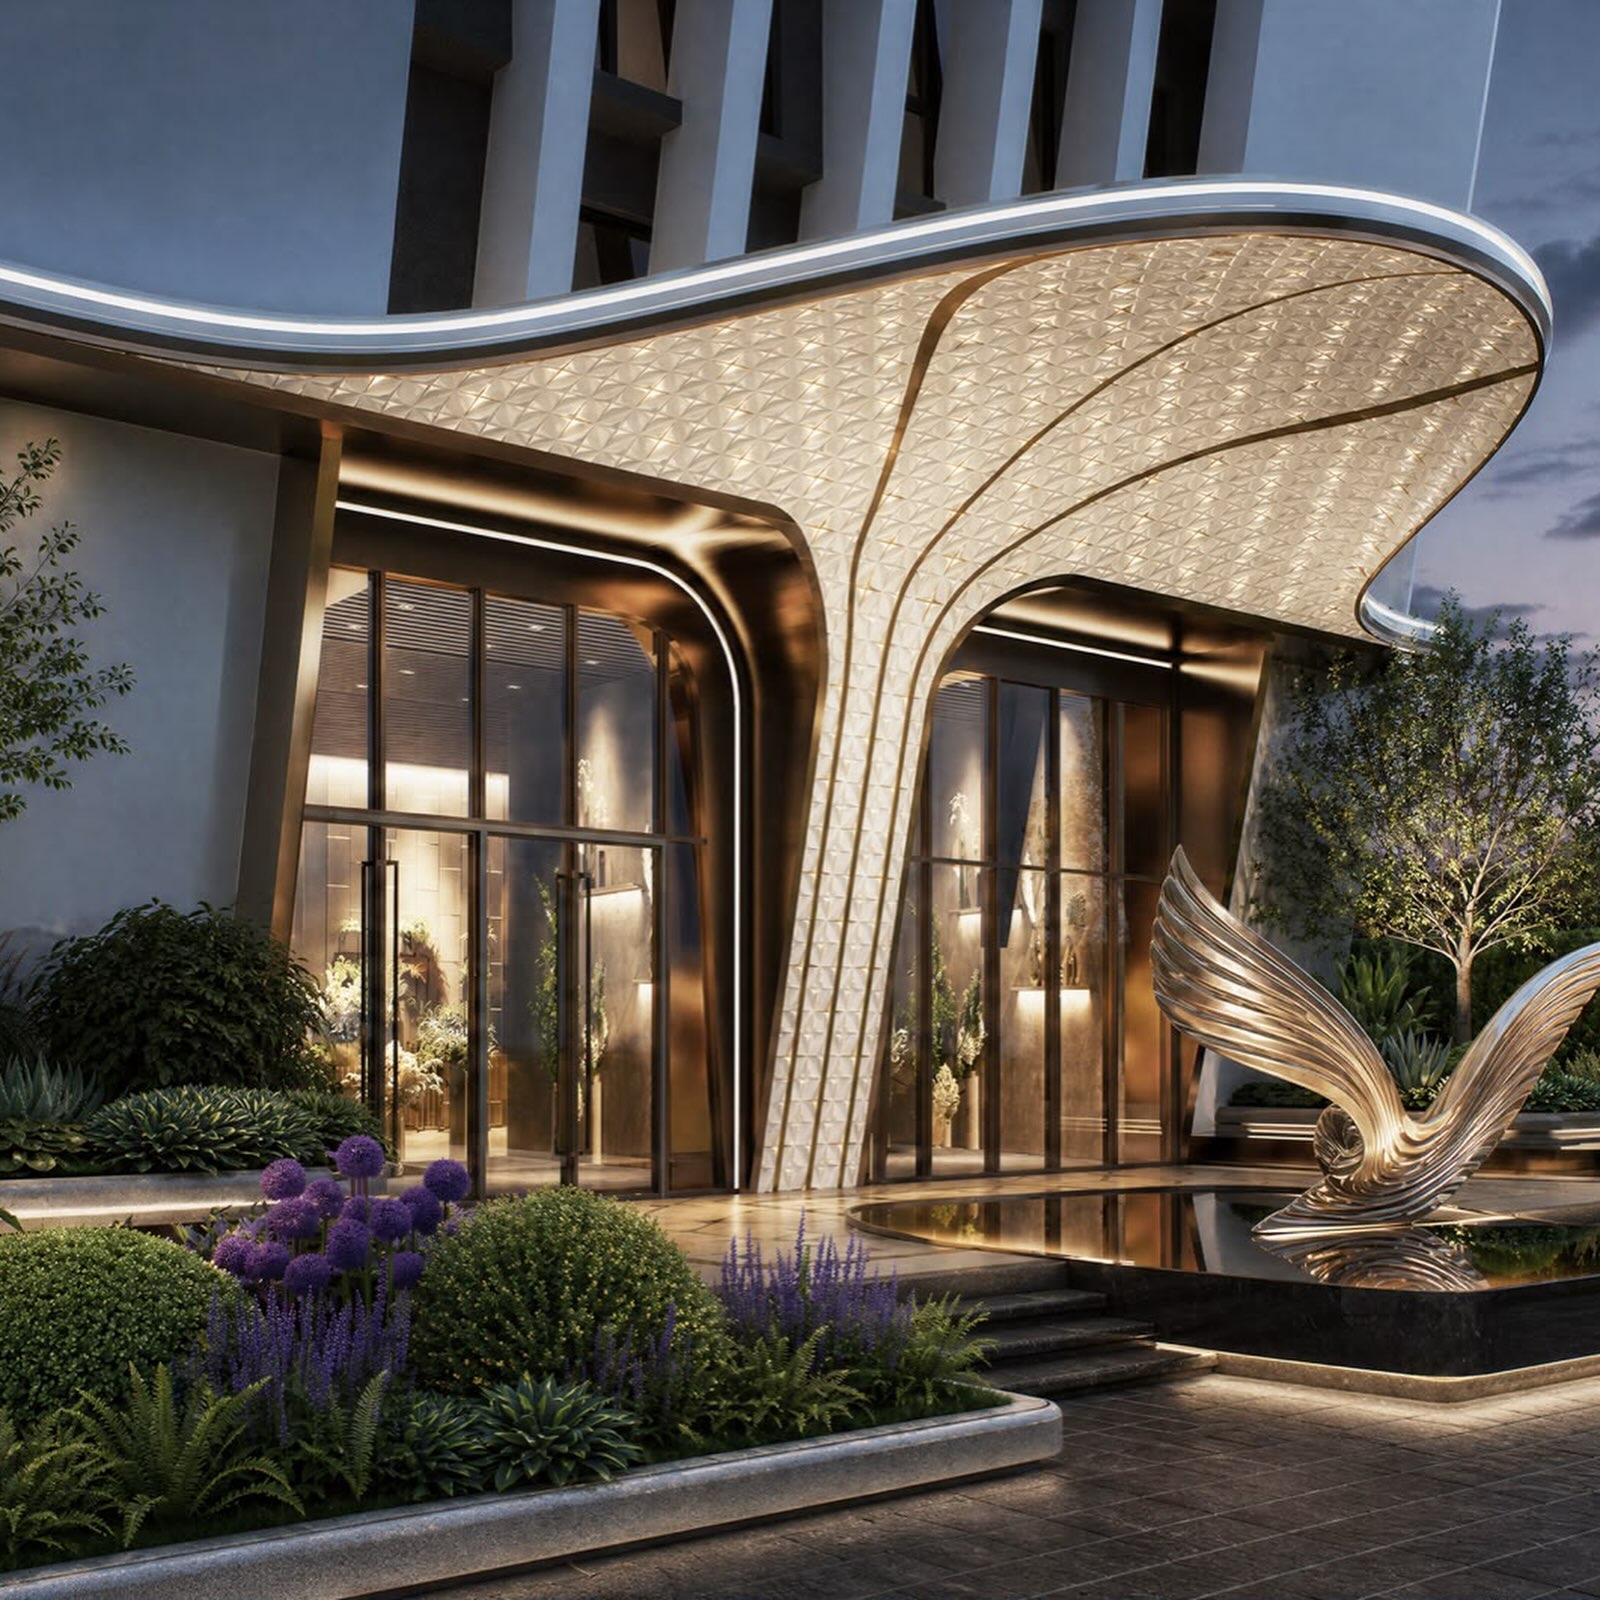
Westlands has long been one of Nairobi’s most sought-after residential addresses, and Santorini adds a genuinely considered off-plan option to that landscape. Comprising 328 thoughtfully designed units across a range of one, two and three-bedroom apartments plus customisable loft residences, it’s built for buyers who want a sophisticated, well-serviced home in the middle of one of the city’s most connected neighbourhoods — without sacrificing the calm and comfort a good home should offer. Whether you’re buying your first apartment, upgrading into more space, or adding to a property portfolio, this is a development worth understanding properly before you decide — and buying off-plan means an early opportunity to secure the layout and floor level that suits you best.
Project Snapshot
- Development name: Santorini
- Location: Rhapta Road, Westlands, Nairobi
- Total units: 328
- Unit types: 1, 2 and 3-bedroom apartments, plus customisable loft residences
- Developer: To be confirmed at point of enquiry
- Sale type: Off-plan
- Price: To be confirmed at point of enquiry — please request the current price list
- Payment plan: To be confirmed at point of enquiry — please request the current off-plan payment schedule
- Status: Off-plan — please ask our team for the current construction and handover timeline
A Development Designed for Modern Urban Living
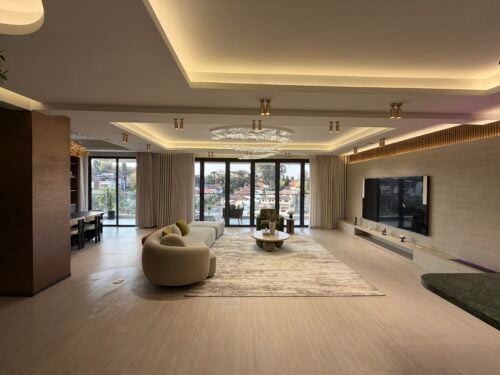
Santorini is built for people who want Westlands’ energy and connectivity without giving up on comfort, wellness and a genuine sense of home. The unit mix is deliberately varied — from efficient one-bedroom apartments to generously proportioned three-bedroom homes and loft residences with soaring six-metre ceilings — so buyers at different life stages and with different needs can find a layout that actually fits. Paired with hotel-style amenities more commonly associated with much larger developments, it’s designed to feel less like an apartment block and more like a fully serviced address. Buying off-plan also gives early buyers the advantage of first choice on units and floor levels, ahead of general availability.
Unit Types
Santorini offers a genuinely broad mix of layouts:
- 1 Bedroom: 64 SQM – 73.88 SQM (approximately 689 – 795 sq ft)
- 2 Bedroom: 101.25 SQM – 126.49 SQM (approximately 1,090 – 1,362 sq ft)
- 3 Bedroom: 129.10 SQM – 133.29 SQM (approximately 1,390 – 1,435 sq ft)
- Lofts: 99.16 SQM – 159.79 SQM (approximately 1,067 – 1,720 sq ft), customisable into 2, 3 or 4-bedroom configurations, with impressive 6-metre-high ceilings for a spacious, loft-style feel
As this is an off-plan development, exact unit availability, floor levels and orientation are subject to change as construction progresses — please request the latest floor plans and availability schedule from our team.
Amenities
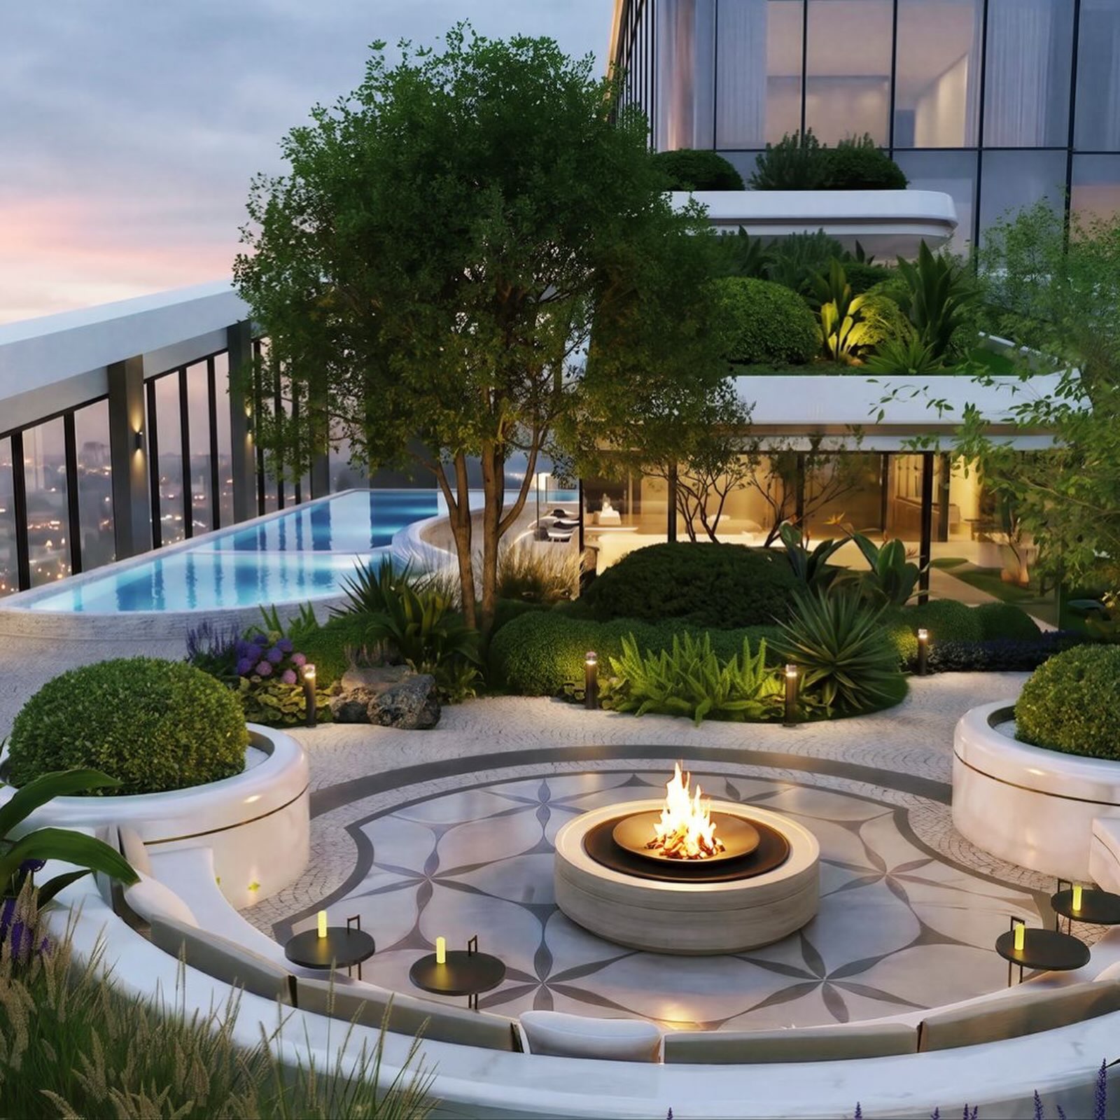
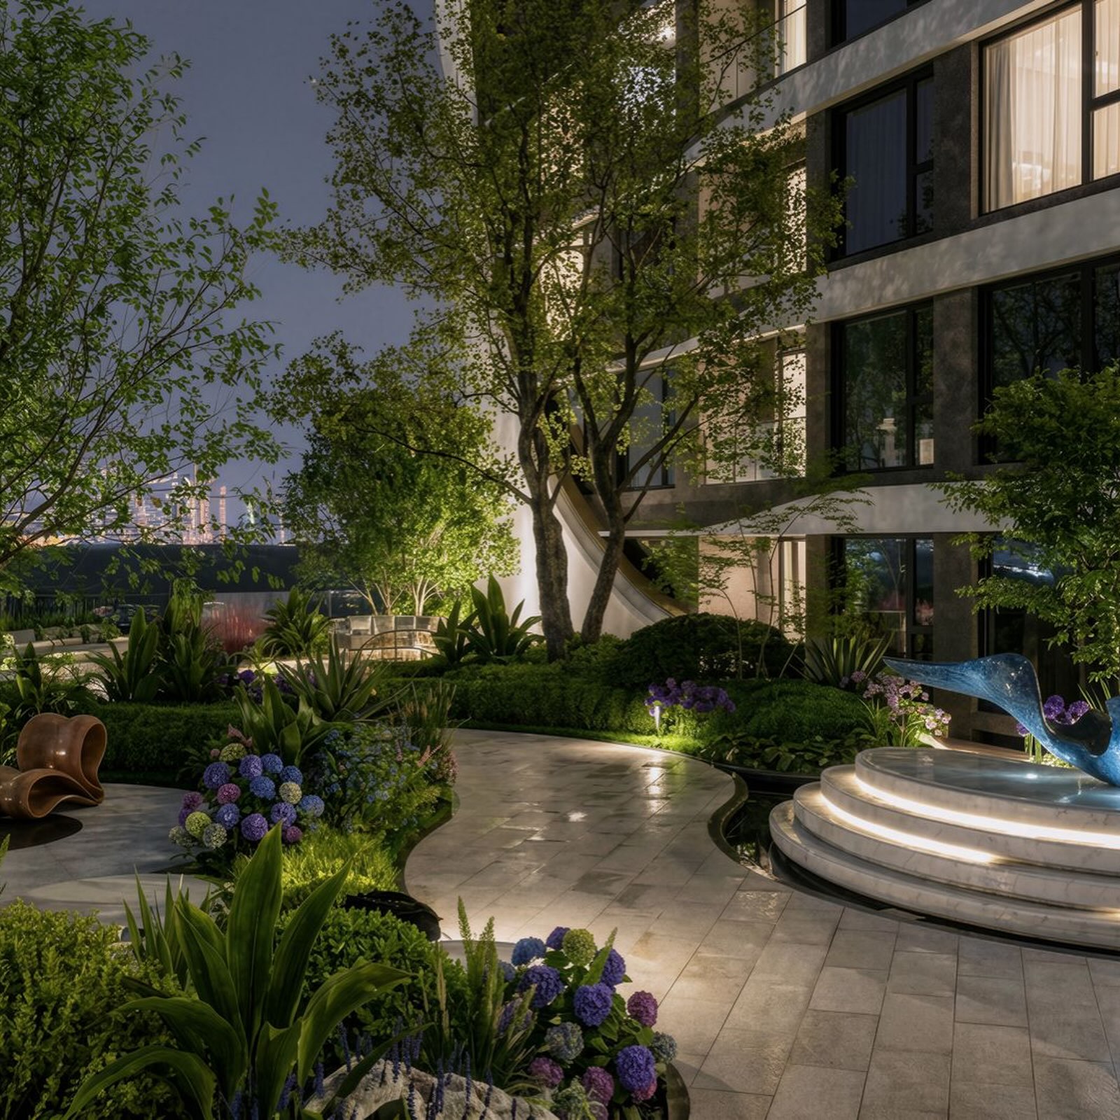
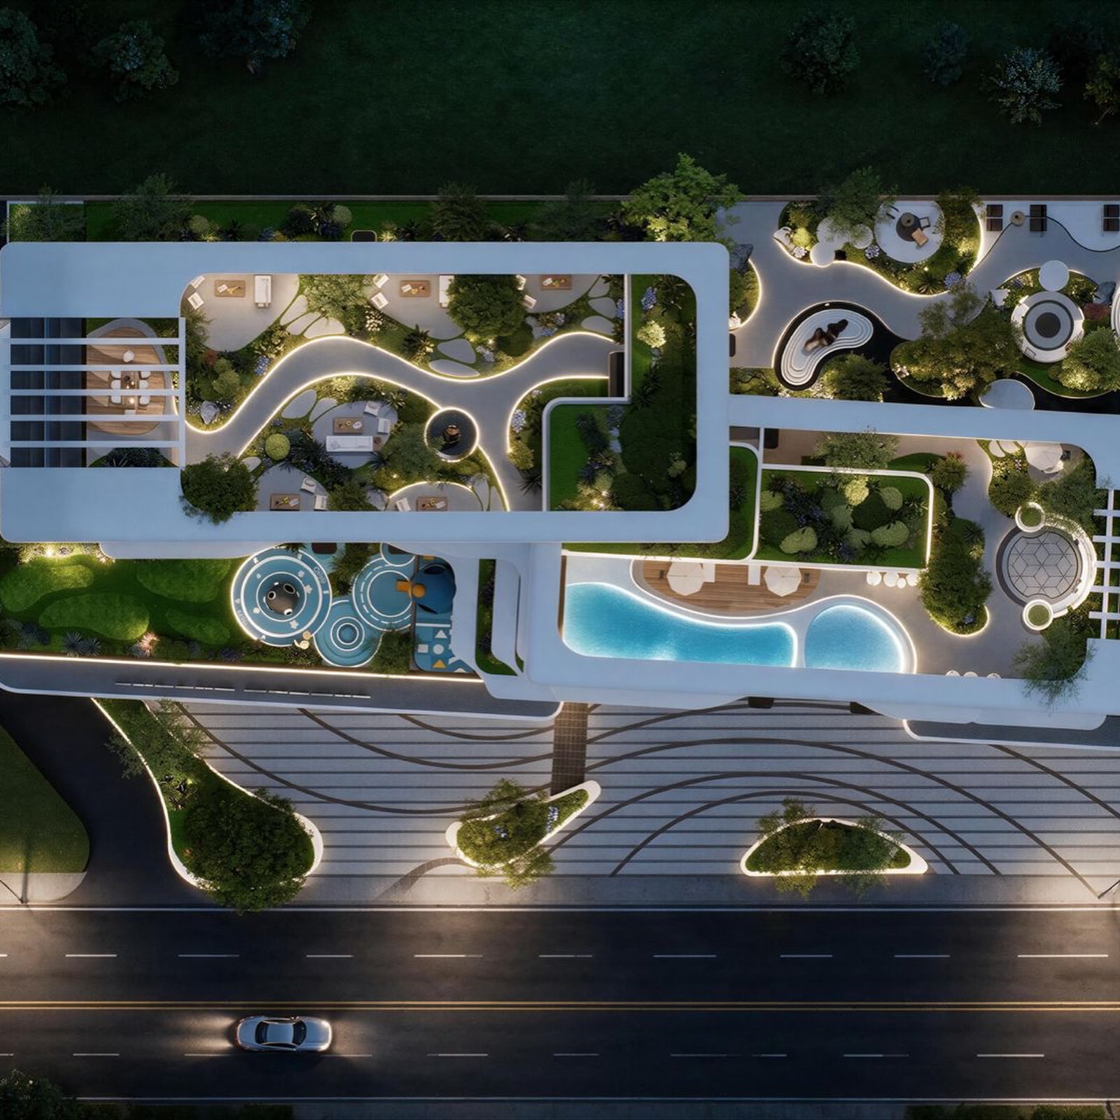
Residents can expect a lifestyle built around comfort, wellness, entertainment and everyday convenience:
- Hotel-style lobby
- Reading lounge
- Private cinema
- Children’s play area
- Recreation lounge
- Landscaped courtyard
- Mail and parcel room
- Indoor, temperature-controlled heated swimming pool
- Sky garden
- Fully equipped fitness centre (671.04 SQM / approximately 7,224 sq ft)
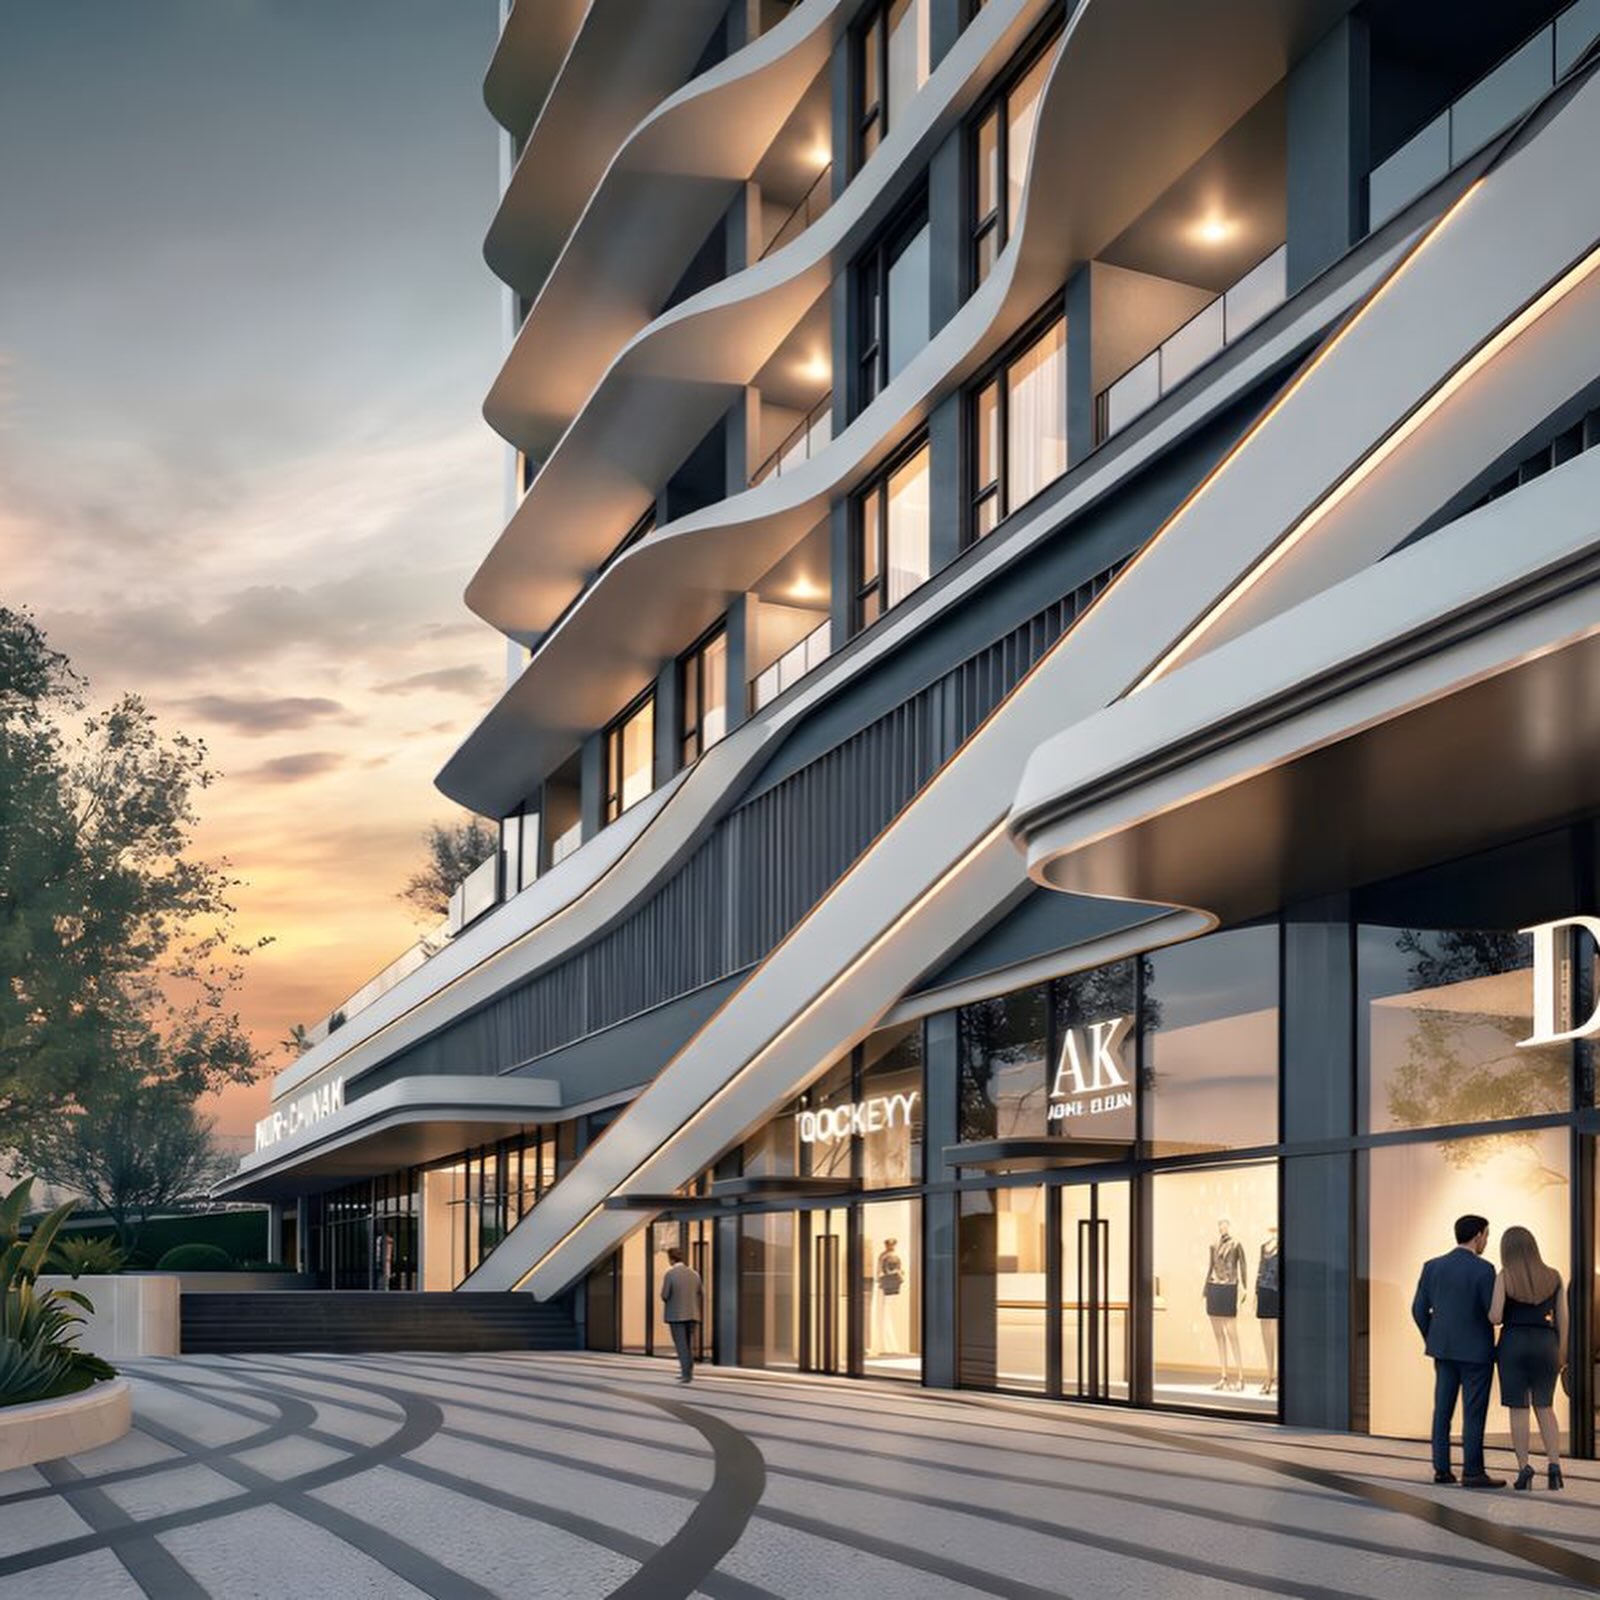
- 600 SQM (approximately 6,458 sq ft) supermarket for everyday convenience
Location Advantage
Rhapta Road sits at the heart of Westlands, one of Nairobi’s most established and continually evolving commercial and residential districts:
- Immediate proximity to Westlands’ retail, dining and business hubs
- Strong connectivity to the CBD and greater Nairobi via Waiyaki Way and the surrounding road network
- Close to established schools, shopping centres and everyday amenities
- Positioned within a neighbourhood that has long attracted both owner-occupiers and tenants, supporting a well-established local property market
Please request specific distance and access information from our team for the exact nearby landmarks relevant to your needs.
Payment Plan
As an off-plan development, Santorini is expected to offer a staged payment structure typically starting with a booking deposit, followed by installments tied to construction milestones through to completion. Exact terms are to be confirmed at point of enquiry — please request the current brochure, price list and payment schedule from our team, and we’ll walk you through the structure and options available for your unit of interest.
Why It Works for Homeowners
For a buyer who wants a home in the middle of Westlands’ convenience without compromising on lifestyle, Santorini offers a level of amenity provision that’s genuinely rare at this scale — an indoor heated pool, a private cinema, a fully equipped gym, and even an on-site supermarket for daily essentials. The variety of unit types, from efficient one-bedrooms to generously sized three-bedroom homes and loft residences with dramatic ceiling heights, means buyers can choose a layout that suits their actual lifestyle rather than settling for a generic floor plan. Buying off-plan also allows homeowners to select their preferred unit and floor level early, before the wider market sees full availability.
Why It Works for Investors
Westlands remains one of Nairobi’s most consistently in-demand residential and commercial districts, and a development of this scale and amenity provision — spanning 328 units across multiple layouts — offers investors a range of entry points, from smaller one-bedroom units to larger family-sized apartments and lofts. As an off-plan opportunity, Santorini may also offer more flexible early-stage pricing and payment structures compared with completed stock, though this should be confirmed directly. That said, we do not project specific rental yields, occupancy rates or capital appreciation for this development — performance depends on unit selection, management, marketing and prevailing market conditions, and off-plan purchases carry construction and delivery timeline risk that should be factored into any decision. Investors should request current pricing, payment terms, developer track record and any available performance data before making a decision, and should treat this as a considered, location-driven purchase rather than a guaranteed-return product.
Finishes and Specifications
Specific interior finishes, fittings and specifications have not yet been confirmed for this listing. Please request the current specification sheet from our team, which will detail finishes by unit type, including kitchen and bathroom fittings, flooring and any customisation options available for loft units.
Who This Development Suits Best
Santorini suits professionals and young families who want to be within easy reach of Westlands’ business and lifestyle hubs, downsizers or first-time buyers looking for a well-appointed one or two-bedroom home, and larger households or buyers wanting extra space and character who may be drawn to the loft configurations. As an off-plan project, it will also suit buyers comfortable with a construction timeline in exchange for early unit selection and potentially more favourable payment terms. It will suit less well buyers who need a move-in-ready home immediately, or those specifically seeking a quieter, low-density residential setting — Westlands is a busy, well-connected urban neighbourhood by design, and Santorini is built to match that energy rather than escape it.
FAQ
What is the name of this development? Santorini, located on Rhapta Road, Westlands, Nairobi.
Is Santorini an off-plan development? Yes — Santorini is currently being sold off-plan. Please ask our team for the current construction status and expected handover timeline.
How many units does the development have? 328 units in total, across 1, 2 and 3-bedroom apartments and customisable loft residences.
What size are the units? 1-bedroom units range from 64 to 73.88 SQM (approximately 689–795 sq ft), 2-bedroom units from 101.25 to 126.49 SQM (approximately 1,090–1,362 sq ft), 3-bedroom units from 129.10 to 133.29 SQM (approximately 1,390–1,435 sq ft), and lofts from 99.16 to 159.79 SQM (approximately 1,067–1,720 sq ft).
Can the loft units be customised? Yes — the lofts can be configured into 2, 3 or 4-bedroom layouts, and feature 6-metre-high ceilings.
What amenities are included? Amenities include a hotel-style lobby, reading lounge, private cinema, children’s play area, recreation lounge, landscaped courtyard, mail and parcel room, an indoor temperature-controlled heated pool, a sky garden, a fully equipped fitness centre and an on-site supermarket.
What is the price, and what payment plans are available? Pricing and payment terms are to be confirmed at point of enquiry. Please request the current price list and off-plan payment schedule from our team.
When will Santorini be complete? As an off-plan development, completion and handover timelines are to be confirmed at point of enquiry — please ask our team for the current status.
Ready to Explore Santorini on Rhapta Road?
An off-plan opportunity offering this range of unit types and amenities in the heart of Westlands is worth a closer look — and early. Get in touch with Block Real Estate for the latest brochure, floor plans, price list and payment schedule, or to arrange a viewing.
Block Real Estate Phone: 0725 937 686 Address: Upperhill, Nairobi


- Principal and Interest
- Property Tax
- HOA fee
- Private Mortgage Insurance