




Overview
- August 5, 2026
- Updated On:
- Apartments, Residential
- Category
- 37619
- Property ID
- 5
- Bedrooms
- 12
- Rooms
- 8
- Bathrooms
- 5,124 ft2
- Property Size
Description
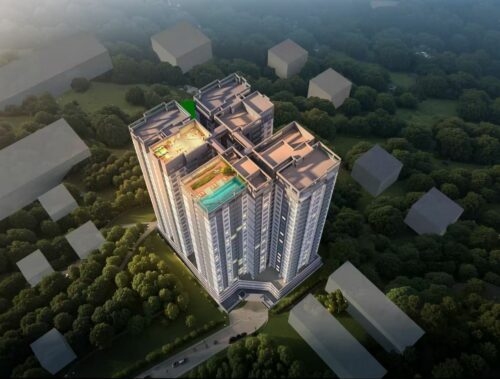
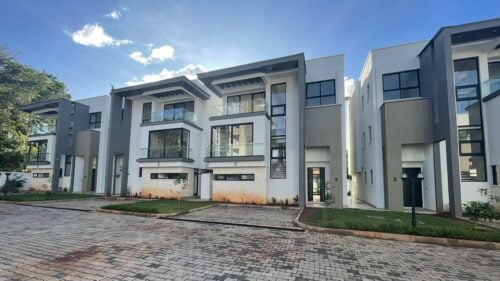
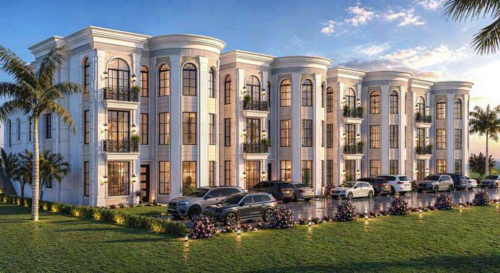
ONLYOU Njumbi is a collection of exceptionally spacious five-bedroom residences located at 13 Njumbi Road, Nairobi.
The development offers three apartment layouts, Type A, Type B and Type C, each designed around large family living, private entertaining and generous bedroom accommodation. The residences range from approximately 5,005 sq ft to 5,124 sq ft, with every layout providing five bedrooms, eight bathrooms and access to a swimming pool.
Each apartment type is currently advertised at KES 110,000,000.
The three layouts are closely matched in scale, allowing buyers to compare their internal planning, room orientation and circulation rather than making a decision based on price alone. Exact floor plans, balcony positioning, DSQ provision and room dimensions should be confirmed through the latest official brochure.
The official property pages list the address as 13 Njumbi Road, Nairobi. However, some general text on the ONLYOU website continues to reference ONLYOU Elgeyo in Kilimani. Buyers should therefore request the final project map pin, title details and legal property description before reserving a residence.
Project Snapshot
| Feature | Details |
|---|---|
| Development | ONLYOU Njumbi |
| Address | 13 Njumbi Road, Nairobi |
| Property Type | Large-format residential apartments |
| Unit Mix | Njumbi Type A, Type B and Type C |
| Bedrooms | 5 per residence |
| Bathrooms | 8 per residence |
| Size Range | Approximately 5,005–5,124 sq ft |
| Advertised Price | KES 110,000,000 per apartment |
| Swimming Pool | Available |
| Fitness Centre | Available within the wider ONLYOU amenity offering |
| Parking | 1 advertised garage allocation per unit |
| Laundry Provision | Indicated on the official property pages |
| Design Approach | Ultra-modern design |
| Interior Positioning | Bespoke finishes |
| Landscaping Concept | Botanical integration |
| Payment Plan | To be confirmed at point of enquiry |
| Completion Status | To be confirmed at point of enquiry |
| Service Charge | To be confirmed at point of enquiry |
The official Njumbi property pages consistently advertise five bedrooms, eight bathrooms, one pool, one garage allocation and a price of KES 110 million for each of the three layouts.
A Development Designed for Generous Family Living
ONLYOU Njumbi is designed for buyers who want the privacy, room proportions and flexibility of a substantial family home within a managed apartment setting.
With each residence offering more than 5,000 sq ft, the apartments can comfortably support several aspects of family life at the same time. Residents may have space for formal entertaining, relaxed family living, guest accommodation, working from home and private bedroom retreats without forcing different activities into a single area.
The provision of five bedrooms makes the residences suitable for larger and multigenerational households. Eight bathrooms can also improve privacy for family members, guests and household staff, although buyers should confirm the exact en-suite and guest-bathroom arrangement against the official floor plan.
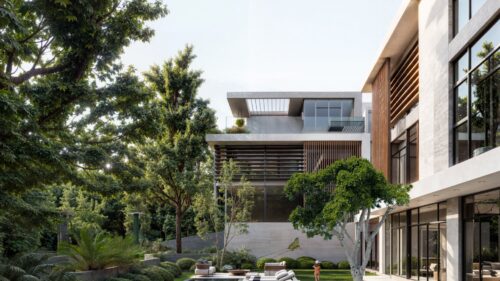
The broader ONLYOU design language emphasises contemporary architecture, bespoke finishes and the integration of botanical elements within the residential environment.
Unit Types
Njumbi Type A – Approximately 5,124 sq ft
| Feature | Details |
|---|---|
| Advertised Area | 476 sqm |
| Approximate Area | 5,124 sq ft |
| Bedrooms | 5 |
| Bathrooms | 8 |
| Swimming Pool | Available |
| Garage Allocation | 1 advertised |
| Price | KES 110,000,000 |
Njumbi Type A is the largest of the three available layouts.
At approximately 5,124 sq ft, it provides around 119 sq ft more space than Type B and approximately 108 sq ft more than Type C. Although the difference is relatively modest in percentage terms, it may affect room dimensions, storage, balcony space or circulation.
Type A may suit buyers who prefer the largest available floor plate and want to maximise internal space within the Njumbi collection.
The official page does not provide a detailed room-by-room layout. Buyers should request the latest Type A floor plan to confirm:
- Bedroom arrangement
- Number of en-suite bedrooms
- Guest cloakroom location
- Living and dining-room proportions
- Kitchen configuration
- Balcony provision
- Laundry area
- Staff accommodation, where applicable
- Storage
- Entrance lobby
- Parking allocation
Njumbi Type A is officially advertised with five bedrooms, eight bathrooms, an area of 476 sqm and a price of KES 110 million.
Njumbi Type B – Approximately 5,005 sq ft
| Feature | Details |
|---|---|
| Advertised Area | 465 sqm |
| Approximate Area | 5,005 sq ft |
| Bedrooms | 5 |
| Bathrooms | 8 |
| Swimming Pool | Available |
| Garage Allocation | 1 advertised |
| Price | KES 110,000,000 |
Njumbi Type B is the most compact of the three residences, although it still provides a substantial total area of approximately 5,005 sq ft.
It is around 119 sq ft smaller than Type A and only approximately 11 sq ft smaller than Type C. This suggests that the more meaningful distinction between Types B and C may be the arrangement and orientation of the rooms rather than overall size.
Since all three apartments have the same advertised price, Type B should be evaluated through its floor-plan efficiency, natural light, outlook, privacy and preferred position within the building.
Buyers should request the official Type B plan to compare:
- Entrance and circulation
- Living-room orientation
- Dining-room separation
- Kitchen and pantry arrangement
- Bedroom privacy
- Balcony orientation
- Utility areas
- Staff accommodation
- Storage
- Parking
Njumbi Type B is officially advertised with five bedrooms, eight bathrooms, an area of 465 sqm and an asking price of KES 110 million.
Njumbi Type C – Approximately 5,016 sq ft
| Feature | Details |
|---|---|
| Advertised Area | 466 sqm |
| Approximate Area | 5,016 sq ft |
| Bedrooms | 5 |
| Bathrooms | 8 |
| Swimming Pool | Available |
| Garage Allocation | 1 advertised |
| Price | KES 110,000,000 |
Njumbi Type C measures approximately 5,016 sq ft, placing it between Types A and B in total area.
It is only around 11 sq ft larger than Type B, meaning the purchasing decision is likely to depend less on total size and more on the apartment’s internal planning, building position and views.
Type C may appeal to a buyer who prefers its particular room arrangement or orientation while still retaining the substantial scale shared across the Njumbi collection.
The latest floor plan should be reviewed to confirm:
- Position of the principal suite
- Bathroom allocation
- Guest accommodation
- Living and dining arrangement
- Open or closed kitchen provision
- Balcony size and orientation
- Laundry and utility spaces
- Staff accommodation
- Internal storage
- Lift and lobby access
Njumbi Type C is officially advertised with five bedrooms, eight bathrooms, an area of 466 sqm and a price of KES 110 million.
Njumbi Unit Comparison
| Unit Type | Advertised Size | Approximate Size | Bedrooms | Bathrooms | Price |
|---|---|---|---|---|---|
| Njumbi Type A | 476 sqm | 5,124 sq ft | 5 | 8 | KES 110,000,000 |
| Njumbi Type B | 465 sqm | 5,005 sq ft | 5 | 8 | KES 110,000,000 |
| Njumbi Type C | 466 sqm | 5,016 sq ft | 5 | 8 | KES 110,000,000 |
The square-foot measurements are approximate conversions from the areas advertised in square metres and have been rounded to the nearest square foot.
Because all three residences share the same advertised price, buyers should compare:
- Floor-plan efficiency
- Apartment orientation
- Natural light
- Views
- Balcony positioning
- Privacy between bedrooms
- Living and dining-room proportions
- Kitchen arrangement
- Floor level
- Proximity to lifts and shared areas
Amenities
ONLYOU’s wider residential concept combines wellness facilities, controlled access, private arrival spaces and modern home technology.
Buyers should confirm which of the wider ONLYOU amenities are specifically included within the Njumbi development rather than assuming every feature applies automatically.
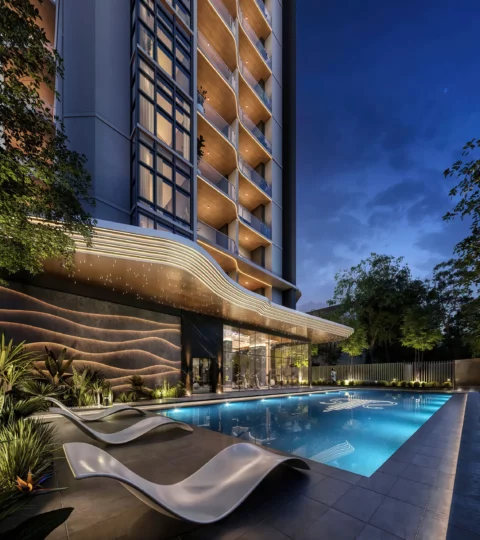
Heated Swimming Pool
The broader ONLYOU amenity schedule includes a heated swimming pool designed for year-round use. The Njumbi property pages also show access to one swimming pool.
Modern Fitness Centre
The official amenity information includes a modern gym and a dedicated boxing area. Buyers should confirm the Njumbi gym’s location, equipment schedule, operating hours and access arrangements.
Private Lobbies with Dual-Lift Access
The wider ONLYOU specification advertises private residential lobbies with dual-lift access, supporting a more discreet arrival experience and reducing interaction with heavily used shared corridors. Applicability to each Njumbi apartment should be confirmed through the floor plans.
Advanced Access Control
The development’s broader security specification includes card-controlled entry, facial identification and fingerprint access. Buyers should request the final security schedule, including CCTV coverage, guard services, visitor management and access during a power outage.
Stable Internet Connectivity
ONLYOU advertises internet connectivity of up to 500 Mbps. The actual service provider, installation charges and achievable speeds within each Njumbi residence should be confirmed at the point of enquiry.
Children’s Play Area
A fitted children’s play area forms part of the wider project amenity offering, making the development potentially more practical for families with younger children.
Concierge Services
Advertised concierge services may assist residents with deliveries, parking coordination and everyday building requirements. The final scope and operating hours should be confirmed.
Instant Water Heating
The wider specification includes an instant water-heating system intended to provide hot water on demand. Buyers should confirm whether the system serves the full apartment or selected outlets.
Cinema Rooms
Cinema rooms appear within the official amenity schedule. Buyers should establish whether this refers to a shared residents’ cinema, a private cinema space within selected homes or both.
Private Cloud Server
The wider project information refers to a private cloud server for each home. Buyers should request details regarding capacity, data protection, maintenance, warranties and recurring costs.
Laundry Provision
Laundry is shown among the features on the official Njumbi pages, although its layout and specification are not described. Buyers should confirm whether each residence has a separate laundry room, utility balcony or another designated arrangement.
Location Advantage
The official unit pages place the development at 13 Njumbi Road, Nairobi. Independent location references commonly associate Njumbi Road with Nairobi’s Lavington area, a neighbourhood known for established residential streets and access to shopping, dining and everyday services.
The address may appeal to families seeking a quieter residential setting while remaining within reach of the wider Lavington, Kilimani and Kileleshwa area.
However, because the broader ONLYOU website also references an Elgeyo Road address in Kilimani, prospective buyers should confirm:
- The exact Njumbi project map pin
- The official title address
- Access road
- Plot and title number
- County approvals
- Development name appearing in the sale agreement
- Whether the Njumbi project is separate from ONLYOU Elgeyo
- Which amenities are exclusive to Njumbi
This confirmation should be completed before paying a reservation fee or signing an offer.
Payment Plan
All three Njumbi layouts are currently advertised at:
KES 110,000,000 per residence
| Unit Type | Approximate Size | Price |
|---|---|---|
| Njumbi Type A | 5,124 sq ft | KES 110,000,000 |
| Njumbi Type B | 5,005 sq ft | KES 110,000,000 |
| Njumbi Type C | 5,016 sq ft | KES 110,000,000 |
The following financial terms are to be confirmed at point of enquiry:
- Reservation fee
- Required deposit
- Instalment period
- Construction-linked payment schedule
- Cash-purchase terms
- Mortgage-financing eligibility
- Completion date
- Handover conditions
- Legal fees
- Stamp duty
- Service-charge deposit
- Monthly or annual service charge
- Parking charges
- Utility connection fees
- Sinking-fund contribution
- Any other closing costs
Buyers should request the latest official price list, payment schedule and draft offer letter before making a financial commitment.
Prices and availability may change without prior notice.
Why It Works for Homeowners
Exceptional Internal Space
Every layout provides more than 5,000 sq ft, giving families room to separate formal, private and everyday living areas.
Five-Bedroom Configuration
The residences may accommodate large families, multigenerational households, regular guests or homeowners requiring several work and study spaces.
Eight Bathrooms
The bathroom provision can support greater household privacy and reduce dependence on heavily shared facilities.
Three Layout Choices
Buyers can compare Types A, B and C while remaining within the same price range and general accommodation level.
Managed Apartment Living
The development may allow owners to retain the scale of a large family home while gaining the convenience of lifts, managed security and shared amenities.
Wellness and Family Facilities
The swimming pool, gym and children’s play area can support everyday recreation within the residential environment.
Work-From-Home Potential
The large floor areas may provide flexibility for private studies, libraries or remote-working spaces, subject to the final layout.
Contemporary Design Direction
The combination of modern architecture, bespoke finishes and botanical integration may appeal to buyers seeking a home with a clear but restrained design identity.
Why It Works for Investors
A Distinct Large-Format Product
Apartments exceeding 5,000 sq ft occupy a different market position from the compact units found across much of Nairobi’s apartment sector.
Potential Executive and Diplomatic Appeal
The residences may be relevant to senior corporate tenants, diplomatic households and larger families seeking substantial accommodation. Actual demand should be tested through current comparable rentals rather than assumed.
Consistent Pricing Across Layouts
Since Types A, B and C share the same advertised price, investors can focus on selecting the most efficient layout, preferred orientation and strongest long-term tenant appeal.
Family-Oriented Holding Strategy
A five-bedroom residence may suit long-term family occupation more naturally than frequent short stays, depending on the development’s management rules.
Scarcity Within the Immediate Product Category
Large apartments with five bedrooms and more than 5,000 sq ft are less common than smaller one-, two- and three-bedroom units. This distinction may support interest from a narrower but more specific buyer and tenant group.
Investment performance is not guaranteed. Buyers should independently assess:
- Comparable rents
- Vacancy risk
- Service charge
- Property management fees
- Furnishing costs
- Maintenance requirements
- Insurance
- Taxes
- Resale liquidity
- Competing supply
Finishes and Specifications
Ultra-Modern Design
The official property pages describe the residences as ultra-modern, with a focus on contemporary urban living.
Bespoke Finishes
ONLYOU describes the interiors as having bespoke finishes crafted with close attention to detail and quality. Exact brands and materials should be confirmed through the official finishes schedule.
Botanical Integration
Natural and botanical elements form part of the wider design concept, intended to soften the architecture and create a stronger relationship between interior spaces and nature.
Kitchen Configuration
The wider ONLYOU specification includes both open and closed kitchens. Buyers should confirm whether this arrangement is provided in Types A, B and C and request the exact cabinetry, appliance and countertop schedule.
Walk-In Closets
Walk-in closets are included in the broader ONLYOU residential specification. Their number, size and location within each Njumbi layout should be checked against the floor plan.
Principal-Bedroom Balcony
The wider project information refers to private principal-bedroom balconies. Buyers should verify balcony size, outlook and privacy for the selected Njumbi residence.
Specification Checklist
Before purchase, request written confirmation of:
- Flooring materials
- Kitchen cabinetry
- Countertops
- Installed appliances
- Pantry and storage
- Bathroom sanitaryware
- Shower and bathtub provision
- Wardrobes and walk-in closets
- Windows and glazing
- Doors and ironmongery
- Lighting fixtures
- Air-conditioning or ventilation
- Water-heating system
- Laundry fittings
- Staff accommodation
- Backup-power provision
- Water storage
- Internet infrastructure
- Smart-home features
- Security systems
- Balcony finishes
- Lift access
- Parking allocation
Only the specifications recorded in the signed sale documents should be treated as contractually confirmed.
Who This Development Suits Best
ONLYOU Njumbi may be particularly suitable for:
- Large families
- Multigenerational households
- Buyers moving from standalone houses
- Senior executives seeking a substantial Nairobi residence
- Diplomatic and corporate households
- Families requiring several guest rooms
- Homeowners needing multiple offices or study rooms
- Buyers who regularly entertain
- Diaspora families seeking a long-term Nairobi home
- Investors considering the premium family-rental segment
- Buyers who value managed security and residential amenities
- Homeowners comparing several large layouts within one development
Frequently Asked Questions
Where is ONLYOU Njumbi located?
The official property pages list the address as 13 Njumbi Road, Nairobi. Buyers should request the exact map pin and legal project address because some general ONLYOU website material references Elgeyo Road in Kilimani.
What unit types are available?
The development offers three five-bedroom layouts: Njumbi Type A, Type B and Type C.
How much are the apartments?
All three layouts are currently advertised at KES 110,000,000 each.
How large is Njumbi Type A?
Type A measures 476 sqm, equivalent to approximately 5,124 sq ft.
How large is Njumbi Type B?
Type B measures 465 sqm, equivalent to approximately 5,005 sq ft.
How large is Njumbi Type C?
Type C measures 466 sqm, equivalent to approximately 5,016 sq ft.
Which is the largest apartment?
Njumbi Type A is the largest layout at approximately 5,124 sq ft.
How many bedrooms are included?
Each residence has five bedrooms.
How many bathrooms are provided?
Each layout is advertised with eight bathrooms.
Is there a swimming pool?
Yes. The official Njumbi pages show access to a swimming pool, while the broader ONLYOU amenity information describes a heated pool. Buyers should confirm the final Njumbi pool specification.
Is there a gym?
A modern fitness centre forms part of the broader ONLYOU amenity schedule. Its exact provision within the Njumbi project should be confirmed.
How many parking spaces are included?
Each official property page shows one garage allocation. Buyers should confirm whether this refers to one enclosed garage, one parking bay or another arrangement.
Do the apartments have a DSQ?
The official Njumbi pages do not clearly state whether a DSQ is included. Buyers should request the floor plans and confirm staff accommodation at the point of enquiry.
Are the apartments completed?
The construction and handover status has not been provided and should be confirmed through the latest project update.
Is a payment plan available?
Payment-plan details have not been provided. Buyers should request the latest deposit requirements and instalment schedule.
What is the service charge?
The service charge is to be confirmed at the point of enquiry. Buyers should request both the estimated amount and a breakdown of the services it covers.
What is the difference between Types A, B and C?
The layouts differ slightly in total area, but the most important differences are likely to be internal planning, orientation, views and room proportions. Buyers should compare the official floor plans.
Is the development suitable for investment?
The residences may be relevant to investors targeting larger family, executive or diplomatic households. Rental performance should be evaluated through current comparable evidence and full ownership-cost calculations.
What documents should a buyer request?
Prospective buyers should request:
- Official floor plans
- Latest project brochure
- Price list
- Payment schedule
- Finishes specification
- Title information
- Approved architectural plans
- Development approvals
- Service-charge estimate
- Parking allocation
- Completion schedule
- Draft offer letter
- Draft sale agreement
- Management rules
Independent legal and technical due diligence is recommended before reservation.
Request the Latest ONLYOU Njumbi Floor Plans
ONLYOU Njumbi offers three exceptionally spacious five-bedroom layouts for buyers looking for the scale of a substantial family home within a managed residential development.
Contact Block Real Estate to request the latest Type A, Type B and Type C floor plans, price confirmation, payment schedule, finishes specification and availability report.
Our team can help you compare the approximately 5,124 sq ft Type A, 5,005 sq ft Type B and 5,016 sq ft Type C residences based on layout efficiency, orientation, family requirements and long-term ownership plans.
Phone: 0725 937 686
Email: [email protected]
Enquire today to arrange a private project presentation or request the latest ONLYOU Njumbi sales information.


- Principal and Interest
- Property Tax
- HOA fee
- Private Mortgage Insurance