





Overview
- July 29, 2026
- Updated On:
- Apartments, Residential
- Category
- 37749
- Property ID
- 5
- Bedrooms
- 11
- Rooms
- 5
- Bathrooms
- 5,295 ft2
- Property Size
Description
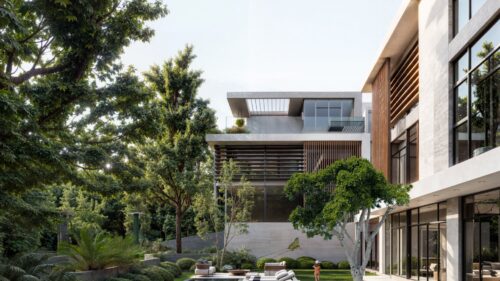
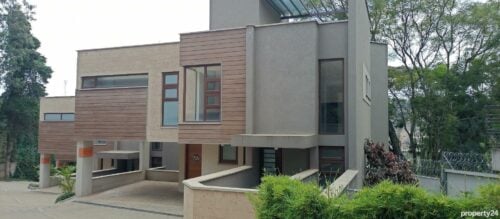
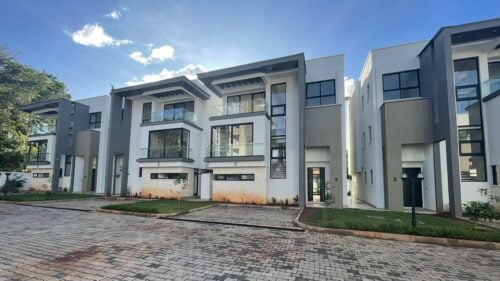
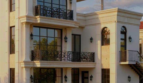
Hookhood Manor presents an exclusive collection of just four private townhouses in the heart of Lavington, one of Nairobi’s most established residential neighbourhoods.
Each five bedroom residence offers approximately 492 sqm of carefully planned living space arranged across three spacious levels. The homes combine generous family areas, private en-suite bedrooms, a dedicated home office, staff accommodation and an approximately 40 sqm private garden.
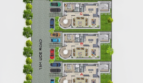
Designed for buyers who value privacy, space and architectural character, Hookhood Manor provides the feel of an independent family home within the security and convenience of a privately gated half-acre compound.
Prices start from KSh 125 million, subject to current availability.
Project Snapshot
| Feature | Details |
|---|---|
| Development | Hookhood Manor |
| Location | Lavington, Nairobi |
| Property Type | Luxury townhouse |
| Configuration | 5 bedroom townhouse |
| Bedrooms | 5 en-suite bedrooms |
| Bathrooms | 5 bathrooms plus guest cloakroom |
| Internal Size | Approximately 492 sqm |
| Number of Levels | Three floors |
| Private Outdoor Space | Approximately 40 sqm garden |
| Total Residences | Four standalone homes |
| Staff Accommodation | Domestic staff quarters with private access |
| Parking | Dedicated off-street parking |
| Starting Price | From KSh 125,000,000 |
| Development Status | Available |
| Payment Plan | To be confirmed at point of enquiry |
| Video Tour | Available on request, subject to the latest listing media |
A Development Designed for Private Family Living
Hookhood Manor has been planned around the practical needs of modern family life. Rather than compressing all activities into one level, the three-storey design creates a natural separation between entertaining spaces, everyday family areas, staff accommodation and private bedroom suites.
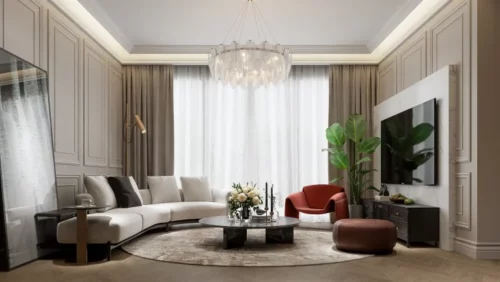
The ground floor is arranged for welcoming guests and spending time together. It includes a generous principal lounge, formal dining area, fully fitted kitchen, guest bedroom suite, utility area and guest cloakroom.
The first floor provides a more relaxed family setting, with an additional family room, a dedicated home office and further bedroom suites. Domestic staff quarters are positioned with private access, helping maintain privacy and ease of movement within the home.
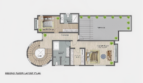
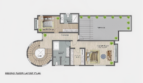
The upper floor is centred around the principal bedroom suite. This private retreat includes a walk-in dressing room, spacious en-suite bathroom, Juliet balconies and a private terrace.
This considered arrangement makes the home suitable for families who need generous shared spaces without compromising personal privacy.
Unit Types
Five Bedroom Townhouse
The available residence offers five en-suite bedrooms across approximately 492 sqm.
Key Unit Details
| Unit Detail | Specification |
|---|---|
| Bedrooms | 5 |
| Bathrooms | 5 plus guest cloakroom |
| Size | Approximately 492 sqm |
| Private Garden | Approximately 40 sqm |
| Floors | Three |
| Price | From KSh 125,000,000 |
| Availability | To be confirmed at point of enquiry |
Ground Floor
The ground floor has been designed as the home’s main entertaining and hospitality level.
It includes:
- Double-height entrance
- Feature staircase
- Expansive principal lounge
- Formal dining area
- Fully fitted designer kitchen
- Concealed pantry
- Breakfast counter
- Guest bedroom suite
- Utility area
- Guest cloakroom
- Access to the private landscaped garden
First Floor
The first floor provides flexible spaces for family use, working from home and private accommodation.
It includes:
- Separate family room
- Dedicated home office
- Additional en-suite bedrooms
- Domestic staff quarters
- Private staff access
- Juliet balconies where applicable
Upper Floor
The upper floor is primarily dedicated to the principal bedroom suite.
It includes:
- Spacious principal bedroom
- Walk-in dressing room
- Generous en-suite bathroom
- Juliet balconies
- Private terrace
- Increased separation from the home’s social areas
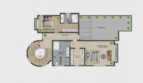
Buyers should request the latest floor plans to confirm room dimensions, exact orientation and the layout of the currently available residence.
Amenities
Hookhood Manor focuses on privacy, security and practical residential provisions rather than high-density communal facilities.
Private Residential Features
- Approximately 40 sqm private landscaped garden
- Dedicated off-street parking
- Private approach to each residence
- Unobstructed access to each home
- Gated half-acre compound
- Gatehouse
- Controlled access
- Backup generator
- Utility room
- Domestic staff quarters with private access
- Private principal bedroom terrace
- Juliet balconies
Development Provisions
- Only four residences within the compound
- Individually defined garden areas
- Landscaped surroundings
- Secure perimeter
- Controlled entry and exit
A ground-floor restaurant is referenced within the supplied amenity information. Its location, operation and relationship to the residential development should be confirmed at point of enquiry.
Location Advantage
Lavington is one of Nairobi’s most established and desirable residential neighbourhoods. It is known for its leafy surroundings, mature residential character and convenient access to schools, shopping centres, restaurants, healthcare facilities and major business districts.
Hookhood Manor places residents within practical reach of:
- Lavington Mall
- Lavington Green Shopping Centre
- Westlands
- Riverside Drive
- Kilimani
- Kileleshwa
- Gigiri
- Nairobi Central Business District
The wider neighbourhood is particularly attractive to families and professionals who want to live close to Nairobi’s commercial districts while retaining the quieter atmosphere associated with an established residential suburb.
Lavington also offers access to a broad selection of private and international schools, restaurants, supermarkets, professional services and recreational facilities. Buyers should assess their preferred school, workplace and daily travel routes during a physical viewing.
Payment Plan
The confirmed asking price starts from:
KSh 125,000,000
The deposit requirement, instalment structure, financing options and completion terms have not been provided.
These details should be confirmed at point of enquiry. Buyers are encouraged to request:
- The latest official price list
- Reservation requirements
- Deposit percentage
- Instalment schedule
- Accepted financing arrangements
- Legal and statutory charges
- Service charge information
- Generator and common-area cost allocations
- Completion or handover status
- Sale agreement terms
Availability and pricing may change without prior notice.
Why It Works for Homeowners
Space for Long-Term Family Living
At approximately 492 sqm, the residence provides substantially more space than a typical urban apartment. The layout allows family members to enjoy both shared and private areas without feeling restricted.
Five En-Suite Bedrooms
Each bedroom has its own bathroom, making the home practical for larger families, visiting relatives and long-term guests.
Clear Separation of Spaces
Entertainment areas, family lounges, staff accommodation, working areas and private bedrooms are distributed across separate floors. This supports a more organised and comfortable daily routine.
A Dedicated Home Office
The private office provides a defined space for remote work, study or personal administration without converting a bedroom or family area.
Private Outdoor Space
The approximately 40 sqm garden creates room for outdoor seating, children’s play, quiet relaxation or small family gatherings.
Low-Density Living
With only four residences in the development, residents benefit from fewer neighbours, reduced shared traffic and a greater sense of privacy.
Established Residential Address
Lavington offers access to schools, shopping, dining and major employment areas while maintaining a calm residential environment.
Why It Works for Investors
Hookhood Manor may appeal to investors targeting the upper end of Nairobi’s residential market, particularly buyers seeking a low-density asset in an established neighbourhood.
Limited Supply Within the Development
The compound contains only four standalone residences. This creates a different ownership proposition from larger apartment developments with hundreds of competing units.
Established Neighbourhood Profile
Lavington has a recognised residential identity and continues to attract families, senior professionals, diplomatic households and diaspora buyers seeking established Nairobi addresses.
Large Family Configuration
Five en-suite bedrooms, a home office, staff accommodation and multiple family areas may suit the needs of larger households and executive tenants.
Long-Term Ownership Appeal
The combination of internal space, private gardens, controlled access and low-density planning may support long-term buyer interest. However, future resale performance will depend on market conditions, maintenance standards, property management and the eventual price at which the home is acquired.
Rental Considerations
Potential rental demand will depend on:
- Final building and finish quality
- Security and property management
- Asking rent
- Service charge
- Furnishing level
- Access to schools and workplaces
- Availability of comparable homes
- Tenant preferences at the time of letting
No rental yield, occupancy level or capital appreciation rate should be assumed without a current market assessment.
Finishes and Specifications
The residence has been designed with a restrained, high-quality interior specification.
Kitchen
- Fully fitted designer kitchen
- Imported European appliances
- Integrated refrigeration
- Integrated dishwashing facilities
- Stone worktops
- Soft-close cabinetry
- Concealed pantry
- Practical breakfast counter
- Dedicated utility area
Flooring and Interior Surfaces
- Engineered hardwood flooring
- Stone flooring in selected areas
- Carefully selected interior materials
- Imported sanitaryware
- High-quality bathroom fittings
Windows and Natural Light
Generous floor-to-ceiling windows are designed to bring natural light into the main living areas while strengthening the visual connection between the home and its outdoor surroundings.
Entrance and Staircase
The double-height entrance and feature staircase create a strong sense of arrival while improving the feeling of openness within the home.
Principal Bedroom Suite
- Walk-in dressing room
- Spacious en-suite bathroom
- Juliet balconies
- Private terrace
- Separation from the principal entertaining areas
Exact brands, appliance models, colour palettes, material schedules and finish samples should be confirmed through the latest developer specification sheet.
Who This Development Suits Best
Hookhood Manor is particularly well suited to:
Established Families
Families looking for a spacious long-term home with multiple en-suite bedrooms, private outdoor space and access to schools and daily services.
Senior Professionals and Executives
Buyers seeking a private residence within convenient reach of Westlands, Riverside, Kilimani and Nairobi’s commercial districts.
Diplomatic and International Households
Households that value controlled access, staff accommodation, generous entertaining spaces and proximity to Nairobi’s diplomatic and business areas.
Diaspora Buyers
Kenyan diaspora buyers seeking a substantial family property in an established Nairobi neighbourhood, subject to independent legal and property due diligence.
Investors Seeking Low-Density Property
Investors comparing premium townhouses with high-end apartments and larger gated residential developments.
Multigenerational Households
The five-bedroom layout, multiple family spaces and clear separation between floors may work well for households accommodating older children, parents or regular guests.
Due Diligence Guidance
Before making a reservation or signing a sale agreement, buyers should confirm:
- Ownership and title documentation
- Approved architectural plans
- Planning and construction approvals
- Completion or handover status
- Exact size of the available residence
- Garden boundaries
- Parking allocation
- Service charge
- Generator cost allocation
- Management structure
- Defects liability provisions
- Utility connections
- Payment schedule
- Legal fees and statutory charges
- Any restrictions affecting alterations, leasing or resale
Independent legal advice and a professional property inspection are recommended before completion.
Frequently Asked Questions
What is the price of a five bedroom townhouse at Hookhood Manor?
Prices start from KSh 125,000,000. Buyers should request the latest price list because availability and pricing may change.
Where is Hookhood Manor located?
The development is located in Lavington, Nairobi. The exact viewing address and access instructions can be provided when arranging an appointment.
How large is each townhouse?
Each residence offers approximately 492 sqm of internal living space distributed across three floors.
How many homes are in the development?
Hookhood Manor consists of only four standalone residences within a privately gated half-acre compound.
Are all the bedrooms en-suite?
Yes. The residence has five en-suite bedrooms, together with a separate guest cloakroom.
Does each townhouse have a private garden?
Yes. Each residence includes an approximately 40 sqm private landscaped garden.
Is there a home office?
Yes. The layout includes a dedicated home office on the first floor.
Is staff accommodation provided?
Yes. The residence includes domestic staff quarters with private access.
Are kitchen appliances included?
The kitchen is described as fully fitted with imported European appliances, integrated refrigeration and dishwashing facilities. Exact appliance brands and models should be confirmed at point of enquiry.
Is parking available?
Yes. Each residence has dedicated off-street parking. The exact number and configuration of parking spaces should be confirmed during the viewing.
Does the development have backup power?
Yes. A backup generator is included among the property provisions. Buyers should confirm the areas covered by the generator and any associated running costs.
Is there a payment plan?
The payment plan has not been provided. Request the latest deposit requirements, instalment schedule and completion terms before making a reservation.
Is Hookhood Manor complete and ready for occupation?
The supplied information confirms that the property is available but does not state the current construction or occupation status. This should be confirmed at point of enquiry.
Can I request a video tour?
Yes. A current walkthrough video has not been included with the listing, but buyers can request the latest available video from a property advisor.
Is the property suitable for rental investment?
The size, location and family configuration may appeal to executive or diplomatic tenants. However, expected rent, occupancy and investment returns should be assessed using current comparable properties and confirmed operating costs.
Arrange a Private Viewing
Hookhood Manor offers a rare opportunity to own a substantial five bedroom family residence within a private, low-density setting in Lavington.
With approximately 492 sqm of internal space, five en-suite bedrooms, a dedicated home office, private staff accommodation and an approximately 40 sqm garden, the property is designed for buyers who value space, privacy and long-term residential comfort.
Contact Block Real Estate to:
- Confirm current availability
- Request the latest price list
- Review the floor plans
- Request the finishes schedule
- Obtain the payment terms
- Receive a walkthrough video
- Compare similar homes in Lavington
- Arrange a private property viewing
Price: From KSh 125,000,000
All property details, dimensions, prices, specifications and availability should be independently confirmed before reservation or purchase.


- Principal and Interest
- Property Tax
- HOA fee
- Private Mortgage Insurance