












Overview
- July 28, 2026
- Updated On:
- Apartments, Residential
- Category
- 34453
- Property ID
- 4
- Bedrooms
- 9
- Rooms
- 4
- Bathrooms
- 2,247 ft2
- Property Size
Description
Anjoy Homes, Upper Hill — Studios to 4-Bedroom Apartments
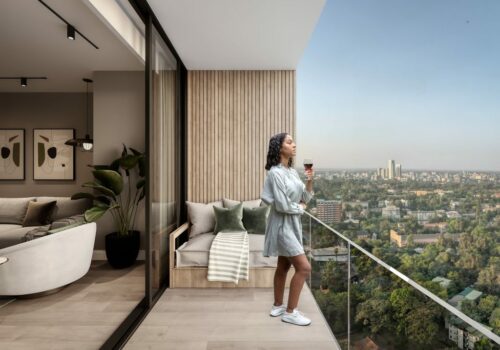
Anjoy Homes Upper Hill on Mawensi Road — off-plan studios to 4-bedroom apartments from KES 5.2M, completing December 2027. Enquire with Block.Anjoy Homes, Upper Hill — Studios to 4-Bedroom ApartmentsAnjoy Homes is a 20-storey residential development on Mawensi Road, in the heart of Upper Hill — one of Nairobi’s foremost business districts, home to multinational offices, embassies and leading hospitals. With a broad range of apartments, from studios to four-bedroom homes, and skyline and green-park views from its upper floors, it’s a well-placed address for anyone who wants to live close to the city’s commercial centre.
Designed for modern urban living, the homes pair open-plan layouts and quality finishes with a full set of rooftop and resident amenities. As an off-plan development — construction began in April 2025, with completion expected in December 2027 — it’s a chance to buy early in a central, in-demand location. Below is everything we currently know; where a detail is still to be confirmed, we’ve said so plainly, and our team is happy to share the latest brochure, floor plans, price list and payment schedule on request.
Project Snapshot
| Detail | Information |
|---|---|
| Development | Anjoy Homes Upper Hill |
| Location | Mawensi Road, Upper Hill, Nairobi |
| Developer | To be confirmed |
| Type | Residential apartments — 20 storeys |
| Configurations | Studio, 1 bed, 1 bed + study, 2 bed (four layouts), 3 bed, 4 bed |
| Sizes | 45–209 sqm |
| Pricing | From KES 5.2M (studio) to KES 16.6M (3-bed); 4-bed price on request |
| Construction start | April 2025 |
| Expected completion | December 2027 |
| Status | Off-plan — under construction |
| Payment | 20% deposit, balance in flexible installments to completion |
| Title | To be confirmed at point of enquiry |
A Development Designed for Connected City Living
Anjoy Homes is built for people who want to be close to where Nairobi works. Its Upper Hill setting places you minutes from the CBD, major hospitals, embassies and corporate offices — an ideal base for professionals working in or near the city centre, and a practical choice for families and investors drawn to a central, well-serviced district.
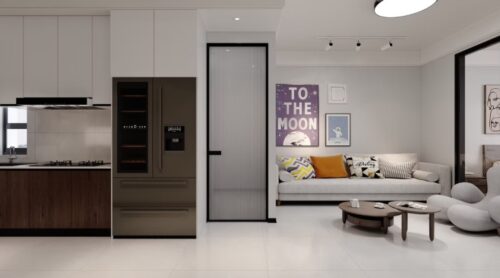
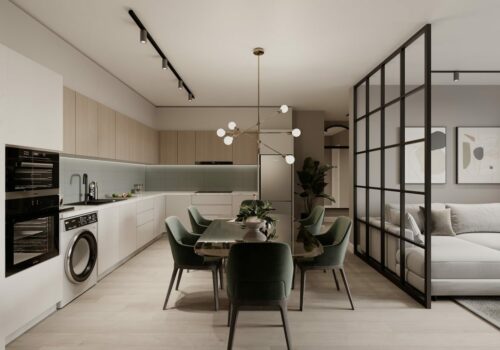
The development offers an unusually wide range of homes, from compact studios through to spacious three and four-bedroom apartments, so there’s a fit for singles, couples and families alike. Inside, open-plan living, fitted kitchens and large windows make for bright, comfortable spaces, while a rooftop pool, gym, sauna and residents’ lounge add a genuine lifestyle dimension above the busy streets below.
Unit Types
Anjoy Homes offers a broad range of apartments. Prices are indicative starting figures; current availability and pricing are confirmed at point of enquiry.
| Unit | Size | Price from |
|---|---|---|
| Studio | 45 sqm (approx. 484 sqft) | KES 5.2M |
| 1 Bedroom | 57 sqm (approx. 614 sqft) | KES 6.5M |
| 1 Bedroom + Study | 77 sqm (approx. 829 sqft) | KES 8.5M |
| 2 Bedroom (A) | 84 sqm (approx. 904 sqft) | KES 9.4M |
| 2 Bedroom (B) | 98 sqm (approx. 1,055 sqft) | KES 11.0M |
| 2 Bedroom (C) | 107 sqm (approx. 1,152 sqft) | KES 11.8M |
| 2 Bedroom (D) | 119–124 sqm (approx. 1,281–1,335 sqft) | KES 12.8M |
| 3 Bedroom | 152 sqm (approx. 1,636 sqft) | KES 16.6M |
| 4 Bedroom | 209 sqm (approx. 2,250 sqft) | Price on request |
- Studio (45 sqm) — compact, smart and efficient; a practical first home or city base.
- 1 Bedroom (57 sqm) — an open-plan design with a private balcony, ideal for young professionals.
- 1 Bedroom + Study (77 sqm) — flexible living with an added study for remote work or extra space.
- 2 Bedroom (A) (84 sqm) — a practical layout with spacious bedrooms, an airy lounge and a balcony.
- 2 Bedroom (B) (98 sqm) — two balconies, dual bathrooms and a dedicated laundry area.
- 2 Bedroom (C) (107 sqm) — a well-zoned layout with a spacious lounge and balcony.
- 2 Bedroom (D) (119–124 sqm) — a dual-ensuite layout with an additional guest washroom and generous living areas.
- 3 Bedroom (152 sqm) — an expansive home with two balconies, storage, a laundry area and modern interiors.
- 4 Bedroom (209 sqm) — a combination of a three-bedroom and a one-bedroom unit with independent entrances, suited to large families or flexible use.
Bathroom configurations vary by unit type; exact layouts are confirmed against the latest floor plans at point of enquiry.
Amenities
Anjoy Homes offers a full set of rooftop and resident amenities:
- Heated rooftop infinity pool with panoramic city views
- Fully equipped gym
- Sauna
- Residents’ lounge and entertainment area
- Secure children’s play area, set away from driveways
- 24/7 security with CCTV, electric fence and access control
- Backup generator for full power backup
- Borehole plus Nairobi Water supply
- On-site convenience store
- Basement parking
- Smart access locks
- High-speed lifts
Some additional amenities have been referenced in listings (including a cinema room, landscaped gardens and air conditioning) — these are confirmed against the latest brochure at point of enquiry.
Location Advantage
Anjoy Homes is on Mawensi Road, in the heart of Upper Hill — one of Nairobi’s primary business and commercial districts.
- Elgon Arcade and Mytown Upper Hill — around 500m away
- The Nairobi Hospital — about 5 minutes
- Nairobi CBD — about 7 minutes via Matumbato Road
- Wilson Airport — about 10 minutes
- Surrounded by embassies, corporate offices, schools and shopping centres
It’s a location built around convenience: Nairobi’s business, medical and leisure destinations are all close at hand, in a district that continues to attract professionals and organisations.
Payment Plan
Anjoy Homes is offered on an off-plan payment plan:
- 20% deposit
- Balance payable in flexible installments until project completion (expected December 2027)
As this is an off-plan development, payments are made as construction progresses. Exact milestones and any mortgage options are confirmed at point of enquiry — we’d encourage you to request the latest price list and payment schedule so you’re working from accurate, current figures.
Why It Works for Homeowners
For homeowners, Anjoy Homes offers a modern, well-located home in the middle of Nairobi’s business district. The Upper Hill setting is genuinely convenient — minutes from the CBD, major hospitals and countless offices — which makes it especially appealing for professionals working nearby. Inside, open-plan living, fitted kitchens, large windows and private balconies (on select units) make for bright, comfortable homes, and the rooftop pool, gym, sauna and residents’ lounge offer a welcome retreat above the city.
With a range spanning studios to four-bedroom apartments — including a flexible one-bedroom-plus-study and a dual-entrance four-bedroom — there’s a home for singles, couples and families alike. And as an off-plan purchase, it’s an opportunity to secure a well-placed home and pay over the construction period.
Why It Works for Investors
For investors, Anjoy Homes offers a well-located home in one of Nairobi’s most active commercial districts, with a broad spread of unit types and a staged, off-plan payment plan. Upper Hill’s concentration of offices, embassies and hospitals underpins ongoing residential demand in the area.
In keeping with how we work at Block, we don’t publish rental yield, return or appreciation projections — figures like these depend on factors no listing can promise. Much of the marketing around this development quotes strong yields and capital growth; those are not our figures, and no return can be guaranteed. With an off-plan purchase in particular, we’d encourage careful due diligence: confirm the construction timeline and completion terms, review the payment schedule and title, verify current pricing and availability, and assess the numbers independently. We’re glad to provide the documentation to support that.
Finishes and Specifications
Anjoy Homes’ apartments are designed for modern, comfortable living, with:
- Open-plan living and dining spaces
- Fitted modern kitchens
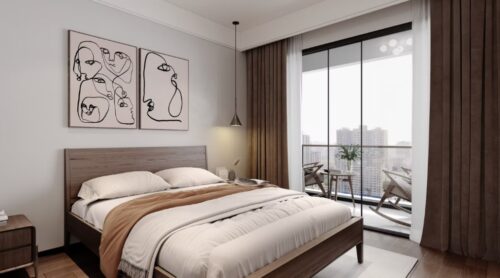
- Ensuite bedrooms with quality finishes
- Large windows for natural light
- Private balconies on select units
- Quality flooring and cabinetry
- Smart access locks
A full finish schedule and floor plans are available on request.
Detailed specifications, exact bathroom configurations per unit and parking allocation: to be confirmed at point of enquiry.
Who This Development Suits Best
- Professionals — drawn to the studios and one-bedrooms and the CBD-adjacent location
- Hybrid workers — well served by the one-bedroom-plus-study
- Couples and families — suited to the range of two and three-bedroom layouts
- Large or multi-generational families — a fit for the dual-entrance four-bedroom
- Diaspora buyers — seeking a well-located off-plan home in central Nairobi
- Considered investors — wanting a central address in an established business district
Frequently Asked Questions
Where is Anjoy Homes located? On Mawensi Road, in Upper Hill, Nairobi — around 7 minutes from the CBD, 5 minutes from The Nairobi Hospital, and close to embassies, offices and shopping.
What unit types are available, and what do they cost? Studios (45 sqm) from KES 5.2M, one-bedrooms (57 sqm) from KES 6.5M, one-bedroom-plus-study (77 sqm) from KES 8.5M, a range of two-bedrooms (84–124 sqm) from KES 9.4M, three-bedrooms (152 sqm) from KES 16.6M, and a four-bedroom (209 sqm) at price on request. Current pricing is confirmed at point of enquiry.
Is Anjoy Homes ready, or off-plan? It is an off-plan development; construction began in April 2025, with completion expected in December 2027. Please confirm the latest timeline when you enquire.
What payment plan is available? A 20% deposit, with the balance payable in flexible installments until completion. Exact milestones and any mortgage options are confirmed at point of enquiry.
What’s the four-bedroom layout? The four-bedroom is a combination of a three-bedroom and a one-bedroom unit with independent entrances — suited to large families or flexible use. It is offered at price on request.
What amenities does the development have? A heated rooftop infinity pool, a fully equipped gym, a sauna, a residents’ lounge, a secure children’s play area, 24/7 security with CCTV and access control, a backup generator, borehole and Nairobi Water supply, an on-site convenience store, basement parking, smart access locks and high-speed lifts.
Can diaspora buyers purchase remotely? Yes. To begin, all you need to provide is your passport or Alien ID — Block handles your KRA PIN registration and the supporting paperwork on your behalf. The main transaction cost to budget for is stamp duty at 4%. We support remote purchases end to end, including virtual viewings.
How do I get the brochure, floor plans and price list? Simply get in touch with our team using the details below and we’ll send the latest documents straight to you, and answer any questions you have.
Secure Your Unit at Anjoy Homes
If Anjoy Homes feels like the right fit, we’d love to help you take the next step. Whether you’re buying a home close to the city’s business hub or an off-plan investment, our team can confirm current availability and pricing, share the floor plans, and guide you through the purchase with clarity and care.
Buying from the diaspora? No problem. Your passport or Alien ID is all you need to get started — we handle your KRA PIN and the paperwork, the key cost to plan for is 4% stamp duty, and we’ll support you through every stage of a remote purchase.
Speak to Block today:
- Call or WhatsApp: 0725 937 686
- Email: [email protected]
Get in touch for the latest brochure, floor plans, price list and payment schedule — and let’s find the right home for you at Anjoy Homes, Upper Hill.


- Principal and Interest
- Property Tax
- HOA fee
- Private Mortgage Insurance