


Off-plan · For saleUpperhill, Nairobi
Anjoy Homes
Off-plan 2-bedroom apartments for sale in Upper Hill, Nairobi, from KES 9.2M. Four layouts, 84 to 124 sqm, at Anjoy Homes.
- From
- KES 9.2M
- Completion
- Dec 2027
- Location
- Upperhill
- Homes
- 2 Bed
- Sizes
- 84 – 124 m²
- Completion
- Dec 2027
Overview
About Anjoy Homes
Anjoy Homes offers four two-bedroom layouts on Mawensi Road, off Matumbato Road, in Upper Hill, ranging from 84 sqm to 124 sqm. They suit young families, couples who want a spare room, and buyers who want more space close to Nairobi’s business district.
The development is off-plan, with completion expected in December 2027. Two-bedroom prices start at KES 9.2M and rise with the floor.
Read the full descriptionShow less
Project Snapshot
| Detail | Information |
|---|---|
| Development | Anjoy Homes Upper Hill |
| Location | Mawensi Road, off Matumbato Road, Upper Hill, Nairobi |
| Unit types | 2 Bedroom A, B, C and D |
| Sizes | 84 sqm to 124 sqm (approx. 904 to 1,335 sq ft) |
| Price | KES 9.2M to KES 15.1M, depending on layout and floor |
| Status | Off-plan, under construction since April 2025 |
| Expected completion | December 2027 |
| Title | Sectional title |
| Standard payment | 20% at signing, two 30% instalments, 20% on completion |
| Parking | Four parking levels: three basement floors and the ground floor |
A Development Designed for Family Living in the City
Choosing a two-bedroom is often a decision about the next few years: space for a child, a guest room, or a home office. The four layouts at Anjoy Homes let you choose how much room you need. The smaller types are efficient and practical, while the largest gives every bedroom its own en-suite bathroom and balcony.
The building has a heated pool, gym, sauna, residents’ lounge and a children’s playground set apart from the driveway. Hospitals, embassies and shopping are all close by.
Unit Types
| Unit | Size | Floors 1–5 | Floors 6–10 | Floors 11–15 | Floors 16–20 | Floors 21–22 |
|---|---|---|---|---|---|---|
| 2 Bedroom A | 84 sqm (approx. 904 sq ft) | KES 9.2M – 9.8M | KES 9.4M – 10.0M | KES 9.6M – 10.2M | KES 9.8M – 10.4M | KES 10.0M – 10.6M |
| 2 Bedroom B | 98 sqm (approx. 1,055 sq ft) | KES 10.7M – 11.3M | KES 11.0M – 11.6M | KES 11.2M – 11.8M | KES 11.4M – 12.0M | KES 11.6M – 12.2M |
| 2 Bedroom C | 107 sqm (approx. 1,152 sq ft) | KES 11.9M | KES 12.3M | KES 12.6M | KES 12.9M | KES 13.2M |
| 2 Bedroom D | 124 sqm (approx. 1,335 sq ft) | KES 13.8M | KES 14.2M | KES 14.5M | KES 14.8M | KES 15.1M |
Types A and B each have two price points on the current chart, and the table shows both ends of the range.
2 Bedroom A (84 sqm): Separate bedrooms, a spacious lounge, a kitchen and a balcony, with two bathrooms on the floor plan.
2 Bedroom B (98 sqm): A two-bathroom layout with a dedicated laundry area, a kitchen and dining space, and two balconies. Bedrooms are well separated for privacy.
2 Bedroom C (107 sqm): Separate bedrooms, a lounge and dining area, a kitchen, a laundry area and a balcony.
2 Bedroom D (124 sqm): Open-plan living and dining. Every bedroom has a full en-suite bathroom and its own private balcony.
Amenities
- Heated rooftop swimming pool with views over the city
- Fully equipped gym
- Sauna
- Residents’ lounge and entertainment area
- Children’s playground, set apart from the driveway for safety
- 24/7 security with CCTV, electric fence, outdoor surveillance and a professional security team
- Full backup generator
- Borehole and Nairobi Water supply
- On-site convenience store
- Four parking levels
- Four high-speed lifts
- Smart access locks
Location Advantage
Anjoy Homes sits on Mawensi Road in the heart of Upper Hill. The developer’s brochure gives these approximate travel times:
- Kenyatta National Hospital: 2 minutes
- The Nairobi Hospital: 5 minutes
- British High Commission and World Bank Group: 2 minutes
- Embassies of Japan and Spain: 3 minutes
- Elgon Arcade Upper Hill: 2 minutes
- MyTown Mall Upper Hill: 3 minutes
- Carrefour Mega: 5 minutes
- Public Service Club: 4 minutes
- Nairobi Club and Uhuru Park: 5 minutes
- Wilson Airport: 8 minutes
- Nairobi CBD: 12 minutes
- Jomo Kenyatta International Airport: 22 minutes
Travel times depend on traffic and the time of day, so we recommend visiting the area before you buy.
Payment Plan
The prices above are based on the standard schedule:
| Stage | Payment |
|---|---|
| At signing the sales offer | 20% |
| First interim instalment | 30% |
| Second interim instalment | 30% |
| On completion (expected December 2027) | 20% |
The two 30% instalments are spaced evenly between signing and completion. Other options include:
- Flexible payment, at no extra cost: 20% at signing, then equal monthly or quarterly instalments until completion.
- Faster payment offer: Our sales team can discuss a personalised structure.
- Structured payment plan: For longer payment periods. A deferred payment fee applies, eligibility is reviewed case by case, and all balances are due on completion.
- Mortgage buyers: Post-completion pricing applies, with a 15% premium on the listed prices.
Why It Works for Homeowners
The two-bedroom range lets you pick a layout that fits how you live. Families get a playground set apart from the driveway, secure parking and nearby hospitals. Couples get a spare room or a home office. The larger layouts add laundry areas, dining space and extra balconies. Buying off-plan means you pay in stages and can choose your floor and layout early.
Why It Works for Investors
Two-bedroom apartments sit in the middle of the price range, with four layouts that give buyers a choice of ticket size. Upper Hill’s concentration of offices, embassies and hospitals supports ongoing demand for homes in the area.
At Block, we do not publish rental yield, return or appreciation projections, because no listing can promise them. Some marketing for this development quotes strong returns, but those are not our figures. With an off-plan purchase, please do your due diligence: confirm the timeline and completion terms, review the payment schedule and title, and check pricing and availability. If you plan to use a mortgage, allow for the 15% premium.
Finishes and Specifications
- Open-plan living and dining spaces
- Fitted modern kitchens
- Bathrooms in every layout, with full en-suite bathrooms for each bedroom in Type D
- Private balconies
- Dedicated laundry areas in Types B, C and D
- Large windows for natural light
- Quality flooring and cabinetry
- Smart access locks
A full finish schedule and floor plans are available on request.
Who This Development Suits Best
- Young families
- Couples who want a spare room or a home office
- Professionals who want more space near Upper Hill
- Diaspora buyers seeking a central off-plan home
- Investors looking for a mid-range ticket size
Project renders.
On site
Construction progress
Completion: Dec 2027. Ask us for the developer's latest site photos and progress report; we'll send them on WhatsApp.
Residences
Availability and pricing
| Residence | Size | Actions |
|---|---|---|
| 2 Bedroom A | 84 m² | |
| 2 Bedroom B | 98 m² | |
| 2 Bedroom C | 107 m² | |
| 2 Bedroom D | 124 m² |
Ask for the latest price list for current availability.
Amenities
What comes with the keys.
Heated Pool
Warm water all year round, whatever the weather.
Sauna / Steam Room
Unwind after a long day without leaving home.
Gym
Train before work, without the drive to a gym.
Kids Play Area
Room for children to play, close to home.
The everyday essentials
The practical things buyers ask about first.
- 24/7 Manned Security
- Access Card Entry
- CCTV Surveillance
- Smart Door Locks
- Ample Parking
- Lifts
- Backup Generator
- Borehole Water
- Fitted Kitchen
- In-Unit Laundry
Payment plan
A flexible payment plan
The prices above are based on the standard schedule:
At signing the sales offer
20%
First interim instalment
30%
Second interim instalment
30%
On completion (expected December 2027)
20%
Flexible payment, at no extra cost
20% at signing, then equal monthly or quarterly instalments until completion.
Faster payment offer
Our sales team can discuss a personalised structure.
Estimate your instalments
Is it right for you?
Who it suits best
- Young families
- Couples who want a spare room or a home office
- Professionals who want more space near Upper Hill
- Diaspora buyers seeking a central off-plan home
- Investors looking for a mid-range ticket size
For investors
Two-bedroom apartments sit in the middle of the price range, with four layouts that give buyers a choice of ticket size. Upper Hill’s concentration of offices, embassies and hospitals supports ongoing demand for homes in the area. At Block, we do not publish rental yield, return or appreciation projections, because no listing can promise them.
Location
Mawensi Road, off Matumbato Road, Upper Hill, Nairobi
Anjoy Homes sits on Mawensi Road in the heart of Upper Hill. The developer’s brochure gives these approximate travel times:
- Kenyatta National Hospital2 minutes
- The Nairobi Hospital5 minutes
- British High Commission and World Bank Group2 minutes
- Embassies of Japan and Spain3 minutes
- Elgon Arcade Upper Hill2 minutes
- MyTown Mall Upper Hill3 minutes
- Carrefour Mega5 minutes
- Public Service Club4 minutes
- Nairobi Club and Uhuru Park5 minutes
- Wilson Airport8 minutes
- Nairobi CBD12 minutes
- Jomo Kenyatta International Airport22 minutes
Travel times depend on traffic and the time of day, so we recommend visiting the area before you buy.
Why Block
Advice first. Then a decision.
Independent advice
We compare developments, layouts and payment plans side by side, so you choose with clarity rather than pressure.
Checks before you commit
We help you review the developer, approvals and sale documents before you reserve or pay a deposit.
One advisor to handover
From reservation and payments to construction updates and handover, the same advisor stays with you.
Also consider
2-bedroom homes in and around Upperhill
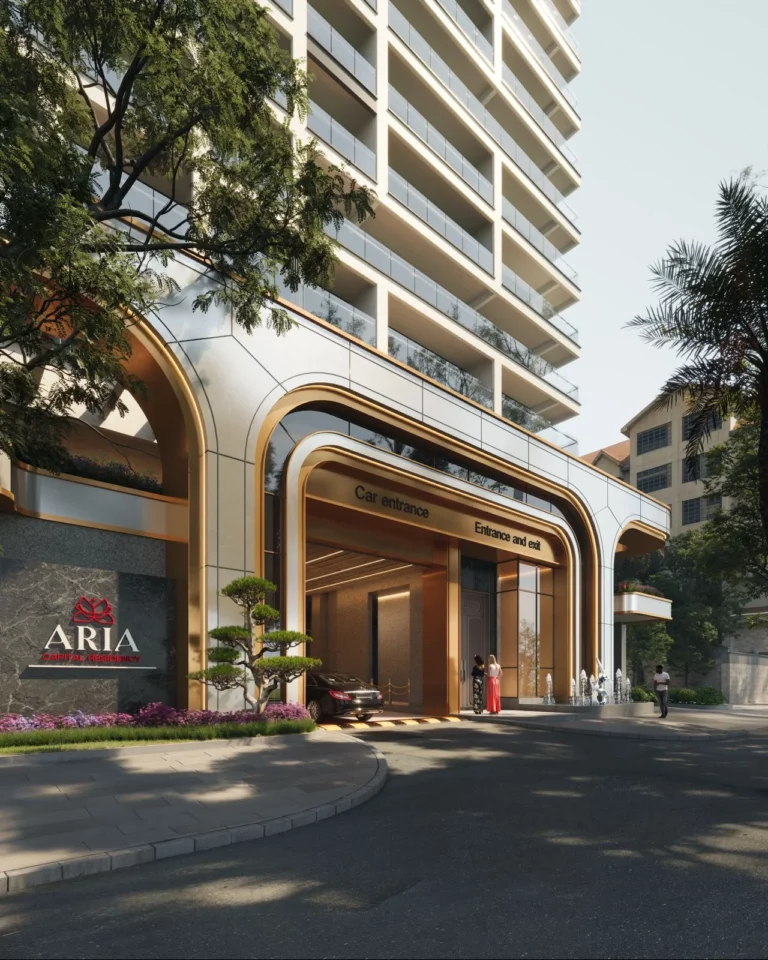 Off-plan · 2027
ARIA Capital Residency
From KES 12.8M2 bed · 112 m² · Upperhill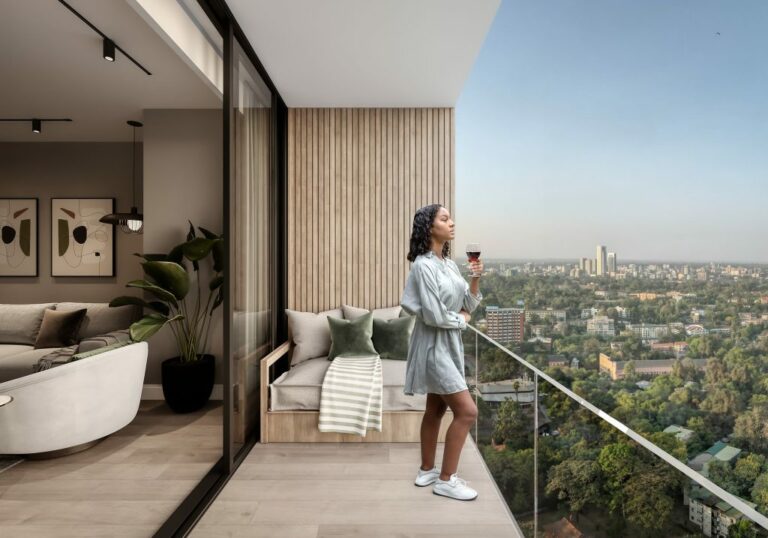 Ready now
Habitat Medical Suites & Residences
KES 17.14M2 bed · 87 m² · Upperhill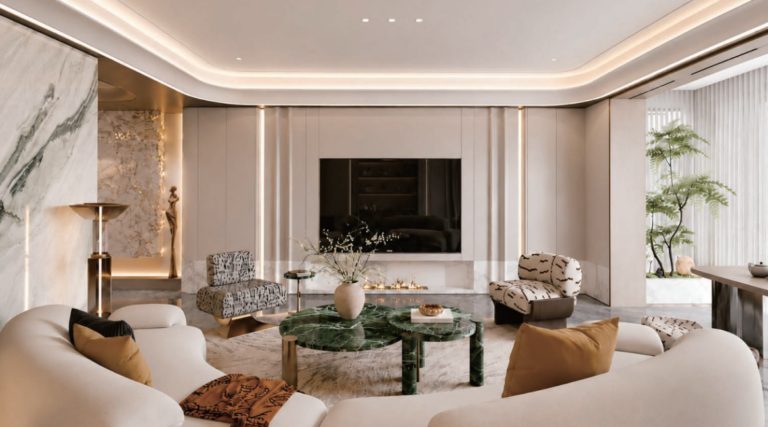 Off-plan · Mar 2029
Limerence Arbor Residency
From KES 9.35M2 bed · 85 m² · Kilimani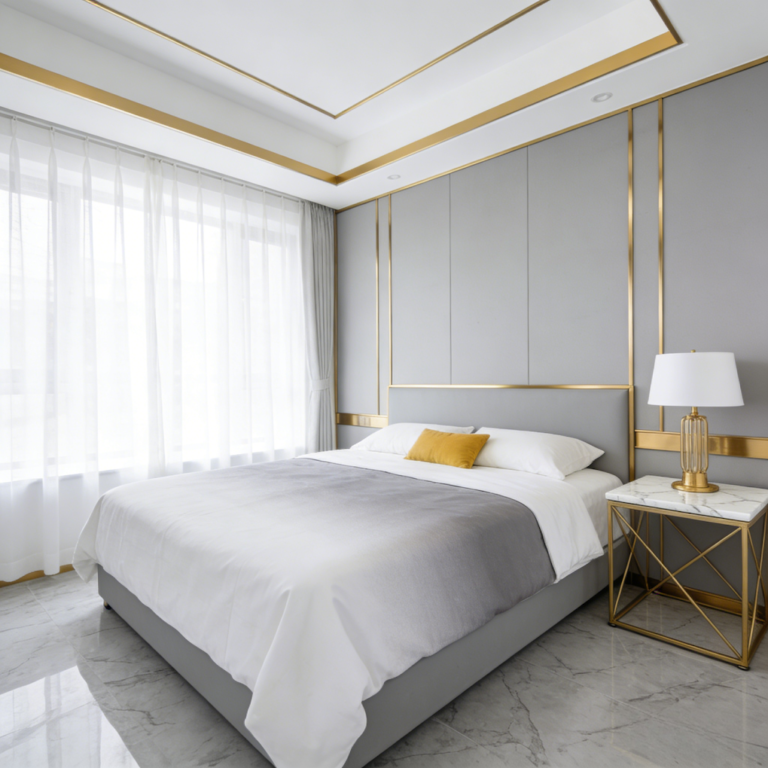 Off-plan · 2028
Cambridge Garden
From KES 9.2M2 bed · 90 m² · Kilimani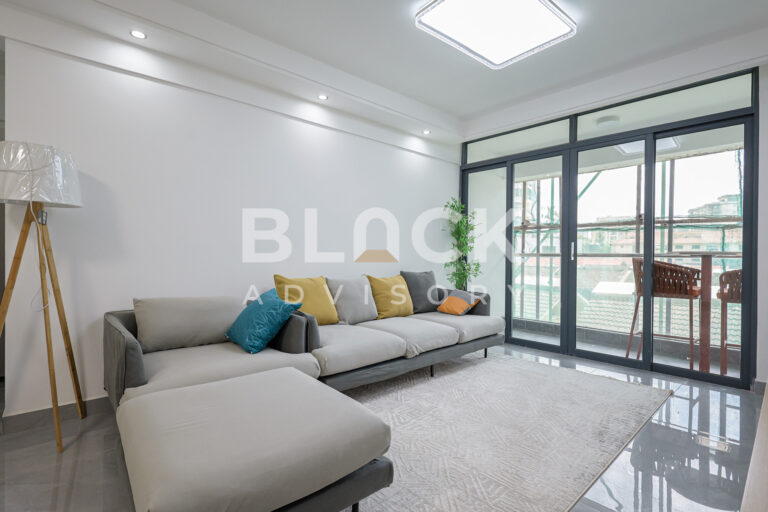 Off-plan · Dec 2027
Serene Manor
From KES 9.5M2 bed · 80 m² · Kilimani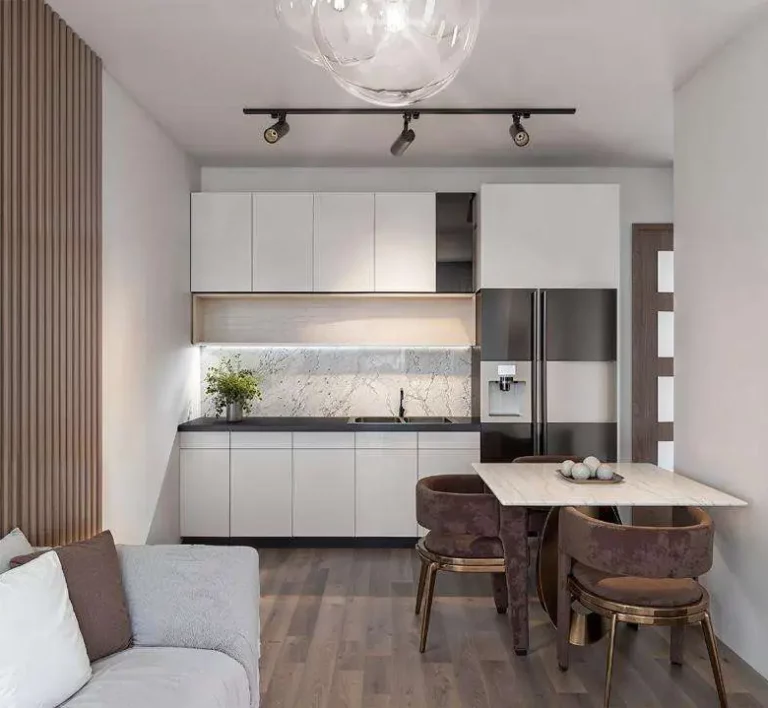 Off-plan · Jun 2028
Baystar
From KES 9.5M2 bed · 78 m² · KilimaniSee all 2-bed homes in UpperhillHow much is a two-bedroom at Anjoy Homes?
Prices run from KES 9.2M for the 84 sqm Type A to KES 15.1M for the 124 sqm Type D on the upper floors.
What is the difference between types A, B, C and D?
They differ in size and layout: 84, 98, 107 and 124 sqm. Type B adds a laundry area and two balconies, and Type D gives every bedroom an en-suite bathroom and balcony.
Is it ready to move into?
Not yet. It is off-plan, with completion expected in December 2027.
What is the payment plan?
20% at signing, two 30% instalments and 20% on completion. A flexible plan with equal instalments is available at no extra cost.
Do mortgage buyers pay more?
Yes. A 15% premium applies to the listed prices for mortgage purchases.
Can I buy from abroad?
Yes. You need your passport or Alien ID to start. Block handles your KRA PIN registration and paperwork. Stamp duty of 4% is the main transaction cost to plan for, and we offer virtual viewings.
Enquire
Speak to an advisor about Anjoy Homes
Get the price list, floor plans and payment plan, or book a viewing. We usually reply within a few hours on working days.

Thank you.
All information is provided in good faith from the developer's published material and is subject to change without notice. Prices, sizes, availability, payment terms and completion dates should be confirmed before you commit. Images may include project renders. Block Real Estate does not provide financial or legal advice.
Anjoy Homes
Get the price list
Floor plans and the payment plan, sent to your WhatsApp.