
Overview
- October 5, 2026
- Updated On:
- Apartments, Residential, Villas
- Category
- 42391
- Property ID
- 5
- Bedrooms
- 11
- Rooms
- 5
- Bathrooms
- 5,920 ft2
- Property Size
Description
Some homes are about square footage. Others are about how it feels to close the gate behind you.
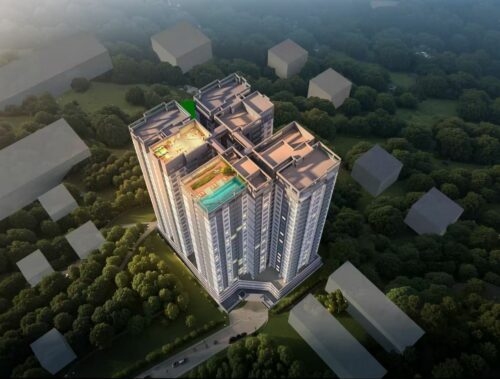
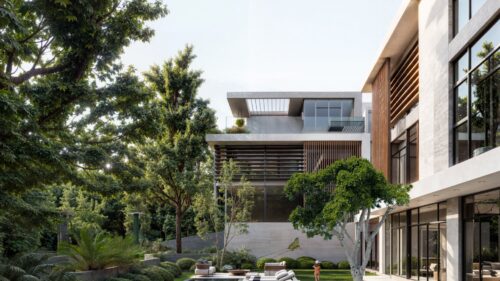
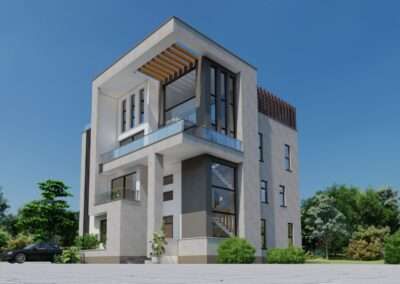
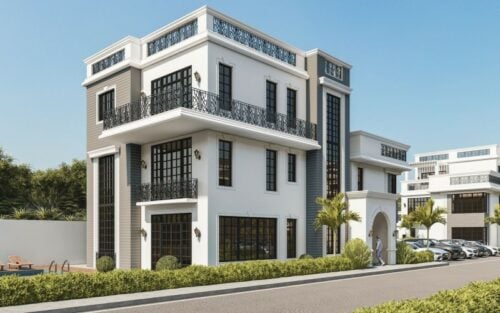
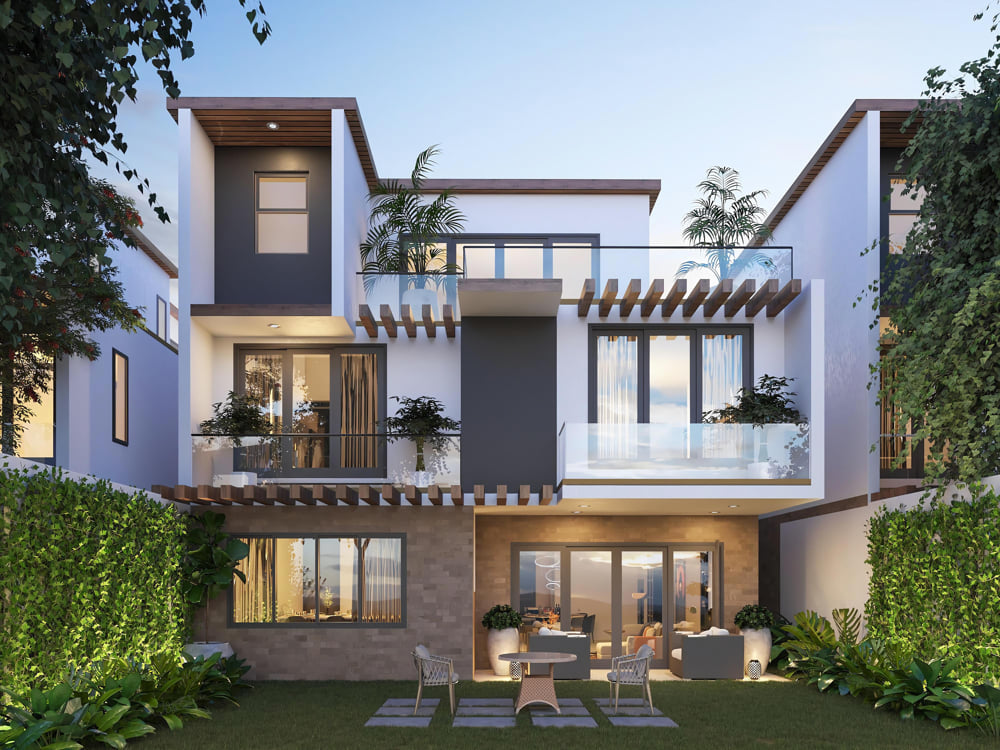
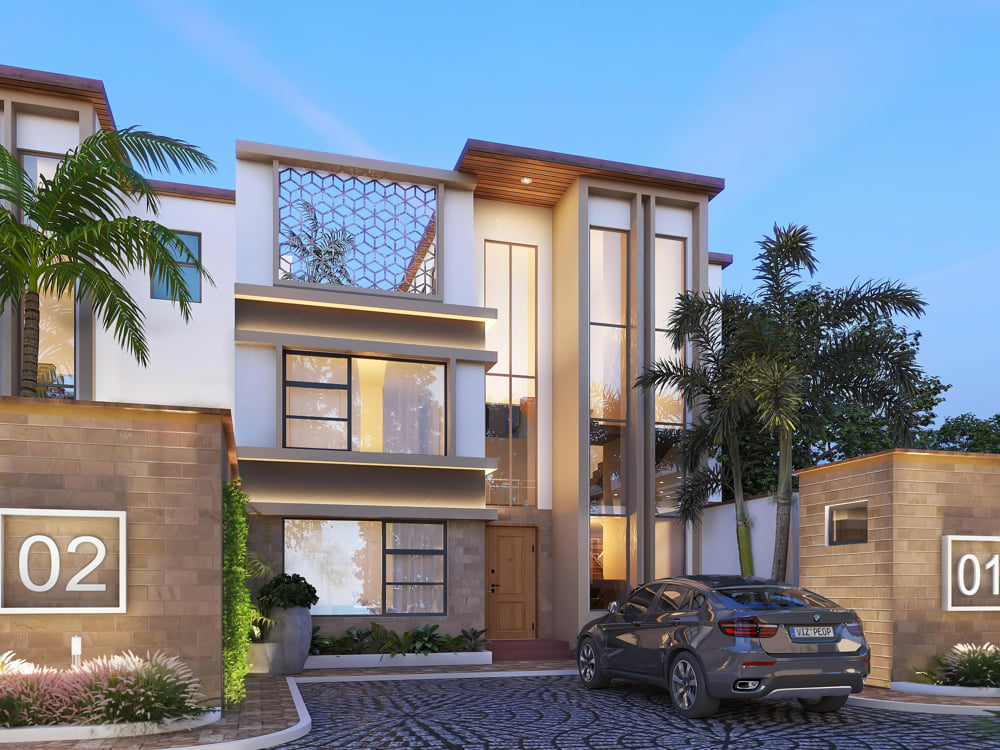
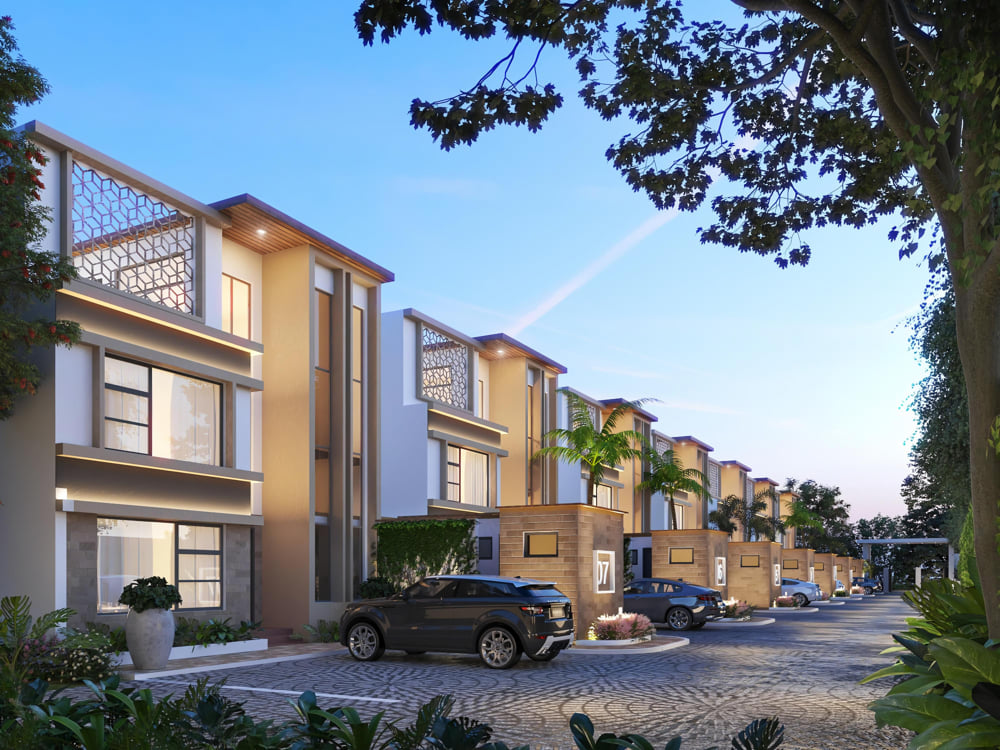
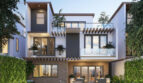
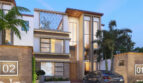
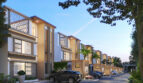
73 Chalbi Drive Villas is a gated community of just seven bespoke townhouses on a private one-acre estate in Lavington, one of Nairobi’s most established residential neighbourhoods. Each residence is arranged over three levels, with five all-ensuite bedrooms, generous entertaining space, a private garden, and a rooftop terrace for evenings above the treeline.
With prices starting from approximately KES 85 million (about USD 750,000), the development is aimed at buyers who value privacy, space, and a quieter pace of living, without giving up Lavington’s convenience.
Project Snapshot
| Feature | Details |
|---|---|
| Development | 73 Chalbi Drive Villas |
| Location | Chalbi Drive, Lavington, Nairobi |
| Property type | Gated three-level townhouses (villas) |
| Estate size | 1 acre |
| Number of residences | 7 |
| Bedrooms | 5, all ensuite, with built-in closets |
| Bathrooms | 6, including the master suite |
| Residence size | 5,920 to 6,674 sq ft |
| Staff quarters | Detached DSQ |
| Parking | Dedicated bays for 2 to 3 vehicles per residence |
| Starting price | From approx. KES 85 million (approx. USD 750,000) |
A Development Designed for Private, Family-Centred Living
With only seven homes on a full acre, 73 Chalbi Drive Villas offers something increasingly rare in Nairobi’s established suburbs: room to breathe. The estate is gated and hedged, with an electric-fenced perimeter wall, and the grounds include a mature garden and quiet outdoor spaces.
The layout supports the way larger households actually live. Guests, children, a home office, entertaining, and family downtime each have a place across the three levels, so the home works as comfortably on an ordinary Tuesday as it does for a long weekend of hosting.
Unit Types
The estate offers one residence type: a five-bedroom, three-level townhouse, ranging from 5,920 to 6,674 sq ft.
Level 1: Ground Floor
- High-ceiling entry foyer
- Open-plan or closed, fully fitted main kitchen with marble countertops and pantry
- Secondary kitchen or utility area
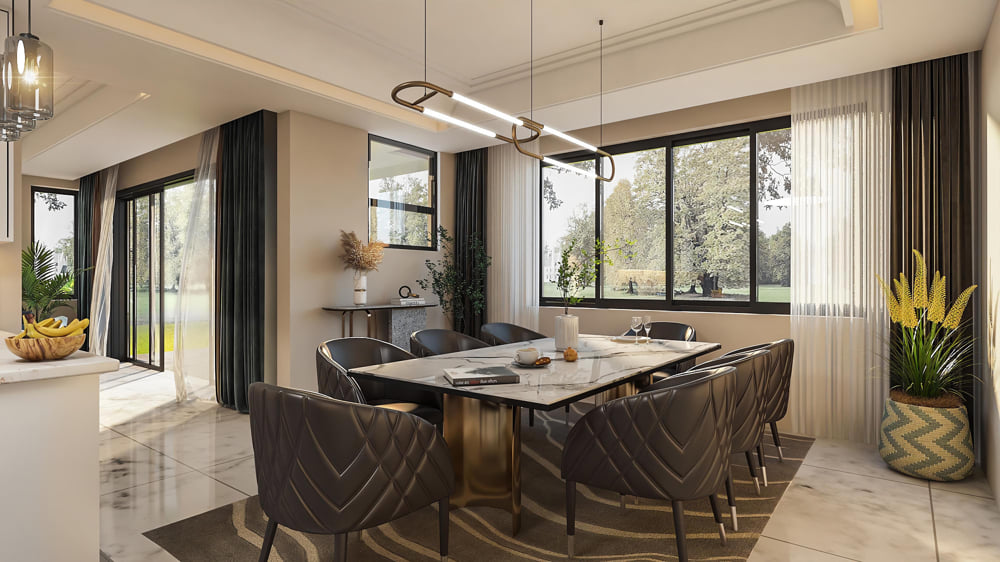
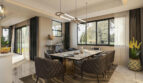
- Spacious 10-seater dining room
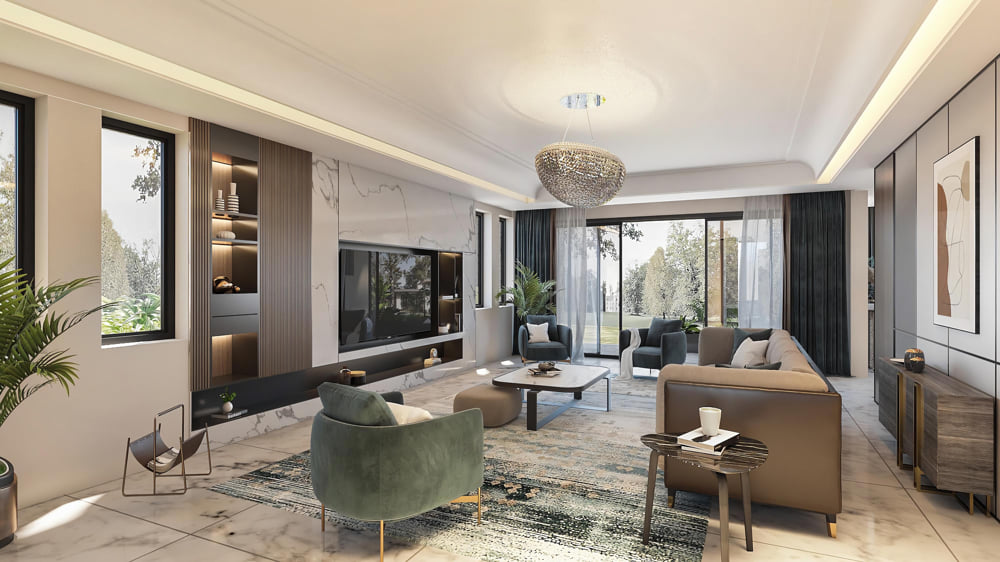
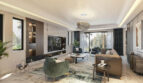
- Wide living room
- Guest cloakroom
- One ensuite bedroom
- Detached DSQ
Level 2: Second Floor
- Three ensuite bedrooms, two with private scenic balconies
- Private family or TV room
- Home office or fitness space
Level 3: Third Floor
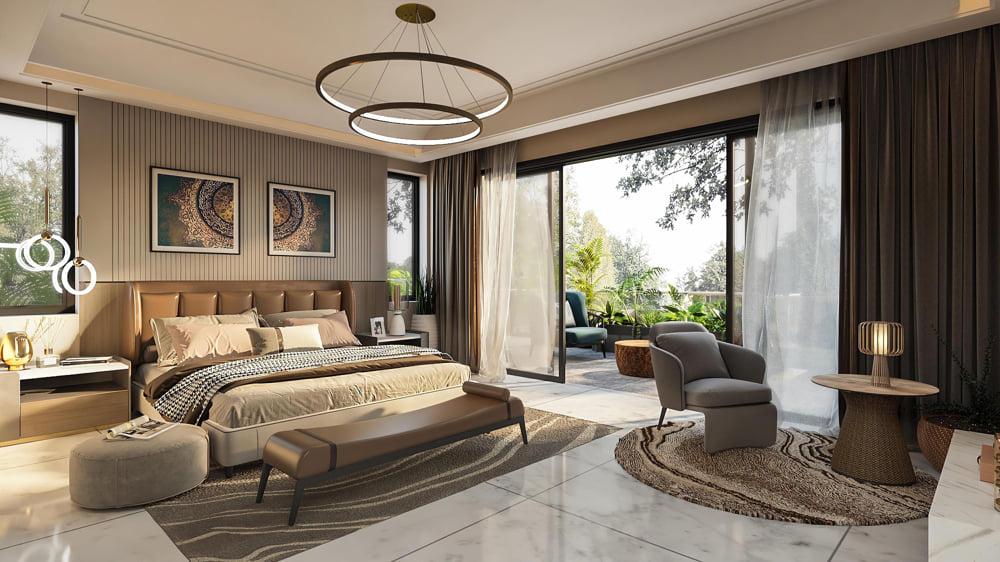
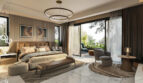
- Master retreat with large walk-in closet and lounge area
- Master bathroom with tub, double vanity, and thermostat-controlled fittings
- Expansive L-shaped rooftop terrace and deck
The ground-floor ensuite bedroom suits elderly relatives, long-stay guests, or anyone who prefers to avoid stairs. The second-floor flexible space can serve as a study, a gym, or a second lounge.
Amenities
Smart and Comfort Features
- Integrated home automation
- PLC intelligent lighting
- Motion-sensor step lights
Outdoor Living
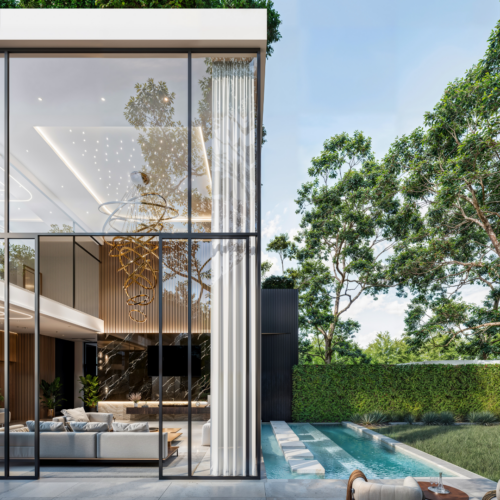
- Private mature garden
- Al-fresco patio
- Rooftop entertainment and BBQ area
Parking and Security
- Dedicated parking for 2 to 3 vehicles
- Electric-fenced perimeter wall
- Gated, hedged estate
Utilities
- High-capacity backup power
- Solar water heating
- Ample underground water storage per unit
Location Advantage
Lavington is a long-established residential suburb on Nairobi’s western side, valued for its leafy streets, low-rise character, and strong demand for family homes. Buyers here tend to prioritise privacy, space, and a settled neighbourhood over density.
73 Chalbi Drive Villas sits within this setting. For many households, that means calmer evenings and easy access to the city’s schools, shopping, dining, and workplaces. We recommend visiting at different times of day, including peak traffic, to judge the commute for yourself.
Why It Works for Homeowners
- Space for a full household: five ensuite bedrooms, a family room, an office or gym space, and a 10-seater dining room.
- Privacy: only seven homes within a gated, hedged, electric-fenced estate.
- Entertaining spaces: rooftop deck, BBQ area, patio, and garden.
- Everyday practicality: a secondary kitchen or utility area, a guest cloakroom, and a detached DSQ.
- Resilience: backup power, solar water heating, and water storage per unit.
- Considered layout: the master retreat sits on its own top floor with a lounge, walk-in closet, and terrace access.
Why It Works for Investors
- Scarcity and positioning: seven homes in an established suburb, in a segment where supply is limited.
- Target tenant profile: executive, diplomatic, and corporate households often look for large, secure, well-specified homes in Lavington.
- Quality of build and specification: features such as smart-home systems and backup utilities can matter to tenants and future buyers alike.
We do not make claims about rental yields, occupancy, or capital appreciation. At this price point, rental demand is narrower and income varies significantly. We recommend investors review comparable rental evidence, consider the exit market, and take independent financial and legal advice.
Finishes and Specifications
- Fully fitted main kitchen with marble countertops and pantry
- Built-in closets in all bedrooms
- Master suite with tub, double vanity, and thermostat-controlled fittings
- High-ceiling entry foyer
- Home automation and PLC intelligent lighting
- Solar water heating and high-capacity backup power
- Underground water storage per unit
Who This Development Suits Best
- Families who want a gated home with a garden and room for children, relatives, and guests
- Multigenerational households that benefit from a ground-floor ensuite bedroom and separate staff quarters
- Professionals who work from home and need a dedicated office
- Entertainers who will use the dining room, patio, and rooftop terrace
- Diaspora buyers looking for a secure, well-managed home in an established neighbourhood
- Selective investors comfortable with a premium, longer-horizon asset
It may be less suited to buyers seeking a smaller, lower-maintenance apartment or those prioritising short-term rental income.
FAQ
Where is 73 Chalbi Drive Villas located?
In Lavington, Nairobi, on Chalbi Drive.
How many homes are in the development?
Seven bespoke residences on a private one-acre estate.
How many bedrooms do the villas have?
Five, all ensuite with built-in closets, plus a detached DSQ.
How big are the residences?
Between 5,920 and 6,674 sq ft, depending on the unit.
What is the starting price?
From approximately KES 85 million (about USD 750,000).
Is there a rooftop terrace?
Yes. The third floor includes an expansive L-shaped rooftop terrace and deck, with a rooftop entertainment and BBQ area.
How many cars can I park?
Dedicated parking for two to three vehicles per residence.
What security features are provided?
The estate is gated, with an electric-fenced perimeter wall and a hedged boundary.
Does the home have smart features?
Yes: integrated home automation, PLC intelligent lighting, and motion-sensor step lights.
Can I buy it as an investment?
Yes, but we do not make rental or appreciation claims. We recommend reviewing comparable evidence and seeking independent advice.
How do I arrange a viewing?
Contact the Block Real Estate team and we will arrange a private viewing.
Call to Action
If 73 Chalbi Drive Villas fits the way you want to live, the best next step is to see it in person.
Speak to the Block Real Estate team to book a private viewing.
Phone: 0725937686
Email: [email protected]
Office: Upperhill, Nairobi


- Principal and Interest
- Property Tax
- HOA fee
- Private Mortgage Insurance