






Overview
- September 28, 2026
- Updated On:
- Apartments, Residential, Villas
- Category
- 41719
- Property ID
- 5
- Bedrooms
- 11
- Rooms
- 5
- Bathrooms
- 1,701 ft2
- Property Size
Description
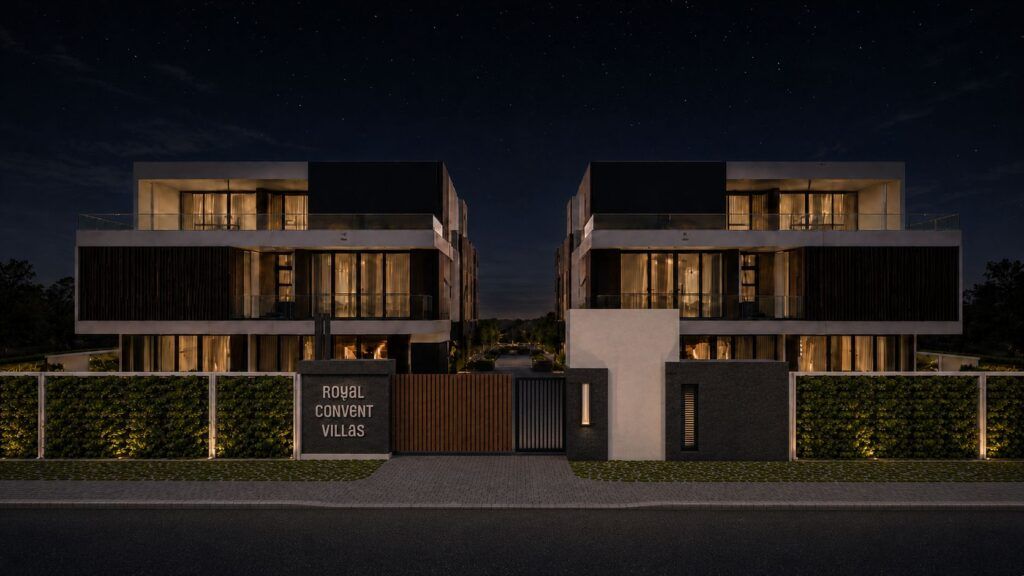
Some homes are built to be seen. Others are built to be lived in, quietly and comfortably, by a family that values space, privacy and a sense of arrival at the end of the day. Royal Convent Villas belongs to the second group.
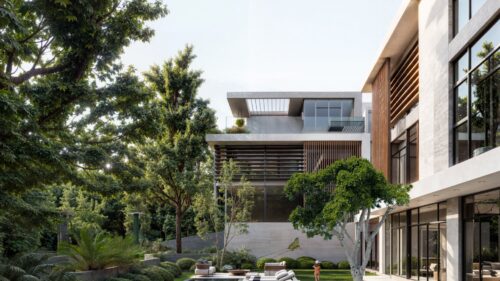
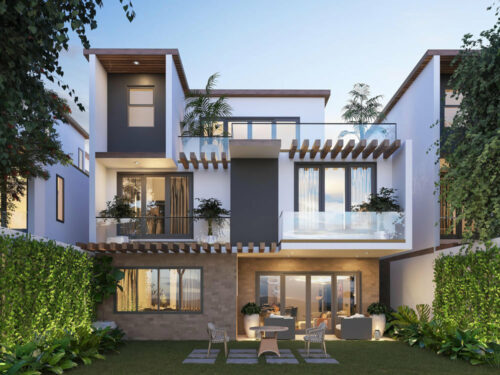
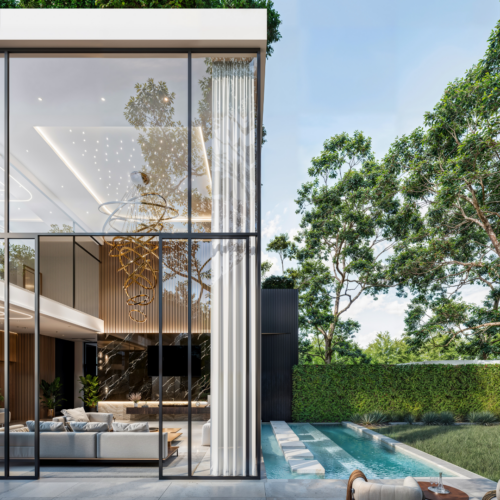
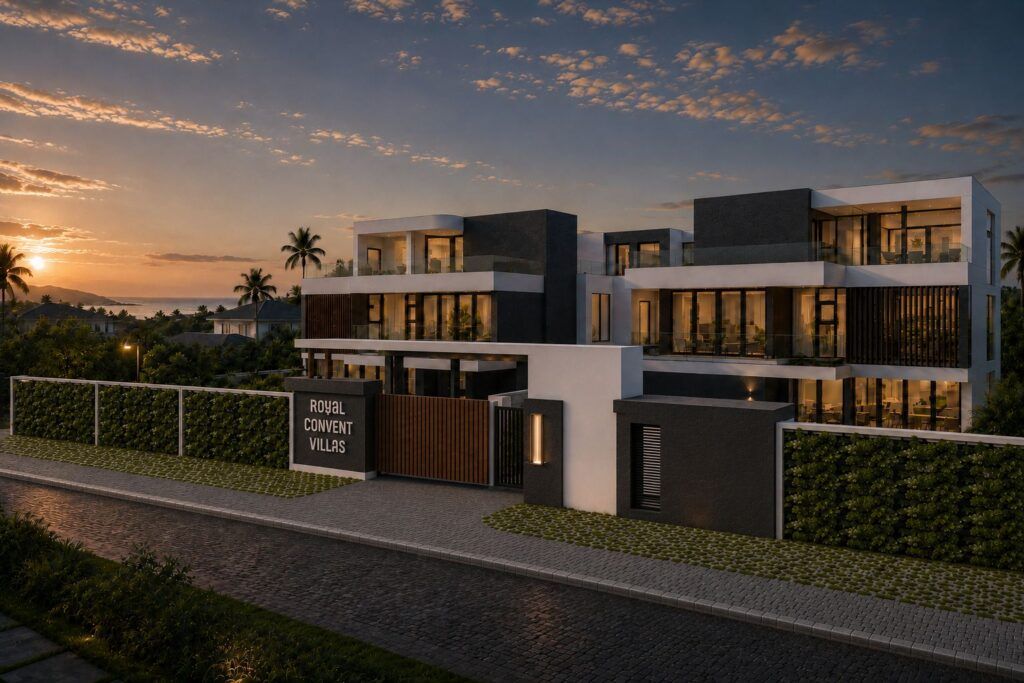
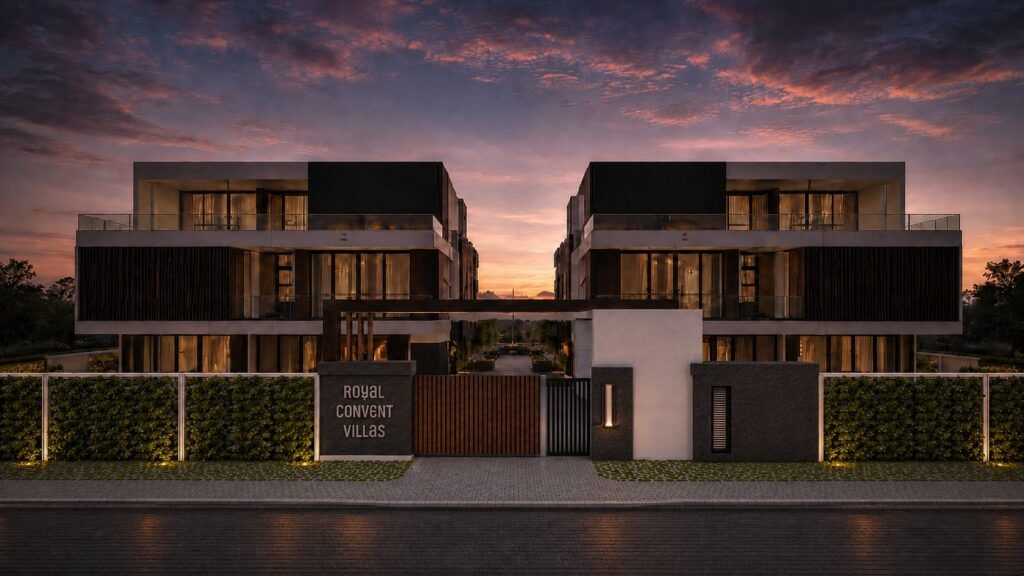
Set near Convent Drive and Naushad Merali Drive in Lavington, this is a low-density development of just four 5-bedroom villas, each with a domestic staff quarters (DSQ). Every villa is arranged over three levels: a ground floor made for family life and hosting, a first floor of private bedrooms, and a rooftop level for entertaining and unwinding. A private garden and a home elevator complete the picture.
For families looking for a substantial home in one of Nairobi’s established residential neighbourhoods, close to well-known schools and major roads, Royal Convent Villas deserves a proper look. Prices start from KES 135 million, and viewings are arranged by appointment through Block Real Estate.
Project Snapshot
| Development | Royal Convent Villas |
| Location | Near Convent Drive and Naushad Merali Drive, Lavington, Nairobi |
| Development Type | Low-density gated villa development |
| Number of Villas | Four |
| Unit Type | 5-bedroom villa with DSQ |
| Approximate Size | Approximately 283 sqm per villa |
| Levels | Ground floor, first floor and rooftop entertainment level |
| Parking | Three-car carport per villa |
| Prices | From KES 135 million (see Unit Types below) |
| Completion Status | To be confirmed at point of enquiry |
| Developer | To be confirmed at point of enquiry |
| Viewing | By appointment only |
A Development Designed for Private Family Living
Four villas on one site is a deliberately small number. It means fewer neighbours, quieter internal roads and a settled, residential feel that larger schemes rarely offer.
The design follows the way a large household actually lives. Cooking, dining and hosting sit on the ground floor and open onto the garden. Bedrooms and a family room are gathered on the first floor, away from the noise of guests. The rooftop level adds a separate space for entertaining, so a gathering does not have to take over the whole house.
A home elevator serving all three levels makes the layout easier for every generation of the household, from grandparents to young children to guests with luggage.
Unit Types
All four villas are 5-bedroom homes with DSQ, at approximately 283 sqm each. They differ mainly in the size of the private garden, and therefore in price.
| Villa | Garden Size | Price |
|---|---|---|
| Unit 1 | 158 sqm | KES 135,000,000 |
| Unit 2 | 172 sqm | KES 140,000,000 |
| Unit 3 | 175 sqm | KES 145,000,000 |
| Unit 4 | 286 sqm | KES 150,000,000 |
Please note that availability and pricing are subject to change. Request the latest price list and confirmation of which villas remain available at point of enquiry.
Ground Floor
- Entrance lobby
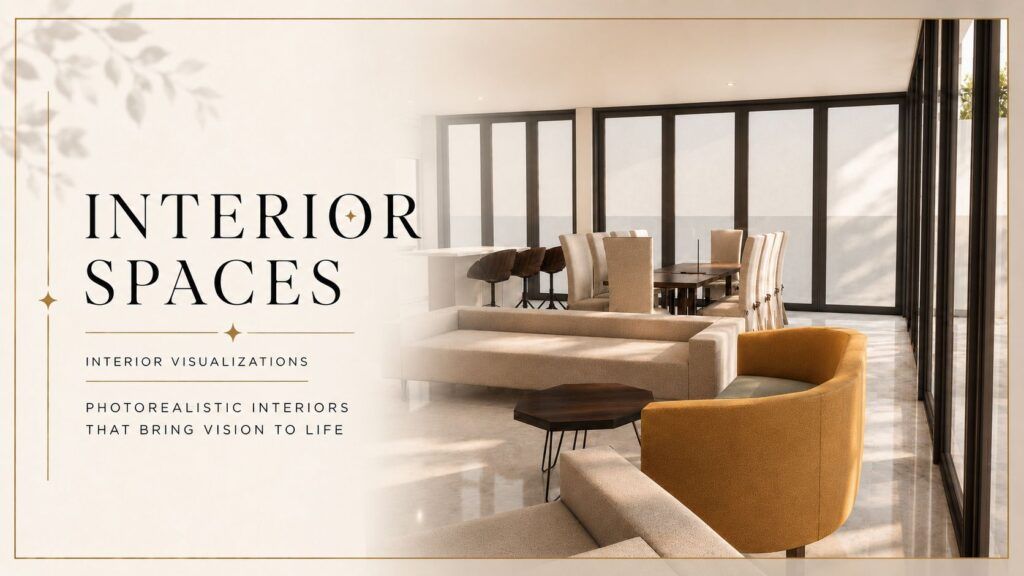
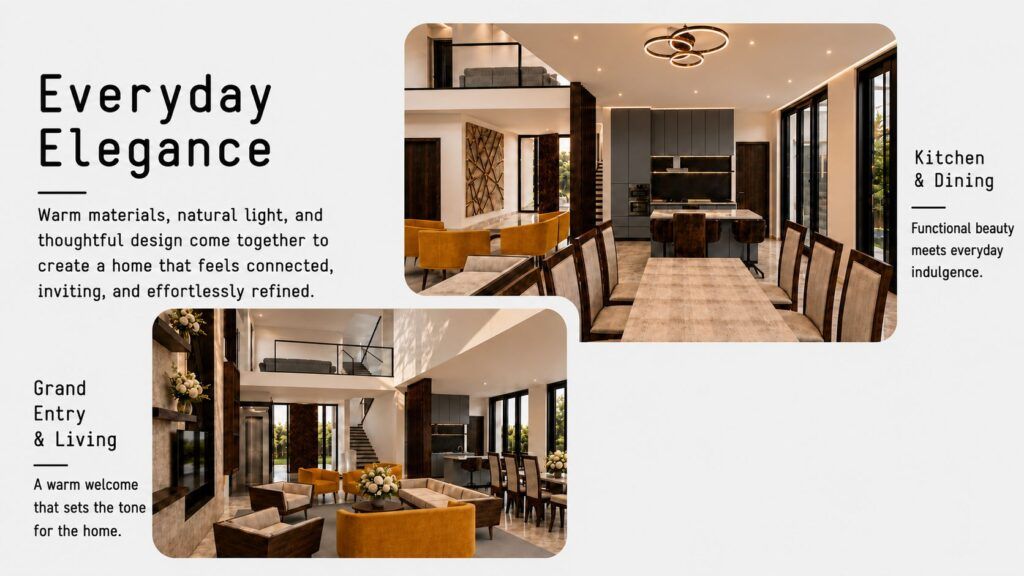
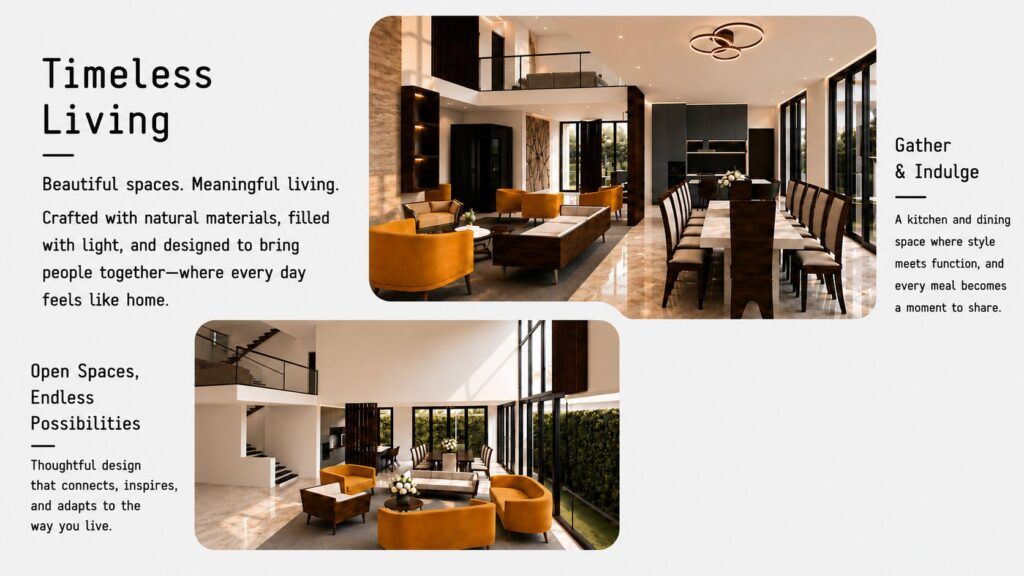
- Double-volume lounge
- 10-seater dining area
- Open-plan fitted kitchen with breakfast counter
- Separate scullery and large pantry
- Ensuite guest bedroom
- Guest cloakroom
- Two-room domestic staff quarters
- Dhobi and laundry area
- Access to private landscaped garden and outdoor entertainment terraces
- Three-storey home elevator
First Floor
- Family room
- Dedicated study area
- Three ensuite bedrooms
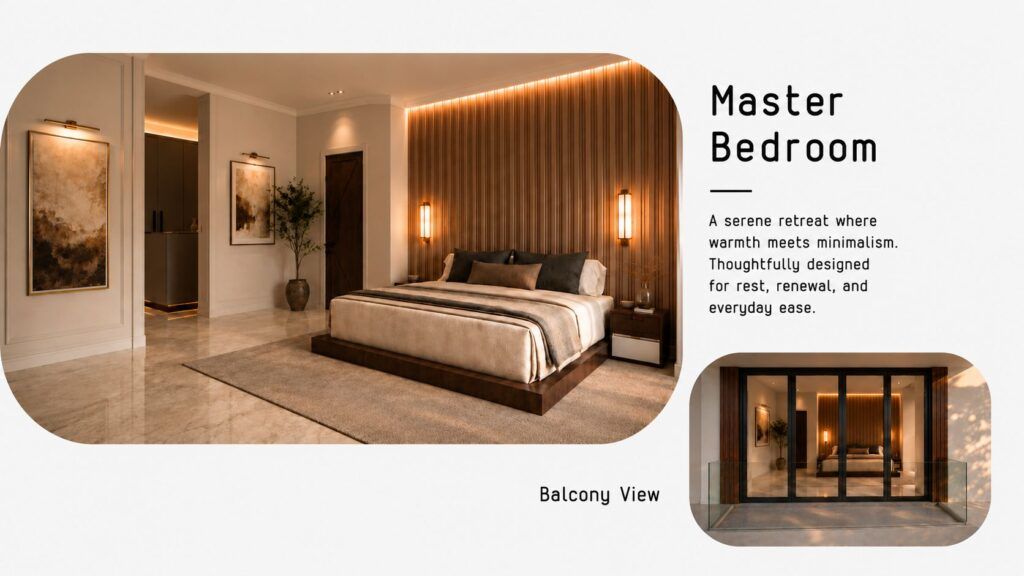
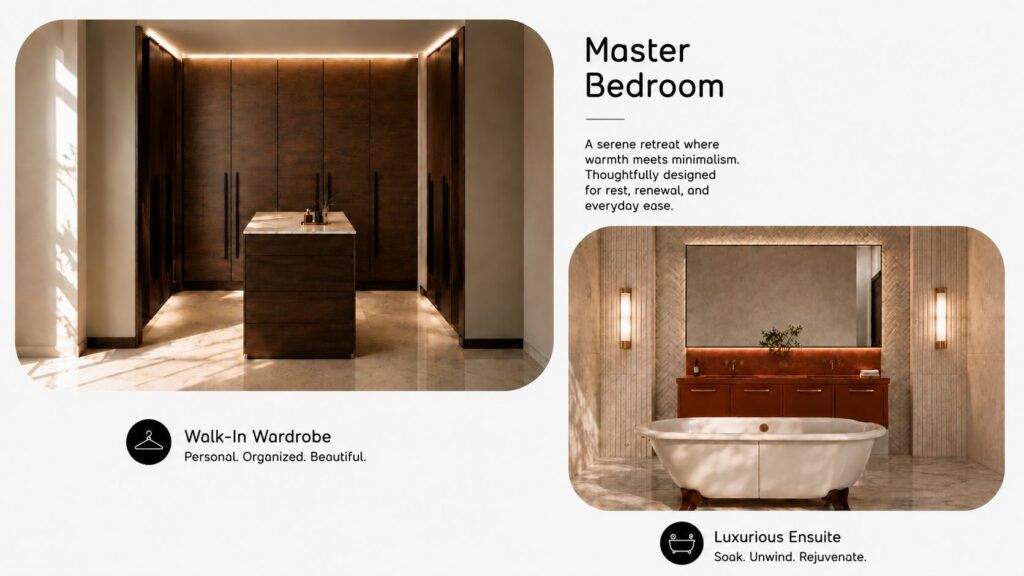
- Master ensuite bedroom with walk-in wardrobe
- Private balconies
- Well-lit upper lobby
- Home elevator access
Rooftop Entertainment and Wellness Level
- Indoor entertainment area with custom-fitted home bar
- Large outdoor terrace
- Private jacuzzi area
- Shared bathroom
- Fitted storage area
- Dedicated services room
- Home elevator access
Amenities
Within the development
- 24-hour controlled access
- Manned gatehouse
- Dedicated management office
- Central backup generator
- Large underground water storage tank
- Dedicated visitor parking
- Secure internal roads and circulation areas
- Low-density, four-villa layout
Within each villa
- Private landscaped garden
- Three-car carport
- Three-storey home elevator
- Rooftop terrace with jacuzzi area
- Two-room domestic staff quarters
Security and connectivity provisions such as CCTV, a security system and fibre internet readiness are indicated for the development. Buyers should confirm the exact specification at point of enquiry.
Location Advantage
Royal Convent Villas sits near Convent Drive and Naushad Merali Drive in Lavington, a neighbourhood long associated with quiet residential streets, mature surroundings and family living. The site connects easily to James Gichuru Road, Waiyaki Way (the A104) and Lavington Shopping Centre, with Westlands approximately 6 kilometres away.
Nearby roads and shopping
- Convent Drive
- Naushad Merali Drive
- James Gichuru Road
- Waiyaki Way and the A104 Highway
- Lavington Shopping Centre
- Westlands, approximately 6 km
Nearby schools and facilities
- St. Mary’s School
- Jaffery Academy
- Loreto Convent Lavington
- International School of Kenya
- Strathmore School
- St. Austin’s Academy
- Jaffery Sports Centre
Travel times vary with traffic and time of day. We recommend driving the school run and commute routes yourself before deciding.
Payment Plan
Payment terms, deposit requirements, instalment schedule and completion timeline are to be confirmed at point of enquiry. We encourage buyers to request the latest payment schedule and price list, and to have the sale agreement reviewed by their own advocate before committing.
Why It Works for Homeowners
- Space for a full household. Five bedrooms, a family room, a study and a 10-seater dining area give a large family room to live, work and host without feeling crowded.
- Genuine privacy. With only four villas in the development, there is far less shared space and far more of your own.
- A home that suits every age. The three-storey home elevator makes daily life easier for older relatives, young children and guests.
- Entertaining on your own terms. A garden and terraces below and a rooftop bar, terrace and jacuzzi area above give you options for both quiet evenings and larger gatherings.
- Staff accommodation and service areas. Two-room DSQ, scullery, pantry and dhobi area keep the running of the home practical and out of sight.
- Established location. Well-known schools, a shopping centre and major road links are close by.
Why It Works for Investors
Royal Convent Villas is best viewed as a long-term holding in a proven residential location rather than a quick-turn play. What supports the case:
- Scarcity. A four-villa development in Lavington is a small, contained offering. Small schemes can be easier to position, though resale timing and pricing always depend on market conditions.
- Established demand drivers. Proximity to leading schools and established roads supports interest from families and, in some cases, corporate or diplomatic tenants.
- Flexible exit paths. Owner-occupation, long-term leasing or resale are all open to a buyer, depending on their goals.
Rental income and price appreciation are not guaranteed. We recommend investors request current comparable rental and sales data for Lavington, confirm holding costs such as service charge and management fees, and take independent financial advice before purchasing.
Finishes and Specifications
The finish schedule has not been provided in full. What is confirmed includes:
- Double-volume lounge and high ceilings
- Open-plan fitted kitchen with breakfast counter
- Ensuite bedrooms, including a master with walk-in wardrobe
- Custom-fitted home bar at rooftop level
- Three-storey home elevator
- Central backup generator
- Large underground water storage tank
Details such as flooring, kitchen and bathroom fittings, joinery, window specification, water supply arrangements (including any borehole provision) and smart-home or security systems are to be confirmed at point of enquiry. Please request the latest brochure, floor plans and specification sheet.
Who This Development Suits Best
- Growing or multi-generational families who want five bedrooms, a study and generous living space under one roof
- Buyers who host regularly and want dedicated indoor, garden and rooftop entertaining areas
- Homeowners who prioritise privacy over the amenities of a large estate
- Families with school-going children who want established schools within reach
- Long-term investors comfortable holding a premium single-family home in an established neighbourhood
It may be less suitable for buyers seeking smaller, lower-priced units or heavily amenitised estates with shared pools and gyms.
Frequently Asked Questions
Where is Royal Convent Villas located?
Near Convent Drive and Naushad Merali Drive in Lavington, Nairobi, with access to James Gichuru Road, Waiyaki Way and Lavington Shopping Centre.
How many villas are in the development?
Four, all 5-bedroom villas with DSQ.
How big is each villa?
Each villa is approximately 283 sqm. The private gardens differ in size, from 158 sqm to 286 sqm.
What are the prices?
Prices range from KES 135 million to KES 150 million depending on the villa and garden size. Please confirm current availability and pricing at point of enquiry.
Does each villa have a home elevator?
Yes. Each villa has a three-storey home elevator serving the ground floor, first floor and rooftop level.
What is on the rooftop level?
An indoor entertainment area with a custom-fitted home bar, a large outdoor terrace, a private jacuzzi area, a shared bathroom, fitted storage and a services room.
How many cars can each villa park?
Three cars in a private carport, with separate visitor parking within the development.
Is there staff accommodation?
Yes. Each villa includes a two-room domestic staff quarters.
What security does the development have?
24-hour controlled access and a manned gatehouse. Confirm the full security and CCTV specification at point of enquiry.
Is the development complete, and what is the payment plan?
Completion status, payment schedule and handover timeline are to be confirmed at point of enquiry. We recommend requesting the latest payment schedule and having your advocate review the agreement.
Can I view the villas?
Yes, by appointment. Contact Block Real Estate to arrange a viewing.
Is Royal Convent Villas a good investment?
It offers a scarce, low-density product in an established location, but returns are never guaranteed. We recommend reviewing current market data and speaking with your advisers.
Call to Action
Ready to see whether Royal Convent Villas fits your family or your portfolio?
Speak to the Block Real Estate team for the latest availability, price list, floor plans, payment schedule and a private viewing. We will walk you through each villa, answer your questions honestly and help you decide with confidence.
Call: 0725937686
Email: [email protected]
Visit: Block Real Estate, Upperhill, Nairobi


- Principal and Interest
- Property Tax
- HOA fee
- Private Mortgage Insurance