



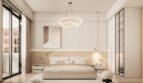
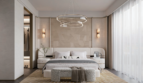
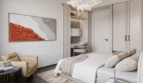
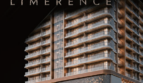

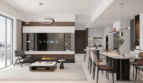
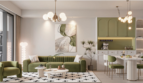
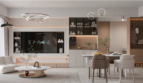
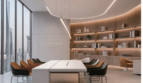


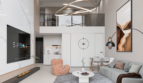
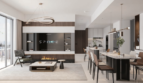
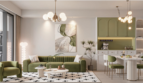
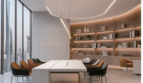
Overview
- September 2, 2026
- Updated On:
- Apartments, Residential
- Category
- 38193
- Property ID
- 3
- Bedrooms
- 7
- Rooms
- 3
- Bathrooms
- 1,636 ft2
- Property Size
Description
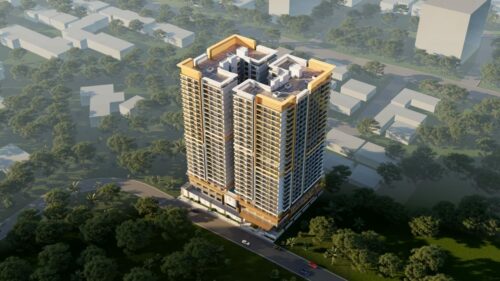
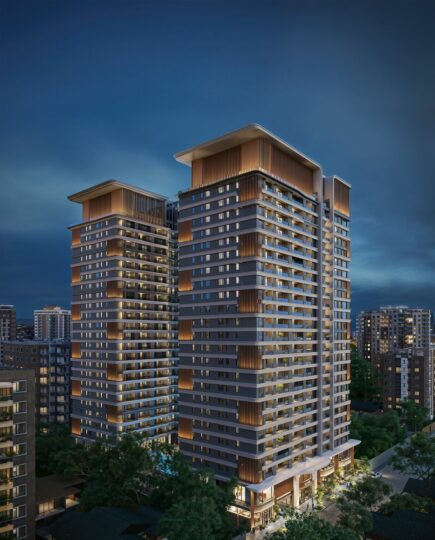
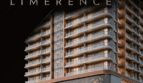
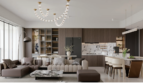
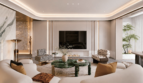
Limerence Arbor Residency is an off-plan apartment development by HomeFor Real Estate on Ngong Road, Kilimani, Nairobi, offering 1, 2 and 3 bedroom + DSQ apartments and loft/duplex residences from 66 sqm to 301 sqm, priced from KES 6.9M on a 20% deposit. Amenities include a rooftop sky garden, swimming pool, gym and sauna. Completion is indicated for March 2029.
Listing updated: 9 August 2026 · Verified by Block Real Estate
At a Glance
| Feature | Details |
|---|---|
| Development Name | Limerence Arbor Residency |
| Also Known As | Limerence Arbour Residency / Arbor Residences Limerence |
| Developer | HomeFor Real Estate |
| Location | Ngong Road, Kilimani, Nairobi |
| Property Type | Residential apartments and loft/duplex residences |
| Offer Type | For sale |
| Project Status | Off-plan |
| Unit Types | 1 Bedroom, 2 Bedroom, 3 Bedroom + DSQ, Loft/Duplex Apartments |
| Starting Price | From KES 6.9M indicated |
| Loft Prices | Loft D from KES 15M, Loft C from KES 16.9M, Loft B from KES 35M, Loft A from KES 39M |
| Standard Apartment Sizes | 66 sqm, 85 sqm, 152 sqm and 175 sqm |
| Loft / Duplex Sizes | 115 sqm, 130 sqm, 270 sqm and 301 sqm |
| Groundbreaking | 8 August 2026 indicated |
| Completion Date | March 2029 indicated |
| Payment Plan | 20% deposit, balance payable monthly or quarterly to completion |
| Key Amenities | Rooftop sky garden, swimming pool, gym, yoga spaces, sauna, clubhouse, cinema-style entertainment room, kids’ play area, work/study spaces, restaurant, reception and landscaped terraces |
| Title / Tenure | Full title; tenure details confirmed at the point of enquiry |
| Best Suited For | Professionals, homeowners, families, diaspora buyers, investors and buyers seeking larger loft residences |
Limerence Arbor Residency Overview
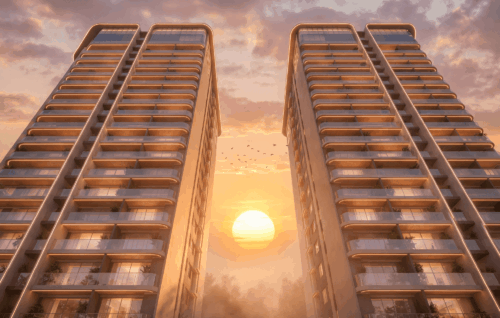
Limerence Arbor Residency is a premium off-plan residential development located along Ngong Road in Kilimani, Nairobi, offering a wide selection of 1-bedroom, 2-bedroom, 3-bedroom + DSQ and loft/duplex apartments.
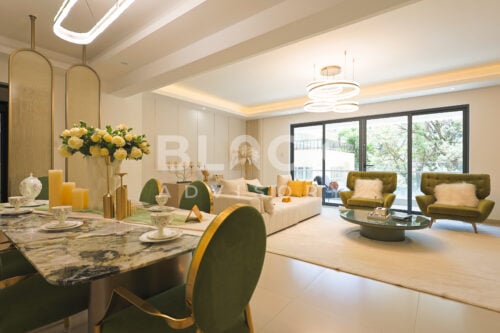
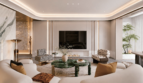
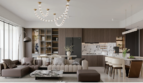
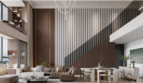
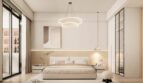
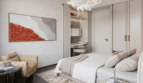
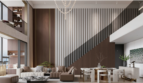
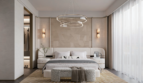
Developed by HomeFor Real Estate, the project is designed around Italian-inspired elegance, refined interiors and modern urban convenience. It is positioned for buyers who want a central Kilimani address with strong lifestyle access, flexible off-plan payment terms and a broader choice of layouts than a typical apartment development.
The development includes compact city homes, larger family residences and premium upper-floor loft/duplex options. Sizes range from 66 sqm for the 1-bedroom apartments to 301 sqm for the largest 5-bedroom loft duplex.
The project is indicated to break ground on 8 August 2026, with completion expected in March 2029. Buyers can secure selected units with a 20% deposit, with the balance payable through monthly or quarterly instalments up to completion.
Prices are indicated from KES 6.9M, with listed loft/duplex options ranging from KES 15M to KES 39M. Standard apartment pricing beyond the starting guide should be confirmed from the latest official price list before reserving.
A Development Designed for Modern Urban Living in Kilimani
Limerence Arbor Residency is designed for buyers who want the convenience of Kilimani with a more considered residential experience.
The development combines several home categories within one project. The 1-bedroom apartment gives buyers an accessible entry into the development. The 2-bedroom apartment works well for professionals, couples, small families and investors seeking flexible layouts. The 3-bedroom + DSQ residences offer more room for family living, while the loft and duplex collection introduces larger, upper-floor homes for buyers who want additional space, views and a more distinctive apartment format.
Kilimani remains one of Nairobi’s most active residential corridors because of its centrality. From Ngong Road, residents can access Yaya Centre, Prestige Plaza, schools, hospitals, restaurants, offices, Upper Hill, Lavington, Kileleshwa, Hurlingham and Nairobi CBD.
For homeowners, this means everyday convenience. For investors, the location may appeal to professionals, consultants, expatriates, families and long-stay tenants looking for a central Nairobi base.
Investment performance is not guaranteed. Buyers should verify current rental comparables, service charge, furnishing costs, short-stay rules, vacancy risk and competing supply before purchasing.
Unit Types
1 Bedroom Apartment
| Feature | Details |
|---|---|
| Unit Type | 1 Bedroom Apartment |
| Size | 66 sqm |
| Approximate Size | 710 sq ft |
| Price | From KES 6.9M indicated |
| Best Suited For | Professionals, first-time buyers, couples, diaspora buyers and investors |
The 1-bedroom apartment is the entry home at Limerence Arbor Residency.
At approximately 710 sq ft, it offers a manageable layout for buyers who want a central Kilimani apartment without moving into a larger and higher-budget unit. It may suit young professionals, consultants, first-time buyers, diaspora buyers and investors seeking a compact city home.
Buyers should confirm the final floor plan, bathroom layout, balcony provision, floor level, view orientation, parking allocation and current price before reserving.
2 Bedroom Apartment
| Feature | Details |
|---|---|
| Unit Type | 2 Bedroom Apartment |
| Size | 85 sqm |
| Approximate Size | 915 sq ft |
| Price | To be confirmed at point of enquiry |
| Best Suited For | Couples, small families, professional sharers, diaspora buyers and investors |
The standard 2-bedroom apartment measures approximately 915 sq ft.
This layout is suitable for buyers who want more flexibility than a 1-bedroom apartment can offer. The second bedroom can serve as a child’s room, guest room, work-from-home space or shared accommodation room.
For investors, the 2-bedroom category may appeal to couples, small families and professional sharers seeking a well-located apartment in Kilimani.
The latest official price for the standard 85 sqm 2-bedroom apartment should be confirmed at point of enquiry.
3 Bedroom + DSQ Apartment
| Feature | Details |
|---|---|
| Unit Type | 3 Bedroom + DSQ |
| Size Options | 152 sqm and 175 sqm |
| Approximate Size Range | 1,636 sq ft – 1,884 sq ft |
| Price | To be confirmed at point of enquiry |
| Best Suited For | Families, executives, long-term homeowners, diaspora buyers and investors |
The 3-bedroom + DSQ residences offer larger family-sized layouts for buyers who need more room and daily-use flexibility.
The 152 sqm option provides approximately 1,636 sq ft, while the larger 175 sqm option provides approximately 1,884 sq ft. These homes are suitable for families, executives, homeowners who host regularly, and buyers who require staff accommodation or extra utility space.
The DSQ adds practical value, especially for households that need support space, storage flexibility or live-in staff accommodation, subject to final floor plan confirmation.
The latest official price for the 3-bedroom + DSQ layouts should be confirmed before reserving.
Loft D — 2 Bedroom + 2 Study Rooms
| Feature | Details |
|---|---|
| Loft Type | Loft D |
| Layout | 2 Bedroom + 2 Study Rooms |
| Size | 115 sqm |
| Approximate Size | 1,238 sq ft |
| Facing | Yaya Centre Neighbour Side indicated |
| Price From | KES 15M |
| Floor Position | Loft collection indicated on upper floors |
| Best Suited For | Professionals, couples, remote-work buyers, investors and small families |
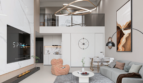
Loft D is a compact yet flexible duplex-style residence designed for buyers who want more functional space than a standard 2-bedroom apartment.
The two study rooms make this layout especially useful for remote work, children’s study routines, private reading, creative work or storage flexibility.
This unit may suit professionals, couples, small families and investors targeting tenants who need work-from-home space in Kilimani.
Loft C — 2 Bedroom + Study
| Feature | Details |
|---|---|
| Loft Type | Loft C |
| Layout | 2 Bedroom + Study |
| Size | 130 sqm |
| Approximate Size | 1,399 sq ft |
| Facing | Yaya Centre Side indicated |
| Price From | KES 16.9M |
| Floor Position | Loft collection indicated on upper floors |
| Best Suited For | Professionals, couples, small families, executives and investors |
Loft C offers a larger 2-bedroom duplex-style layout with an additional study.
At approximately 1,399 sq ft, it gives residents more room for daily living, hosting and remote work. The study adds a useful layer of flexibility, especially for buyers who need a proper home office instead of working from the dining area or bedroom.
This layout may suit professionals, executives, small families and investors targeting Kilimani tenants who value space and functionality.
Loft B — 5 Bedroom + DSQ + Study
| Feature | Details |
|---|---|
| Loft Type | Loft B |
| Layout | 5 Bedroom + DSQ + Study |
| Size | 270 sqm |
| Approximate Size | 2,906 sq ft |
| Facing | Ngong Road indicated |
| Price From | KES 35M |
| Floor Position | Loft collection indicated on upper floors |
| Best Suited For | Large families, executives, multigenerational households and premium investors |
Loft B is a large upper-floor residence designed for buyers who want significant internal space within an apartment setting.
The 5-bedroom layout, DSQ and study make it suitable for larger families, multigenerational households, executive buyers and homeowners who require space for children, guests, staff, work and hosting.
For investors, this unit may appeal to a more selective family or executive tenant profile. Rental performance should be verified carefully using comparable large apartments and penthouse-style residences in Kilimani.
Loft A — 5 Bedroom + DSQ + Study
| Feature | Details |
|---|---|
| Loft Type | Loft A |
| Layout | 5 Bedroom + DSQ + Study |
| Size | 301 sqm |
| Approximate Size | 3,240 sq ft |
| Facing | Ngong Road indicated |
| Price From | KES 39M |
| Floor Position | Loft collection indicated on upper floors |
| Best Suited For | Large families, executives, premium homeowners and long-term investors |
Loft A is the largest listed residence at Limerence Arbor Residency.
At approximately 3,240 sq ft, it offers a substantial apartment footprint for buyers who need the scale of a large family home but prefer the convenience, security and amenity access of a managed apartment development.
The 5-bedroom + DSQ + study configuration gives households strong flexibility for family living, staff accommodation, home office use, guest hosting and long-term residence.
Amenities
Limerence Arbor Residency offers a lifestyle-focused amenity package designed around wellness, family living, work, relaxation and everyday convenience.
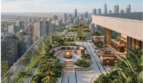
Rooftop Sky Garden
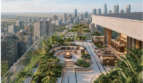
The rooftop sky garden provides an elevated outdoor space for relaxation, fresh air and resident leisure.
Resort-Style / Heated Swimming Pool
A swimming pool is indicated as part of the development’s leisure amenities, with a heated swimming pool also listed.
Gym and Fitness Spaces
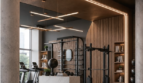
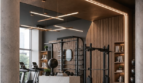
The development includes a gym and modern fitness facilities to support resident wellness.
Yoga and Mindfulness Areas
Yoga and mindfulness spaces provide a calmer wellness setting within the building.
Sauna
A sauna is indicated, adding a recovery and relaxation feature to the amenity mix.
Clubhouse
The clubhouse provides a resident social space for gatherings and everyday community use, subject to management rules.
Private Lounge and Social Spaces
Private lounge and social areas give residents additional spaces to relax, meet guests or enjoy quieter time away from the apartment.
Cinema-Style Entertainment Room
The cinema-style entertainment room adds a dedicated indoor leisure feature for residents.
Children’s Play Area
The children’s play area supports family-friendly living within the development.
Work and Study Spaces
Dedicated work and study spaces are included, making the project more practical for remote work, students, consultants and residents who need quiet productivity areas.
Restaurant
A restaurant is listed within the broader amenity schedule, adding convenience for residents and guests.
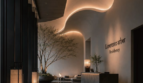
Reception and Elegant Lobby
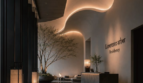
The development includes a reception and lobby experience, supporting resident services, visitor management and a more refined arrival.
Landscaped Garden and Terraces
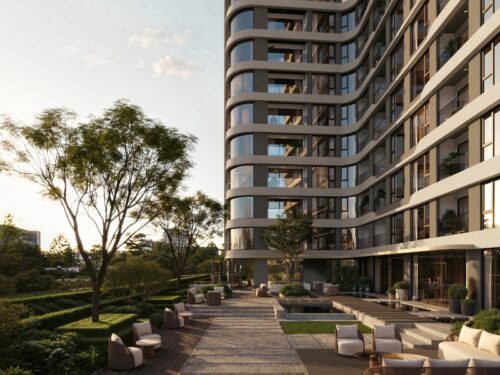
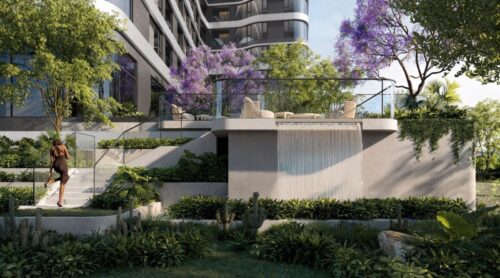
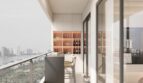
Landscaped gardens and terraces add greenery and outdoor relaxation spaces to the development.
Security and Building Services
The development also includes:
- High-speed lifts
- Backup utilities / backup generator
- Intercom
- CCTV
- Parking
- Electric fence
- Secure access
- 24/7 security indicated
Buyers should confirm the final service specifications, generator coverage, lift count, parking allocation, visitor parking, security system and service charge before purchase.
Location Advantage
Limerence Arbor Residency is located along Ngong Road in Kilimani, placing residents close to some of Nairobi’s most practical lifestyle and commercial destinations.
Key Nearby Conveniences
- Yaya Centre
- Prestige Plaza
- Kilimani shopping and dining options
- Schools within the wider Kilimani, Lavington and Hurlingham catchment
- Hospitals and medical facilities within the wider area
- Offices and business hubs in Kilimani, Upper Hill and CBD
- Access to Ngong Road, Argwings Kodhek Road and nearby connecting routes
Connectivity
The location supports convenient access to:
- Kilimani
- Hurlingham
- Lavington
- Kileleshwa
- Upper Hill
- Nairobi CBD
- Westlands
- Ngong Road corridor
Travel times should be confirmed during viewing, as Kilimani traffic varies by time of day.
Payment Plan
The payment plan indicated for selected units is structured around off-plan instalments up to completion.
| Payment Item | Details |
|---|---|
| Starting Price | From KES 6.9M indicated |
| Loft D Price | From KES 15M |
| Loft C Price | From KES 16.9M |
| Loft B Price | From KES 35M |
| Loft A Price | From KES 39M |
| Deposit | 20% |
| Deposit Timeline for Loft Units | 20% payable within 14 days indicated |
| Balance | Payable monthly or quarterly up to completion |
| Groundbreaking | 8 August 2026 indicated |
| Completion Date | March 2029 indicated |
| Reservation Fee | To be confirmed at point of enquiry |
| Legal Fees | To be confirmed |
| Stamp Duty | To be confirmed |
| Service Charge | To be confirmed |
| Parking Allocation | To be confirmed |
| Handover Specification | To be confirmed |
Buyer Payment Note
The public sources give clear guidance on deposit, instalment structure, completion timeline and loft pricing, but standard apartment prices beyond the project starting guide should still be confirmed from the latest official developer price list.
Before reserving, buyers should request:
- Latest official price list
- Current availability schedule
- Floor plans
- Payment schedule
- Deposit and reservation terms
- Sale agreement terms
- Service charge estimate
- Parking allocation
- Construction progress update
- Completion and handover timeline
- Title and approval documents
- Full finishes and specification schedule
Why It Works for Homeowners
Limerence Arbor Residency works well for homeowners who want a central Kilimani address with a wide choice of layouts.
The 1-bedroom apartment suits professionals and buyers seeking a manageable city home. The 2-bedroom apartment offers flexibility for couples, small families and home-office needs. The 3-bedroom + DSQ options support family living and staff or utility requirements. The loft collection provides larger, more distinctive homes for buyers who want more space, upper-floor living and multi-room functionality.
The location along Ngong Road keeps residents close to everyday essentials, while the amenity package supports wellness, leisure, family life and work-from-home routines within the development.
Why It Works for Investors
For investors, Limerence Arbor Residency may appeal because of its Kilimani location, broad unit mix and flexible off-plan payment structure.
Potential tenant profiles may include:
- Professionals working in Kilimani, Upper Hill, Westlands or CBD
- Consultants
- Couples
- Small families
- Family tenants seeking 3-bedroom + DSQ layouts
- Executive tenants seeking larger loft homes
- Diaspora-linked tenants
- Long-stay furnished rental tenants, subject to building rules
The 1-bedroom apartment offers a lower entry point. The 2-bedroom apartment may appeal to a wider rental pool. The 3-bedroom + DSQ category may suit families, while the loft units target a more selective tenant or resale market.
Rental income, occupancy, short-stay performance and appreciation are not guaranteed. Investors should verify current Kilimani rental comparables, service charge, furnishing costs, management costs, short-stay rules, vacancy risk and competing apartment supply before purchasing.
Finishes and Specifications
Limerence Arbor Residency is described as a premium residential development with Italian-inspired design, refined interiors and modern urban planning.
Indicated Apartment Features
- 1-bedroom apartment layout
- 2-bedroom apartment layout
- 3-bedroom + DSQ residences
- Loft / duplex residences
- Study options in selected loft units
- DSQ in selected 3-bedroom and 5-bedroom layouts
- Upper-floor loft collection
- Contemporary apartment planning
- Refined interior direction indicated
Indicated Building and Amenity Features
- Rooftop sky garden
- Swimming pool / heated swimming pool indicated
- Gym and fitness facilities
- Yoga and mindfulness spaces
- Sauna
- Clubhouse
- Private lounge and social spaces
- Cinema-style entertainment room
- Children’s play area
- Work and study spaces
- Restaurant
- Reception and lobby
- Landscaped garden
- Terraces
- High-speed lifts
- Backup utilities / backup generator
- Intercom
- CCTV
- Parking
- Electric fence
- Secure access and 24/7 security indicated
Details Buyers Should Confirm
Before purchase, buyers should confirm:
- Final unit size
- Exact floor plan
- Floor level
- Unit orientation
- Bedroom configuration
- Bathroom count
- Ensuite provision
- DSQ layout
- Study room layout
- Kitchen specification
- Wardrobe provision
- Appliance inclusions
- Balcony or terrace size
- Parking allocation
- Visitor parking
- Service charge
- Generator coverage
- Water supply and storage
- Lift count and capacity
- Security arrangements
- Amenity access rules
- Restaurant operating model
- Short-stay or furnished rental rules
- Completion timeline
- Developer profile
- Title documentation
- Building approvals
- Defects liability period
- Handover condition
Who This Development Suits Best
Limerence Arbor Residency is best suited for buyers seeking modern apartments and loft residences in Kilimani with flexible off-plan payment terms and strong lifestyle amenities.
Best Suited For
- Young professionals
- Couples
- Small families
- Growing families
- Larger households
- Executives
- Consultants
- Diaspora buyers
- Long-term homeowners
- Investors
- Buyers seeking 1-bedroom apartments in Kilimani
- Buyers seeking 2-bedroom apartments in Kilimani
- Buyers seeking 3-bedroom + DSQ apartments in Kilimani
- Buyers seeking loft or duplex apartments in Kilimani
- Buyers who need study rooms or work-from-home flexibility
- Buyers who value amenities such as a pool, gym, sauna, clubhouse and sky garden
May Not Be Ideal For
- Buyers seeking immediate occupation
- Buyers who prefer completed projects only
- Buyers looking for standalone homes or townhouses
- Buyers who want low-density villa-style living
- Buyers unwilling to verify off-plan documentation
- Buyers who require confirmed standard apartment pricing before enquiry
- Investors relying on guaranteed rental income
- Buyers who do not want apartment service charges
Frequently Asked Questions About Limerence Arbor Residency
How much do apartments at Limerence Arbor Residency cost?
Prices are indicated from KES 6.9M. Listed loft prices start from KES 15M for Loft D, KES 16.9M for Loft C, KES 35M for Loft B and KES 39M for Loft A. Standard 2-bedroom and 3-bedroom + DSQ prices are confirmed at point of enquiry.
What unit sizes are available at Limerence Arbor Residency?
Standard apartments are 66 sqm for the 1 bedroom, 85 sqm for the 2 bedroom, and 152 sqm or 175 sqm for the 3 bedroom + DSQ. The loft and duplex residences measure 115 sqm, 130 sqm, 270 sqm and 301 sqm.
Where exactly is Limerence Arbor Residency located?
The development is on Ngong Road in Kilimani, Nairobi, close to Yaya Centre, Prestige Plaza, Hurlingham, Lavington, Kileleshwa, Upper Hill and the Nairobi CBD.
What amenities does Limerence Arbor Residency offer?
Amenities include a rooftop sky garden, swimming pool, gym, yoga and mindfulness spaces, sauna, clubhouse, private lounge, cinema-style entertainment room, children’s play area, work and study spaces, restaurant, reception and lobby, landscaped gardens and terraces, high-speed lifts, backup utilities, intercom, CCTV, parking, electric fence and 24/7 security indicated.
What is the payment plan at Limerence Arbor Residency?
The indicated payment plan is a 20% deposit with the balance payable through monthly or quarterly instalments up to completion. For the loft units the 20% deposit is indicated as payable within 14 days.
When will Limerence Arbor Residency be completed?
Groundbreaking is indicated for 8 August 2026 and completion is indicated for March 2029.
Is parking available at Limerence Arbor Residency?
Parking is listed among the development facilities. The parking allocation per unit and visitor parking are confirmed at point of enquiry.
Can I buy from abroad?
Yes — Block Real Estate supports diaspora buyers through the full purchase remotely, from virtual viewings to signing.
More Properties in Kilimani
- Modern City Apartments, Kilimani
- ONLYOU Elgeyo Apartments, Elgeyo Road, Kilimani
- Alba Garden Apartments, Kilimani
- Mango Court Apartments, Wood Avenue, Kilimani
- Browse all properties for sale in Kilimani →
Call to Action
Limerence Arbor Residency offers a wide selection of modern apartments and loft residences in Kilimani, with 1-bedroom, 2-bedroom, 3-bedroom + DSQ and upper-floor duplex options designed for different buyer needs.
For homeowners, it provides central Nairobi convenience with lifestyle amenities and flexible layouts. For investors, it offers access to Kilimani’s active rental market, subject to careful verification of rental comparables, service charge and building rules.
Before reserving, request the latest brochure, floor plans, official price list, payment schedule, service charge estimate, parking allocation, construction update and legal documentation.
Contact Block Real Estate today for guided unit selection, buyer advisory and investment review.
Phone: 0725 937 686
Email: [email protected]


- Principal and Interest
- Property Tax
- HOA fee
- Private Mortgage Insurance