


Ready to move in · For saleWestlands, Nairobi
Le Vert
Primrose Suites at Le Vert on Riverside Close, Nairobi — spacious 4-bedroom + DSQ residences, all-ensuite, 295 sqm, from KES 45M. Only 76 homes in the development.
- Price
- KES 45M
- Completion
- Scheduled for Mar 2026…
- Location
- Westlands
- Bedrooms
- 4
- Bathrooms
- 4
- Size
- 295 m²
Overview
About Le Vert
The four-bedroom Primrose Suites are Le Vert’s larger family residences — a step up in space while keeping the same refined, all-ensuite specification. At 295 sqm, each is a generous, light-filled home with its own separate-entry DSQ, set within a low-density development of just 76 homes on Riverside Close.
For families who want genuine room to live and host, in a private, secure, and prestigious Riverside setting, the Primrose Suites offer space without losing the warmth and detail that define Le Vert.
Read the full descriptionShow less
Unit Snapshot
| Unit type | 4 Bedroom + DSQ (Primrose Suites) |
| Size | 295 sqm (≈3,175 sqft) |
| Price | From KES 45M |
| Bedrooms | 4 (all-ensuite), plus DSQ |
| Bathrooms | All-ensuite, plus a visitor’s cloakroom and an ensuite DSQ — exact count to be confirmed from the floor plan |
| Completion | Scheduled for March 2026 — current status to be confirmed at point of enquiry |
| Payment plan | From 30% deposit, balance spread to completion |
Published pricing and sizes vary slightly across sources for this development. Please request the latest price list to confirm current figures before reserving.
The Home
The Primrose Suite carries Le Vert’s full specification into a larger, four-bedroom footprint. The bedrooms are all ensuite with walk-in closets, with a master mini-lounge and his-and-hers basins, and the living spaces are expansive — a large lounge and dining area served by a fully fitted double kitchen with pantry, plus a separate utility/laundry area with scullery. Bedrooms and lounge open onto a private terrace, floor-to-ceiling glass fills the home with natural light, and a visitor’s cloakroom and separate-entry ensuite DSQ complete it.
Exact layout, bathroom count, terrace dimensions, orientation, and parking allocation should be confirmed from the latest floor plan. We recommend requesting it for the specific residence you are considering.
Lifestyle at Le Vert
The four-bedroom residences share Le Vert’s full rooftop and ground-level amenity collection — particularly suited to family living:
- Rooftop infinity swimming pool with skyline views and recreation area
- Sky Club / residents’ club with bar and kitchen
- Rooftop fully fitted gym and wellness zone
- Steam room and sauna (separate for ladies and gents)
- Residents’ lounge, children’s play area, and entertainment/BBQ zones
- Landscaped gardens and serene walkways
- High-speed lifts with secure lift-lobby access, full backup generator, solar water heating, and borehole with water softener
- CCTV, video intercom access control, and electric perimeter fencing
- Secure parking (basement and surface), with barrier-free access
For families, the pool, children’s play area, and entertainment zones make the building genuinely family-friendly, while the rooftop and lounge spaces give adults room to relax and host.
Location
Le Vert sits on Riverside Close, a quiet, green pocket just off Riverside Drive — one of Nairobi’s most established and prestigious residential corridors. For a family household, the setting is calm and secure, with the Westlands business district, the CBD, leading international schools, embassies, and major hospitals all within easy reach.
For the full neighbourhood picture, see the main Le Vert Riverside development page.
Payment Plan
- Initial deposit: from 30%
- Balance: spread to completion
As the development’s originally published completion date (March 2026) has now passed, please confirm the current handover status alongside the latest payment schedule, reservation terms, and price list. Budget also for statutory costs, including 4% stamp duty.
Why It Works for Homeowners
The Primrose Suite is a true family home. The four-bedroom layout gives everyone room — children, guests, and a study among them — while the separate-entry DSQ adds practical support. The low-density building keeps things private and calm, and the Riverside Close location keeps schools, hospitals, and the city close. With the rooftop pool, club, and wellness spaces, family life here is both comfortable and well-served.
Why It Works for Investors
Riverside is one of Nairobi’s most recognised addresses, and Le Vert’s low-density format makes large luxury homes here relatively scarce. A four-bedroom residence can appeal to executive and expatriate families seeking a spacious, secure, prestigious home.
That said, larger luxury residences are primarily owner-occupier homes, and where they attract tenants the pool is narrower and more selective than for mainstream units. Rental income, occupancy, and resale performance are not guaranteed. We encourage investors to review their own assumptions and to request the latest price list and payment schedule before committing.
Finishes and Specifications
The four-bedroom Primrose Suite features fully fitted double kitchens with pantry, a large utility/laundry area with scullery, all-ensuite bedrooms with walk-in closets, an expansive lounge and dining area, a master mini-lounge with his-and-hers basins, private-terrace access from the bedrooms and lounge, a visitor’s cloakroom, a separate-entry ensuite DSQ, floor-to-ceiling glass, and high-ceilinged interiors.
Building systems include solar water heating, a full backup generator, a borehole with water softener and overhead/underground storage, CCTV and video intercom access control, electric perimeter fencing, and fibre/WiFi-ready infrastructure. Exact finishes, appliances, terrace dimensions, and parking allocation should be confirmed from the latest brochure and specification sheet.
Buying from the Diaspora
We make remote purchases simple. If you are buying from abroad, a valid passport or Alien ID is all you need to provide to get started — our team handles your KRA PIN registration and the rest of the paperwork on your behalf. The main statutory cost to budget for is the 4% stamp duty. From virtual viewings to signing, we can guide you through the entire process remotely.
Interested in a Four-Bedroom at Le Vert?
If the Primrose Suite feels right, get in touch with Block Real Estate to request the latest brochure, floor plans, and price list, confirm the current completion status, or arrange a private viewing or virtual tour.
📞 Call or WhatsApp: 0725 937 686 📧 Email: [email protected]
Photos of Le Vert.
Amenities
What comes with the keys.
For families, the pool, children’s play area, and entertainment zones make the building genuinely family-friendly, while the rooftop and lounge spaces give adults room to relax and host.
Swimming pool
Morning laps, or a slow afternoon by the water.
Sky Terrace / Rooftop Lounge
Sundowners and long evenings in the open air.
Sauna / Steam Room
Unwind after a long day without leaving home.
Gym
Train before work, without the drive to a gym.
Kids Play Area
Room for children to play, close to home.
BBQ Area
Weekend nyama choma with family and neighbours.
Also included
More of what comes with a home at Le Vert.
- Clubhouse
- 24/7 Manned Security
- CCTV Surveillance
- Video Intercom
- Ample Parking
- Lifts
- Wheel Chair Accessible
- Backup Generator
- Borehole Water
- Fitted Kitchen
- In-Unit Laundry
- Fibre internet Ready
- Solar Water Heating
Mortgage
Ready to move in. Finance it your way.
Pay cash, or put down a deposit and finance the rest with a mortgage. We can introduce you to lenders and compare offers before you commit.
Estimate your monthly repayment
For investors
The investor view
For investors
Riverside is one of Nairobi’s most recognised addresses, and Le Vert’s low-density format makes large luxury homes here relatively scarce. A four-bedroom residence can appeal to executive and expatriate families seeking a spacious, secure, prestigious home. That said, larger luxury residences are primarily owner-occupier homes, and where they attract tenants the pool is narrower and more selective than for mainstream units.
Location
Riverside Close, off Riverside Drive, Riverside, Nairobi
Le Vert sits on Riverside Close, a quiet, green pocket just off Riverside Drive — one of Nairobi’s most established and prestigious residential corridors. For a family household, the setting is calm and secure, with the Westlands business district, the CBD, leading international schools, embassies, and major hospitals all within easy reach.
- WestlandsBusiness district · 0.1 km
- Sarit CentreShopping · 1.5 km
- Aga Khan Junior AcademySchool · 1.2 km
- MP Shah HospitalHospital · 0.4 km
- Nairobi ArboretumPark · 1.6 km
- Wilson AirportAirport · 6.0 km
Straight-line distances from the map pin. Road distances and travel times will be longer.
Why Block
Advice first. Then a decision.
Independent advice
We compare developments, layouts and payment plans side by side, so you choose with clarity rather than pressure.
Checks before you commit
We help you review the developer, approvals and sale documents before you reserve or pay a deposit.
One advisor to handover
From reservation and payments to transfer and handover, the same advisor stays with you.
Also consider
Similar homes in Westlands
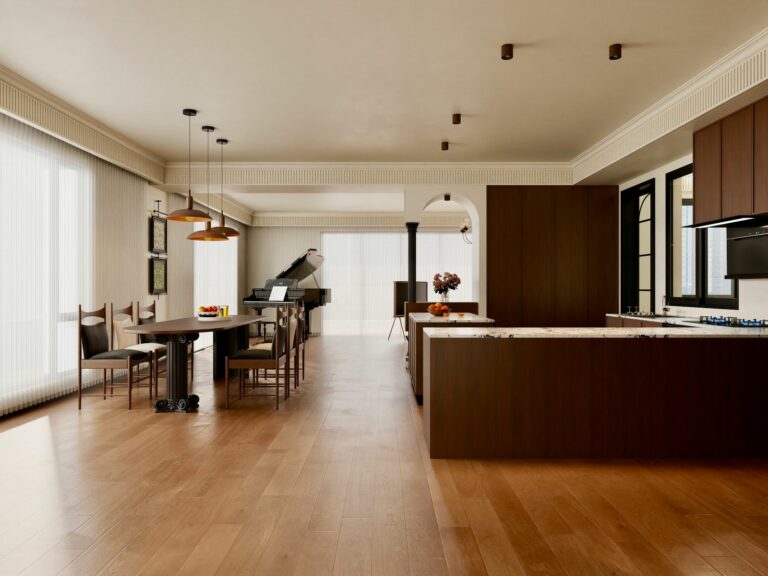 Off-plan · Jun 2029
Donyo Ridge
From KES 45M4 bed · 285 m² · Westlands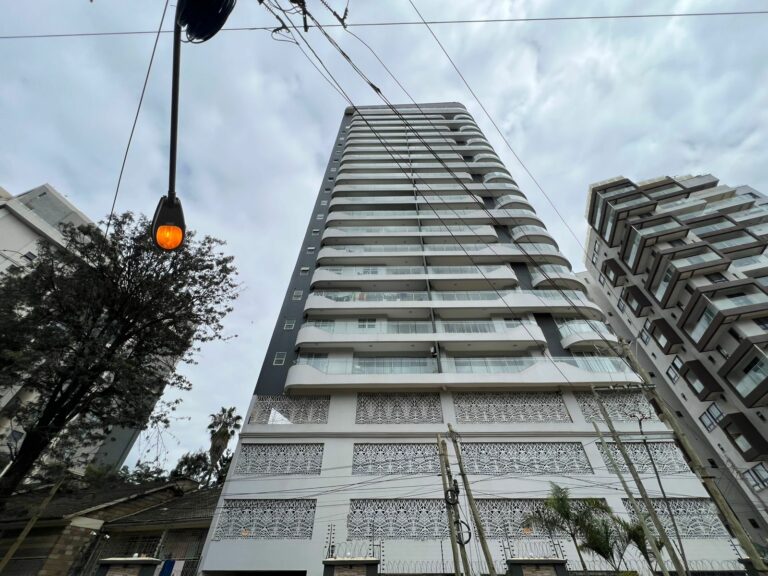 Ready now
J and M palms residences
KES 47.78M4 bed · 334 m² · Westlands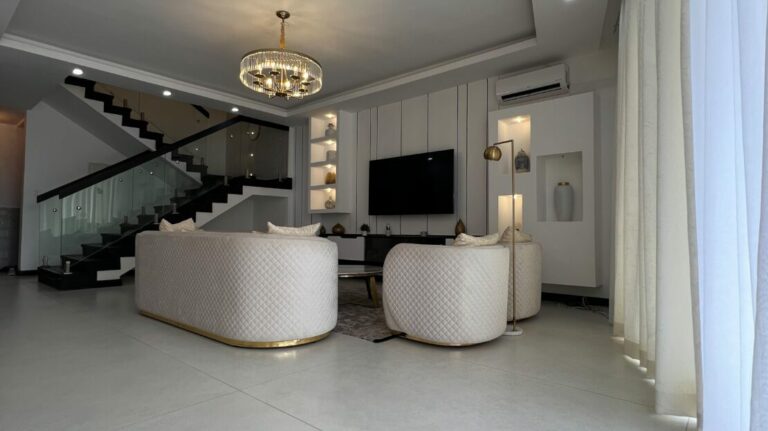 Ready now
J and M palms residences
KES 49M4 bed · 334 m² · Westlands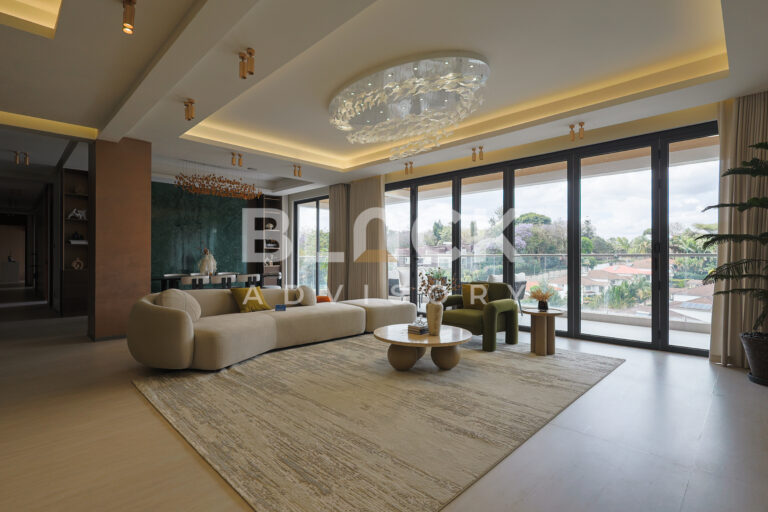 Off-plan · Jun 2028
Gaia Brookside
From KES 45M5 bed · 365 m² · Westlands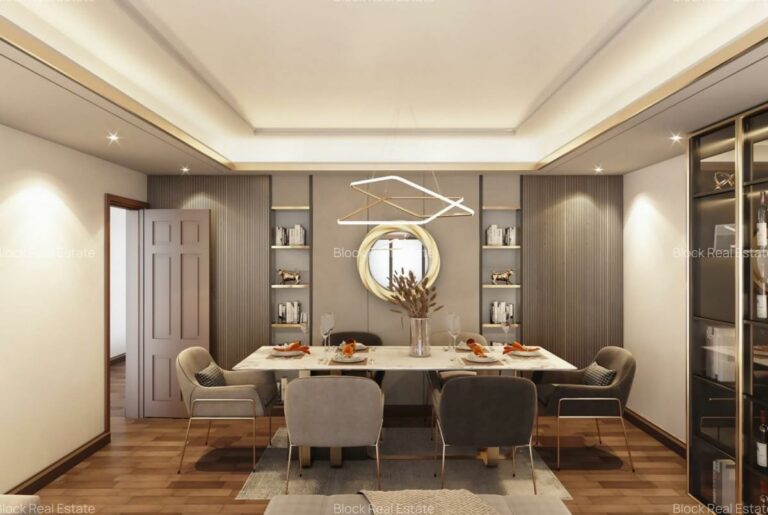 Off-plan · Dec 2028
Karura Forest Views
From KES 40M5 bed · 335 m² · Westlands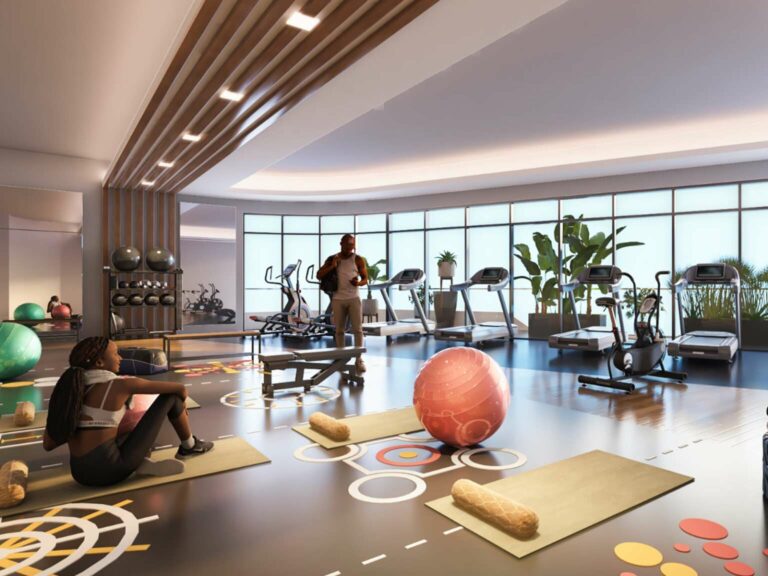 Off-plan · Mar 2028
Gamil Heights
From KES 40.1M5 bed · 350 m² · WestlandsSee all 4-bed homes in WestlandsHow big is the four-bedroom Primrose Suite?
It measures 295 sqm (≈3,175 sqft).
How much does it cost?
From KES 45M. Published figures vary across sources, so please confirm current pricing against the latest price list.
Is it all-ensuite, and does it include a DSQ?
Yes. All four bedrooms are ensuite, and the home includes a separate-entry ensuite DSQ, plus a visitor’s cloakroom. Exact bathroom counts should be confirmed from the floor plan.
When is completion expected?
Completion was scheduled for March 2026. As this date has now passed, please confirm the current construction and handover status — including whether units are ready for occupation — at point of enquiry.
What is the payment plan?
From a 30% deposit, with the balance spread to completion. Please confirm the current schedule.
Can I buy from abroad?
Yes. A passport or Alien ID is all you need to provide; we handle your KRA PIN and the paperwork and support the full purchase remotely. Budget for 4% stamp duty.
Enquire
Speak to an advisor about Le Vert
Get the price list, floor plans and payment plan, or book a viewing. We usually reply within a few hours on working days.

Thank you.
All information is provided in good faith from the developer's published material and is subject to change without notice. Prices, sizes, availability, payment terms and completion dates should be confirmed before you commit. Images may include project renders. Block Real Estate does not provide financial or legal advice.
Le Vert
Get the price list
Floor plans and the payment plan, sent to your WhatsApp.