


Off-plan · For saleWestlands, Nairobi
Aera Westlands
Westlands moves at the pace of possibility, which is exactly why a calm place to come home to matters.
- From
- KES 5.65M
- Completion
- 2029+
- Location
- Westlands
- Bathrooms
- 1
- Sizes
- 45 – 52.5 m²
- Floors
- 19
Overview
About Aera Westlands
Westlands moves at the pace of possibility, which is exactly why a calm place to come home to matters. Aera Westlands is a 19-floor residential development at the junction of Westlands Avenue and David Osieli Road, and its Studio and Junior Suites are the most accessible way into the address.
Both layouts are designed for efficient, modern living: a first Westlands home, a city base, or a compact apartment for an investor who values a well-located address.
- A Westlands address at an approachable entry point
- Amenities that get used
- Quiet green space above the city
- A finished home, not a shell
Read the full descriptionShow less
Project Snapshot
| Detail | Information |
|---|---|
| Development | Aera Westlands |
| Developer | AERA Developer Limited |
| Location | Westlands Avenue, off David Osieli Road, Westlands, Nairobi |
| Building | 19 floors, up to 360 suites |
| Unit types | Studio Suite and Junior Suite |
| Sizes (incl. balcony) | 45 sqm (Studio) and 52.50 sqm (Junior) |
| Prices from | KES 5,650,000 (Studio) and KES 6,231,250 (Junior), floors 1 to 3 |
| Price schedule | Developer’s schedule dated 8 October 2026 |
| Signature amenities | Heated swimming pool, gym, café, children’s play area, landscaped gardens |
| Sales enquiries | Block Real Estate, 0725 937 686 |
A Development Designed for Balanced Urban Living
Aera is built on a simple idea: city outside, calm within. Business districts, malls, restaurants and schools are close by. Inside the building, there is a pool for a quiet morning swim, gardens above the street and a café where an informal catch-up does not require a drive.
The design is contemporary and the materials are warm. The amenities are practical enough to be used every day, not just admired at a viewing.
Unit Types
Studio Suite: 45 sqm, from KES 5,650,000
An open layout that brings living and sleeping areas together with an open kitchen, dining area, bathroom, entry foyer and balcony. It is compact, but each part of daily life has its own place.
Junior Suite: 52.50 sqm, from KES 6,231,250
An extra 7.5 sqm of room to live and work, with an entry price close to the studio’s.
Both sizes include the balcony. When planning furniture, remember that the balcony is a separate outdoor space and not part of the interior floor area.
Amenities
- Heated swimming pool
- Gym
- Café
- Children’s play area
- Landscaped gardens at mezzanine and rooftop levels
- Residents’ lounge, landscaped courtyard and sunset terrace
- Private wellness studio and concierge services
- Double-height lobby, managed gatehouse, access control and CCTV
- Standby generator, mains water supplemented by a borehole
Location Advantage
Aera sits on a barrier-controlled, low-traffic street about a five-minute walk from Sarit Centre, with quick links to Waiyaki Way and the Nairobi Expressway. The developer lists these approximate travel times:
- International school: 6 minutes
- Multi-speciality hospital: 7 minutes
- Shopping mall: 8 minutes
- City centre: 22 minutes
- International airport: 25 minutes
Travel times vary with traffic. A site visit at the hours you would actually travel is the most honest way to test the commute.
Payment Plan
Prices rise with floor level, so the same studio costs more higher up the building. The developer’s schedule of 8 October 2026 shows these ranges:
| Suite | Floors 1 to 3 | Floors 19 to 20 |
|---|---|---|
| Studio, 45 sqm | KES 5,650,000 | about KES 8.79M |
| Junior, 52.50 sqm | KES 6,231,250 | about KES 9.90M |
For example, the Studio is KES 6,010,000 on floors 4 to 6 and KES 6,685,000 on floors 7 to 8. The first release of 40 suites, the Founding 40, is offered at launch pricing while it lasts. Our team will prepare a quotation for your chosen floor and layout.
Why It Works for Homeowners
- A Westlands address at an approachable entry point. Schools, healthcare, shopping and work are close, which in Nairobi often matters more than extra square metres.
- Amenities that get used. A pool, gym and café bring everyday routines closer to home.
- Quiet green space above the city. Mezzanine and rooftop gardens offer room to pause without leaving the building.
- A finished home, not a shell. Engineered wood flooring, a fitted kitchen with built-in appliances and smart door access are part of the specification.
Why It Works for Investors
Westlands is one of Nairobi’s key commercial and residential hubs, with a long record of demand from professionals, families and businesses. A compact suite with a clear amenity offering, secured access and a walkable address can appeal to both owner-occupiers and tenants.
Rental income and capital growth are never guaranteed. We recommend reviewing current Westlands rents and comparable sales, and speaking to your advisor about service charge, financing and your investment horizon before committing.
Finishes and Specifications
- Engineered wood flooring in living areas and kitchens; ceramic tiles in bathrooms
- Kitchens with MDF cabinetry, concealed handles, stone worktops, stainless steel sink, built-in hob, oven and extractor hood
- Wall-hung WCs with concealed cisterns, integrated vanity sinks, overhead and hand showers, toughened-glass shower screens
- Powder-coated aluminium windows, glazed balcony doors with bug-mesh netting, glass balustrades with stainless steel handrails
- Smart access control on the main entrance door
- Electrical fittings by Schneider or equivalent
- Utilities: KPLC mains power, standby generator, mains water with borehole supplement, sewer connection, intercom
Who This Development Suits Best
- First-time buyers looking for a Westlands address
- Young professionals who want a low-maintenance home near work
- Investors seeking an entry-level apartment in an established node
- Buyers who want a city base without giving up calm
- Owners of larger homes elsewhere who need a well-placed pied-à-terre
Project renders.
On site
Construction progress
Completion: 2029+. Ask us for the developer's latest site photos and progress report; we'll send them on WhatsApp.
Amenities
What comes with the keys.
Heated Pool
Warm water all year round, whatever the weather.
Gym
Train before work, without the drive to a gym.
Kids Play Area
Room for children to play, close to home.
The everyday essentials
The practical things buyers ask about first.
- Reception / Concierge
- 24/7 Manned Security
- CCTV Surveillance
- Ample Parking
- Lifts
- Backup Generator
- Borehole Water
Payment plan
Ask for the payment plan
Prices rise with floor level, so the same studio costs more higher up the building. The developer’s schedule of 8 October 2026 shows these ranges:
Studio, 45 sqm
KES 5,650,000
Junior, 52.50 sqm
KES 6,231,250
Completion
Scheduled for 2029+.
Estimate your instalments
Is it right for you?
Who it suits best
- First-time buyers looking for a Westlands address
- Young professionals who want a low-maintenance home near work
- Investors seeking an entry-level apartment in an established node
- Buyers who want a city base without giving up calm
- Owners of larger homes elsewhere who need a well-placed pied-à-terre
For investors
Westlands is one of Nairobi’s key commercial and residential hubs, with a long record of demand from professionals, families and businesses. A compact suite with a clear amenity offering, secured access and a walkable address can appeal to both owner-occupiers and tenants. Rental income and capital growth are never guaranteed.
Location
Westlands Avenue, off David Osieli Road, Westlands
Aera sits on a barrier-controlled, low-traffic street about a five-minute walk from Sarit Centre, with quick links to Waiyaki Way and the Nairobi Expressway. The developer lists these approximate travel times:
- International school6 minutes
- Multi-speciality hospital7 minutes
- Shopping mall8 minutes
- City centre22 minutes
- International airport25 minutes
Travel times vary with traffic. A site visit at the hours you would actually travel is the most honest way to test the commute.
Why Block
Advice first. Then a decision.
Independent advice
We compare developments, layouts and payment plans side by side, so you choose with clarity rather than pressure.
Checks before you commit
We help you review the developer, approvals and sale documents before you reserve or pay a deposit.
One advisor to handover
From reservation and payments to construction updates and handover, the same advisor stays with you.
Also consider
Other studios in Westlands
 Off-plan · Jun 2028
Aether Residences
From KES 5.5MStudio · 43 m² · Westlands Off-plan · 2029+
The Moment
From KES 5.55MStudio · 42 m² · Westlands Off-plan · 2027
Capella Residency
From KES 5.9MStudio · 43 m² · Westlands Off-plan · Sep 2028
Hephe Palace
From KES 6.2MStudio · 48 m² · Westlands Off-plan · Mar 2029
Marina Bay Phase 3
From KES 5.25MStudio · 40 m² · Westlands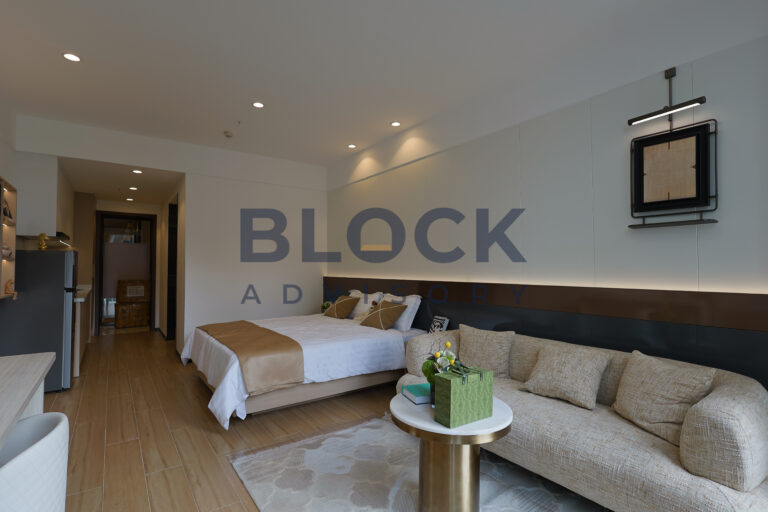 Off-plan · 2028
Stellar Bay
From KES 6.46MStudio · 45 m² · WestlandsSee all studio homes in WestlandsWhat sizes are the studios at Aera Westlands?
The Studio Suite is 45 sqm and the Junior Suite is 52.50 sqm, both including the balcony.
How much is a studio at Aera Westlands?
The Studio Suite starts at KES 5,650,000 and the Junior Suite at KES 6,231,250 on floors 1 to 3, on the developer’s schedule of 8 October 2026. Prices increase with floor level.
What is inside the studio layout?
An open living and sleeping area, open kitchen, dining area, bathroom, entry foyer and balcony.
Which amenities can studio owners use?
All residents share the heated pool, gym, café, children’s play area, landscaped gardens, lounge and wellness facilities.
Is the kitchen fitted?
Yes. The specification includes stone worktops and a built-in hob, oven and extractor hood.
How far is Aera from Sarit Centre?
About a five-minute walk.
Is a studio at Aera a good investment?
Westlands has strong, established demand, but returns are never guaranteed. Review current market data and take independent advice.
How do I get the price for a specific floor?
Contact Block Real Estate for a quotation and a viewing.
Enquire
Speak to an advisor about Aera Westlands
Get the price list, floor plans and payment plan, or book a viewing. We usually reply within a few hours on working days.

Thank you.
All information is provided in good faith from the developer's published material and is subject to change without notice. Prices, sizes, availability, payment terms and completion dates should be confirmed before you commit. Images may include project renders. Block Real Estate does not provide financial or legal advice.
Aera Westlands
Get the price list
Floor plans and the payment plan, sent to your WhatsApp.