

Off-plan · For saleWestlands, Nairobi
Aera Westlands
A 200.15 sqm three-bedroom suite at Aera Westlands from KES 24.8M. Spacious living and dining, heated pool, gym and café, near Sarit Centre.
- From
- KES 24.85M
- Completion
- 2029+
- Location
- Westlands
- Bedrooms
- 3
- Bathrooms
- 3
- Size
- 200.2 m²
- Floors
- 19
Overview
About Aera Westlands
At 200.15 sqm, the Three Bedroom Suite is the largest standard residence at Aera Westlands. It is made for households that need room: separate bedrooms for privacy, larger living spaces for gathering, and space for visiting family.
It sits in a 19-floor development at Westlands Avenue and David Osieli Road, on a barrier-controlled, low-traffic street five minutes’ walk from Sarit Centre.
- Space for every stage of life
- Privacy and gathering space
- A full-service environment
- A quieter address
Read the full descriptionShow less
Project Snapshot
| Detail | Information |
|---|---|
| Development | Aera Westlands |
| Developer | AERA Developer Limited |
| Location | Westlands Avenue, off David Osieli Road, Westlands, Nairobi |
| Building | 19 floors, up to 360 suites |
| Unit type | 3 Bedroom Suite |
| Size (incl. balcony) | 200.15 sqm |
| Price from | KES 24,848,300, floors 1 to 3 |
| Price schedule | Developer’s schedule dated 8 October 2026 |
| Signature amenities | Heated swimming pool, gym, café, children’s play area, landscaped gardens |
| Sales enquiries | Block Real Estate, 0725 937 686 |
A Development Designed for Generous Family Living
The Three Bedroom Suite extends the bedroom count while keeping a shared living and dining area at the centre of the home. Each member of the household has privacy, and there is still a place to gather, cook and entertain.
The development supports a full household too, with a children’s play area, landscaped gardens at mezzanine and rooftop levels, a pool and a café downstairs.
Unit Types
Three Bedroom Suite: 200.15 sqm, from KES 24,848,300
- Three bedrooms
- Open kitchen
- Shared living and dining area
- Bathrooms
- Balcony
The area includes the balcony. Floor plans are available for this residence and show how the bedrooms, living areas and balcony connect.
Amenities
- Heated swimming pool
- Gym
- Café
- Children’s play area
- Landscaped gardens at mezzanine and rooftop levels
- Residents’ lounge, landscaped courtyard and sunset terrace
- Private wellness studio and concierge services
- Double-height lobby, managed gatehouse, access control and CCTV
- Standby generator, mains water supplemented by a borehole
Location Advantage
Aera is about a five-minute walk from Sarit Centre, with links to Waiyaki Way and the Nairobi Expressway. The developer lists these approximate travel times:
- International school: 6 minutes
- Multi-speciality hospital: 7 minutes
- Shopping mall: 8 minutes
- City centre: 22 minutes
- International airport: 25 minutes
Travel times vary with traffic. We suggest a visit at rush hour to see the real picture.
Payment Plan
Prices rise with floor level. On the developer’s schedule of 8 October 2026, the Three Bedroom Suite is KES 24,848,300 on floors 1 to 3 and about KES 35.92M on floors 19 to 20. The first release of 40 suites, the Founding 40, is offered at launch pricing while it lasts. Our team will prepare a quotation for your chosen floor.
Why It Works for Homeowners
- Space for every stage of life. Three bedrooms and larger living areas make room for children, guests and a home office.
- Privacy and gathering space. Separate bedrooms balance quiet time with shared family life.
- A full-service environment. A play area, pool, gym and café are within the building.
- A quieter address. The barrier-controlled street keeps traffic low while Westlands stays close.
Why It Works for Investors
Westlands has a long record of demand from professionals, families and businesses, and a three-bedroom is the largest standard layout in the building. Larger units carry a higher entry price and typically suit a longer holding horizon.
Rental income and capital growth are never guaranteed. Review current Westlands rents and comparable sales, and speak to your advisor about service charge, financing and your investment horizon.
Finishes and Specifications
- Engineered wood flooring in living areas, bedrooms and kitchens; ceramic tiles in bathrooms
- Kitchens with MDF cabinetry, concealed handles, stone worktops, stainless steel sink, built-in hob, oven and extractor hood
- MDF wardrobes in bedrooms
- Wall-hung WCs with concealed cisterns, integrated vanity sinks, overhead and hand showers, toughened-glass shower screens
- Powder-coated aluminium windows, glazed balcony doors with bug-mesh netting, glass balustrades
- Smart access control on the main entrance door
- Electrical fittings by Schneider or equivalent
- Utilities: KPLC mains power, standby generator, mains water with borehole supplement, sewer connection, intercom
Who This Development Suits Best
- Growing families who need separate bedrooms and gathering space
- Households that host visiting relatives or longer stays
- Professionals who want a home office alongside family space
- Buyers upgrading from a two-bedroom
- Long-term investors seeking a larger Westlands residence
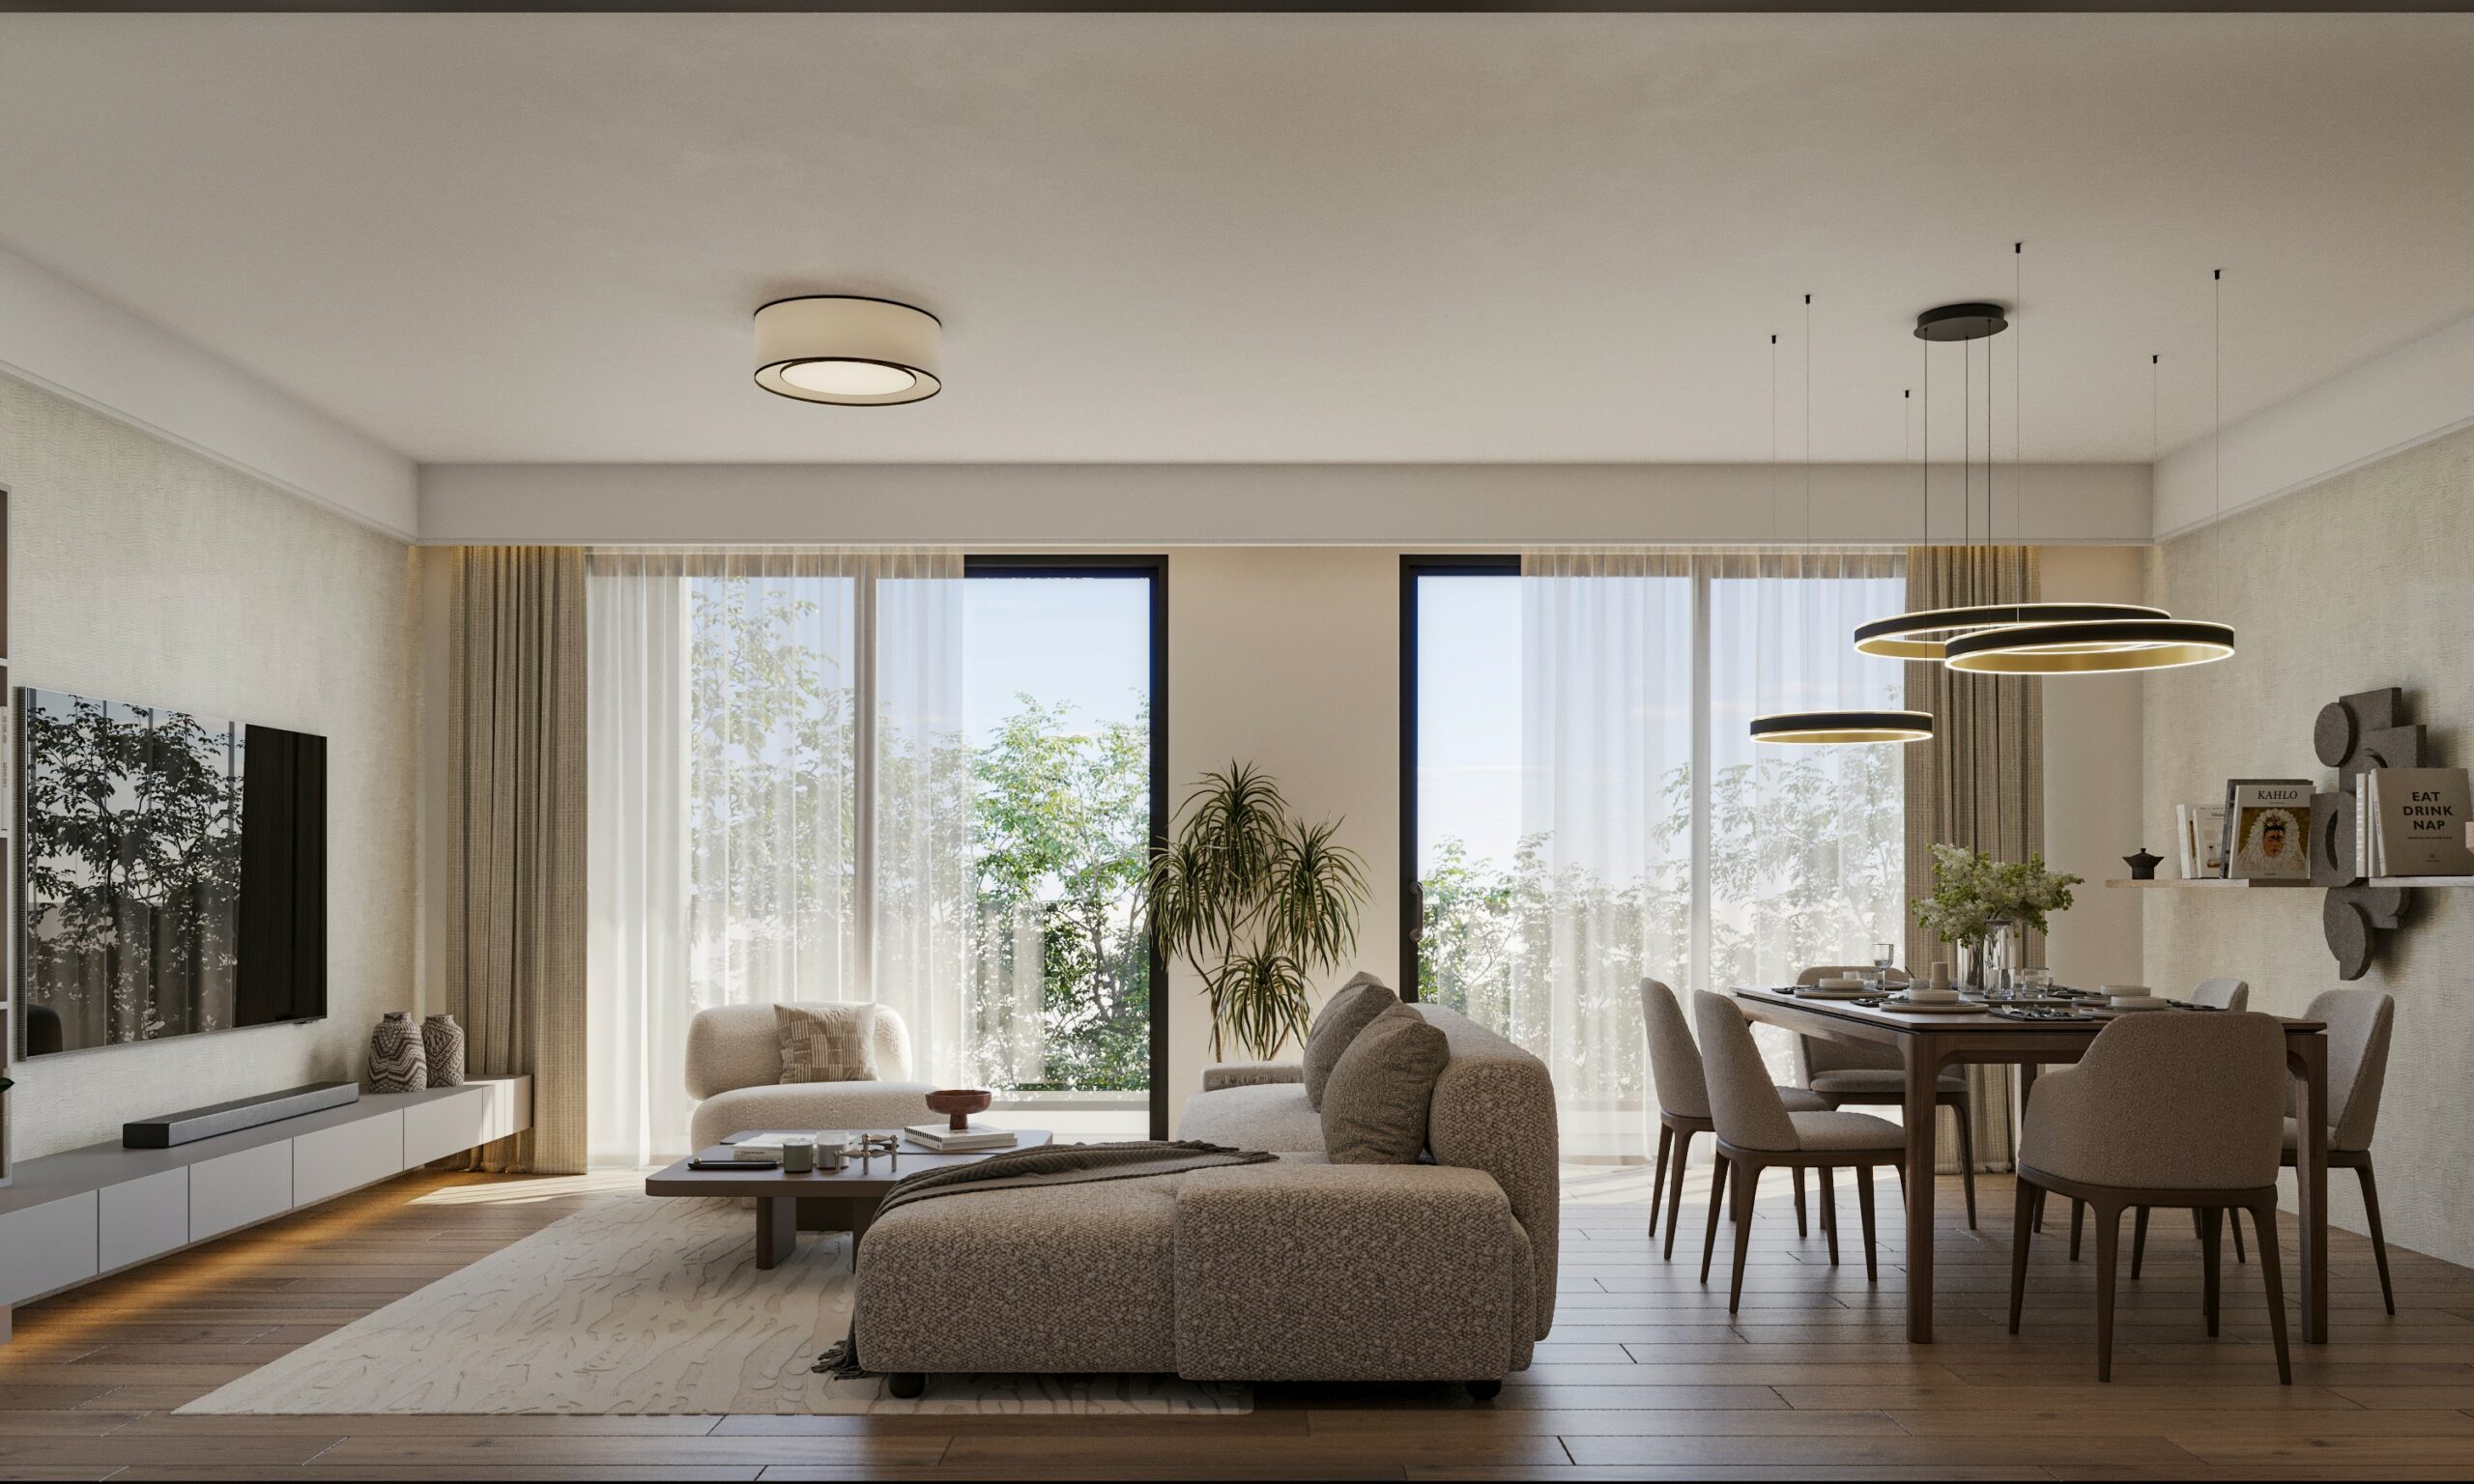
Project renders.
On site
Construction progress
Completion: 2029+. Ask us for the developer's latest site photos and progress report; we'll send them on WhatsApp.
Amenities
What comes with the keys.
Gym
Train before work, without the drive to a gym.
The everyday essentials
The practical things buyers ask about first.
- Reception / Concierge
- 24/7 Manned Security
- CCTV Surveillance
- Ample Parking
- Lifts
- Backup Generator
- Borehole Water
Payment plan
Ask for the payment plan
Prices rise with floor level. On the developer’s schedule of 8 October 2026, the Three Bedroom Suite is KES 24,848,300 on floors 1 to 3 and about KES 35.92M on floors 19 to 20. The first release of 40 suites, the Founding 40, is offered at launch pricing while it lasts. Our team will prepare a quotation for your chosen floor.
Estimate your instalments
Is it right for you?
Who it suits best
- Growing families who need separate bedrooms and gathering space
- Households that host visiting relatives or longer stays
- Professionals who want a home office alongside family space
- Buyers upgrading from a two-bedroom
- Long-term investors seeking a larger Westlands residence
For investors
Westlands has a long record of demand from professionals, families and businesses, and a three-bedroom is the largest standard layout in the building. Larger units carry a higher entry price and typically suit a longer holding horizon. Rental income and capital growth are never guaranteed.
Location
Westlands Avenue, off David Osieli Road, Westlands
Aera is about a five-minute walk from Sarit Centre, with links to Waiyaki Way and the Nairobi Expressway. The developer lists these approximate travel times:
- International school6 minutes
- Multi-speciality hospital7 minutes
- Shopping mall8 minutes
- City centre22 minutes
- International airport25 minutes
Travel times vary with traffic. We suggest a visit at rush hour to see the real picture.
Why Block
Advice first. Then a decision.
Independent advice
We compare developments, layouts and payment plans side by side, so you choose with clarity rather than pressure.
Checks before you commit
We help you review the developer, approvals and sale documents before you reserve or pay a deposit.
One advisor to handover
From reservation and payments to construction updates and handover, the same advisor stays with you.
Also consider
Other 3-bedroom homes in Westlands
 Off-plan · Dec 2028
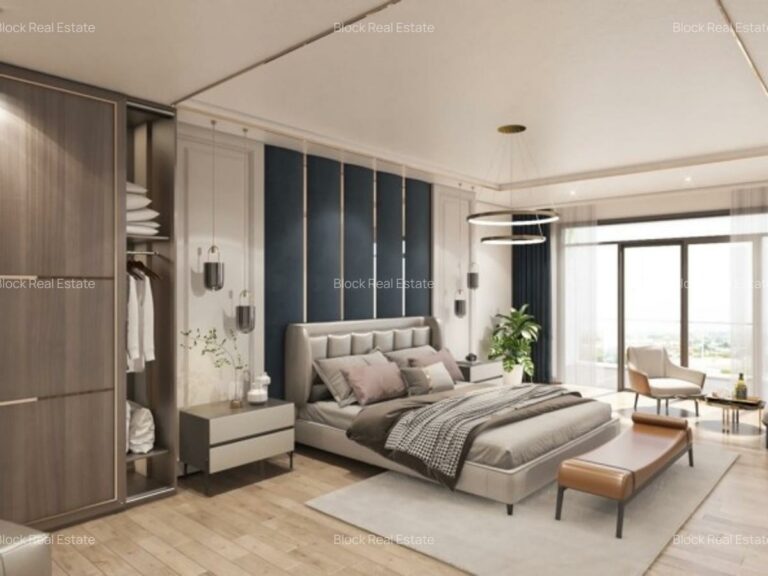
Karura Forest Views
From KES 24M3 bed · 200 m² · Westlands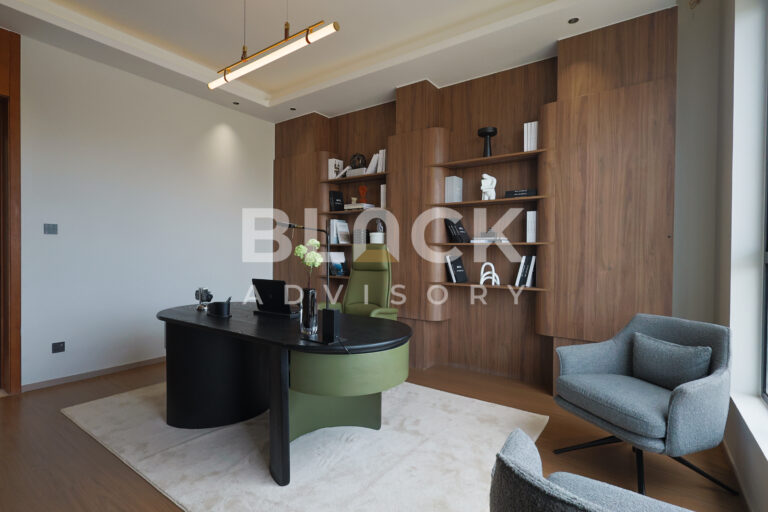 Off-plan · Jun 2028
Gaia Brookside
From KES 25.3M3 bed · 192 m² · Westlands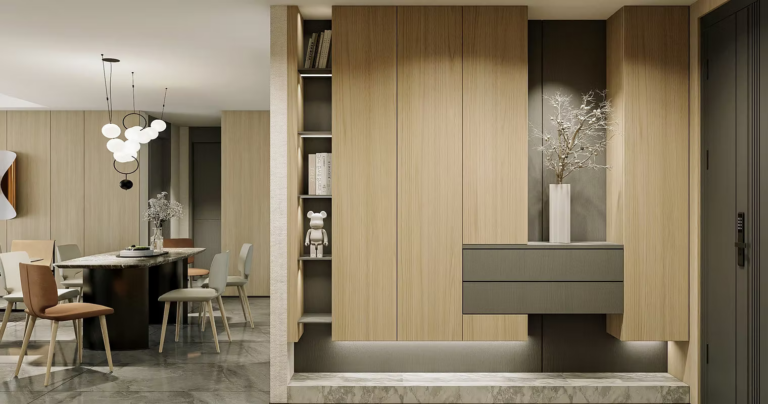 Off-plan · 2028
Balkis Residences
From KES 25.83M3 bed · 212 m² · Westlands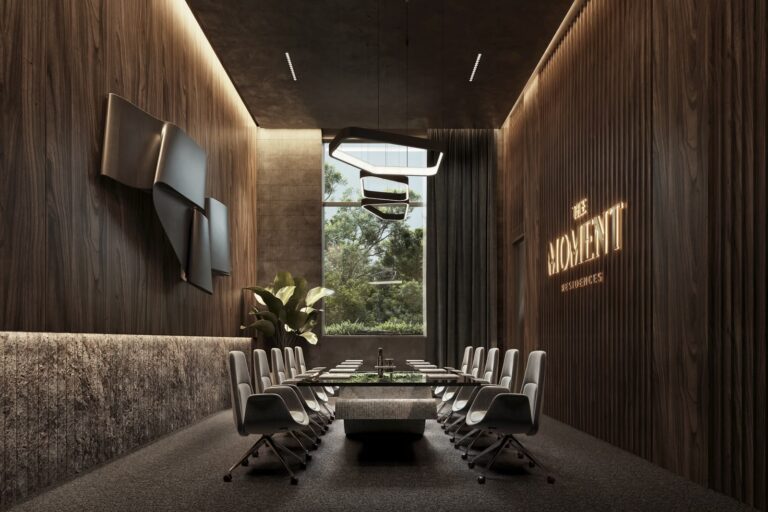 Off-plan · 2029+
The Moment
From KES 23.2M3 bed · 204 m² · Westlands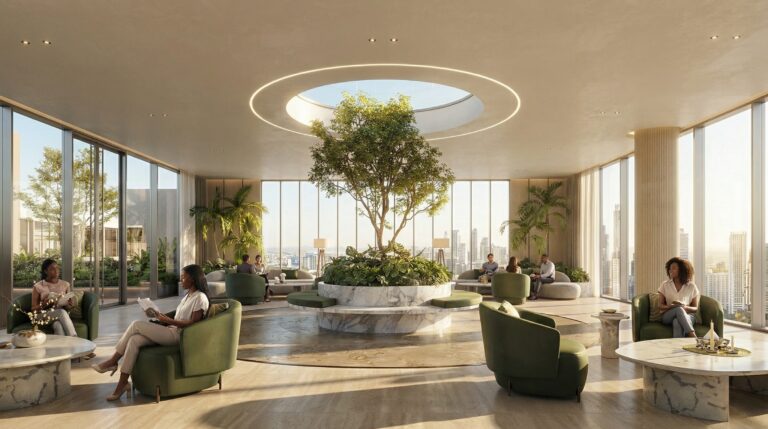 Off-plan · Mar 2029
Marina Bay Phase 3
From KES 22.65M3 bed · 204 m² · Westlands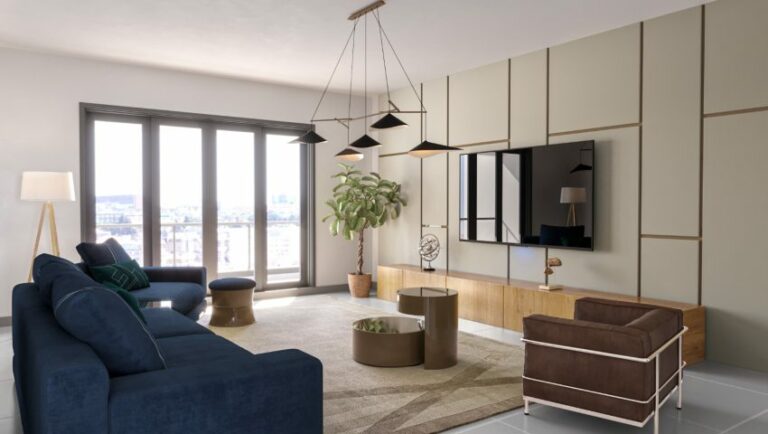 Off-plan · 2027
Lantana Sky
From KES 22M3 bed · 204 m² · WestlandsSee all 3-bed homes in WestlandsHow big is the three-bedroom suite?
200.15 sqm, including the balcony.
How much is it?
From KES 24,848,300 on floors 1 to 3, on the developer’s schedule of 8 October 2026. Higher floors cost more, up to about KES 35.92M on floors 19 to 20.
What is in the layout?
Three bedrooms, an open kitchen, a shared living and dining area, bathrooms and a balcony.
Are floor plans available?
Yes. Floor plans are available for this residence. Contact Block Real Estate to request them.
Is the kitchen fitted?
Yes, with stone worktops and a built-in hob, oven and extractor hood.
Is the building suitable for families?
It has a children’s play area, gardens and a heated pool, and an international school is about six minutes away.
Is it a good investment?
Westlands has established demand, but returns are never guaranteed. Take independent advice.
How do I get a quotation for a specific floor?
Contact Block Real Estate.
Enquire
Speak to an advisor about Aera Westlands
Get the price list, floor plans and payment plan, or book a viewing. We usually reply within a few hours on working days.

Thank you.
All information is provided in good faith from the developer's published material and is subject to change without notice. Prices, sizes, availability, payment terms and completion dates should be confirmed before you commit. Images may include project renders. Block Real Estate does not provide financial or legal advice.
Aera Westlands
Get the price list
Floor plans and the payment plan, sent to your WhatsApp.