


Overview
- August 13, 2026
- Updated On:
- Residential, Villas
- Category
- 35535
- Property ID
- 4
- Bedrooms
- 11
- Rooms
- 6
- Bathrooms
- 3,750 ft2
- Property Size
Description
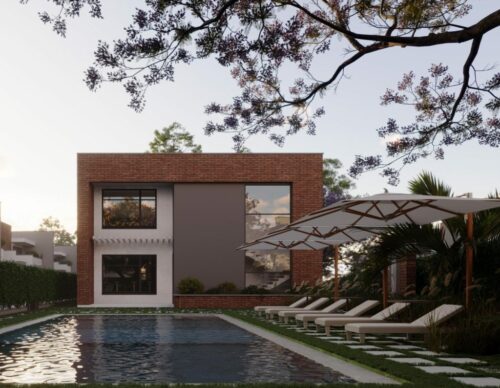
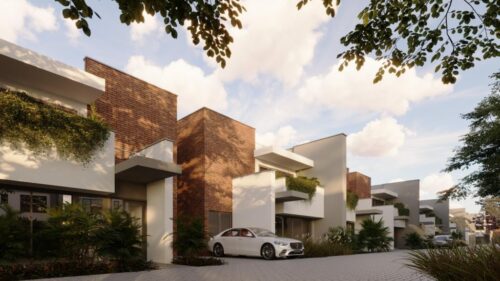
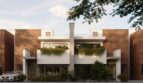
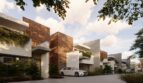
The four-bedroom triplex homes at Marigold II are designed for buyers seeking generous living space, greater privacy and a more clearly defined multi-level family layout.
Located in Lang’ata, opposite Wilson Airport, the development offers access towards Karen, Nairobi’s Central Business District and the wider Lang’ata area.
Each triplex provides approximately 350 sqm of space arranged across multiple levels. The home includes four ensuite bedrooms, a domestic staff quarter, a private rooftop terrace and three dedicated parking spaces.
The larger triplex configuration allows different areas of the home to serve distinct purposes. Families can separate formal entertaining, everyday living, bedrooms, workspaces and recreation areas more comfortably than in a standard single-level residence.
Prices for the four-bedroom triplex homes start from KSh 48.5 million.
Project Snapshot
| Feature | Details |
|---|---|
| Development | Marigold II |
| Developer | Purple Dot International Limited |
| Location | Lang’ata, Nairobi |
| Position | Opposite Wilson Airport |
| Property Type | Four-bedroom triplex home |
| Internal Area | Approximately 350 sqm |
| Bedrooms | Four |
| Bedroom Configuration | All bedrooms ensuite |
| Additional Accommodation | Domestic staff quarter |
| Outdoor Space | Private rooftop terrace |
| Parking | Three dedicated parking spaces |
| Price | From KSh 48.5 million |
| Approximate USD Price | From USD 375,000 |
| Shared Amenities | Clubhouse, swimming pool, gym and steam room |
| Water Supply | Borehole and council water |
| Water Heating | Solar water heating |
| Power Backup | Backup generator |
| Security | CCTV surveillance and intercom |
| External Lighting | Solar street lighting |
| Visitors’ Parking | Available |
| Payment Plan | To be confirmed at point of enquiry |
| Completion Status | To be confirmed at point of enquiry |
| Service Charge | To be confirmed at point of enquiry |
A Triplex Designed for Generous Multi-Level Living
The Marigold II triplex provides approximately 350 sqm of living space, making it the larger of the two home configurations within the development.
Its multi-level format may appeal to families that want more defined separation between different areas of the home.
Depending on the approved floor plan, the levels may support different functions such as formal entertaining, everyday family living, bedrooms, study areas, recreation or private guest accommodation.
This separation can be especially valuable for multigenerational households, families with older children, homeowners working remotely or buyers who regularly host relatives and guests.
Prospective buyers should request the latest floor plan to understand how the available triplex homes differ by layout, orientation and position.
Four Ensuite Bedrooms
The home includes four ensuite bedrooms.
Ensuite accommodation provides greater privacy and convenience for family members and visitors, particularly in a home intended for larger households.
Buyers should confirm:
- Bedroom dimensions
- Wardrobe specifications
- Principal-bedroom layout
- Bathroom fittings
- Balcony access, where applicable
- Bedroom position across the different levels
The final configuration should be verified against the selected unit’s approved floor plan.
Domestic Staff Quarter
The triplex includes a domestic staff quarter.
This supports households requiring live-in domestic assistance and helps keep staff accommodation separate from the main family bedrooms.
The size, access arrangement, bathroom provision and location of the DSQ should be confirmed at point of enquiry.
Private Rooftop Terrace
Each triplex includes a private rooftop terrace.
The terrace provides valuable private outdoor space and may be used as a family lounge, entertainment area, quiet retreat, exercise space or small rooftop garden.
It can be particularly useful for buyers who value outdoor living but prefer the convenience and managed environment of a planned residential development.
Any additions or structural modifications may be governed by development-management rules. Buyers should confirm what is permitted before installing permanent features.
Three Dedicated Parking Spaces
Each triplex comes with three dedicated parking spaces.
This provision may be particularly useful for larger households, families with adult children or buyers who require space for several vehicles.
Visitors’ parking is also provided within the development.
Shared Amenities
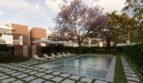
Residents of the Marigold II triplex homes have access to shared recreational and wellness facilities.
Clubhouse
The clubhouse provides a shared environment where residents can relax, meet and participate in community activities.
The specific facilities, operating hours and booking arrangements should be confirmed at point of enquiry.
Swimming Pool
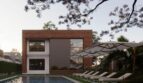
The shared swimming pool offers a convenient setting for exercise, recreation and family leisure.
Gym
An on-site gym supports residents who prefer the convenience of exercising within the development.
The available equipment and access arrangements should be confirmed from the latest project information.
Steam Room
The steam room complements the gym and pool and provides an additional wellness facility for residents.
Visitors’ Parking
Visitors’ parking helps protect the residents’ allocated spaces and supports better vehicle management across the development.
Reliable Residential Infrastructure
Marigold II includes a combination of water, power and external infrastructure intended to support everyday comfort.
Borehole and Council Water
The development is served by both borehole and council water.
Buyers should confirm the water-storage capacity, treatment process and distribution arrangements.
Solar Water Heating
Solar water heating supports more efficient hot-water provision and may reduce dependence on grid electricity.
The precise system allocated to each home should be confirmed through the development’s specifications.
Backup Generator
A backup generator is included within the development.
Buyers should establish whether the generator covers the whole residence, selected essential circuits or only common areas.
Solar Street Lighting
Solar street lighting supports external visibility across the shared areas of the development.
Security Features
Marigold II includes CCTV surveillance and an intercom system.
These systems are intended to support monitoring, visitor management and communication between residents and the development’s access points.
The broader security arrangement should be confirmed during a site visit, including:
- Guarding
- Access control
- Visitor registration
- Perimeter security
- CCTV coverage
- Emergency-response procedures
Location Advantage
Marigold II is strategically located in Lang’ata, opposite Wilson Airport.
The location combines access to domestic air travel with connectivity towards Karen, the CBD and established parts of Nairobi.
Convenient for Wilson Airport
Wilson Airport is an important domestic and regional aviation hub.
The triplex may therefore appeal to frequent travellers, aviation professionals, tourism operators and business owners whose work involves regular travel within Kenya.
Buyers should visit the site and assess the exact position and orientation of the available unit in relation to the surrounding area.
Access to Karen
Karen offers access to established schools, healthcare facilities, shopping centres, restaurants and leisure destinations.
The triplex may appeal to families seeking access to Karen’s amenities without living further away from central Nairobi.
Connectivity to Nairobi CBD
The development also provides access towards the Central Business District.
Travel times depend on traffic, road conditions and route selection.
Established Lang’ata Location
Lang’ata is a mature residential area with access to schools, retail, healthcare and major transport connections.
Its location between the CBD and Karen makes it practical for households whose activities are spread across different parts of Nairobi.
Payment Plan
The current payment structure for the Marigold II triplex is to be confirmed at point of enquiry.
Prospective buyers should request the latest:
- Official price list
- Unit-availability schedule
- Reservation form
- Payment plan
- Sale agreement
- Floor plans
- Finishes schedule
- Completion or handover update
Before committing to a unit, confirm:
- Booking fee
- Minimum deposit
- Instalment period
- Payment milestones
- Financing options
- Legal costs
- Stamp duty
- Service charge
- Utility-connection charges
- Parking allocation
- Refund and cancellation terms
- Handover timeline
Why the Triplex Works for Homeowners
The Marigold II triplex may suit homeowners who place a high value on space, privacy and flexible living arrangements.
Its main homeowner advantages include:
- Approximately 350 sqm of living space
- Four ensuite bedrooms
- Multiple residential levels
- Domestic staff accommodation
- Private rooftop terrace
- Three parking spaces
- Shared pool, gym, clubhouse and steam room
- Access to borehole and council water
- Backup power support
- Connectivity to Wilson Airport, Karen and the CBD
The triplex format can work well for families that want separate areas for entertaining, working, studying and relaxing.
Why the Triplex Works for Investors
The Marigold II triplex sits within a more specialised part of Nairobi’s residential market.
Its size and layout may appeal to large families, corporate tenants, senior professionals and international or diplomatic households requiring substantial accommodation.
The private rooftop terrace, four ensuite bedrooms, DSQ and three parking spaces may help distinguish the property from smaller apartment and townhouse options.
However, investors should base their decisions on current market evidence.
Before buying, consider:
- Comparable rental rates
- Demand for large family homes in Lang’ata
- Service charge
- Maintenance costs
- Property-management fees
- Furnishing costs
- Vacancy assumptions
- Corporate-leasing demand
- Resale liquidity
Rental income, appreciation and occupancy are not guaranteed.
Finishes and Specifications
Confirmed or marketed triplex features include:
- Four-bedroom triplex layout
- All bedrooms ensuite
- Approximately 350 sqm
- Domestic staff quarter
- Private rooftop terrace
- Three dedicated parking spaces
- Solar water heating
- Borehole and council water
- Backup generator
- CCTV surveillance
- Intercom system
- Solar street lighting
- Visitors’ parking
The following should be confirmed through the latest finishes schedule:
- Kitchen cabinetry
- Appliance provision
- Countertop finishes
- Flooring materials
- Wardrobes
- Sanitary ware
- Shower and bath provision
- Windows and doors
- Staircase finishes
- Ceiling finishes
- Rooftop terrace materials
- DSQ finishes
- Generator coverage
- Landscaping
- Internet and television infrastructure
Who This Triplex Suits Best
The Marigold II triplex may suit:
- Larger families
- Multigenerational households
- Buyers seeking approximately 350 sqm of space
- Families requiring four ensuite bedrooms
- Buyers who need staff accommodation
- Households with several vehicles
- Buyers who value a private rooftop terrace
- Aviation and tourism professionals
- Buyers seeking access to Karen and the CBD
- Corporate or family-property investors
- Diaspora buyers seeking a substantial Nairobi home
Frequently Asked Questions
How much is the Marigold II triplex?
Prices start from KSh 48.5 million, approximately USD 375,000 based on the provided price guide.
How large is the triplex?
The triplex is approximately 350 sqm. Buyers should confirm the precise area of the selected unit.
How many bedrooms does it have?
The home has four bedrooms.
Are the bedrooms ensuite?
Yes. All four bedrooms are ensuite.
Does the triplex include a DSQ?
Yes. The home includes a domestic staff quarter.
Does it have a private rooftop terrace?
Yes. Each triplex includes a private rooftop terrace.
How many parking spaces are included?
Three dedicated parking spaces are provided.
Are there shared amenities?
Yes. Residents have access to a clubhouse, swimming pool, gym and steam room.
Is there visitors’ parking?
Yes. Visitors’ parking is included within the development.
What water supply is available?
The development uses borehole and council water.
Is solar water heating provided?
Yes. Solar water heating is included.
Is there backup power?
Yes. A backup generator is available. Buyers should confirm its exact coverage.
What is the current payment plan?
The payment plan is to be confirmed at point of enquiry.
What is the completion date?
The current construction or handover status should be confirmed from the latest official development update.
Is the triplex suitable for investment?
It may suit investors targeting large families, corporate tenants or senior professionals. Buyers should assess current rental comparables and operating costs before purchasing.
Arrange a Viewing of the Marigold II Triplex
The Marigold II triplex offers a substantial multi-level home for buyers seeking space, privacy and access to established parts of Nairobi.
Contact Block Real Estate to request the latest floor plans, availability schedule, price list, payment plan and viewing arrangements.
Block Real Estate
Phone: 0725 937 686
Email: [email protected]
Speak with our property advisory team to review the available triplex homes and assess how the layout fits your family or investment objectives.


- Principal and Interest
- Property Tax
- HOA fee
- Private Mortgage Insurance