


Off-plan · For saleUpperhill, Nairobi
Anjoy Homes 2 Bedroom Apartments, Upper Hill
Two-bedroom apartments (four layouts) at Anjoy Homes Upper Hill, Mawensi Road — 84–124 sqm, from KES 9.4M, off-plan completing December 2027.
- From
- KES 9.4M
- Completion
- Dec 2027
- Deposit
- 20%
- Homes
- 2 Bed
- Sizes
- 84 – 124 m²
- Completion
- Dec 2027
Overview
About Anjoy Homes
Two-bedroom apartments (four layouts) at Anjoy Homes Upper Hill, Mawensi Road — 84–124 sqm, from KES 9.4M, off-plan completing December 2027. Enquire with Block.Anjoy Homes — 2 Bedroom Apartments, Upper HillThe two-bedroom apartments at Anjoy Homes offer space and comfort in the heart of Upper Hill — on Mawensi Road, minutes from the CBD, major hospitals and countless offices. With four layouts across a range of sizes — from a practical 84 sqm to a generous, dual-ensuite 124 sqm — there’s a two-bedroom to suit couples, sharers and families alike.
As part of a 20-storey off-plan development completing in December 2027, these homes let you buy early in a central, in-demand location and pay over the construction period.
Read the full descriptionShow less
2 Bedroom Snapshot
| Detail | Information |
|---|---|
| Development | Anjoy Homes Upper Hill |
| Unit | 2 Bedroom (four layouts) |
| Location | Mawensi Road, Upper Hill, Nairobi |
| Sizes | 84–124 sqm (approx. 904–1,335 sqft) |
| Price from | KES 9.4M |
| Status | Off-plan — completion December 2027 |
Sizes and Pricing
Anjoy Homes offers four two-bedroom layouts. The figures below are indicative; current availability and pricing are confirmed at point of enquiry.
| Layout | Size | Price from |
|---|---|---|
| 2 Bedroom (A) | 84 sqm (approx. 904 sqft) | KES 9.4M |
| 2 Bedroom (B) | 98 sqm (approx. 1,055 sqft) | KES 11.0M |
| 2 Bedroom (C) | 107 sqm (approx. 1,152 sqft) | KES 11.8M |
| 2 Bedroom (D) | 119–124 sqm (approx. 1,281–1,335 sqft) | KES 12.8M |
- 2 Bedroom (A) (84 sqm) — a practical design with spacious bedrooms, an airy lounge and a balcony.
- 2 Bedroom (B) (98 sqm) — two balconies, dual bathrooms and a dedicated laundry area.
- 2 Bedroom (C) (107 sqm) — a well-zoned layout with a spacious lounge and balcony.
- 2 Bedroom (D) (119–124 sqm) — a dual-ensuite layout with an additional guest washroom and generous living areas.
Inside an Anjoy Homes 2 Bedroom
- Open-plan living and dining
- Fitted modern kitchen
- Ensuite bedrooms, with a dual-ensuite layout on the largest unit
- Balconies (one or two, depending on layout)
- A dedicated laundry area on select layouts
- Large windows for natural light
- Quality flooring and cabinetry
2 Bedroom A (84 sqm): 2 bathrooms; 2 Bedroom B (98 sqm): 2 bathrooms; 2 Bedroom D (119–124 sqm): two ensuites plus a guest washroom; 2 Bedroom C (107 sqm): bathroom count to be confirmed.
Amenities
Two-bedroom residents enjoy the full range of building amenities — a heated rooftop infinity pool, a fully equipped gym, a sauna, a residents’ lounge, a secure children’s play area, 24/7 security with CCTV and access control, a backup generator, borehole and Nairobi Water supply, an on-site convenience store, basement parking and high-speed lifts.
See the Anjoy Homes development overview for the full amenities list.
Location
Anjoy Homes is on Mawensi Road, in Upper Hill — around 7 minutes from the CBD (via Matumbato Road), 5 minutes from The Nairobi Hospital, and close to embassies, offices and shopping, with Elgon Arcade and Mytown Upper Hill about 500m away.
Full location details are on the development overview page.
Payment
Anjoy Homes is offered off-plan with a 20% deposit and the balance payable in flexible installments to completion in December 2027. See the development overview for more, and request the latest payment schedule at enquiry.
Why It Works
For homeowners, an Anjoy Homes two-bedroom offers space and comfort for a couple or family in the middle of Nairobi’s business district — with layouts ranging up to a generous dual-ensuite home.
For investors, it’s a spacious, well-located home in a central, in-demand district. In keeping with how we work at Block, we don’t publish rental yield, return or appreciation projections — the figures quoted in some marketing are not ours, and nothing can be guaranteed. With an off-plan purchase, we’d encourage you to confirm the construction timeline and completion terms, review the payment schedule and title, verify current pricing and availability, and assess the numbers independently. We’re glad to provide the documentation to support that.
Who This Suits Best
- Couples and small families wanting space in a central location
- Sharers or professionals needing a second bedroom
- Buyers wanting a larger, dual-ensuite home (the D layout)
- Diaspora buyers seeking a well-located off-plan home in Nairobi
- Investors wanting a spacious, well-connected unit near the CBD
Explore Anjoy Homes
- Anjoy Homes — Development Overview
- Studio Apartments
- 1 Bedroom & 1 Bedroom + Study
- 3 Bedroom Apartments
- 4 Bedroom Apartments
Secure Your 2 Bedroom at Anjoy Homes
To reserve a two-bedroom, or to request the latest price list and floor plans, get in touch with our team — we’ll confirm availability and guide you through an off-plan purchase.
Buying from the diaspora? Your passport or Alien ID is all you need to get started — we handle your KRA PIN and the paperwork, plan for 4% stamp duty, and support you through every stage of a remote purchase.
Speak to Block today:
- Call or WhatsApp: 0725 937 686
- Email: [email protected]
Project renders.
On site
Construction progress
Completion: Dec 2027. Ask us for the developer's latest site photos and progress report; we'll send them on WhatsApp.
Residences
Availability and pricing
| Residence | Size | Price from | Actions |
|---|---|---|---|
| 2 BedroomA | 84 m² | KES 9,400,000 | |
| 2 BedroomB | 98 m² | KES 11,000,000 | |
| 2 BedroomC | 107 m² | KES 11,800,000 | |
| 2 BedroomD | 119 – 124 m² | KES 12,800,000 |
Starting prices. Ask for the latest price list for current availability.
Amenities
What comes with the keys.
Two-bedroom residents enjoy the full range of building amenities.
Heated Pool
Warm water all year round, whatever the weather.
Sauna / Steam Room
Unwind after a long day without leaving home.
Gym
Train before work, without the drive to a gym.
Kids Play Area
Room for children to play, close to home.
The everyday essentials
The practical things buyers ask about first.
- 24/7 Manned Security
- Access Card Entry
- CCTV Surveillance
- Smart Door Locks
- Ample Parking
- Lifts
- Backup Generator
- Borehole Water
- Fitted Kitchen
- In-Unit Laundry
Payment plan
20% deposit, then instalments
Anjoy Homes is offered off-plan with a 20% deposit and the balance payable in flexible installments to completion in December 2027. See the development overview for more, and request the latest payment schedule at enquiry.
Estimate your instalments
Is it right for you?
Who it suits best
- Couples and small families wanting space in a central location
- Sharers or professionals needing a second bedroom
- Buyers wanting a larger, dual-ensuite home (the D layout)
- Diaspora buyers seeking a well-located off-plan home in Nairobi
- Investors wanting a spacious, well-connected unit near the CBD
Location
Mawensi Road, off Matumbato Road, Upper Hill, Nairobi
Anjoy Homes is on Mawensi Road, in Upper Hill — around 7 minutes from the CBD (via Matumbato Road), 5 minutes from The Nairobi Hospital, and close to embassies, offices and shopping, with Elgon Arcade and Mytown Upper Hill about 500m away.
- The Nairobi Hospital5 mins
- Nairobi CBD (via Matumbato Road)7 mins
- Wilson Airport10 mins
- Laurel Hill Suites (Anjoy Homes sales office), opposite The Project Site
- Elgon Arcade and Mytown Upper Hillaround 500m
Approximate travel times; they vary with traffic.
Why Block
Advice first. Then a decision.
Independent advice
We compare developments, layouts and payment plans side by side, so you choose with clarity rather than pressure.
Checks before you commit
We help you review the developer, approvals and sale documents before you reserve or pay a deposit.
One advisor to handover
From reservation and payments to construction updates and handover, the same advisor stays with you.
Also consider
2-bedroom homes in and around Upperhill
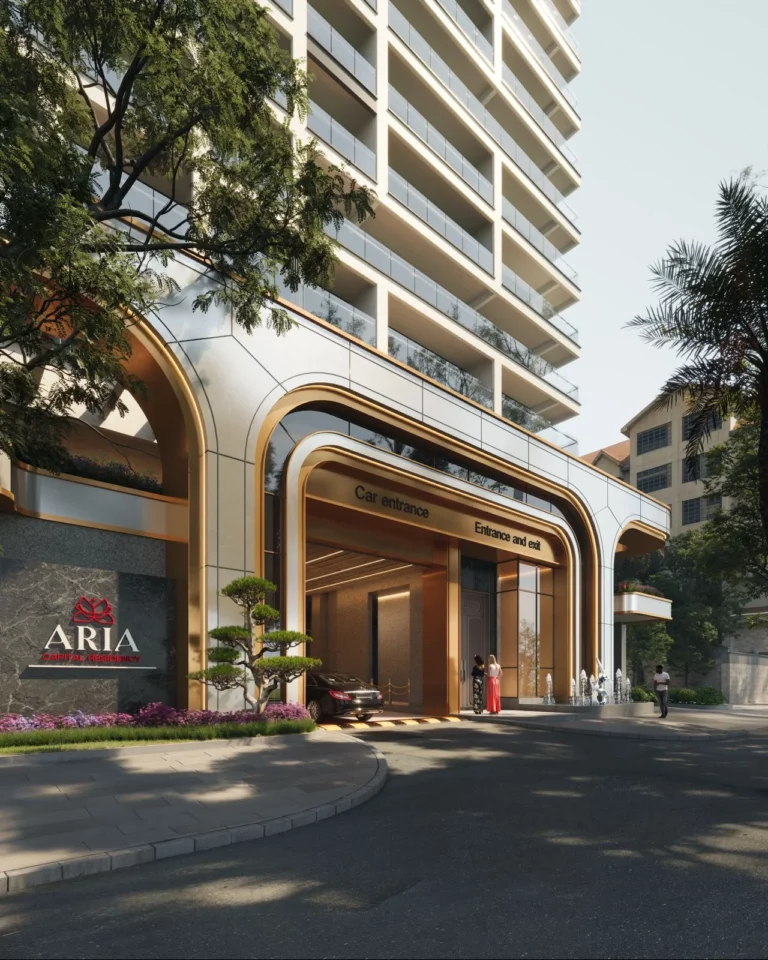 Off-plan · 2027
ARIA Capital Residency
From KES 12.8M2 bed · 112 m² · Upperhill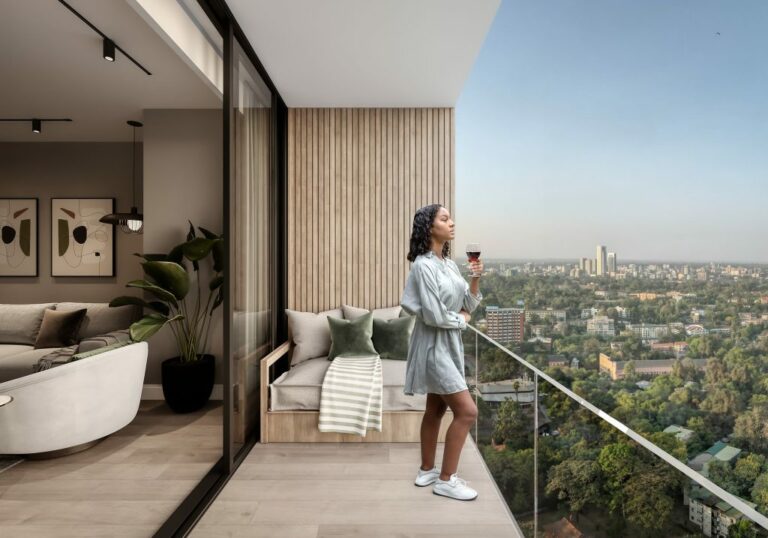 Ready now
Habitat Medical Suites & Residences
KES 17.14M2 bed · 87 m² · Upperhill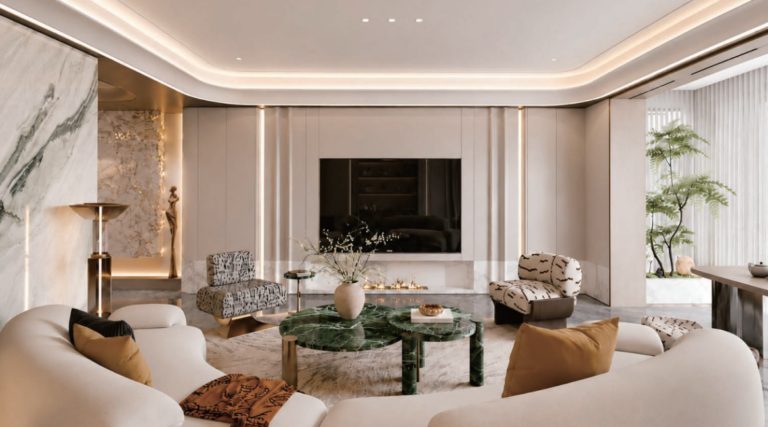 Off-plan · Mar 2029
Limerence Arbor Residency
From KES 9.35M2 bed · 85 m² · Kilimani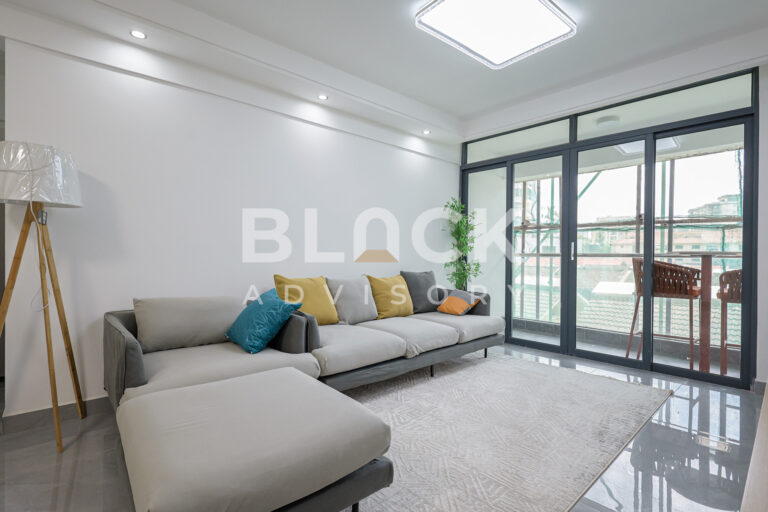 Off-plan · Dec 2027
Serene Manor
From KES 9.5M2 bed · 80 m² · Kilimani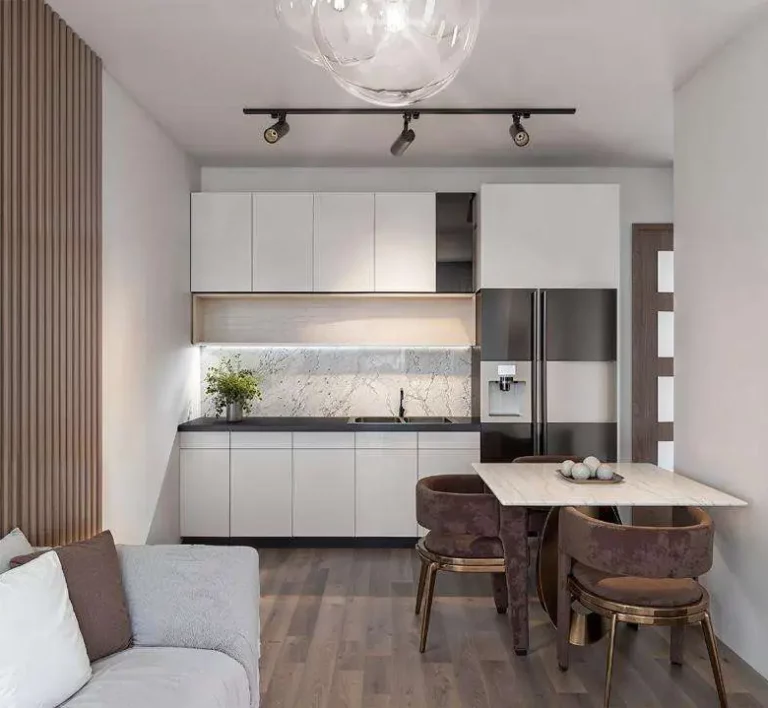 Off-plan · Jun 2028
Baystar
From KES 9.5M2 bed · 78 m² · Kilimani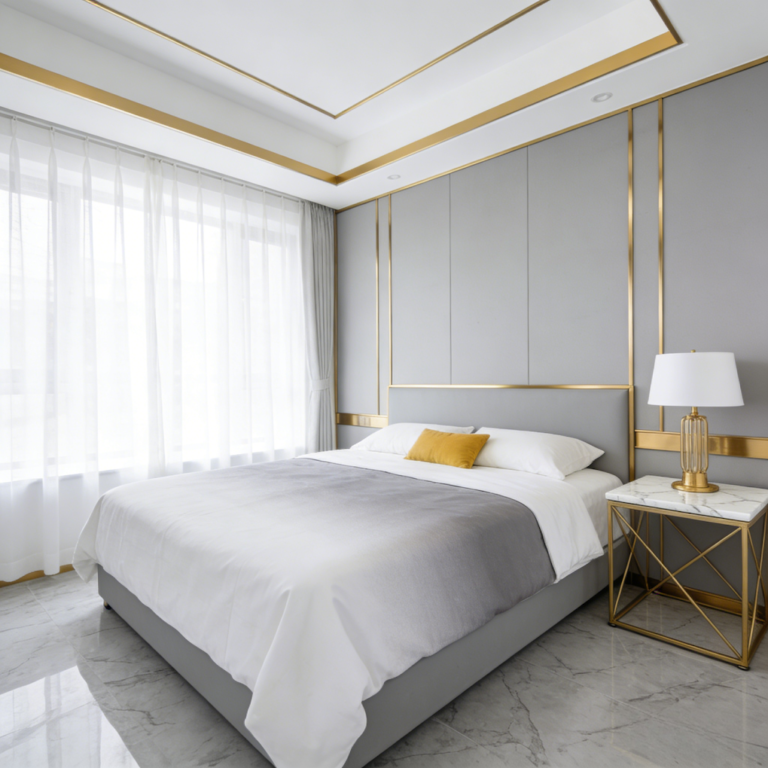 Off-plan · 2028
Cambridge Garden
From KES 9.2M2 bed · 90 m² · KilimaniSee all 2-bed homes in UpperhillHow big are the two-bedrooms, and what do they cost?
Four layouts, from 84 sqm (from KES 9.4M) to 119–124 sqm (from KES 12.8M). Current pricing is confirmed at point of enquiry.
How do the layouts differ?
They range from a practical single-balcony layout (A) to larger homes with two balconies (B), a well-zoned lounge (C), and a dual-ensuite layout with a guest washroom (D).
Are they ready, or off-plan?
Off-plan — completion is expected in December 2027.
Can diaspora buyers purchase remotely?
Yes. Your passport or Alien ID is all you need to begin — Block handles your KRA PIN and the paperwork, the main cost to plan for is 4% stamp duty, and we support remote purchases end to end, including virtual viewings.
Enquire
Speak to an advisor about Anjoy Homes
Get the price list, floor plans and payment plan, or book a viewing. We usually reply within a few hours on working days.

Thank you.
All information is provided in good faith from the developer's published material and is subject to change without notice. Prices, sizes, availability, payment terms and completion dates should be confirmed before you commit. Images may include project renders. Block Real Estate does not provide financial or legal advice.
Anjoy Homes
Get the price list
Floor plans and the payment plan, sent to your WhatsApp.