

Off-plan · For saleLang'ata, Nairobi
Marigold II Townhouses, Langata Link Road
Own a 4-bedroom all-ensuite townhouse at Marigold II, opposite Wilson Airport in Langata. Duplex and triplex homes with clubhouse, pool, gym and 3 parking slots.
- From
- KES 44.6M
- Completion
- 2026
- Deposit
- 20%
- Bedrooms
- 4
- Bathrooms
- 4
- Size
- 348 m²
Overview
About Marigold II
Own a 4-bedroom all-ensuite townhouse at Marigold II, opposite Wilson Airport in Langata. Duplex and triplex homes with clubhouse, pool, gym and 3 parking slots.
Read the full descriptionShow less
Marigold II: 4-Bedroom Duplex and Triplex Townhouses on Langata Link Road, Nairobi
Marigold II is a gated community of 89 four-bedroom, all-ensuite townhouses on Langata Link Road, directly opposite Wilson Airport. It is designed for families who want the ease of being close to the city without giving up space, privacy and a calmer pace at home.
Two home types are on offer: a 2,650 sq ft duplex and a 3,750 sq ft triplex. Both have open-plan living areas with full-height sliding doors that open to the outdoors, a separate DSQ, three dedicated parking slots and a roof terrace. Shared facilities include a clubhouse, swimming pool, gym and steam room, and a children’s play area.
The location is a real strength. Karen is close by, the Southern Bypass is about five minutes away and the CBD is roughly twenty minutes by road, depending on traffic. Developed by Purple Dot International, Marigold II is currently under construction, so buyers can still plan the finishing of their home around how they live.
Project Snapshot
| Detail | Information |
|---|---|
| Development | Marigold II |
| Developer | Purple Dot International Ltd |
| Location | Langata Link Road, directly opposite Wilson Airport, Langata, Nairobi |
| Total homes | 89 townhouses |
| Home types | 4-bedroom all-ensuite duplex (G+1) and triplex (G+2) |
| Duplex size | 2,650 sq ft / 246 sqm living space |
| Triplex size | 3,750 sq ft / 350 sqm living space |
| Bedrooms | 4, all ensuite |
| Bathrooms | 5 (duplex), 6 (triplex) |
| Staff quarters | DSQ included |
| Parking | 3 dedicated slots per home, plus visitor parking |
| Price | Duplex from KES 44,600,000; triplex from KES 54,000,000 |
| Status | Under construction |
| Payment plan | 20% deposit, 70% during construction, 10% on completion |
| Mortgage | Options available through leading banks |
A Development Designed for Family Living
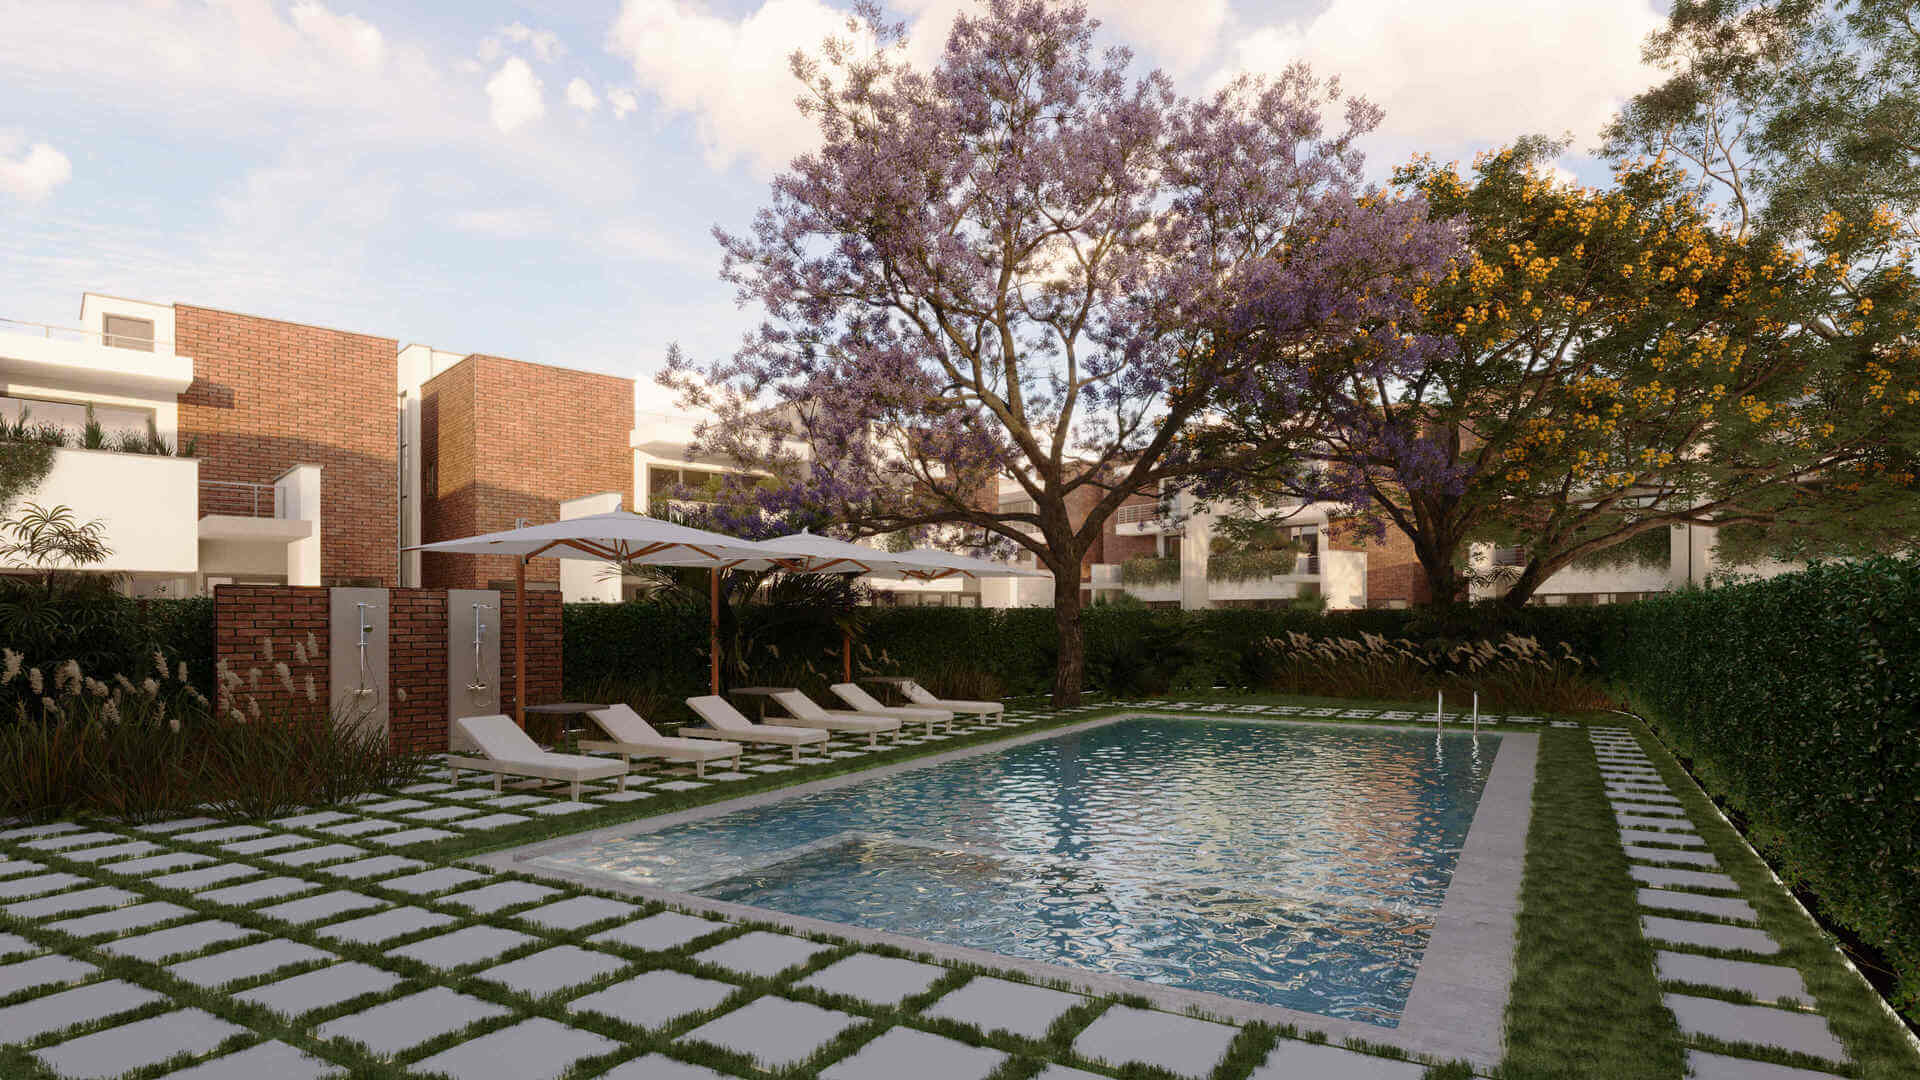
Marigold II draws on a contemporary suburban lifestyle, with a calm, warm feel that suits family life. The estate is low-density, with tree-lined roads, green spaces, a play area and a clubhouse at its centre.
Inside, each home has an open-plan living and dining area that flows through full-height sliding doors to a private garden or terrace. The brick, stone and glass exteriors give the street a distinctive, cohesive character, and balconies and planters soften the look.
Because the homes are designed for customisation, with tasteful finishes and room for bespoke interiors, owners can shape the space around their own preferences. Daily conveniences, from backup power to water storage and security, are handled at the estate level.
Unit Types
| Feature | 4-Bedroom Duplex (G+1) | 4-Bedroom Triplex (G+2) |
|---|---|---|
| Living space | 2,650 sq ft / 246 sqm | 3,750 sq ft / 350 sqm |
| Bedrooms | 4, all ensuite | 4, all ensuite |
| Bathrooms | 5 | 6 |
| Staff quarters | DSQ | DSQ |
| Parking | 3 slots | 3 slots |
| Living area | Open-plan lounge and dining, full-height sliding doors to garden | Open-plan lounge and dining, full-height sliding doors to garden |
| Ground floor | Kitchen, pantry, guest bedroom, guest toilet | Kitchen, pantry, guest bedroom, guest toilet |
| Upper floors | Master bedroom with walk-in closet and balcony, two further bedrooms | Master bedroom with walk-in closet and balcony, further bedroom, home office |
| Extra spaces | Roof terrace | Family room, terrace, expansive roof terrace |
| Starting price | KES 44,600,000 | KES 54,000,000 |
Floor plans are available for both home types. Please request them for the layout, room sizes and orientation of the specific home you are interested in.
Amenities
| Category | What is included |
|---|---|
| Leisure | Exclusive clubhouse, swimming pool, gym and steam room, kids’ play area |
| Parking | 3 dedicated slots per home, plus visitor parking |
| Security | Guard house and security system, 24-hour manned gate, CCTV surveillance, electric fencing, intercom facility |
| Water | Borehole and council water, common underground water tank, pressurised water system |
| Energy | Full backup generator, heat pump water heating system, solar streetlights |
| Estate services | Common refuse collection |
| Home features | Cloakroom, master bedroom balcony, roof terrace, modern finishes |
Location Advantage
Marigold II sits on Langata Link Road, opposite Wilson Airport. The setting blends a connected, city-adjacent address with the open feel of the airport’s surroundings.
| Nearby | Details |
|---|---|
| Wilson Airport | Directly opposite the estate |
| Karen | In close proximity |
| Southern Bypass | About 5 minutes by car |
| Nairobi CBD | About 20 minutes by car |
| Westpark Police Station | About 2 minutes by car |
| The Galleria shopping mall | About 15 minutes by car |
| Freedom Heights Mall and China Square | Along Langata Road, on the developer’s location map |
| Shree Swaminarayan Hospital | Shown on the developer’s location map |
These travel times come from the developer’s materials and will vary with traffic, so we suggest driving the route at the times you would actually travel.
Payment Plan
Marigold II offers a structured purchase plan:
| Stage | Payment |
|---|---|
| On signing | 20% deposit |
| During construction | 70% |
| On completion | 10% |
Mortgage options are available through leading banks, and Block Real Estate can guide you through the process. Prices start at KES 44,600,000 for the duplex and KES 54,000,000 for the triplex. Homes with additional land carry a premium, and the rate for this is to be confirmed at point of enquiry. We also recommend asking for the latest price list, sale agreement and payment schedule before you commit, and having your lawyer review them.
Why It Works for Homeowners
- Space for the whole household: Four ensuite bedrooms, a DSQ, a guest bedroom on the ground floor and, in the triplex, a home office and family room.
- Indoor-outdoor living: Full-height sliding doors, a private garden, balconies and a roof terrace.
- Everyday facilities close at hand: A clubhouse, pool, gym, steam room and play area within the estate.
- Parking without compromise: Three dedicated slots per home, plus visitor parking.
- Practical resilience: Borehole and council water, an underground tank, a pressurised system and a full backup generator.
- Security you can rely on: A manned gate, CCTV, electric fencing and intercom.
- A say in the finish: Homes are designed for customisation, so you can shape the interiors to suit your family.
Why It Works for Investors
- A low-density, gated setting: Townhouse estates can appeal to families and professionals who want more space than an apartment offers.
- A well-connected location: Proximity to Karen, Wilson Airport and the CBD may appeal to tenants.
- Staged payments: The payment plan spreads the purchase across the construction period.
- Two home types: The duplex and triplex give you a choice of size and budget.
- A developer with a track record: Purple Dot International has delivered commercial and residential projects in Nairobi.
We do not make promises about rental yields, occupancy or capital growth. Returns depend on the market, the unit and how it is let, so we encourage independent financial and legal advice.
Finishes and Specifications
| Element | Specification |
|---|---|
| Architecture | Contemporary design with brick, stone and glass exteriors |
| Living areas | Open-plan layout with full-height sliding doors |
| Bedrooms | All ensuite; master bedroom with walk-in closet and balcony |
| Outdoor spaces | Private garden, balcony, roof terrace |
| Water heating | Heat pump system |
| Water supply | Borehole and council water, underground tank, pressurised system |
| Power | Full backup generator; solar streetlights across the estate |
| Security | CCTV, electric fencing, intercom, manned guard house |
| Interiors | Tasteful finishes with scope for customisation |
Detailed finish schedules, such as flooring, kitchen fittings and sanitaryware, are to be confirmed at point of enquiry. Please request the latest specification sheet.
Who This Development Suits Best
- Families looking for a spacious home in Langata with room to grow
- Households that want a gated estate with a clubhouse, pool and gym
- Professionals who value being near Karen, Wilson Airport and the CBD
- Buyers who want a home office or family room built into the plan
- Buyers who prefer paying in stages through construction
- Investors seeking a townhouse in a low-density estate
Call to Action
If Marigold II feels like the right fit for your family, we would love to show you around. Speak with Block Real Estate to request the brochure, floor plans and latest price list, and to book a site visit.
Block Real Estate
Upperhill, Nairobi
Call: 0725 937686
Project renders.
On site
Construction progress
Completion: 2026. Ask us for the developer's latest site photos and progress report; we'll send them on WhatsApp.
Amenities
What comes with the keys.
Swimming pool
Morning laps, or a slow afternoon by the water.
Gym
Train before work, without the drive to a gym.
The everyday essentials
The practical things buyers ask about first.
- 24/7 Manned Security
- CCTV Surveillance
- Ample Parking
- Lifts
- Backup Generator
- Borehole Water
- Fitted Kitchen
Payment plan
20% deposit, then the developer’s payment plan
Marigold II offers a structured purchase plan:
On signing
20% deposit
During construction
70%
On completion
10%
Ask for the payment plan
This listing states a 20% deposit, but no instalment plan. Ask us for the developer's official schedule before you commit: how the balance is paid and what falls due on completion.
Location
Lang'ata, Nairobi
- Nairobi CBDBusiness district · 12 km
- Galleria MallShopping · 3.0 km
- Hillcrest International SchoolsSchool · 2.9 km
- The Karen HospitalHospital · 3.9 km
- Wilson AirportAirport · 8.8 km
Straight-line distances from the map pin. Road distances and travel times will be longer.
Why Block
Advice first. Then a decision.
Independent advice
We compare developments, layouts and payment plans side by side, so you choose with clarity rather than pressure.
Checks before you commit
We help you review the developer, approvals and sale documents before you reserve or pay a deposit.
One advisor to handover
From reservation and payments to construction updates and handover, the same advisor stays with you.
Also consider
More new developments
 Off-plan · Q4 2026
Kirawa Village
From KES 39.5M4–5 bed · Kitisuru Ready now
Redhill Villas
From KES 35M4–5 bed · Limuru Road Ready now
143 Brookview
From KES 33MMembley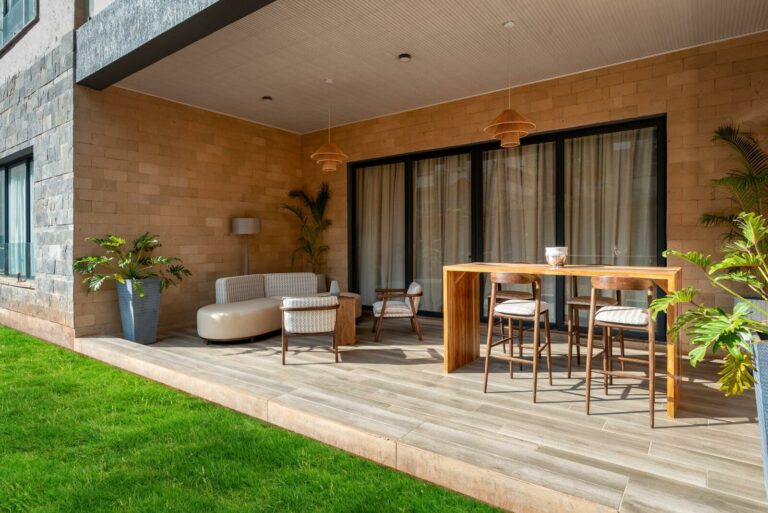 Ready now
Oak & Ivy
From KES 66M4–5 bed · Loresho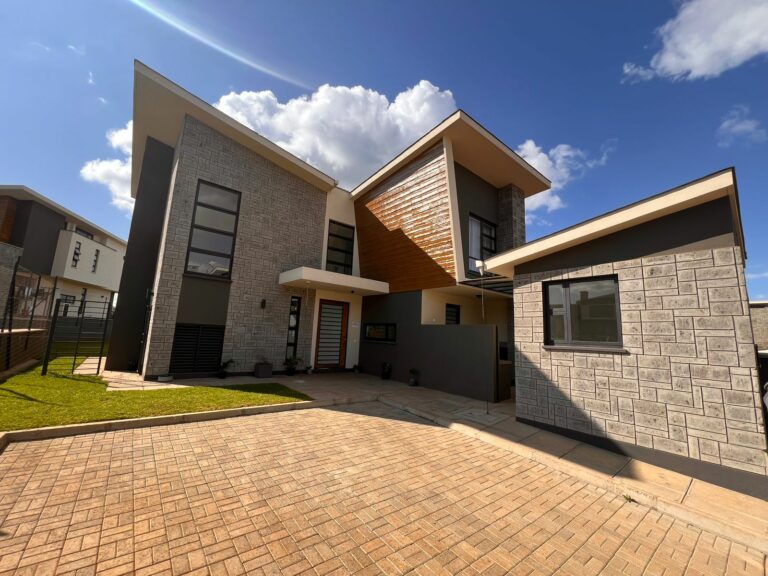 Ready now
Tilisi Views
From KES 26.75M3–5 bed · Limuru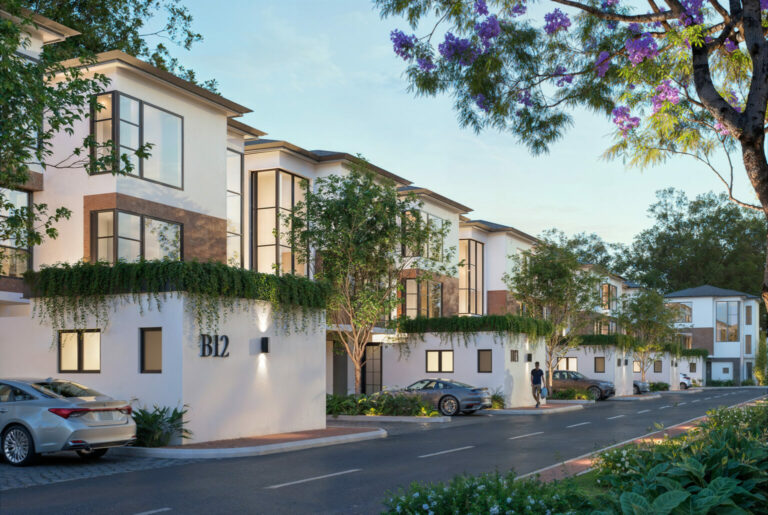 Off-plan · 2028
156 Elara
From KES 26.13M3–4 bed · Tatu CitySee all homes for saleHow many homes are in Marigold II?
There are 89 four-bedroom townhouses, in duplex and triplex designs.
What is the difference between the duplex and the triplex?
The duplex is 2,650 sq ft over two floors. The triplex is 3,750 sq ft over three floors and adds a home office, a family room and a larger roof terrace.
Are all the bedrooms ensuite?
Yes. All four bedrooms are ensuite, and each home also includes a DSQ.
How much do the homes cost?
The duplex starts from KES 44,600,000 and the triplex from KES 54,000,000.
What is the payment plan?
20% deposit, 70% during construction and 10% on completion. Mortgage options are available through leading banks.
Is Marigold II finished?
Construction is ongoing. Please ask us for the latest progress update and expected completion date.
How much parking is there?
Each home has three dedicated slots, and there is visitor parking.
What amenities does the estate have?
A clubhouse, swimming pool, gym and steam room, children’s play area, full backup generator, CCTV, electric fencing and intercom.
Where is it located?
On Langata Link Road, directly opposite Wilson Airport, in Langata.
Can I visit the site?
Yes. Contact Block Real Estate to arrange a site visit.
Enquire
Speak to an advisor about Marigold II
Get the price list, floor plans and payment plan, or book a viewing. We usually reply within a few hours on working days.

Thank you.
All information is provided in good faith from the developer's published material and is subject to change without notice. Prices, sizes, availability, payment terms and completion dates should be confirmed before you commit. Images may include project renders. Block Real Estate does not provide financial or legal advice.
Marigold II
Get the price list
Floor plans and the payment plan, sent to your WhatsApp.