

Off-plan · For saleWestlands, Nairobi
Capital Heights
Studio to 3-bedroom apartments in a 20-floor tower off School Lane, Westlands, by Gemdale Kenya, the developer of Capital Rise in Kilimani. 20% deposit, then instalments to December 2027.
- From
- KES 5.4M
- Completion
- Dec 2027
- Deposit
- 20%
- Homes
- Studio – 3 Bed
- Sizes
- 36 – 180 m²
- Instalments
- Monthly or quarterly
- Developer
- Gemdale Kenya
- Show apartment
- Open to view
Overview
About Capital Heights
Westlands has long been one of Nairobi’s most sought-after addresses, and Capital Heights is a thoughtful new addition to it. Developed by Gemdale Kenya Ltd, it brings together studio, one, two and three-bedroom residences in a single development, with prices starting from KES 5.4 million.
It is built for people who want urban convenience and private calm in equal measure: floor-to-ceiling windows, generous balconies, custom-designed kitchens with premium stone countertops, and a rooftop swimming pool, gym and sauna. A furnished show apartment is open for viewings, so you can see the finishes before you commit.
Whether you are buying your first home, upsizing for family life, or building a property portfolio, Capital Heights offers a range of sizes and price points in one of Nairobi’s best-connected neighbourhoods. The developer’s previous project, Capital Rise in Kilimani, is complete, sold out and occupied.
- A choice of layouts from studio to three-bedroom, so you can buy for your current stage of life
- Natural light, balconies and open-plan kitchens
- DSQ with its own entrance in the two- and three-bedroom units
- Walk-in closets, laundry areas and storage in many layouts
- Wellness and leisure facilities on site: pool, gym, sauna and garden
- A conference centre and coffee lounge for working from home or meeting clients
Read the full descriptionShow less
Project Snapshot
| Detail | Information |
|---|---|
| Development | Capital Heights |
| Developer | Gemdale Kenya Ltd |
| Location | Matundu Close, off School Lane, Westlands, Nairobi |
| Unit types | Studio, 1-bedroom, 2-bedroom + DSQ, 3-bedroom + DSQ |
| Unit sizes | 36 sqm to 180 sqm |
| Prices from | KES 5.4 million (studio) |
| Top of range | KES 24.5 million (3-bedroom) |
| Payment plan | 20% deposit, then monthly or quarterly instalments to completion |
| Completion | December 2027 |
| Show apartment | Furnished show apartment open for viewings |
| Key amenities | Rooftop swimming pool, gym, sauna, coffee lounge, conference centre, garden, hotel-style lobby, backup generator |
| Developer track record | Capital Rise, Kilimani (2 & 3 bedroom): complete, sold out and occupied |
| Contact | 0725937686 · [email protected] · Upperhill, Nairobi |
A Development Designed for Modern Urban Living
Capital Heights is built around the way people live in the city today: working from home some days, entertaining on others, and wanting a place that feels calm when the day is done.
Living spaces are open and light-filled. Balconies extend the home outdoors, and the larger layouts include a double balcony. Kitchens are open-plan, and many layouts add a laundry area, walk-in closets and a detached ensuite domestic staff quarter (DSQ) with its own entrance.
For families, there is room to grow. For single professionals and couples, the studios and one-bedrooms offer a stylish, manageable base. For investors, the developer also positions the units as suitable for short-stay use, though results will always depend on the market and how you manage the unit.
Unit Types
| Unit | Type | Size | Price (KES) |
|---|---|---|---|
| Studio | G / G2 | 36 sqm | 5.4 million |
| Studio | H | 37 sqm | 5.5 million |
| 1-bedroom | E-1 / E-2 | 61 sqm | 9 million |
| 1-bedroom + pantry | F | 69 sqm | 10 million |
| 2-bedroom + DSQ | B | 122 sqm | 16.5 million |
| 2-bedroom + DSQ | C | 125 sqm | 16.9 million |
| 3-bedroom + DSQ + pantry | A | 180 sqm | 24.5 million |
Studio Apartments (36 sqm and 37 sqm)
Compact, efficient and well planned. Each studio has an entrance walkway with a closet, an open kitchen, a spacious bedroom and living area, and a spacious washroom. These are a good fit for first-time buyers, single professionals, or investors who want a lower entry point.
One-Bedroom Apartments (61 sqm and 69 sqm)
The one-bedrooms have a spacious living room, an open kitchen with an island, an entrance walkway with storage closet and a balcony. The larger 69 sqm layout adds a pantry and a double balcony. They suit couples, professionals and buyers looking for a comfortable step up from a studio.
Two-Bedroom Apartments with DSQ (122 sqm and 125 sqm)
Both layouts are all-ensuite, with a large master bedroom and walk-in closet, an open kitchen, a large dining area, a laundry area and a double balcony. A detached ensuite DSQ with a separate entrance is included. They suit growing households, professionals who need a home office, and owners who want a long-term home.
Three-Bedroom Apartment with DSQ and Pantry (180 sqm)
This is the flagship layout. It has three bedrooms, two of them ensuite, a large master bedroom with a walk-in closet, a large open kitchen with access to a laundry area, a large dining area, a double balcony, and an entrance walkway with storage closet. The detached ensuite DSQ has its own entrance. It is the family-sized choice for buyers who want generous, well-organised space.
Payment Plan
Every plan starts with a 20% deposit. Then choose how to pay the balance:
- Instalment plan: 20% deposit, then the balance in monthly or quarterly instalments up to completion in December 2027.
- Cash: 20% deposit, then the balance within 2 weeks.
- Mortgage: 20% deposit within 7 days, then the balance paid by your bank on completion against a professional undertaking.
Amenities
Capital Heights is designed so that daily life extends beyond your front door, with a rooftop pool, a gym and spaces to work and meet without leaving the building.
Wellness and leisure
- Rooftop swimming pool: morning laps with views over the city
- Gym
- Sauna and steam room
- Children’s play area
- Garden
Work and social
- Coffee lounge: meet friends or clients over coffee without leaving the building
- Conference centre for client meetings and working from home
- Hotel-style lobby
Everyday essentials
- Backup generator
- Lifts
- Borehole and county water
- CCTV and 24/7 security
- Parking for residents and guests
The developer has 3D walkthroughs of the studio, one-bedroom and two-bedroom interiors. Ask us and we’ll send the links on WhatsApp.
Location Advantage
Capital Heights is on Matundu Close, off School Lane, in the heart of Westlands, with malls, international schools, hospitals and the Nairobi Expressway a few minutes away. Approximate drive times:
- About 5 minutes: Nairobi Expressway, Spring Valley and Peponi, Parklands
- About 10 to 15 minutes: CBD, Riverside, Kileleshwa and Lavington
- About 20 to 30 minutes: JKIA, SGR Station, Wilson Airport, Kilimani, Upperhill, Gigiri and Runda
Drive times are indicative and will vary with traffic.
Nearby places
- Shopping: Westgate Mall, Westlands Square, Sarit Centre, The Mall – Westlands, The Rhapta Promenade Mall, ABC Place, GTC Mall, Broadwalk Mall and Mwanzi Market
- Schools: Oak House International School, Maple Bear Pre-school, Brookside Preparatory & Montessori, MLC Schools, Parklands Baptist School and Oshwal Academy & College
- Hospitals: MP Shah Hospital, Avenue Hospital and Chiromo Hospital
- Dining and cafés: About Thyme, Mythos Tarvena, Sugarbowl, La Terrazza Italian, NOIR, Java House Express, Spring Valley Coffee, Biscotti Café and others
- Wellness: Level 24, The Burn Club, MOMENTUM Fitness and Illusion Spa Premier
- Green spaces: Karura Forest, Riverside Park, The Nairobi Arboretum Park and the National Museum of Kenya
Why It Works for Homeowners
- A choice of layouts from studio to three-bedroom, so you can buy for your current stage of life
- Natural light, balconies and open-plan kitchens
- DSQ with its own entrance in the two- and three-bedroom units
- Walk-in closets, laundry areas and storage in many layouts
- Wellness and leisure facilities on site: pool, gym, sauna and garden
- A conference centre and coffee lounge for working from home or meeting clients
- A backup generator for everyday reliability
- Schools, hospitals, malls and parks within easy reach
Why It Works for Investors
- Entry points across the range. Prices run from KES 5.4M to KES 24.5M, so you can match a unit to your budget and strategy.
- A well-established location. Westlands is a long-standing residential and commercial hub with strong day-to-day demand for housing.
- Mixed unit sizes. Studios and one-bedrooms suit buyers considering short-stay or compact rental use. Larger units suit buyers targeting families and longer tenancies.
- A developer with completed projects. Gemdale Kenya’s Capital Rise in Kilimani is complete, sold out and occupied.
- Amenities that tenants and guests tend to value, such as a pool, gym and generator backup.
Rental income and capital growth depend on market conditions, unit choice and management. We recommend speaking with our team to assess the right unit for your goals.
Finishes and Specifications
- Custom-designed kitchens with premium stone countertops
- Floor-to-ceiling windows
- Generous balconies, with double balconies in selected layouts
- Spacious bedrooms, with large master bedrooms and walk-in closets in larger units
- Ensuite bathrooms: all bedrooms in the 2-bedroom Types B and C, and two in the 3-bedroom
- Laundry areas in the two- and three-bedroom layouts
- Detached ensuite DSQ with separate entrance in the two- and three-bedroom layouts
- Entrance walkway with closet or storage in every layout
- Kitchen islands in the one-bedroom units
- Hotel-style lobby and backup generator
Images and floor plans are indicative of the current design intent, and dimensions are approximate. The developer reserves the right to adjust the specification or layout as construction progresses.
Who This Development Suits Best
- First-time buyers looking for a well-located studio or one-bedroom
- Young professionals and couples who want a stylish, low-maintenance home
- Families who need space, a DSQ and a quiet place to grow
- Investors building a Westlands portfolio across different unit sizes
- Buyers considering short-stay use
- Anyone who wants Westlands convenience with resort-style amenities
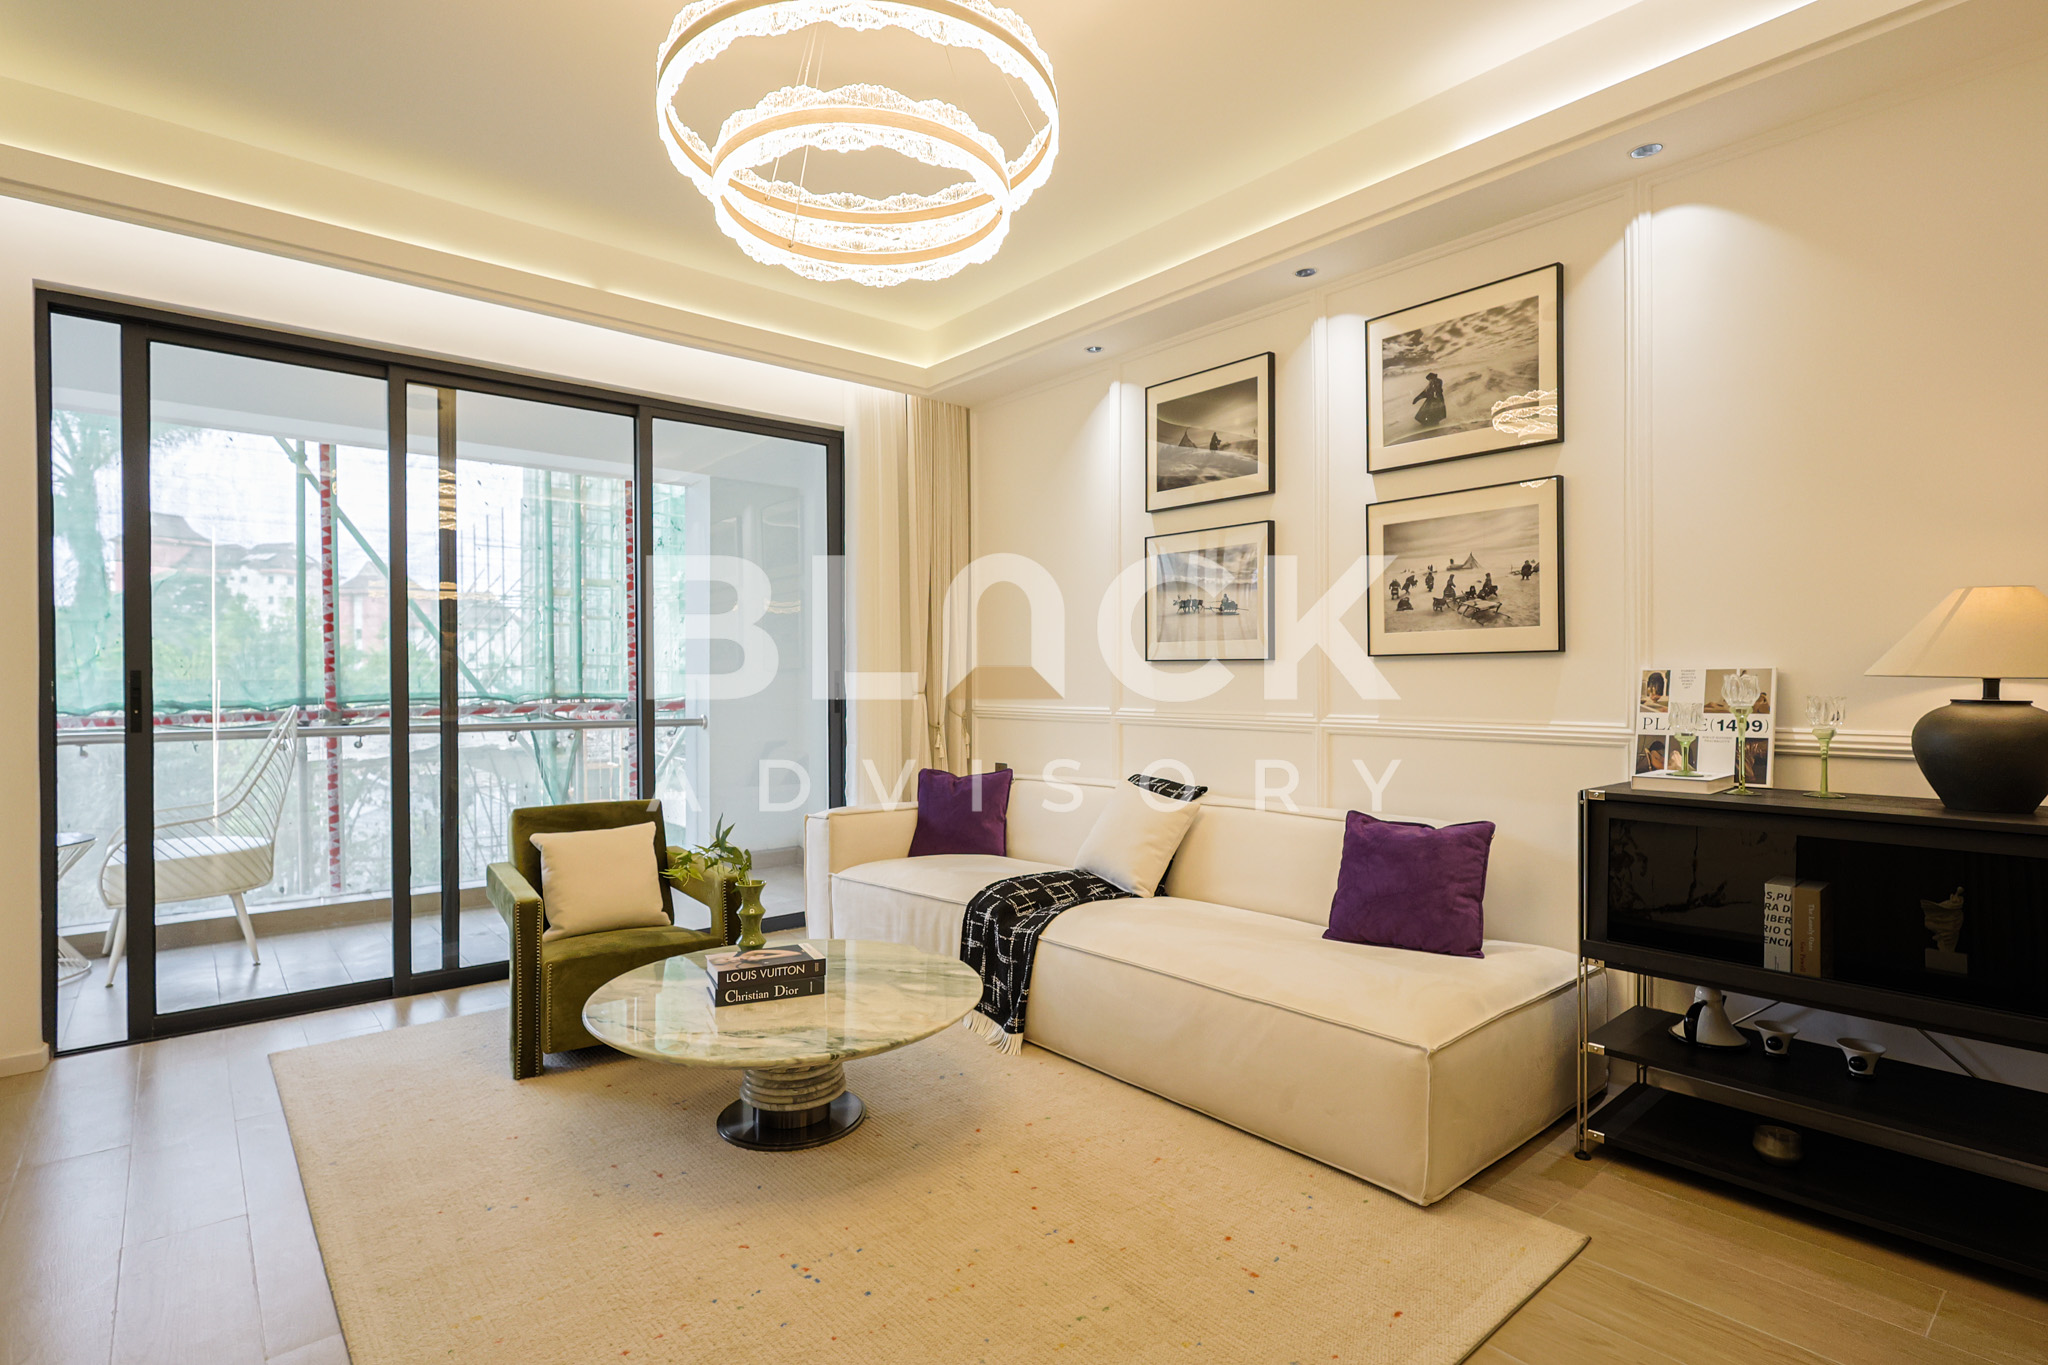
Photos of the show apartment.
On site
Construction progress
Completion: Dec 2027. Ask us for the developer's latest site photos and progress report; we'll send them on WhatsApp.
Residences
Availability and pricing
| Residence | Size | Price from | Actions |
|---|---|---|---|
| Studio | 36 m² | KES 5,400,000 | |
| Studio | 37 m² | KES 5,500,000 | |
| 1-bedroom | 61 m² | KES 9,000,000 | |
| 1-bedroom+ pantry | 69 m² | KES 10,000,000 | |
| 2-bedroom+ DSQ | 122 m² | KES 16,500,000 | |
| 2-bedroom+ DSQ | 125 m² | KES 16,900,000 | |
| 3-bedroom+ DSQ + pantry | 180 m² | KES 24,500,000 |
Starting prices. Ask for the latest price list for current availability.
Amenities
What comes with the keys.
Capital Heights is designed so that daily life extends beyond your front door, with a rooftop pool, a gym and spaces to work and meet without leaving the building.
Rooftop swimming pool
Morning laps with views over the city.
Sauna and steam room
Unwind after a long day without leaving home.
Gym
Train before work, without the drive to a gym.
Children’s play area
Room for children to play, close to home.
Garden
Green space for slow mornings and fresh air.
Coffee lounge
Meet friends or clients over coffee without leaving the building.
Also included
More of what comes with a home at Capital Heights.
- Conference centre for client meetings and working from home
- Hotel-style lobby
- Backup generator
- Lifts
- Borehole and county water
- CCTV and 24/7 security
- Parking for residents and guests
Payment plan
20% deposit, then instalments
Every plan starts with a 20% deposit. Then choose how to pay the balance:
Instalment plan
20% deposit, then the balance in monthly or quarterly instalments up to completion in December 2027.
Cash
20% deposit, then the balance within 2 weeks.
Mortgage
20% deposit within 7 days, then the balance paid by your bank on completion against a professional undertaking.
Completion
Scheduled for Dec 2027.
Estimate your instalments
Is it right for you?
Who it suits best
- First-time buyers looking for a well-located studio or one-bedroom
- Young professionals and couples who want a stylish, low-maintenance home
- Families who need space, a DSQ and a quiet place to grow
- Investors building a Westlands portfolio across different unit sizes
- Buyers considering short-stay use
- Anyone who wants Westlands convenience with resort-style amenities
For investors
Rental income and capital growth depend on market conditions, unit choice and management. We recommend speaking with our team to assess the right unit for your goals.
Location
Matundu Close, off School Lane, Westlands, Nairobi
Capital Heights is on Matundu Close, off School Lane, in the heart of Westlands, with malls, international schools, hospitals and the Nairobi Expressway a few minutes away. Approximate drive times:
- Nairobi ExpresswayAbout 5 min drive
- Parklands, Spring Valley and PeponiAbout 5 min drive
- Nairobi CBD10–15 min drive
- Riverside, Kileleshwa and Lavington10–15 min drive
- Kilimani and Upper Hill20–30 min drive
- Gigiri (UN offices) and Runda20–30 min drive
- JKIA, SGR terminus and Wilson Airport20–30 min drive
- SchoolsOak House International, Brookside Prep, MLC, Parklands Baptist, Oshwal Academy
- ShoppingWestgate, Sarit Centre, The Mall, Rhapta Promenade, ABC Place
- HospitalsMP Shah, Avenue and Chiromo
Approximate travel times; they vary with traffic.
Why Block
Advice first. Then a decision.
Independent advice
We compare developments, layouts and payment plans side by side, so you choose with clarity rather than pressure.
Checks before you commit
We help you review the developer, approvals and sale documents before you reserve or pay a deposit.
One advisor to handover
From reservation and payments to construction updates and handover, the same advisor stays with you.
Also consider
More developments in Westlands
 Off-plan · Q4 2028
Auris Residence
From KES 5.5MStudio–2 bed · Westlands Off-plan · Jun 2028
Aether Residences
From KES 5.5MStudio–2 bed · Westlands Off-plan · 2029+
The Moment
From KES 5.55MStudio–3 bed · Westlands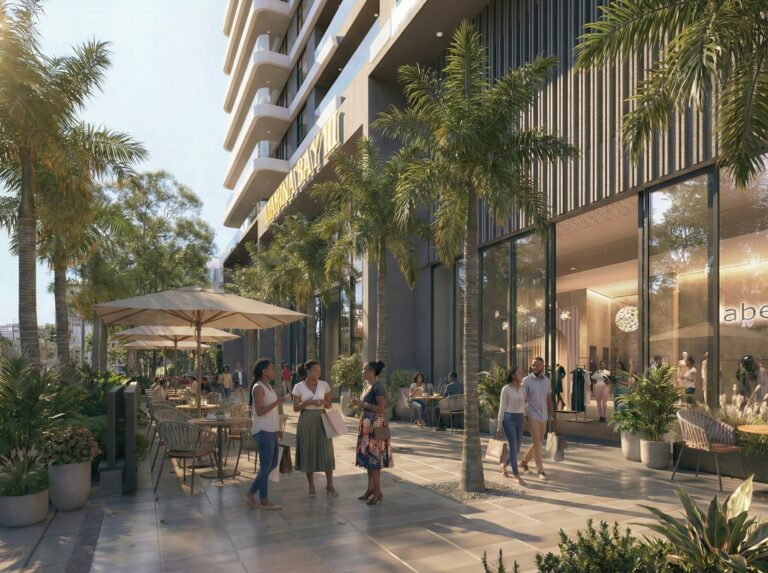 Off-plan · Mar 2029
Marina Bay Phase 3
From KES 5.25MStudio–4 bed · Westlands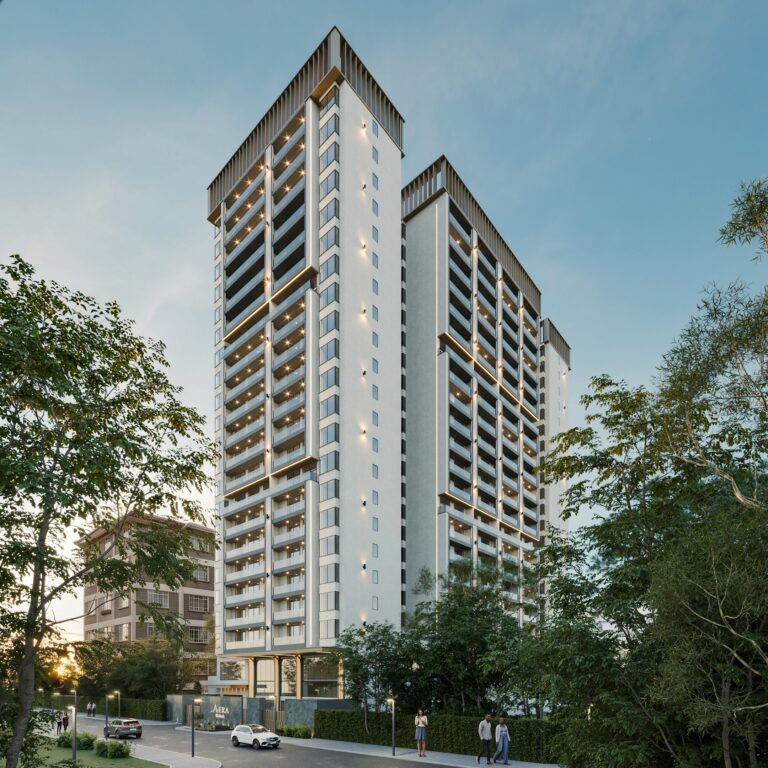 Off-plan · 2029+
Aera Westlands
From KES 5.65MStudio–3 bed · Westlands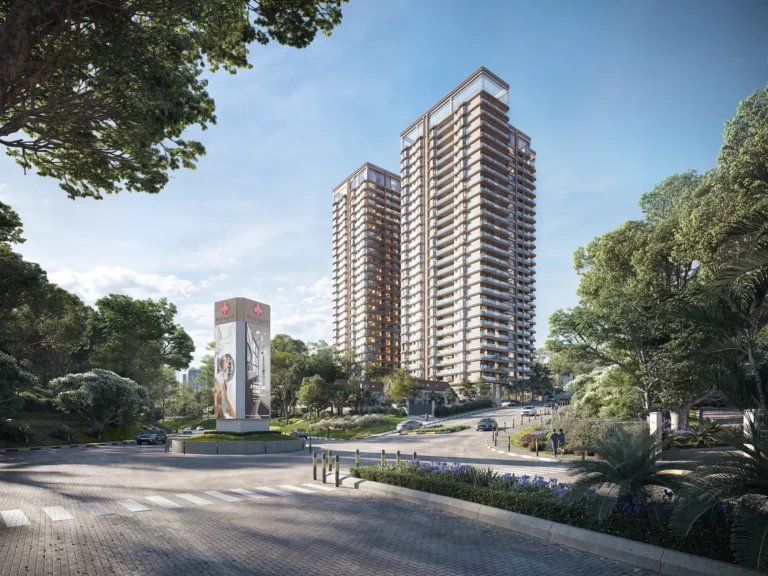 Off-plan · Mar 2028
Diplomat Residences
From KES 5M1–2 bed · WestlandsSee all homes for sale in WestlandsWhere is Capital Heights located?
Capital Heights is on Matundu Close, off School Lane, in Westlands, Nairobi. The Nairobi Expressway, Spring Valley, Peponi and Parklands are all around 5 minutes away by car.
Who is the developer?
Capital Heights is developed by Gemdale Kenya Ltd. Their earlier project, Capital Rise in Kilimani, is complete, sold out and occupied.
What unit types are available?
Studios (36 and 37 sqm), one-bedrooms (61 and 69 sqm), two-bedrooms with DSQ (122 and 125 sqm) and a three-bedroom with DSQ and pantry (180 sqm).
What are the prices?
Studios start at KES 5.4M and KES 5.5M. One-bedrooms are KES 9M and KES 10M. Two-bedrooms with DSQ are KES 16.5M and KES 16.9M. The three-bedroom is KES 24.5M.
What is the payment plan?
Every plan starts with a 20% deposit. On the instalment plan you pay the balance monthly or quarterly up to completion in December 2027. Cash buyers pay the balance within 2 weeks; mortgage buyers pay the deposit within 7 days and the bank pays the balance on completion.
When will Capital Heights be complete?
Completion is scheduled for December 2027. Ask us for the developer’s latest site photos and progress report.
Is there a show apartment?
Yes. A furnished show apartment is open for viewings, and the photos on this page are of it. Message us on WhatsApp to book a time.
Can I buy from outside Kenya?
Yes. Many of our clients buy from abroad. Send us your number with its country code and we’ll share the price list, floor plans and payment plan on WhatsApp, and take you through each step of the purchase.
Do the two- and three-bedroom units include a DSQ?
Yes. Each includes a detached ensuite DSQ with its own separate entrance.
What amenities does the development have?
A rooftop swimming pool, gym, sauna, coffee lounge, conference centre, garden, hotel-style lobby and backup generator.
Are there schools and hospitals nearby?
Yes. Nearby schools include Oak House International School, Brookside Preparatory & Montessori, MLC Schools, Parklands Baptist School and Oshwal Academy, plus MP Shah, Avenue and Chiromo hospitals.
Is Capital Heights a good investment?
It offers a range of entry prices in an established location, and the developer promotes it as suitable for short-stay use. Returns are never guaranteed, so we advise speaking with our team to match a unit to your goals.
Can I view a 3D walkthrough?
Yes. The developer has 3D walkthroughs of the studio, one-bedroom and two-bedroom interiors. Ask us and we’ll send the links on WhatsApp.
How do I enquire?
Call or message Block Real Estate on 0725937686, or email [email protected], and we will help you compare units and arrange a viewing.
Enquire
Speak to an advisor about Capital Heights
Get the price list, floor plans and payment plan, or book a viewing. We usually reply within a few hours on working days.

Thank you.
All information is provided in good faith from the developer's published material and is subject to change without notice. Prices, sizes, availability, payment terms and completion dates should be confirmed before you commit. Images may include project renders. Block Real Estate does not provide financial or legal advice.
Capital Heights
Get the price list
Floor plans and the payment plan, sent to your WhatsApp.