


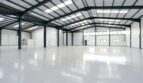
Overview
Description
Industrial complex off Langata Road, next to Wilson Airport — 7 warehouses plus an office block on a secure, gated site. Clean title, vacant possession.Industrial Complex for Sale — 7 Warehouses & Office Block, Off Langata Road, Nairobi
Well-located industrial space in Nairobi is genuinely hard to find — and harder still to secure with a clean title and immediate vacant possession. This complex offers exactly that.
Set on Plot LR No. 209/12580, just off Langata Road and next to Wilson Airport, this is a professionally designed and constructed industrial complex comprising seven warehouses/workshops and a dedicated office block, all on a secure, gated site. It sits roughly 300 metres from Langata Road, next to a police station, in an established and well-serviced commercial pocket close to the city.
For a business looking to own its premises, or an investor seeking a multi-unit industrial asset in a proven location, this is a rare, ready-to-use opportunity. The complex is offered with a clean title and in vacant possession — meaning a buyer can occupy, let, or reconfigure it without delay.
Project Snapshot
| Property | Industrial complex — 7 warehouses/workshops + office block |
| Title / LR No. | 209/12580 |
| Location | Off Langata Road, next to Wilson Airport, Nairobi (approx. 300m from Langata Road) |
| Site area | Approx. 2,000 sqm (about half an acre) — to be confirmed against the title/survey |
| Built accommodation | Approx. 18,300 sq ft (~1,700 sqm) across warehouses and offices |
| Tenure | Leasehold, 99 years from 1 April 1995 (residual term ~74 years — to be confirmed against the title) |
| Condition | Sound structural and decorative condition throughout |
| Possession | Clean title, offered with vacant possession |
| Price | On application — to be confirmed at point of enquiry |
| Listed by | Block Real Estate |
Areas, tenure and site dimensions are indicative and drawn from the sale brochure. Please request the title documents, survey and full sale particulars to confirm before committing.
A Facility Designed for Light Industry, Logistics & Business
This is a purpose-built industrial complex rather than a converted or compromised space. Seven standalone warehouse/workshop units are arranged around a central cabro-paved driveway and parking yard, with a separate office and utility block anchoring the site — a layout that keeps vehicle movement, loading and staff facilities working smoothly together.
The design lends itself to a wide range of uses: storage and distribution, light manufacturing, workshops, assembly, or a business headquarters that needs both operational space and offices on one secure site. Because the units are individually configured, the complex can be run as a single occupier’s premises or split across multiple users.
Space & Unit Breakdown
The complex comprises seven warehouse/workshop units plus a combined office and utility block. Each warehouse unit measures approximately 10m × 20m (about 2,152 sq ft / 200 sqm).
Unit 1 (enhanced, three-storey frontage)
- Ground floor: workshop and store
- First floor: office space
- Second floor: executive office or living quarters, with en-suite WC
- Workshop area approx. 2,152 sq ft; office area approx. 1,722 sq ft
Units 2, 3, 4, 5, 6 & 7
- Ground-floor workshop/warehouse space, approx. 2,152 sq ft each
Office & Utility Block
- Ground floor: parking bays and staircase
- First floor: gents’ and ladies’ washrooms
- Second floor: office, plus a roof terrace carrying the water storage tanks
- Approx. 1,200 sq ft
Total built areas
| Use | Area (sq ft) | Area (sqm) |
|---|---|---|
| Warehouses / workshops | 15,064 sq ft | ~1,400 sqm |
| Offices | 3,247 sq ft | ~302 sqm |
| Combined | ~18,311 sq ft | ~1,700 sqm |
Detailed floor plans (Site Plan and unit layouts) are available on request.
On-Site Infrastructure & Services
The complex is fully serviced and built for dependable day-to-day operation:
- Power: 3-phase electricity connected
- Water: Mains water, supplemented by a 300m-deep borehole with storage tanks mounted on a concrete roof structure for gravity-fed distribution across the complex
- Drainage: Connected to the main sewer line
- Yard & access: Driveways and parking bays finished in cabro, laid on 1.5m-deep compacted hardcore
- Parking: Ample on-site driveway and parking, with individual gated access to units
- Security: Entire complex enclosed within a gated perimeter block wall, in a secure neighbourhood next to a police station
Location Advantage
The complex occupies a genuinely strategic position — central, accessible, and deliberately away from the congestion that affects much of Nairobi’s industrial land.
- Next to Wilson Airport: Highly convenient for aviation-linked businesses and anyone using Wilson Airport for flights or logistics.
- Close to the CBD: Quick access to the Nairobi city centre without relying on Mombasa Road.
- Away from Mombasa Road congestion: A meaningful operational advantage, particularly with major roadworks affecting that corridor.
- Strong road links: Served by a newly constructed main road linking South C and Langata Road, with easy reach of the Southern Bypass, Langata/Karen, South C, Hurlingham and Westlands — and onward connectivity toward JKIA via the bypass.
- Secure, established setting: Roughly 300m off Langata Road, next to a police station, within a well-serviced commercial neighbourhood (T-Mall and amenities nearby).
For logistics, distribution and service businesses, this balance of central access and congestion-free movement is difficult to replicate.
Tenure & Terms of Sale
The property is held on a 99-year leasehold commencing 1 April 1995, with a residual term of approximately 74 years as stated in the sale brochure (to be confirmed against the current title). It is offered with a clean title and in vacant possession, allowing a buyer to take occupation or begin letting without encumbrance or delay.
The guide price is available on application. Purchase terms, deposit and completion timelines are to be confirmed at point of enquiry — please request the full sale particulars, title documents and price so we can guide you through the process.
Why It Works for Owner-Occupiers & Businesses
For a business, owning rather than renting this kind of space brings control and certainty. The complex offers substantial, well-built warehouse and workshop accommodation with integrated offices, staff washrooms and secure parking — everything an operating business needs on one gated site. Vacant possession means you can move in and begin operating straight away, and the range of units allows you to dedicate space to production, storage, workshops and administration as your operation requires. Its position next to Wilson Airport and close to the CBD is a practical, everyday advantage for staff, clients and suppliers.
Why It Works for Investors
For investors, the appeal lies in a well-located, multi-unit industrial asset in a segment where quality supply is limited. The configuration — seven warehouse units plus an office block — lends itself to single-occupier or multi-tenant use, offering flexibility in how the asset is held and managed. Nairobi’s demand for accessible, secure industrial and logistics space near key transport nodes is well established. As with any commercial acquisition, we would encourage buyers to carry out their own due diligence on demand, achievable rents and value, and we deliberately avoid quoting guaranteed yields, occupancy or appreciation, as these depend on market conditions and the buyer’s own strategy.
Construction & Specifications
Indicative construction and specification highlights:
- Professionally designed and constructed industrial complex, in sound structural and decorative condition
- Masonry warehouse units with high-level ventilation, individual roller/gated access and generous internal volume
- Three-storey office/utility block and an enhanced three-level Unit 1 (workshop, offices and executive/living quarters)
- Tiled washrooms and office finishes (as shown in the brochure gallery)
- Cabro-paved yard on 1.5m compacted hardcore; gated perimeter block wall
- 3-phase power, mains water plus borehole with gravity-fed storage, mains sewer drainage
Full specifications, floor plans and the property gallery are available on request. Exact measurements and finishes should be verified during viewing and due diligence.
Who This Development Suits Best
This complex is likely to suit:
- Logistics, distribution and storage businesses needing secure, accessible warehousing away from Mombasa Road congestion.
- Light manufacturers and workshops seeking multiple, well-serviced units with 3-phase power and yard space.
- Aviation-linked and service businesses that benefit from being next to Wilson Airport.
- Owner-occupier businesses wanting a headquarters combining warehouse, office and staff facilities on one site.
- Investors seeking a multi-unit industrial asset with single- or multi-tenant flexibility and a clean title.
Frequently Asked Questions
Where is the complex located? It is off Langata Road, next to Wilson Airport, Nairobi — approximately 300m from Langata Road, next to a police station, on Plot LR No. 209/12580.
What does the property comprise? A professionally built industrial complex of seven warehouse/workshop units plus a combined office and utility block, on a secure, gated site with a cabro-paved yard.
How much space is there? Approximately 18,300 sq ft (~1,700 sqm) of built accommodation — around 15,064 sq ft of warehouses/workshops and 3,247 sq ft of offices — on a site of roughly 2,000 sqm (about half an acre).
What is the tenure? Leasehold for 99 years from 1 April 1995, with a residual term of about 74 years per the brochure. The current title term should be confirmed at point of enquiry.
Is it available to occupy now? Yes. The property is offered with a clean title and in vacant possession, so a buyer can occupy or let it without delay.
What services and infrastructure are in place? 3-phase electricity, mains water plus a 300m borehole with gravity-fed storage tanks, mains sewer drainage, cabro driveways and parking, and a gated perimeter wall.
How much does it cost? The price is available on application. Contact us and we will share the guide price and full sale particulars.
Can the complex be let to multiple tenants? Yes — the seven separate warehouse units and office block allow either single-occupier use or a multi-tenant arrangement.
How do I arrange a viewing? Get in touch with Block Real Estate using the details below and we will arrange a site visit and share the full documentation.
Ready to View This Complex?
Opportunities to buy a serviced, gated industrial complex this close to the city — with a clean title and vacant possession — are uncommon. If it fits your business or your portfolio, the next step is simple: request the full sale particulars and price, and we will arrange a site visit at a time that suits you.
Talk to Block Real Estate 📞 Phone / WhatsApp: +254 725 937686 📧 Email: [email protected] 🏢 Office: 14th Floor, GTC, The Spaces, Westlands, Nairobi
We will walk you through the floor plans, title and terms, and answer your questions with clear, honest, commercially grounded guidance.
Areas, tenure, site dimensions and pricing are indicative and subject to confirmation through the title documents, survey and sale particulars at point of enquiry. Block Real Estate does not guarantee rental returns, occupancy or capital appreciation.


- Principal and Interest
- Property Tax
- HOA fee
- Private Mortgage Insurance