












Overview
- August 8, 2026
- Updated On:
- Apartments, Residential
- Category
- 36450
- Property ID
- 2
- Bedrooms
- 7
- Rooms
- 2
- Bathrooms
- 1,249 ft2
- Property Size
Description
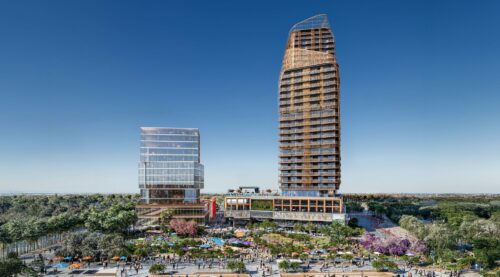
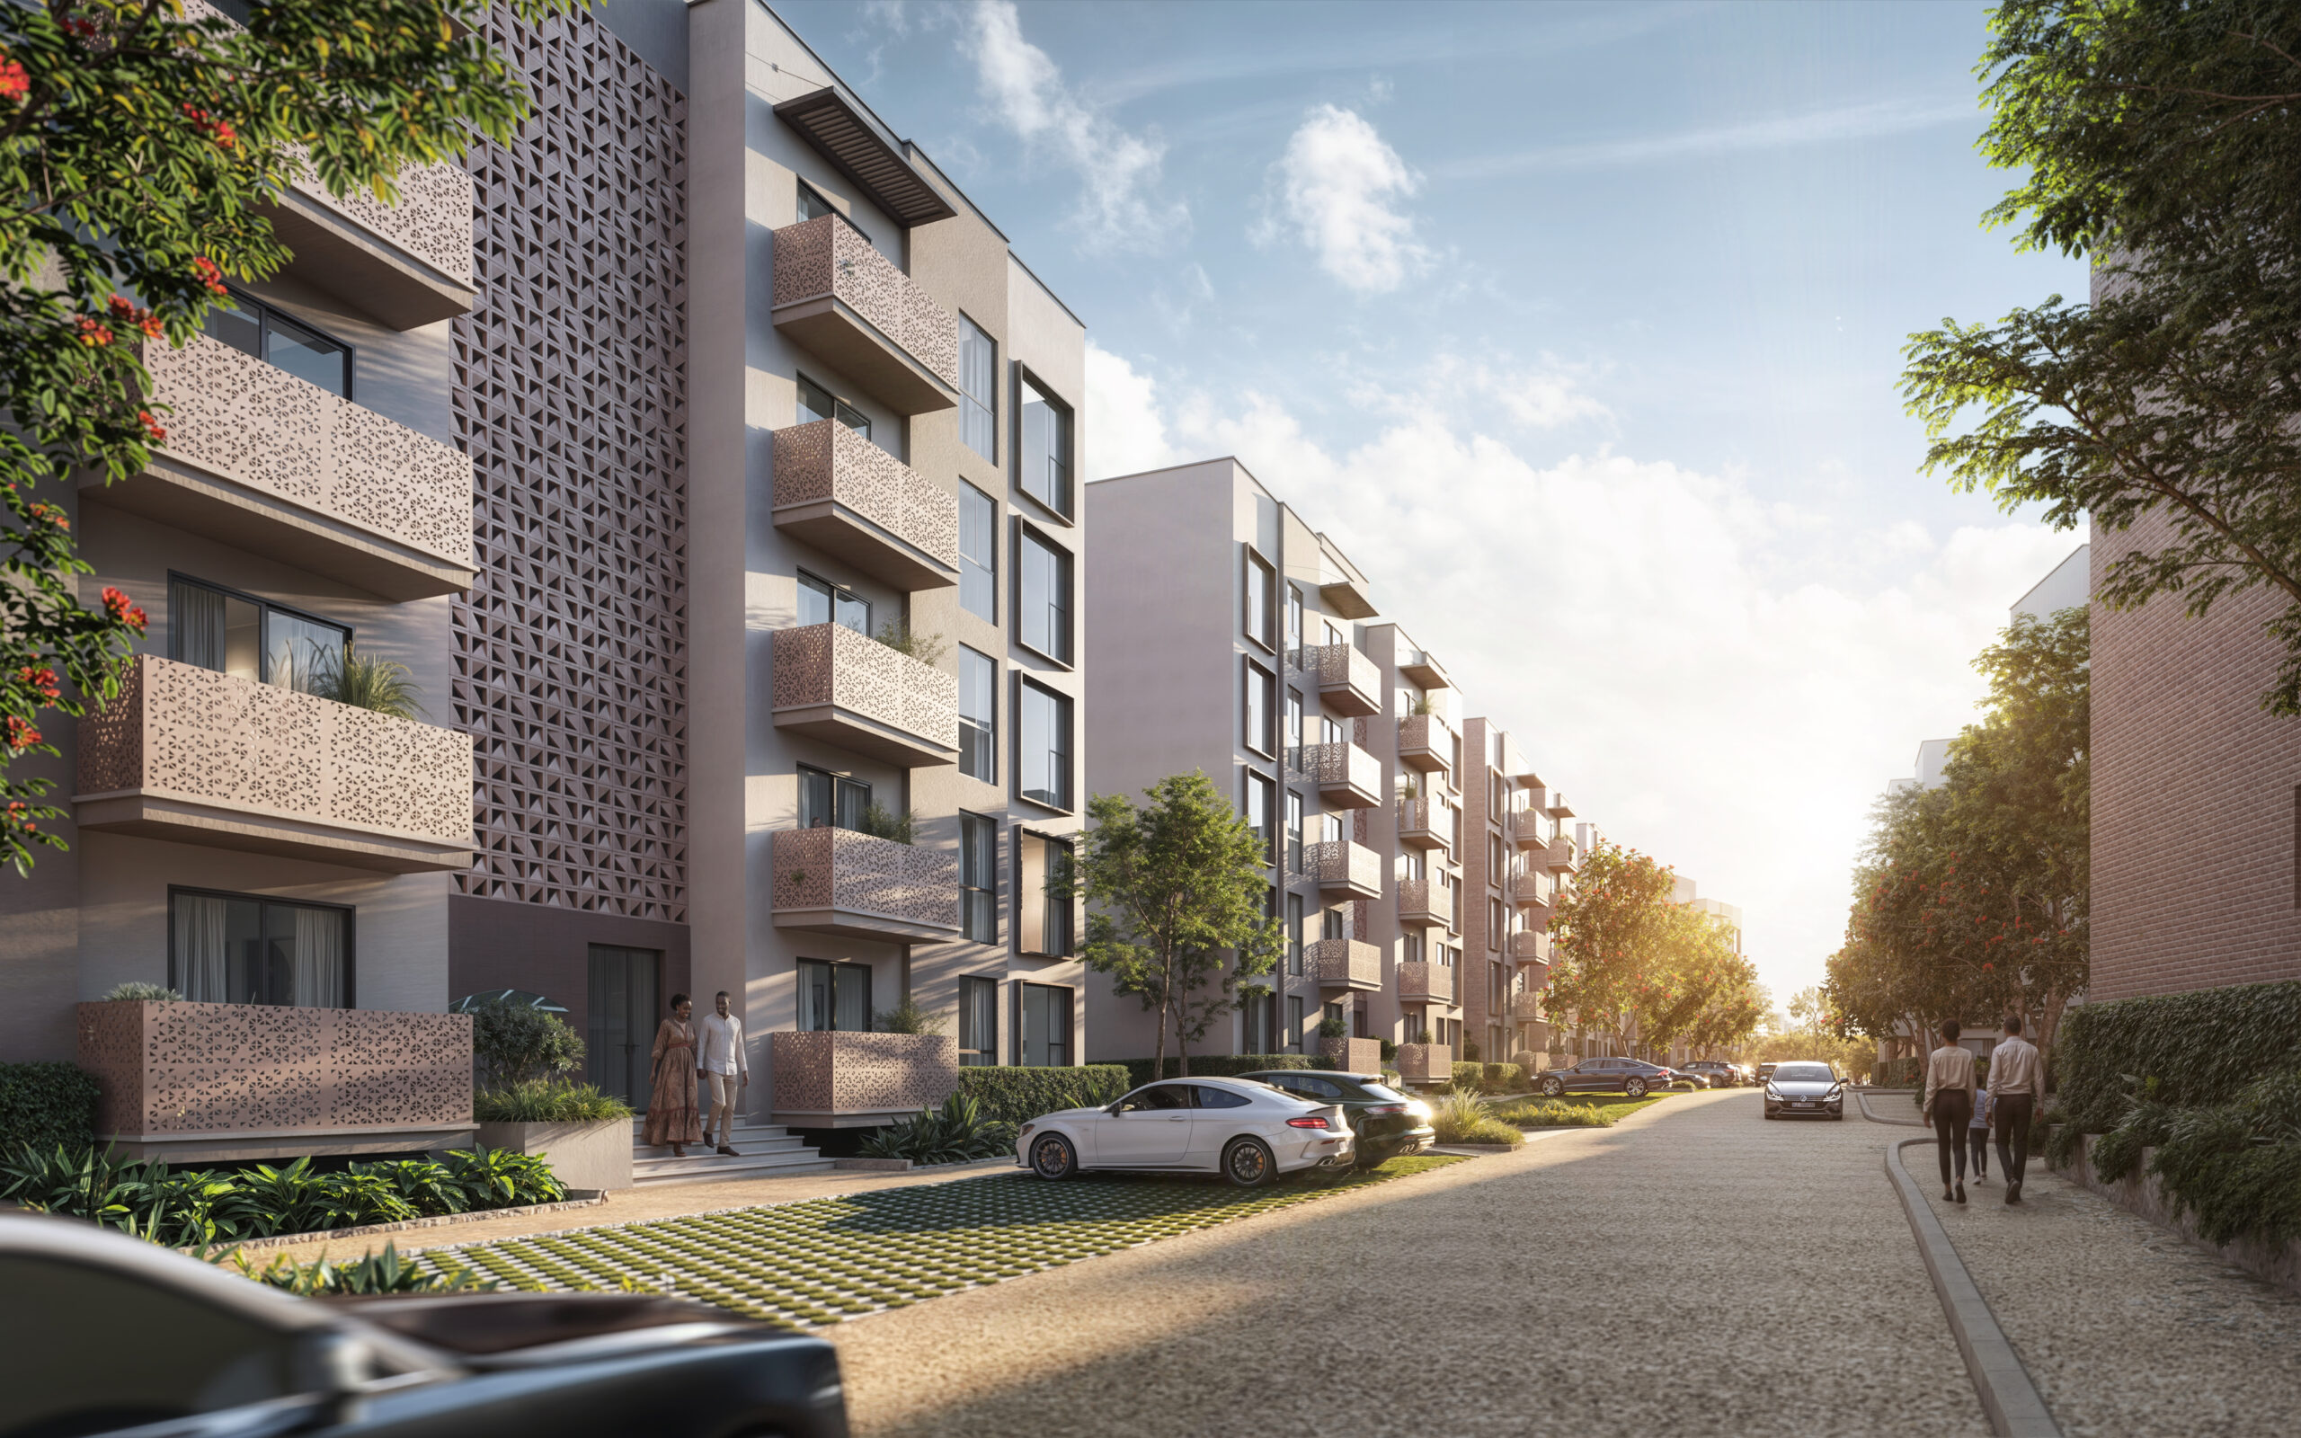
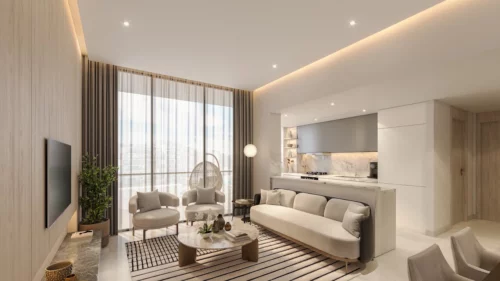
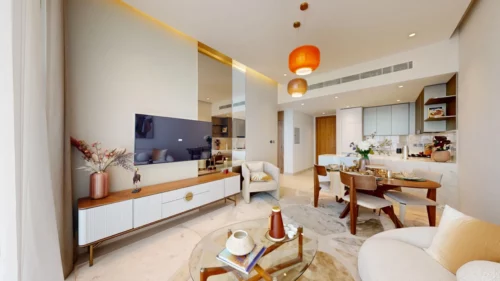
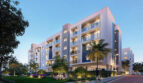
Unity Parkside is a green, family-focused apartment community by Unity Homes inside Tatu City, about 30 minutes from Nairobi CBD. Spacious 2-bedroom apartments (85–87 sqm) are for sale from KES 10.8 million and 3-bedroom apartments (112.5–116 sqm) from KES 15.8 million, arranged around a central park with a pool, gym and walkable lanes.
Listing updated: 8 August 2026 · Verified by Block Real Estate
There is a certain kind of home that lets you slow down without stepping away from opportunity. Unity Parkside is built around exactly that idea. Set within Tatu City — the master-planned municipality just 30 minutes from Nairobi — this is a green, family-focused apartment community by Unity Homes, where mornings begin with birdsong, days unfold in lush courtyards, and the pace of life settles into something calmer.
It is a development designed for people who want more room to breathe: growing families, professionals who value their time, and anyone drawn to a healthier, more connected way of living. Step outside your door and you are met with a central park, walkable lanes and open green space. Step further and you are within a fully planned city of schools, offices, shopping and healthcare — all without the long commute. Whether you are buying your first family home, a considered upgrade, or an addition to your property portfolio, Unity Parkside makes the decision an easy and natural one.
Project Snapshot
| Development | Unity Parkside |
| Developer | Unity Homes |
| Location | Tatu City, near Ruiru — approx. 30 minutes from Nairobi CBD |
| Property type | Green residential apartments, arranged around a central park |
| Unit types (first release) | 2 Bedroom and 3 Bedroom apartments |
| Unit sizes | 85 – 116 sqm (approx. 915 – 1,249 sqft) |
| Guide prices | 2 Bedroom from KES 10.8M · 3 Bedroom from KES 15.8M |
| Booking fee | To be confirmed at point of enquiry |
| Status | Selling now — first units released |
| Handover timeline | To be confirmed at point of enquiry |
Pricing and availability vary by unit, floor and configuration. Please request the latest price list and payment schedule to confirm current figures for your preferred unit.
A Development Designed for Green, Connected Living
Unity Parkside is more than a residential community — it is a rethink of how a neighbourhood should feel to live in. The architecture is clean and contemporary, the homes are efficient and liveable, and the whole masterplan is organised around nature rather than around cars. The result is a place that feels restorative to come home to, yet remains genuinely practical for everyday family life.
The vision rests on three simple principles:
- Live Green — Integrated green spaces and a central park bring nature to every block, so a walk among trees never means leaving home.
- Move Freely — Walkable lanes, cycling trails and open-air fitness zones make an active, healthy lifestyle the easy default.
- Grow Together — Communal gardens, child-friendly play areas and thoughtfully designed homes support multi-generational living and real community bonds.
Together, these turn Unity Parkside into a neighbourhood you settle into — somewhere children can grow up with room to roam, and adults can find calm at the end of the day.
Unit Types & Prices at Unity Parkside
The first release at Unity Parkside focuses on spacious 2 and 3 bedroom apartments — homes built around family life, with generous living areas, private balconies and practical utility space. Prices and availability vary by unit and floor, so please request the current price list for exact figures on your preferred home.
| Unit Type | Internal Area | Bathrooms | Balconies | Guide Price (KES) |
|---|---|---|---|---|
| 2 Bedroom (Standard Balcony) | 85 sqm (approx. 915 sqft) | 2 (master en-suite + shared) | 1 | From 10,800,000 |
| 2 Bedroom (Double Balcony) | 87 sqm (approx. 936 sqft) | 2 (master en-suite + shared) | 2 | From 10,800,000 |
| 3 Bedroom (Standard Balcony) | 112.5 sqm (approx. 1,211 sqft) | 2 (master + shared) + walk-in closet | 2 | From 15,800,000 |
| 3 Bedroom (Long Balcony) | 116 sqm (approx. 1,249 sqft) | 2 (master + shared) + walk-in closet | 2 | From 15,800,000 |
See the dedicated listings for full details and floor plans: 2 bedroom apartments at Unity Parkside and 3 bedroom apartments at Unity Parkside.
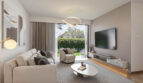
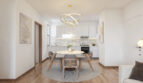
A quick note on the layouts: every home is designed with a clear separation between living and sleeping areas, a fitted kitchen with a dedicated utility space (with provision for a washing machine and fridge), and a master bedroom with its own en-suite. The 3 bedroom homes add a walk-in closet and a larger footprint, ideal for bigger families or those who work from home. Bathroom configurations shown reflect the current floor plans; final layouts, balcony details and parking allocation per unit are confirmed at point of enquiry. We recommend requesting the latest floor plans so you can see the exact layout of the home you are considering.
Amenities
Unity Parkside is designed so that much of daily life is catered for within the community itself. Residents enjoy:
- Swimming pool
- Fully equipped gym
- Central park and landscaped green spaces
- Children’s play areas
- Walkable lanes, cycling trails and open-air fitness zones
- Leisure complex and food court
- Communal gardens and shaded pergola courtyards
- Ample parking
- CCTV security
- Backup generator
- Street lighting throughout
Together, these make the development more than a place to sleep — somewhere to stay active, unwind, and let family life unfold safely and comfortably, close to home.
Location Advantage
Unity Parkside sits within Tatu City, a 5,000-acre private municipality that is quickly becoming one of the most talked-about addresses on the edge of Nairobi. Tatu City is a fully master-planned, mixed-use environment — homes, schools, offices, a shopping district, medical clinics, nature areas, and a sport and entertainment complex — designed for a community of more than 250,000 residents. Crucially, it is built to be a genuine live-work-play environment, largely free from the traffic congestion and long-distance commuting that define so much of city life.
The connectivity is a real advantage:
- Approx. 30 minutes from Nairobi CBD
- Around 5 km from Thika Superhighway
- Approx. 45 minutes from Jomo Kenyatta International Airport (JKIA) via the Eastern Bypass
- Direct links to the Ruiru, Northern and Eastern Bypasses
With 764 acres of natural green space across Tatu City, established schools such as Crawford International nearby, and a growing cluster of residential neighbourhoods around it, this is a location built to hold its appeal over time — convenient for owner-occupiers and consistently attractive to the families and professionals drawn to this side of the city. Specific drive times and distances to individual landmarks can be confirmed at point of enquiry.
Payment Plan
Securing a home at Unity Parkside is designed to be straightforward. The booking fee, deposit structure and instalment schedule are confirmed at point of enquiry, and we will share the latest payment schedule alongside the current price list so you can plan with complete clarity before committing. If you would like to discuss a payment approach that fits your circumstances — including buying from the diaspora — our team is glad to walk you through the options. Please request the latest price list and payment schedule to get started.
Why It Works for Homeowners
For families and individual buyers, Unity Parkside offers something increasingly rare near a capital city: space, greenery and calm, without giving up access to good schools, work and amenities. The central park and green courtyards mean children have safe, natural places to play, while the walkable, cycle-friendly layout encourages a healthier daily rhythm for the whole household.
The homes themselves are made for real family living — generous 2 and 3 bedroom layouts, en-suite master bedrooms, proper utility space, spacious balconies, and thoughtful touches like fitted wardrobes and solar water heating that make day-to-day life easier and more efficient. Combined with on-site security, backup power and a leisure complex just steps away, it is a home you can settle into with confidence and enjoy for years.
Why It Works for Investors
Unity Parkside sits within one of the most ambitious and well-structured developments in the region, and that fundamental strength is what makes it worth a closer look. Tatu City’s scale, planning and mix of homes, schools, offices and retail create a self-sustaining environment that continues to draw residents and employers — the kind of long-term demand drivers investors tend to value.
The unit mix — spacious 2 and 3 bedroom family apartments — aligns well with the households that consistently seek out planned, green communities on Nairobi’s growing periphery. The green positioning, solar water heating and well-served amenities support long-term desirability and ease of management. As with any property decision, we encourage investors to request the full price list, payment schedule, projected service charge and floor plans, and to carry out their own due diligence, so the numbers align with your specific strategy. Our team is glad to provide the documentation you need.
Finishes and Specifications
Unity Parkside is finished to a modern, considered standard, with a clear eye on comfort and efficiency. Confirmed interior features include:
- Built-in oven, built-in hob and extractor hood
- Fitted contemporary wardrobes
- 200-litre solar water heater
- 80 kg security door
- Expansive windows for natural light
- Backlit mirrors
- Spacious private balconies
- Dedicated utility area with provision for a washing machine and fridge
A full specifications schedule — covering flooring, kitchen and joinery finishes, sanitaryware and fittings, balconies, parking, backup power, water provision, lifts and security — is confirmed at point of enquiry. Please request the latest brochure and specifications document so you can review the complete finishing standard in detail before you buy.
Who This Development Suits Best
- Growing families — spacious 2 and 3 bedroom homes with parks, play areas and safe, walkable surroundings.
- Professionals seeking calm — a greener, quieter base within easy reach of Nairobi and Tatu City’s own offices and amenities.
- Health- and nature-focused buyers — cycling trails, open-air fitness zones and abundant green space built into daily life.
- Diaspora buyers — a secure, low-maintenance home or considered investment in a planned city, with remote purchase fully supported.
- Investors — those looking to enter a large, well-planned and growing residential market with a family-oriented unit mix.
Frequently Asked Questions
Where exactly is Unity Parkside located?
Unity Parkside is within Tatu City, the master-planned municipality near Ruiru, approximately 30 minutes from Nairobi CBD and around 5 km from Thika Superhighway. It sits among Tatu City’s established residential neighbourhoods and green spaces.
Who is the developer of Unity Parkside?
Unity Parkside is a development by Unity Homes, whose portfolio includes several established neighbourhoods within Tatu City.
What unit types and sizes are available?
The first release comprises 2 bedroom apartments (85 sqm and 87 sqm) and 3 bedroom apartments (112.5 sqm and 116 sqm), each available in different balcony configurations. Floor plans for every layout are available on request.
How much do apartments at Unity Parkside cost?
Guide prices start from KES 10.8 million for the 2 bedroom apartments and KES 15.8 million for the 3 bedroom apartments. Exact pricing varies by unit, floor and configuration — request the latest price list to confirm the figure for your preferred home.
How do I reserve a unit?
Units are reserved with a booking fee, the amount of which is confirmed at point of enquiry. Get in touch and we will confirm current availability and guide you through the next steps.
What is the payment plan?
The booking fee, deposit structure and instalment schedule are confirmed at point of enquiry. We will share the latest payment schedule alongside the price list so you can plan with confidence.
When will the development be completed?
The handover timeline is to be confirmed at point of enquiry. Please contact us for the most up-to-date construction and completion information.
Can I buy at Unity Parkside if I live abroad?
Yes. We support diaspora buyers through the full purchase remotely, from virtual viewings to signing. Get in touch and our team will walk you through the process and paperwork.
More Properties for Sale in Tatu City
- Jabali Towers — twin-tower smart apartments in Tatu Central, from KES 9.78M (USD 75,200)
- Porini Point — 1, 2 & 3 bedroom apartments with wildlife sanctuary views, from KES 7.46M
- 156 Elara — 3 & 4 bedroom townhouses, duplexes & triplexes, from KES 26.1M
- Silver Hill — Georgian-style 3 & 4 bedroom townhouses, also by Unity Homes, from KES 38.5M
- Browse all properties for sale in Tatu City →
Ready to Make Unity Parkside Home?
Homes in a planned, green community like this — so close to Nairobi yet a world away in feel — tend to move quickly, and the first release is where the best choices are. If Unity Parkside feels right for you, the next step is simple.
Get in touch with Block Real Estate to request the latest brochure, floor plans, price list and payment schedule, or to arrange a viewing or a virtual tour from wherever you are.
📞 Call or WhatsApp: 0725 937 686 📧 Email: [email protected]
We would love to help you find the right home — and walk with you every step of the way.


- Principal and Interest
- Property Tax
- HOA fee
- Private Mortgage Insurance