


Overview
- July 8, 2026
- Updated On:
- Apartments, Residential
- Category
- 34813
- Property ID
- 3
- Bedrooms
- 7
- Rooms
- 3
- Bathrooms
- 3,472 ft2
- Property Size
Description
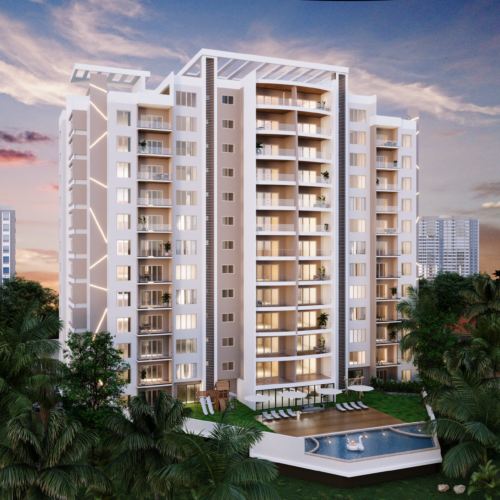
Some homes ask you to compromise on space. The Opal does the opposite. This is a development built around genuinely large apartments — three, four, and five-bedroom homes that give a family room to spread out, entertain, and settle in for the long term, set in the heart of Nyali, one of Mombasa’s most sought-after residential areas.
Developed by Heimat Consult, The Opal comprises three residential blocks rising over thirteen floors, with a considered set of shared amenities — from two swimming pools and a fitness centre to a rooftop terrace and landscaped gardens — and secure basement and ground-floor parking. The apartments are designed for real family life at the coast: separate dirty kitchens, dedicated staff quarters, generous family areas, and ensuite bedrooms that open onto private balconies.
Below is everything currently confirmed about the development, together with the details worth requesting directly before you decide. Where a figure or feature has not yet been formally confirmed by the developer, we have said so plainly — we would rather give you the real picture than a polished one.
Project Snapshot
| Development name | The Opal |
| Location | Nyali, Mombasa (off Tumbili Road — exact plot confirmed at point of enquiry) |
| Developer | Heimat Consult Ltd |
| Development type | Residential apartments across three blocks (A, B & C) |
| Configuration | 3, 4 & 5-bedroom apartments |
| Residential floors | 1st to 13th floor |
| Parking | Ground floor and basement (multi-level) |
| Unit sizes | 322.6 – 465.7 sqm (3,472 – 5,012 sqft) |
| Price range | From KES 22.0M (varies by block and floor level) |
| Deposit | 30%, with the balance payable within the construction period |
| Commitment fee | Payable within 7 days (per developer terms) |
| Price list validity | To June 2026 |
| Completion / handover date | To be confirmed at point of enquiry |
| Tenure / title | To be confirmed at point of enquiry |
A Development Designed for Spacious Coastal Family Living
The Opal is, first and foremost, a family proposition — and the layouts make that clear.
Every apartment here is built to a generous scale, from the 322.6 sqm three-bedroom homes up to the 465.7 sqm five-bedroom residences. Inside, the plans are thoughtful in a way that matters day to day: a main kitchen paired with a separate dirty kitchen so the cooking mess stays out of sight, dedicated domestic staff quarters, a distinct family area alongside the main lounge, and a master suite with a walk-in closet and private bathroom. Most bedrooms are ensuite, and nearly every room opens onto a balcony — so coastal light and air run right through the home.
For families putting down roots at the coast, it is a home you grow into rather than out of. For those who value their space — room to host, room for children, room for extended family and staff — The Opal is designed around exactly that kind of life.
Unit Types
The Opal offers five apartment layouts across its three blocks. Sizes are shown in square metres with the square-foot equivalent alongside.
| Block | Layout | Bedrooms | Size |
|---|---|---|---|
| Block A | A1 | 3 bedroom | 322.6 sqm (3,472 sqft) |
| Block A | A2 | 4 bedroom | 387.0 sqm (4,166 sqft) |
| Block B | B1 | 4 bedroom | 371.7 sqm (4,001 sqft) * |
| Block B | B2 | 4 bedroom | 376.0 sqm (4,047 sqft) |
| Block C | C1 | 5 bedroom | 465.7 sqm (5,012 sqft) |
* The developer’s floor plans and price list show both Block B layouts at 376.0 sqm (4,047 sqft); the marginally smaller figure shown for B1 is drawn from the brochure’s summary schedule. The exact size for this layout should be confirmed at point of enquiry.
What’s inside each home. Across the layouts, apartments are configured with a main lounge and separate family area, a dining space, a fitted kitchen with an adjoining pantry and dirty kitchen, a laundry room, and dedicated domestic staff quarters (DSQ). Bedrooms are generously sized and largely ensuite, with the master suite including a walk-in closet, private bathroom, and balcony. Detailed room-by-room dimensions for each layout are set out in the brochure floor plans, which we’re happy to share on request.
Amenities
The Opal’s shared facilities are designed for wellbeing, security, and everyday convenience. Confirmed amenities include:
- Two swimming pools — separate pools for ladies and gents
- Rooftop terrace
- State-of-the-art fitness centre
- Sauna
- Dedicated yoga space
- Kids’ play area
- Landscaped gardens
- In-house café
- Boardroom / meeting area for visitors
- Laundry room
- Reception
- High-speed elevators
- Multi-level parking with automatic number-plate recognition
- Automatic power backup
- Smart-house features
- Waste-water treatment plant
- CCTV surveillance, electric fence, and a dedicated access-control room for enhanced security
The precise specification and any usage terms for these facilities are set out in the development brochure — worth requesting so you know exactly what is included.
Location Advantage
Nyali is one of Mombasa’s most established and desirable residential suburbs, and The Opal sits comfortably within it — close to the area’s business, shopping, schooling, and leisure amenities, with the coast never far away.
The immediate surroundings are genuinely convenient. Within a short drive you’ll find:
- Everyday shopping and dining: Chandarana FoodPlus, Nyali Bazaar, The Promenade Mall, and the well-known Tamarind Dhow and English Point Marina
- Business and leisure: Epic Business Park, Nyali Cinemax, Wild Waters, Mamba Village, and the Nyali Golf & Country Club
- Schools: The Mombasa Academy, Oshwal Academy, The Light International School, Busy Bee School, and Little Leaps International School, among others
- Healthcare: Premier Hospital and Nyali Children’s Hospital
For a family, that combination is the real draw — reputable schools, healthcare, shopping, and recreation all within easy reach of home, in a neighbourhood known for its calm, green, coastal character. Specific distances and drive times can be confirmed at the point of enquiry, and we’re always happy to walk you through the surroundings on a site visit.
Payment Plan
The Opal is offered on a straightforward, construction-linked payment structure.
The developer’s terms call for a 30% deposit, with the balance payable in stages within the construction period, and a commitment fee payable within seven days to secure a chosen unit. The published price list is valid to June 2026.
Because the payment terms are central to planning your purchase, we’d recommend requesting the current, detailed payment schedule directly so you can budget against confirmed figures rather than assumptions. Block will share the up-to-date plan and talk you through it in plain terms.
Full payment schedule beyond the headline deposit: to be confirmed at point of enquiry.
Pricing
Prices at The Opal vary by block, apartment size, and floor level, generally rising with height. The table below sets out the developer’s current guide prices in Kenyan shillings.
| Floor | Block A — 3 Bed (322.6 sqm) | Block A — 4 Bed (387.0 sqm) | Block B — 4 Bed (376.0 sqm) | Block C — 5 Bed (465.7 sqm) |
|---|---|---|---|---|
| 13th | KES 35.0M | KES 42.0M | KES 39.0M | KES 45.0M |
| 12th | KES 34.0M | KES 41.0M | KES 38.0M | KES 44.0M |
| 11th | KES 33.0M | KES 40.0M | KES 37.0M | KES 43.0M |
| 10th | KES 32.0M | KES 38.0M | KES 36.0M | KES 42.0M |
| 9th | KES 31.0M | KES 37.0M | KES 35.0M | KES 41.0M |
| 8th | KES 30.0M | KES 36.0M | KES 34.0M | KES 40.0M |
| 7th | KES 29.0M | KES 35.0M | KES 33.0M | KES 39.0M |
| 6th | KES 28.0M | KES 34.0M | KES 32.0M | KES 38.0M |
| 5th | KES 27.0M | KES 33.0M | KES 31.0M | KES 37.0M |
| 4th | KES 26.0M | KES 32.0M | KES 30.0M | KES 36.0M |
| 3rd | KES 24.0M | KES 30.0M | KES 28.0M | KES 34.5M |
| 2nd | KES 23.0M | KES 29.0M | KES 27.0M | KES 33.0M |
| 1st | KES 22.0M | KES 28.0M | KES 26.0M | KES 32.0M |
Guide prices per the developer’s current price list (valid to June 2026). Selected units may already be sold or reserved — current availability is confirmed at the point of enquiry. Ground-floor and basement levels are allocated to parking.
A note on shared amenities and service charge. As a development with substantial shared facilities — two pools, a gym, gardens, security systems, and a waste-water treatment plant among them — The Opal will carry a service charge to maintain and run these amenities. The current service charge and exactly what it covers are worth confirming in writing before you commit, and Block will help you obtain those details as part of your enquiry.
Why It Works for Homeowners
If you’re buying a home to live in, the case here is space, quality of life, and location.
The apartments are large by any measure, and — more importantly — they’re laid out for how families actually live at the coast, with separate cooking areas, staff quarters, a distinct family room, and ensuite bedrooms opening to balconies. The shared amenities mean much of daily life sits within your own building: a morning swim, a workout, the kids in the play area, a coffee downstairs. And Nyali itself offers something increasingly rare — an established, green, well-serviced neighbourhood with schools, hospitals, and shopping close at hand.
For families, executives relocating to Mombasa, and anyone seeking a spacious coastal base, it’s a home that gives you room to breathe without asking you to move away from convenience.
Why It Works for Investors
For buyers considering a unit at The Opal as an investment, the reasoning rests on fundamentals rather than projections.
Nyali is a long-established, sought-after residential address in Mombasa, with steady demand from families, professionals, and the expatriate community — the kind of location factors that tend to keep well-presented, well-located homes in demand. The Opal’s large, well-specified apartments and full amenity offering sit at the upper end of the local market, which is a distinct segment with its own tenant and buyer profile.
We deliberately don’t publish projected rental yields or capital-appreciation figures for this development. Forward-looking returns depend on many variables — the price you buy at, the eventual service charge, market conditions, and how the building is managed — and we’d rather you assess those with real evidence than take a headline number on trust. What we will do is share comparable rental and sales data for Nyali, help you model the running costs, and give you an honest read on the numbers so you can reach your own judgement with confidence.
Finishes and Specifications
The Opal is presented as a modern, well-appointed development, and confirmed building specifications include smart-house features, high-speed elevators, automatic power backup, an on-site waste-water treatment plant, and a comprehensive security setup (CCTV, electric fence, access-control room, and automatic number-plate recognition).
The full interior finishes and specifications for the apartments — including kitchen and bathroom fittings, flooring, joinery, and any appliances — are set out in the developer’s specification schedule. As these details can vary by layout, we’d recommend requesting the current specification document and, where possible, viewing a show unit before you commit.
Detailed interior finishes and specifications: to be confirmed at point of enquiry. Request the latest specification schedule and floor plans.
Who This Development Suits Best
The Opal tends to suit:
- Larger and multi-generational families who need genuine space, staff quarters, and multiple ensuite bedrooms
- Executives and professionals relocating to or established in Mombasa, looking for a spacious, well-serviced coastal home
- Families prioritising schooling and healthcare, given Nyali’s concentration of reputable schools and hospitals
- Diaspora buyers seeking a substantial coastal home or a considered investment in an established Mombasa neighbourhood
- Buyers seeking a lock-up-and-leave coastal base with amenities and security handled on their behalf
It’s less suited to buyers looking for a compact, low-maintenance city apartment, or to those who would prefer a home without the service-charge commitment that a fully-amenitised development involves.
Buying From the Diaspora
Buying from abroad is straightforward, and we handle the complexity on your behalf. A passport or Alien ID is sufficient to purchase — Block handles your KRA PIN registration and guides you through the 4% stamp duty and the rest of the process. Remote purchase is fully supported, so you can complete without needing to travel, and we’ll keep you informed at every stage. Just let us know you’re buying from the diaspora and we’ll tailor the process accordingly, including arranging a virtual walkthrough of the show unit and the neighbourhood.
Frequently Asked Questions
Where exactly is The Opal located? It’s in Nyali, one of Mombasa’s most established residential suburbs, close to Epic Business Park, English Point Marina, the Nyali Golf & Country Club, and a range of reputable schools and hospitals. The exact plot and access road are confirmed at the point of enquiry.
What apartment types and prices are available? The Opal offers 3-bedroom apartments from KES 22.0M, 4-bedroom apartments from KES 26.0M, and 5-bedroom apartments from KES 32.0M. Prices rise with floor level; the exact figure for a specific unit is confirmed on the developer’s current price list.
How big are the apartments? They’re generously sized — from 322.6 sqm (3,472 sqft) for the three-bedroom homes up to 465.7 sqm (5,012 sqft) for the five-bedroom residences, with separate family areas, dirty kitchens, staff quarters, and largely ensuite bedrooms.
What is the payment plan? The developer’s terms call for a 30% deposit, with the balance payable within the construction period and a commitment fee within seven days. The current price list is valid to June 2026. We recommend requesting the detailed payment schedule so you can plan against confirmed figures.
What amenities are included? Confirmed amenities include two swimming pools (separate ladies’ and gents’), a fitness centre, a rooftop terrace, a sauna, a yoga space, a kids’ play area, landscaped gardens, an in-house café, a visitors’ boardroom, multi-level parking, high-speed elevators, power backup, smart-house features, a waste-water treatment plant, and a comprehensive security setup.
Is there a service charge? As a development with substantial shared facilities, The Opal will carry a service charge to run and maintain those amenities. The current amount and what it covers are worth confirming in writing; Block will help you obtain these details.
When will The Opal be completed? The completion and handover timeline has not been confirmed here. Please request the current programme directly and we’ll share it as soon as it’s available.
Who is the developer? The Opal is developed by Heimat Consult Ltd.
Can I buy while living abroad? Yes. A passport or Alien ID is enough to purchase, Block handles your KRA PIN registration, and we support the full process — including the 4% stamp duty — remotely, so you can complete without travelling.
Ready to Take a Closer Look?
If The Opal feels like the right fit — whether as your family’s next home or a considered coastal investment — the best next step is to see the detail for yourself. We can share the latest brochure, floor plans, price list, and payment schedule, and arrange a site visit or a remote walkthrough at a time that suits you.
Speak to Loyd at Block Real Estate: 📧 [email protected] 📞 0725 937 686


- Principal and Interest
- Property Tax
- HOA fee
- Private Mortgage Insurance