











Overview
- September 25, 2026
- Updated On:
- Apartments, Houses, Residential
- Category
- 40909
- Property ID
- 4
- Bedrooms
- 9
- Rooms
- 4
- Bathrooms
- 2,713 ft2
- Property Size
Description
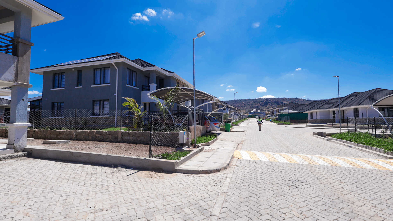
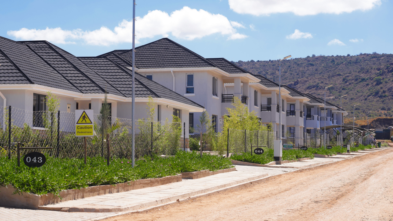
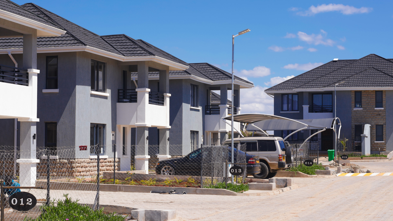
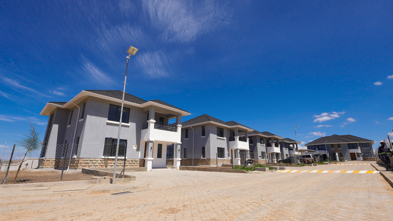
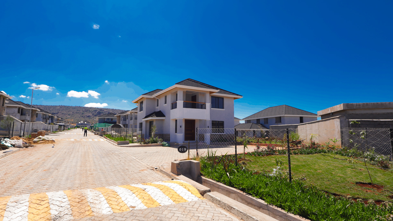
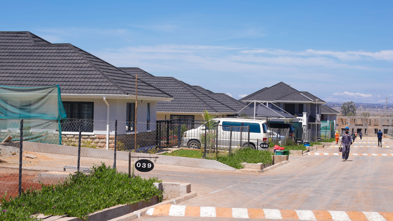
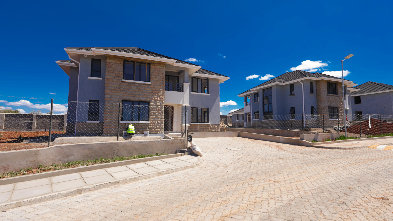
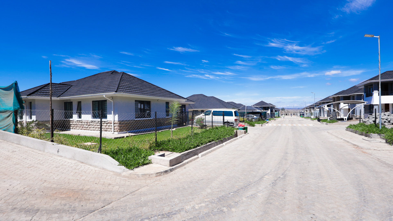
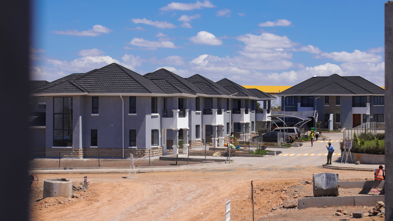
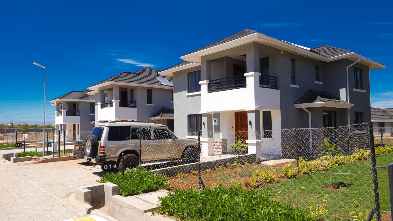
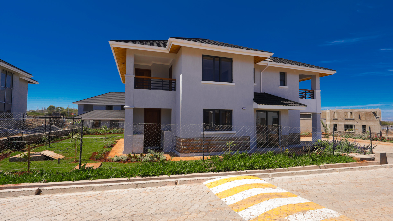
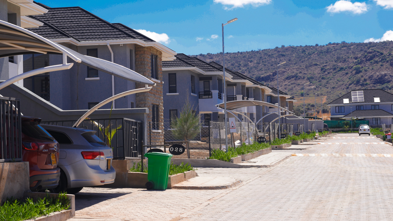
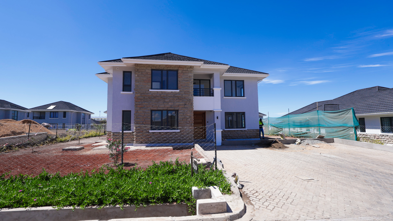
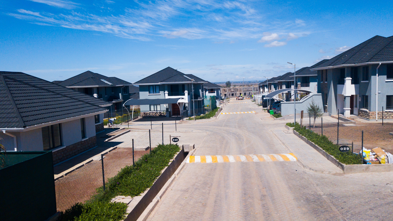
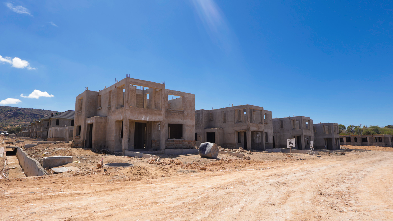
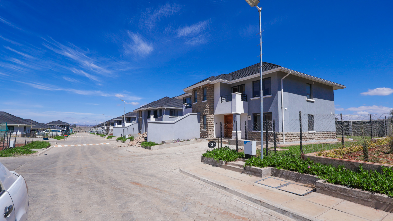
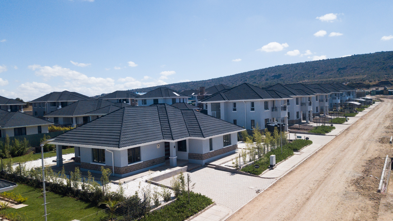
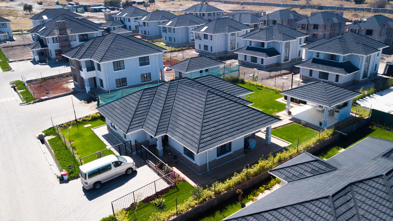
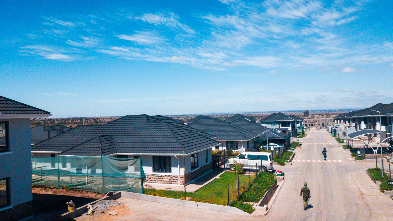
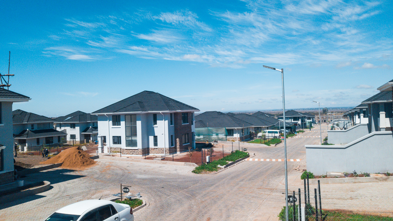
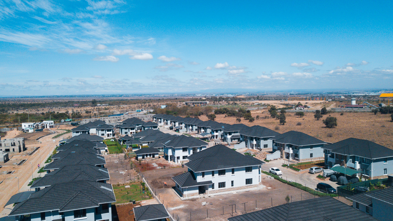
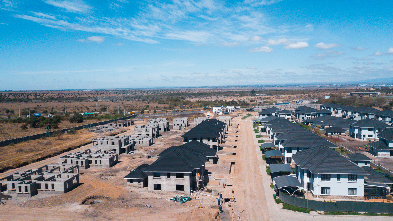
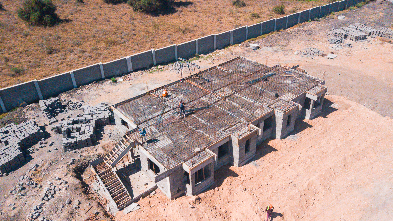
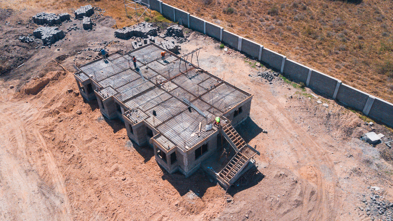
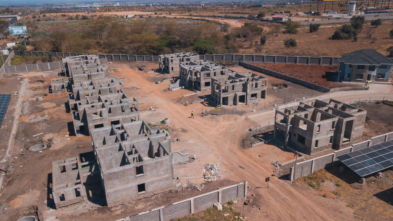
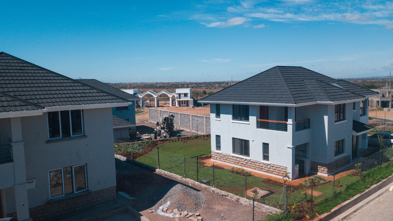
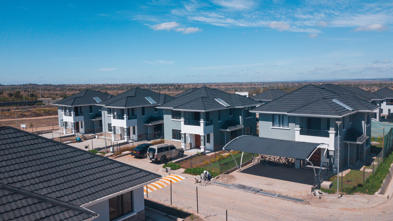
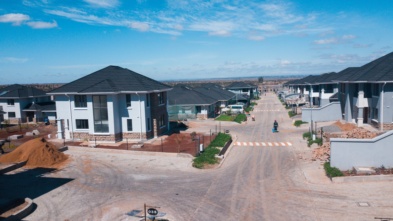
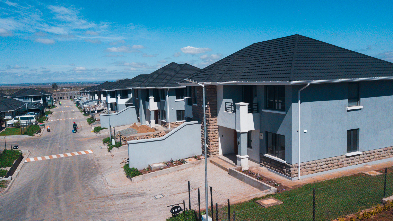
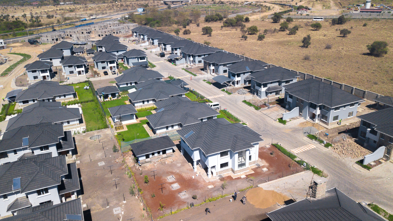
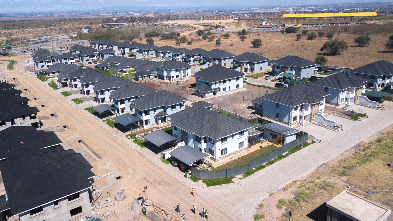
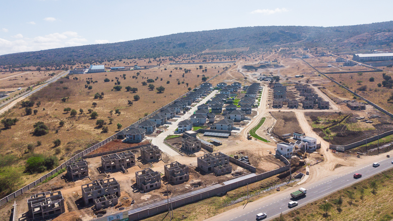
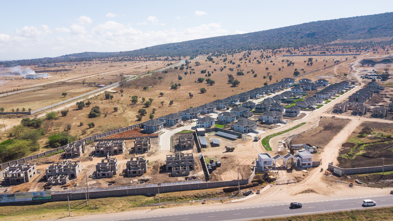
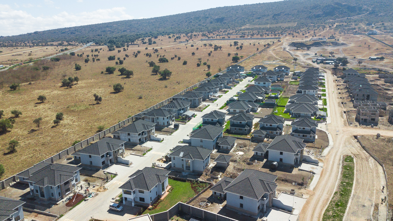
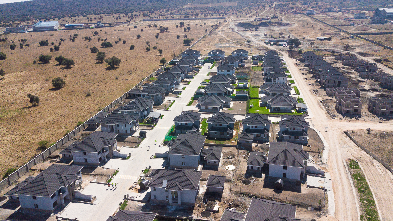
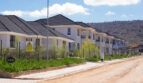
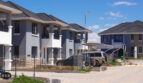
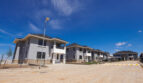
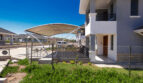
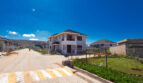
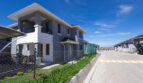
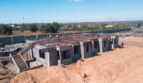
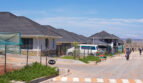
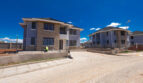
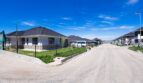
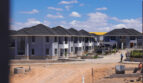
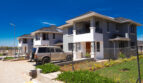
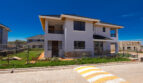
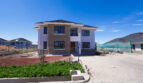
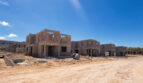
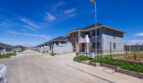
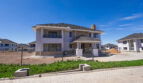
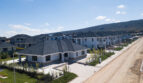
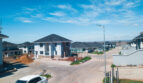
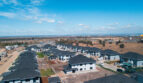
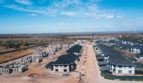
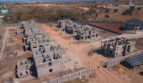
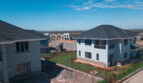
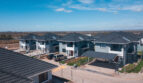
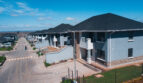
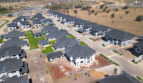
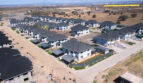
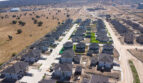
Set across 172 acres, Lukenya Plains is a thoughtfully planned gated community that brings together modern architecture, generous space, and a genuinely peaceful setting. It offers a considered range of 3 and 4 bedroom homes — from stand-alone villas to semi-detached maisonettes — alongside self-build serviced plots for those who want to design a home entirely their own.
This is a development built around a long-term idea of home: a secure, well-organised community where families can settle in comfortably now and grow into for years to come.
Project Snapshot
Detail Information
Development Name Lukenya Plains
Location Lukenya (further location and access details to be confirmed at point of enquiry)
Development Size 172 acres
Development Type Master-planned gated community
Unit Types 3 & 4 bedroom homes, plus self-build serviced plots
Plot Size (per unit) Approximately ¼ acre
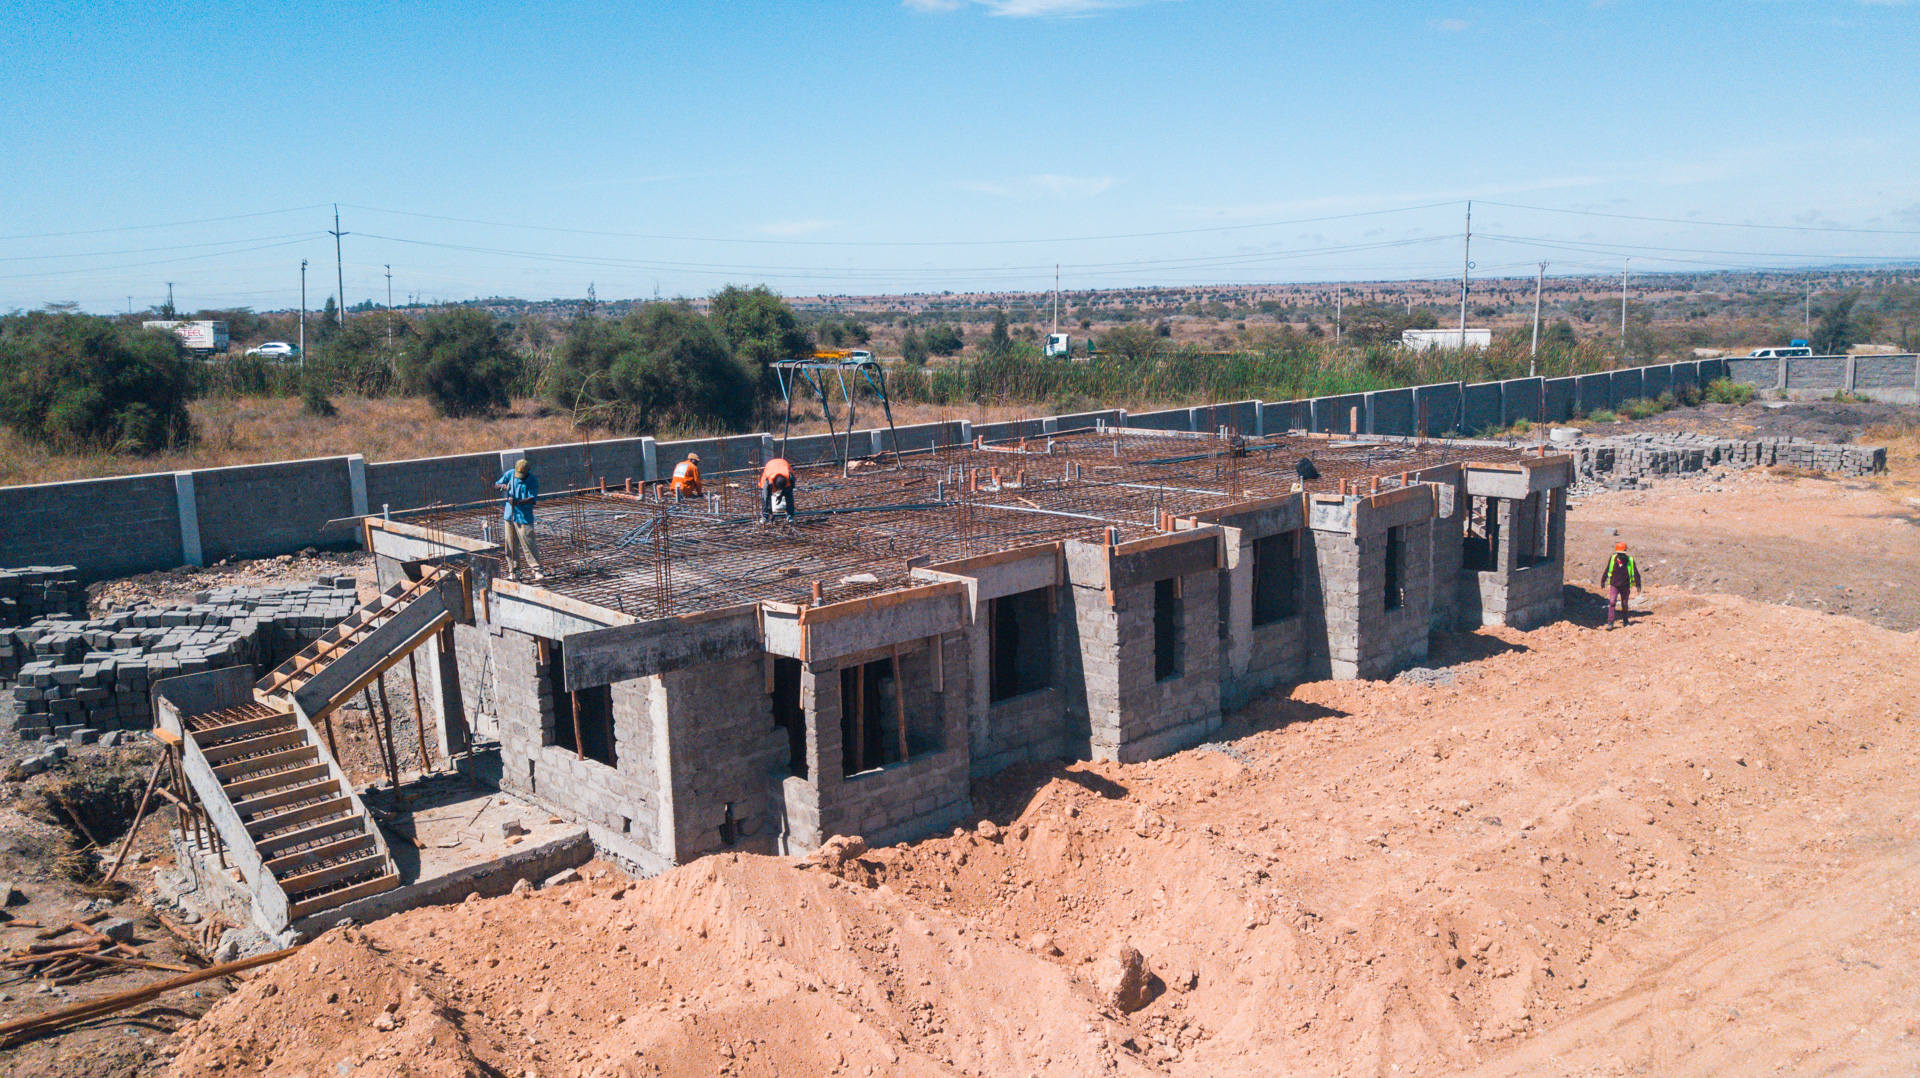
Status To be confirmed at point of enquiry
Ideal For Families, homeowners, and long-term investors
A Development Designed for Family Living
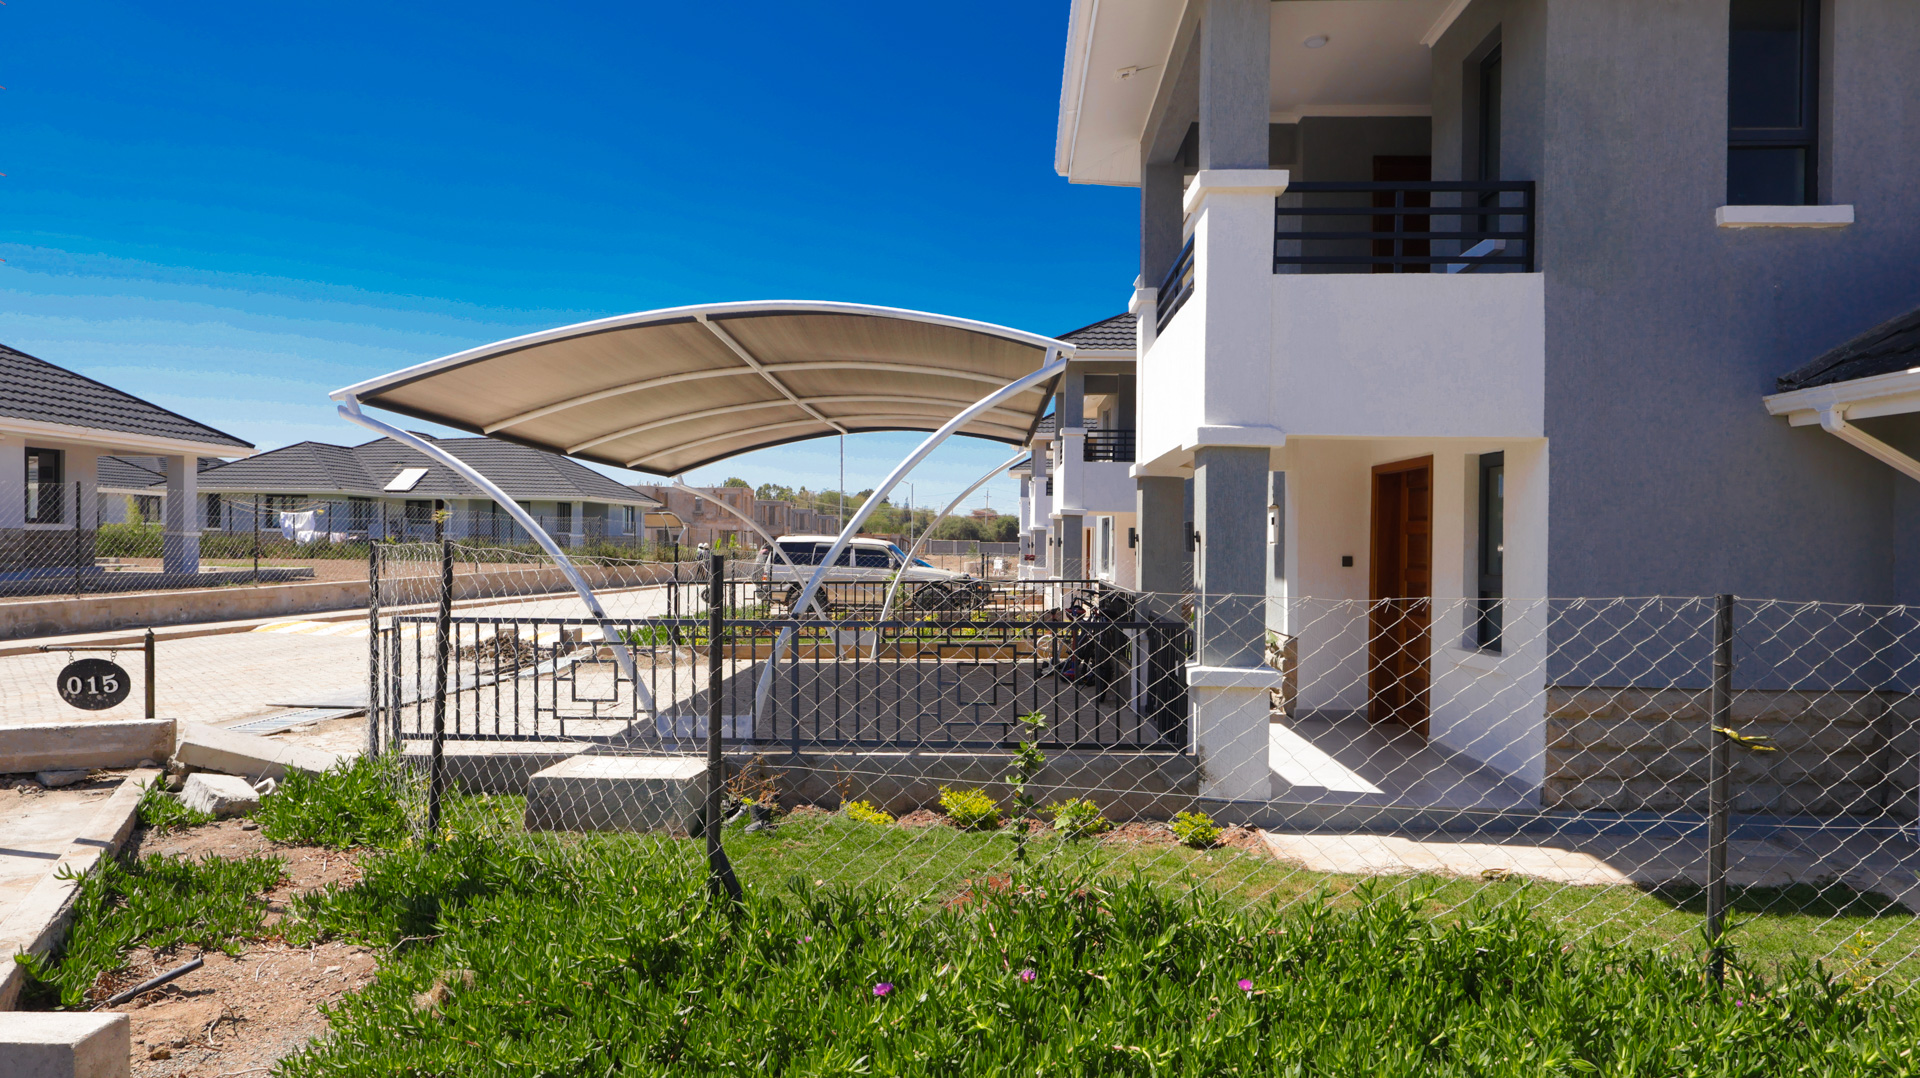
Lukenya Plains is designed for households who want more than just square footage — they want room to breathe. Every home here sits on approximately a quarter acre, giving residents private gardens, generous parking, and a genuine sense of space that’s increasingly hard to find close to Nairobi.
The result is a community shaped for everyday family life: children with room to play, gardens to tend, and a secure, gated environment that lets residents settle in without compromise. For those who prefer to shape their own home from the ground up, self-build serviced plots offer that same quarter-acre foundation with the freedom to design and build at your own pace.
Unit Types
3 Bedroom Quarter Villa — Plinth area: 116 SQM
Four adjoined units, each with a private garden, kitchen, lounge, dining area, separate dining, 3 bedrooms (master en-suite), and parking for 2.
Installment: KSh 13.98M | Mortgage: KSh 14.68M
Semi-Detached Maisonette (Standard) — Plinth area: 160 SQM
Two adjoined units, each with a private garden, kitchen, lounge, dining area, separate dining, 3 bedrooms (master en-suite), a detached DSQ, and parking for 2.
Installment: KSh 18.18M | Mortgage: KSh 19.08M
Semi-Detached Maisonette (Super) — Plinth area: 182 SQM
Two adjoined units, each with a private garden, kitchen, lounge, dining area, separate dining, 3 bedrooms (all en-suite), a detached DSQ, and parking for 2.
Installment: KSh 20.28M | Mortgage: KSh 21.28M
3 Bedroom Maisonette — Plinth area: 188 SQM
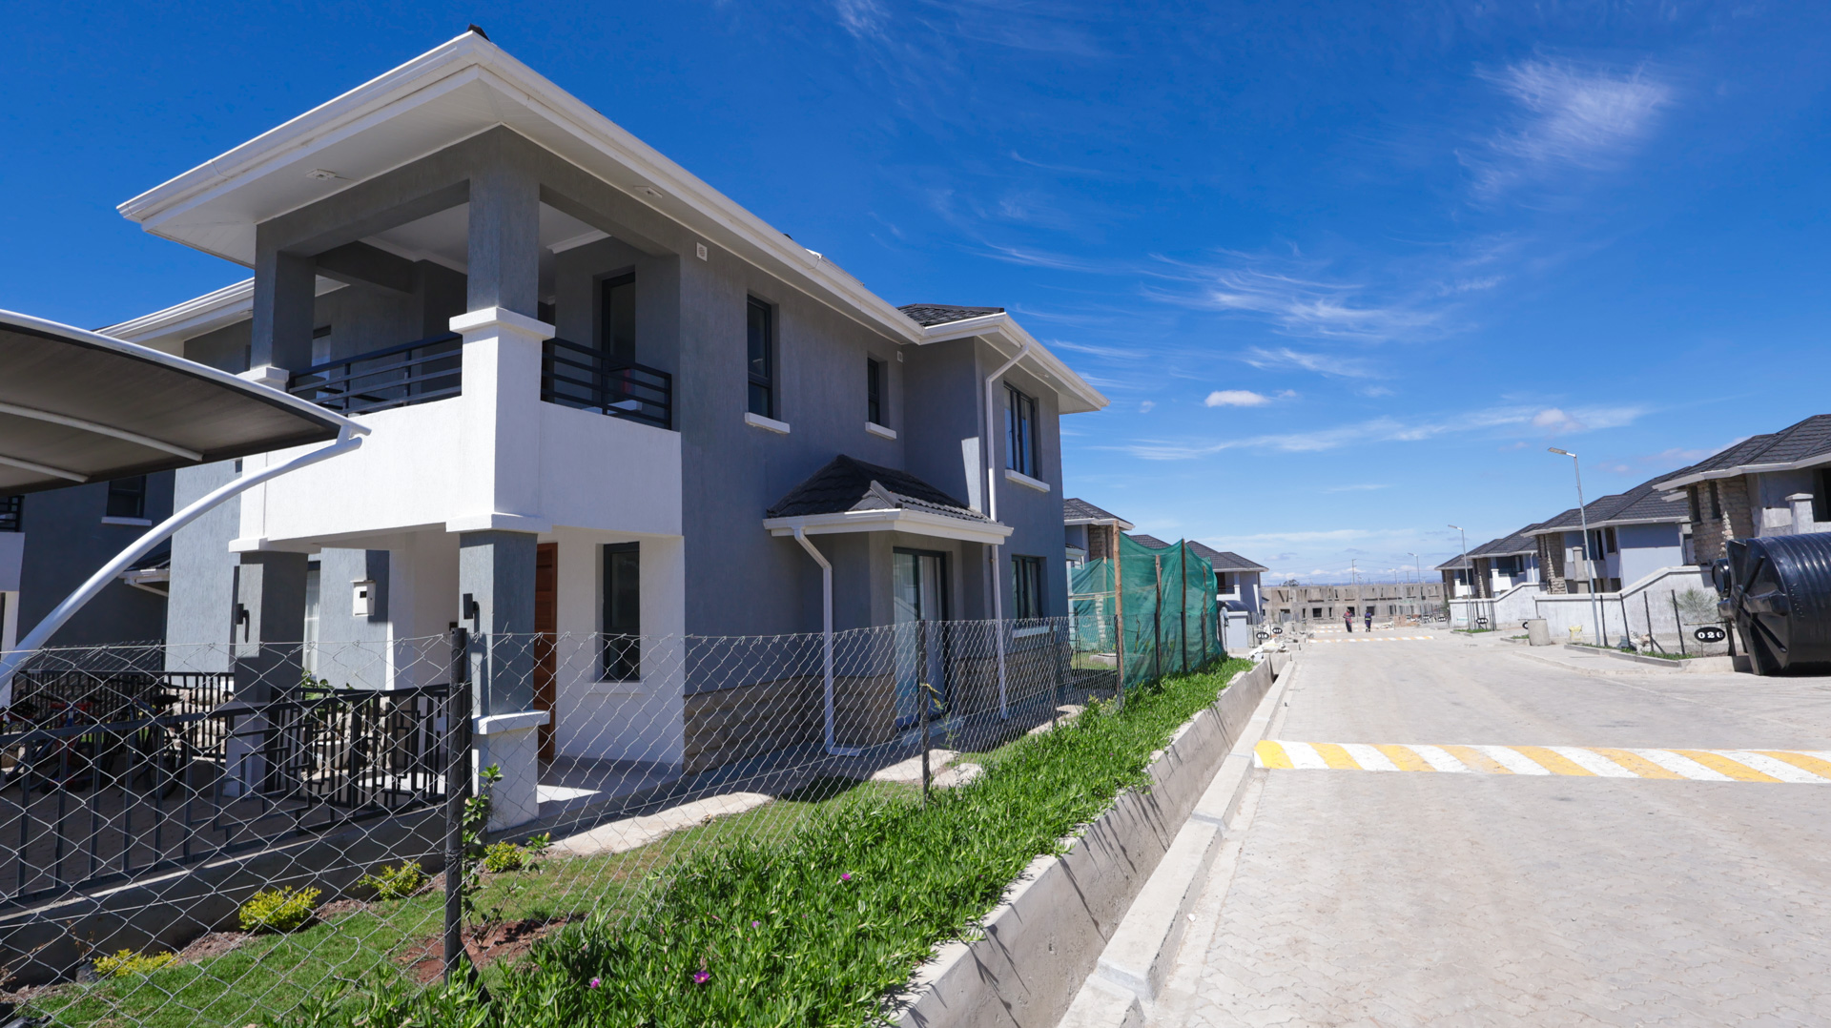
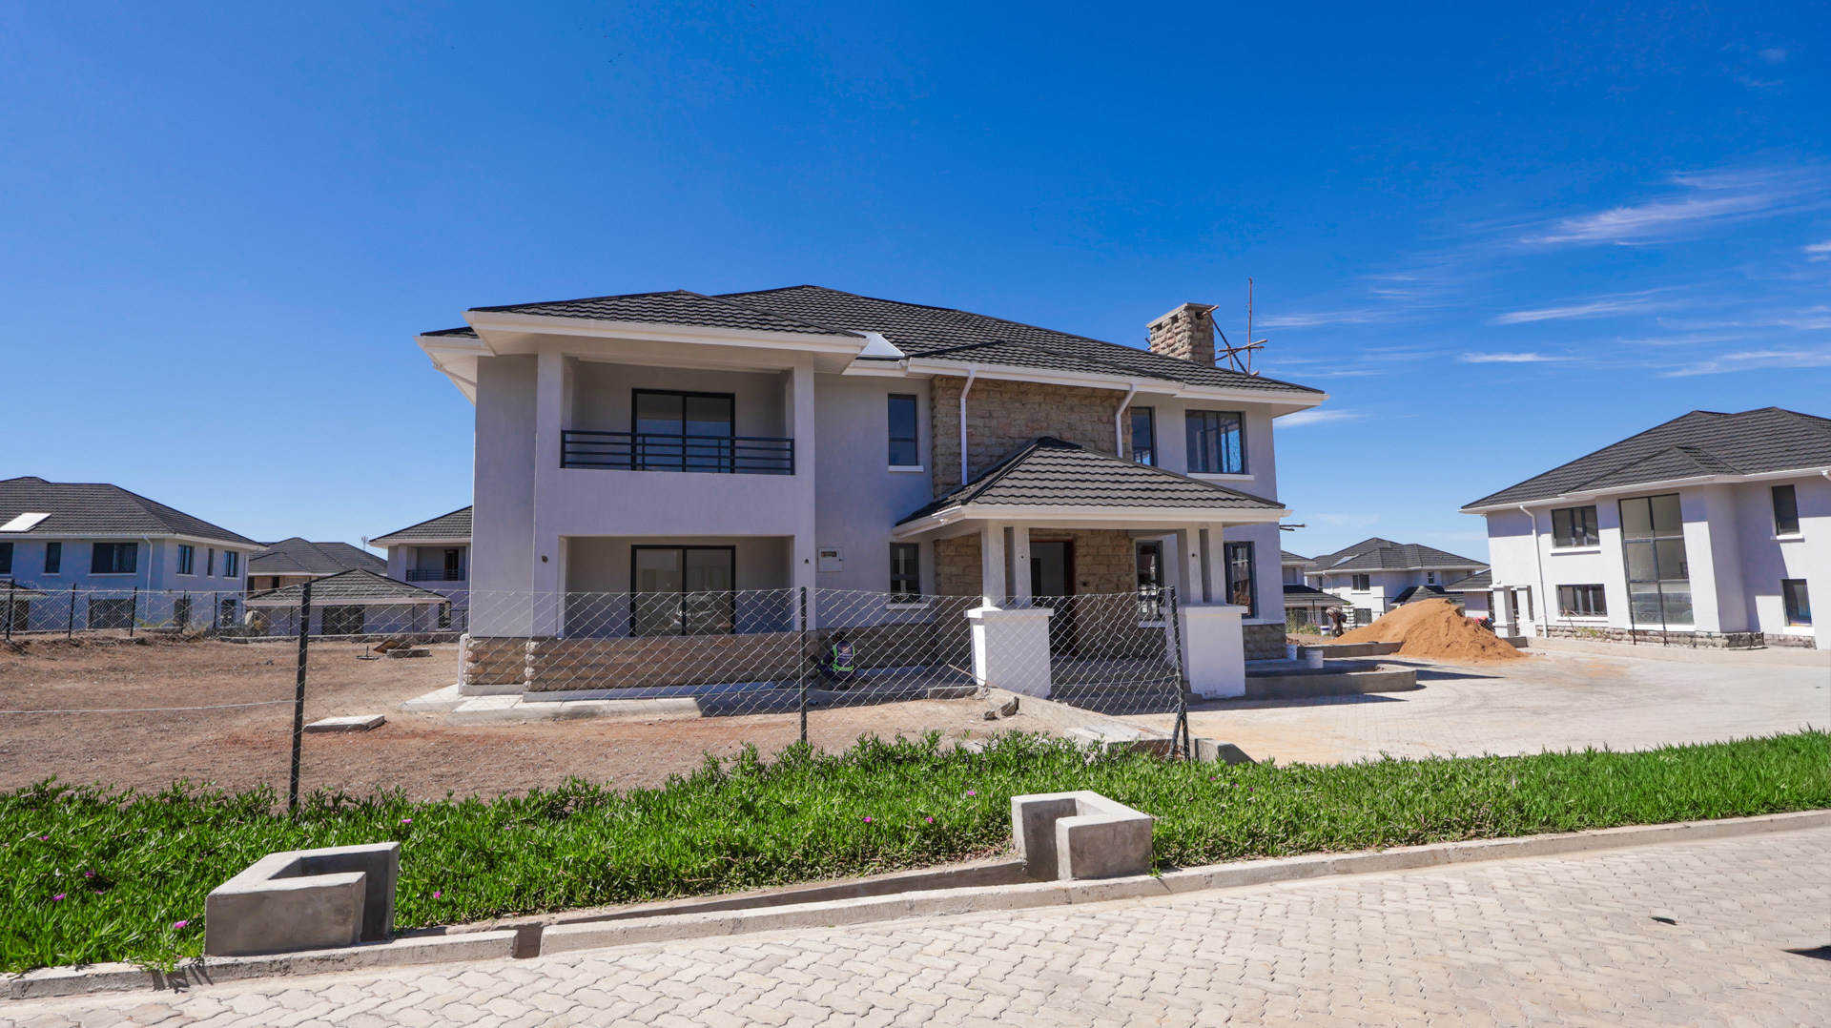
Stand-alone, 2-level unit with all bedrooms en-suite, open-plan kitchen, dining and lounge area, spacious garden, laundry area, solar water heating, and parking for 2.
Installment: KSh 22.48M | Mortgage: KSh 23.48M
4 Bedroom Maisonette — Plinth area: 204 SQM
Stand-alone, 2-level unit with all bedrooms en-suite, open-plan kitchen, dining and lounge area, spacious garden, laundry area, solar water heating, and parking for 2.
Installment: KSh 25.98M | Mortgage: KSh 27.28M
4 Bedroom Bungalow — Plinth area: 195 SQM
Spacious, all en-suite stand-alone unit with a lounge, dining, open-plan kitchen, laundry area, a home office, and a spacious garden.
Installment: KSh 25.48M | Mortgage: KSh 26.68M
4 Bedroom Villa — Plinth area: 252 SQM
Stand-alone, 2-level unit with all bedrooms en-suite, a master bedroom with walk-in closet, open-plan kitchen, dining and lounge area, large dedicated garden, laundry area, solar water heating, and private parking for two cars.
Installment: KSh 30.48M | Mortgage: KSh 31.98M
Self-Build Serviced Plots
Available for buyers who wish to design and build their own home. Sizes, pricing, and servicing details are to be confirmed at point of enquiry.
Amenities
Lukenya Plains is planned as a secure, self-contained community. Specific on-site amenities and community facilities are to be confirmed at point of enquiry — buyers are encouraged to request the latest masterplan and site brochure for full details.
Location Advantage
Lukenya Plains is set within a secure and serene environment, with proximity to key amenities that support everyday comfort and convenience. For buyers who want the space and calm of a master-planned community without losing touch with essential services, this location offers a compelling balance.
We recommend requesting a detailed location brief, including access routes and nearby landmarks, directly from our sales team.
Payment Plan
Lukenya Plains offers two primary payment routes, with pricing varying by unit type:
Installment Plan — pricing as listed per unit above
Mortgage Plan — pricing as listed per unit above
Buyers are advised to speak with our sales team for a full breakdown of payment terms, deposit requirements, and financing partners, as well as to confirm cash purchase pricing where applicable.
Why It Works for Homeowners
Lukenya Plains offers what many buyers spend years searching for: genuine space. With every unit set on approximately a quarter acre, families gain private gardens, dedicated parking, and room to grow — without the density that often comes with urban developments. The range of unit types, from bungalows to two-level villas, means there’s a fit for different family sizes and stages of life, while the option to self-build on a serviced plot appeals to those who want full creative control over their home.
Why It Works for Investors
A 172-acre master-planned community signals long-term structure and planning — factors that matter to buyers thinking beyond the immediate purchase. The variety of unit types and the inclusion of self-build plots broaden the development’s appeal across different buyer profiles, from young families to those building custom homes. As with any property investment, we recommend that investors request updated information on development timelines, infrastructure, and market context from our team before making a decision.
Finishes and Specifications
Select units include solar water heating and laundry areas as standard. Full finishing details — including kitchen fittings, flooring, and fixture specifications — are to be confirmed at point of enquiry. Buyers are encouraged to request the latest brochure and specification sheet for a complete overview.
Who This Development Suits Best
Lukenya Plains is well suited to:
Families seeking spacious, garden-oriented homes away from urban density
Buyers who want a secure, master-planned gated community
Those who prefer to self-build on a serviced plot
Multi-generational households looking for long-term stability
Investors interested in a large-scale, structured residential community
Frequently Asked Questions
How large is the Lukenya Plains development?
The community spans 172 acres.
What unit types are available?
A range of 3 and 4 bedroom homes — including quarter villas, semi-detached and stand-alone maisonettes, bungalows, and villas — as well as self-build serviced plots.
What size are the plots?
Each home is built on approximately a quarter acre.
What payment options are available?
Buyers can choose between an installment plan or a mortgage plan, with pricing varying by unit type. Contact our sales team for full terms.
Can I build my own home at Lukenya Plains?
Yes. Self-build serviced plots are available for buyers who wish to design and construct their own home. Pricing and specifications are to be confirmed at point of enquiry.
What amenities are included in the community?
Full amenity details are to be confirmed at point of enquiry — please request the latest masterplan and brochure from our team.
Is Lukenya Plains a good option for investors?
Its scale, planning, and range of unit types make it an option worth considering. As with any investment, we recommend requesting current market and development information before deciding.
Ready to Explore Lukenya Plains?
Whether you’re looking for a spacious family home or a serviced plot to build your own, our team is ready to guide you through the available units, pricing, and payment plans at Lukenya Plains.
Contact Block Real Estate
📞 0725937686
📧 [email protected]
📍 Upperhill, Nairobi
Get in touch today to request the latest brochure, masterplan, and pricing details, or to book a site visit.


- Principal and Interest
- Property Tax
- HOA fee
- Private Mortgage Insurance