



Overview
Description
Kongoni brings 64 modern 7,750 sq ft warehouse units to Kinani — built for SMEs, light industry and assembly, with secure, well-serviced infrastructure. Enquire today.
Kongoni: Commercial Warehouse Units in Kinani
Your ideal business destination.
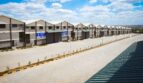
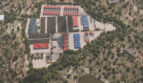
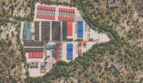
Every growing business eventually reaches the point where its premises start to shape what it can become. The right space makes the working day run smoothly; the wrong one quietly holds everything back. Kongoni is designed for that moment of decision. Set within a dedicated industrial park in Kinani and reached by a new, direct access road, it is a considered collection of 64 commercial warehouse units built for the businesses that keep Kenya’s economy moving — SMEs finding their footing, light-industrial operators ready to scale, and assembly, storage and distribution teams that simply need room to work well.
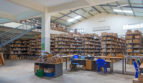
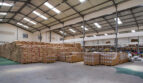
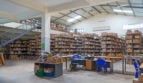
The thinking behind Kongoni is a proven one. The development follows the same concept as the award-winning Graylands warehouses, carrying that success into a new address built around practicality, security and long-term value. Each unit offers a generous 7,750 sq ft of usable space, supported by the infrastructure a serious operation depends on: three-phase power, reliable water, and security that stays awake so you don’t have to.
Whether you are looking for a permanent home for your own business or a well-let asset that earns quietly in the background, Kongoni is built to be a dependable place to work — and a considered place to invest.
Project Snapshot
- Development name: Kongoni
- Property type: Commercial warehouse units (light industrial)
- Location: Kinani, within a dedicated industrial park
- Total units: 64 planned warehouses
- Unit size: Approximately 7,750 sq ft per unit
- Best suited to: SMEs, light industrial, assembly plants, storage and distribution
- Concept: Modelled on the award-winning Graylands warehouses
- Access: New, direct access road into the industrial park
- Power: Three-phase connection, with a common-area generator
- Security: CCTV, 24-hour patrol and an electric perimeter fence
- Price: To be confirmed at point of enquiry — please request the current price list
- Payment plan: To be confirmed at point of enquiry — please request the latest payment schedule
- Availability: To be confirmed at point of enquiry
A Development Designed for the Way You Work
Good warehousing is quietly practical. It is measured in how easily a truck can turn, how dependable the power is on a busy afternoon, and how confident you feel leaving stock on site overnight. Kongoni has been planned around those everyday realities rather than around show.
The layout gives each business room to operate with a generous 27-metre common area set aside for loading and offloading, so vehicles can manoeuvre and turn around without the bottlenecks that slow down a working day. Power is delivered through a three-phase connection suited to machinery and equipment, backed by a common-area generator for continuity when the grid is unpredictable. Water is drawn from both council mains and an on-site borehole and held in high-capacity tanks — a dual supply that keeps operations steady rather than dependent on a single source. A proper sewer connection completes an infrastructure package that is often an afterthought elsewhere but is fundamental here.
The result is a business park that feels calm and controlled: well serviced, well secured, and set up so your team can focus on the work rather than the building.
Unit Types
Kongoni comprises 64 planned warehouse units, each offering approximately 7,750 sq ft of usable space — a footprint that comfortably suits light manufacturing, assembly, storage, distribution and workshop use.
The standard unit is designed to be flexible enough to adapt to a range of operations rather than being fixed to a single purpose. If your business needs more capacity than a single unit provides, it is worth asking about adjoining units when you enquire. Detailed floor plans, exact internal dimensions, eaves heights and any configuration options are best confirmed directly against the latest drawings.
Full floor plans and unit specifications are available on request — ask for the current brochure when you enquire.
Amenities
Kongoni’s amenities are chosen to serve tenants day to day and to protect an owner’s asset over the long term:
- Three-phase power connection — suited to machinery, equipment and light-industrial loads.
- Common-area generator — backup power for continuity when the grid is interrupted.
- Ample 27-metre common area for loading and offloading — room for trucks to manoeuvre, turn and operate without congestion.
- Sewer connection — proper waste infrastructure built in from the start.
- Council and borehole water, with high-capacity storage tanks — a dual supply held on site for steady, reliable water.
- CCTV surveillance and 24-hour security patrol — continuous monitoring across the park.
- Electric perimeter fence with razor wire — a secure, well-defined boundary.
- New, direct access road to the industrial park — easy entry and exit for goods vehicles.
Location Advantage
Kongoni sits within a dedicated industrial park in Kinani, reached by a new access road built to bring goods vehicles directly to the site. For a warehouse operation, that combination of a purpose-planned industrial setting and clean, direct access matters a great deal: it shapes delivery times, transport costs and the simple day-to-day ease of moving stock in and out.
Being part of a coordinated industrial park — rather than an isolated standalone shed — also brings the quieter advantages of a managed environment: shared security, maintained common areas, and neighbours engaged in compatible light-industrial and commercial activity. For businesses that serve the wider market, a location built around logistics is an asset that keeps paying back.
Exact distances to major arterial roads, the city centre, the airport and key transport corridors, together with the precise site location and map, are best confirmed at point of enquiry so you can assess the fit against your own routes and customers. We are happy to share the current location map and site plan on request.
Payment Plan
Pricing and the payment structure for Kongoni are confirmed at point of enquiry, as terms can be updated over the course of a development. Rather than work from figures that may have changed, we recommend requesting the latest price list and payment schedule directly so you are planning around current, accurate numbers.
When you enquire, it is worth asking about the deposit required to reserve a unit, the stage payments across the build, the expected completion and handover timeline, and what is included at handover. Our team can walk you through the schedule and help you match it to your own cash-flow planning.
To receive the current price list and payment schedule, use the enquiry links at the foot of this page.
Why It Works for Owner-Occupiers
For a business owner, Kongoni is an opportunity to stop renting someone else’s space and start operating from your own. Owning your premises turns a recurring monthly cost into an asset on your balance sheet, gives you security of tenure, and lets you fit out and run the unit exactly as your operation requires.
The practical foundations are already in place: three-phase power for your equipment, dependable dual-source water, a generous 27-metre yard for loading and offloading, and a secure, monitored park so your stock and your team are protected around the clock. It is the kind of home a growing SME or light-industrial business can settle into for the long term — and grow within, rather than out of.
Why It Works for Investors
For investors, Kongoni offers exposure to well-serviced light-industrial and warehouse space — a functional, demand-led category built around the practical needs of working businesses rather than sentiment. The development’s Graylands-inspired concept, secure infrastructure and logistics-friendly setting are the sort of fundamentals that support tenant demand and make a unit easier to let and to manage.
As with any property investment, returns depend on prevailing market conditions, rental demand and the terms you agree, and are not guaranteed. We would encourage you to review the current price list, assess the local letting market, and take independent professional advice before committing. Our team can provide the figures and documentation you need to run your own numbers with confidence.
Finishes and Specifications
The specifications confirmed for Kongoni centre on the infrastructure that makes a warehouse workable in practice:
- Power: Three-phase electrical connection, with a common-area generator for backup.
- Water: Council mains plus on-site borehole, stored in high-capacity tanks.
- Drainage: Full sewer connection.
- Loading: A dedicated 27-metre common area for loading and offloading.
- Security: CCTV surveillance, 24-hour patrols, and an electric perimeter fence with razor wire.
- Access: A new, direct access road into the industrial park.
- Unit size: Approximately 7,750 sq ft per warehouse.
Finer build details — such as floor loading capacity, clear internal and eaves heights, roller-shutter door sizes, roofing and structural specifications, and any office or mezzanine provision — are best taken from the developer’s technical specification sheet. Please request the latest specification document and floor plans at point of enquiry so you are working from confirmed, current information.
Who This Development Suits Best
Kongoni is likely to suit you well if you are:
- A growing SME ready to move from rented space into premises of your own.
- A light-industrial or manufacturing business needing three-phase power and room to operate.
- An assembly, storage or distribution operation that depends on smooth loading, offloading and vehicle access.
- A business that values security and reliable services — power, water and monitored premises — as non-negotiables.
- An investor seeking well-located, well-serviced light-industrial space with practical, demand-led fundamentals.
If your operation lives or dies by how well your building works for you, Kongoni is designed to be firmly on your side.
Frequently Asked Questions
Where is Kongoni located? Kongoni is located in Kinani, within a dedicated industrial park served by a new, direct access road. For exact distances to major roads, the city and the airport, please request the current location map when you enquire.
How many units are there, and how big are they? The development comprises 64 planned warehouse units, each offering approximately 7,750 sq ft of usable space. Detailed floor plans and dimensions are available on request.
What kind of businesses is Kongoni designed for? It is built for SMEs, light-industrial operators, assembly plants, and storage and distribution businesses — any operation that benefits from three-phase power, secure premises and easy vehicle access.
What power and water supply is available? Each unit has a three-phase power connection, backed by a common-area generator. Water is supplied from both council mains and an on-site borehole, stored in high-capacity tanks. A full sewer connection is also provided.
How is the development secured? Kongoni is protected by CCTV surveillance, 24-hour security patrols, and an electric perimeter fence with razor wire.
What is the price and payment plan? Pricing and payment terms are confirmed at point of enquiry so you are always working from current figures. Please request the latest price list and payment schedule, and our team will take you through the deposit, stage payments and handover timeline.
Can I buy more than one unit or combine units? If your business needs more space than a single unit provides, ask about adjoining units and any combination options when you enquire, and we will confirm what is available.
Is Kongoni suitable as an investment? Many buyers consider light-industrial units of this type for letting to tenants. As returns depend on market conditions and are not guaranteed, we recommend reviewing the current figures and seeking independent advice. Our team can provide the documentation you need.
How can I see the full brochure, floor plans and specifications? Use the enquiry links below to request the current brochure, floor plans, price list, payment schedule and technical specification sheet.
Book a Viewing or Request the Full Brochure
Kongoni is a considered, well-serviced home for businesses that take their premises seriously — and a practical opportunity for investors who value strong fundamentals. The best way to judge whether it fits your plans is to see the detail for yourself.
Speak with the Block Real Estate team to request the latest brochure, floor plans, price list and payment schedule, or to arrange a site visit. We are happy to talk you through the specifications, the location and the numbers so you can make a confident, well-informed decision.
Prices, availability, specifications and payment terms are indicative and to be confirmed at point of enquiry. Please request the latest brochure and price list for current details.


- Principal and Interest
- Property Tax
- HOA fee
- Private Mortgage Insurance