











Overview
- July 14, 2026
- Updated On:
- Residential, Villas
- Category
- 33080
- Property ID
- 6
- Bedrooms
- 14
- Rooms
- 7
- Bathrooms
- 9,183 ft2
- Property Size
Description
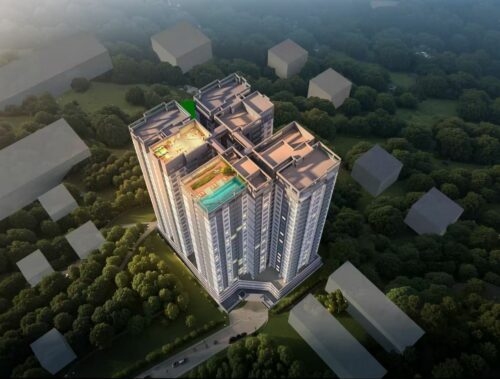
If you’re after a substantial family villa with genuine space, privacy and a sense of community — in one of Nairobi’s most settled addresses — Haven Villas is worth a serious look.
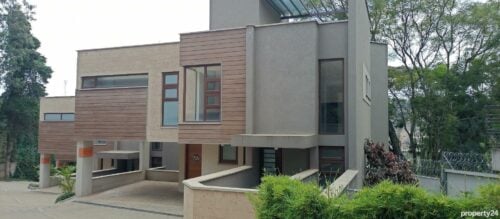
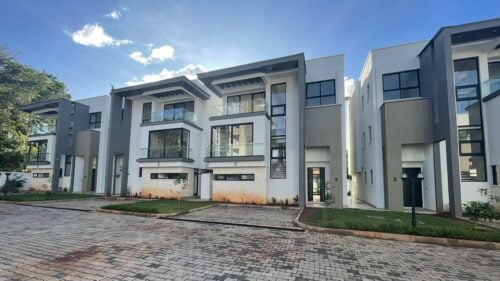
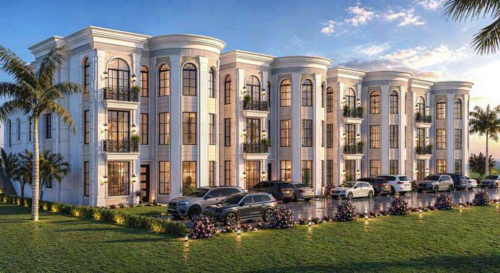
Set on Loiyangalani Road in Lavington, this is a small, gated enclave of just eight 6-bedroom triplex villas, each spread over three levels with generous indoor and outdoor living. It’s the kind of home you grow into and stay in. Here are the key details upfront, with the full picture below.
At a Glance
| 📍 Location | Loiyangalani Road, Lavington, Nairobi |
| 🏡 Type | 6-bedroom triplex villa (+ DSQ), over three levels |
| 🔢 Villas in the development | Only 8 |
| 📐 Size | ~852.8 sqm (9,179 sq ft) per villa |
| 🛏 Bedrooms | 6 — all en-suite |
| 🚗 Parking | 2 dedicated spaces per villa, plus guest parking |
| 💰 Prices | From KES 82M (up to ~KES 90M depending on finish and features) |
| 🧾 Payment | 30% deposit, balance in installments to completion |
| 📅 Completion | Third quarter (Q3) 2027 |
| 🔑 Status | Under construction — off-plan |
The Villa: A 6-Bedroom Triplex
All eight homes share the same signature layout — a 6-bedroom triplex villa with a separate DSQ — so the choice between them comes down to finish, features and position rather than floor plan.
| Configuration | 6 bedroom (all en-suite) + DSQ |
| Levels | Three (triplex) |
| Size | ~852.8 sqm / 9,179 sq ft |
| Parking | 2 dedicated + guest parking |
| Price from | KES 82M (range to ~KES 90M by finish and features) |
| Best for | Established and larger families, and high-end end-user buyers |
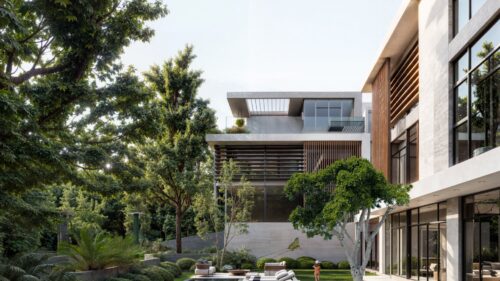
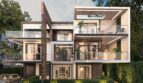
These are large, considered family homes. Across three levels you get expansive open-plan living and dining, a gourmet kitchen with premium fixtures, and six spacious en-suite bedrooms including a master retreat. Floor-to-ceiling windows draw in abundant natural light, multiple balconies bring scenic views and natural airflow, and a private garden with an outdoor barbecue area gives you real space to entertain. A separate DSQ with private access keeps household management seamless.
Inside each villa
- Expansive open-plan living and dining areas
- Gourmet kitchen with premium fixtures
- Six spacious en-suite bedrooms, including a master retreat
- Floor-to-ceiling windows and high ceilings for light and volume
- Multiple balconies with scenic views and natural airflow
- Separate Domestic Staff Quarters (DSQ) with private access
- Private garden and outdoor barbecue area
- Air conditioning and smart-home readiness
- Two dedicated parking spaces, plus guest parking
Because finishes and features vary between units (which is what the price range reflects), we’d recommend reviewing the floor plans and the specification schedule for your chosen villa before reserving.
A Development Designed for Space, Privacy and Family Living
Haven Villas is built around the things that matter most in a family home: room to live, privacy to relax, and the reassurance of a secure, well-run community.
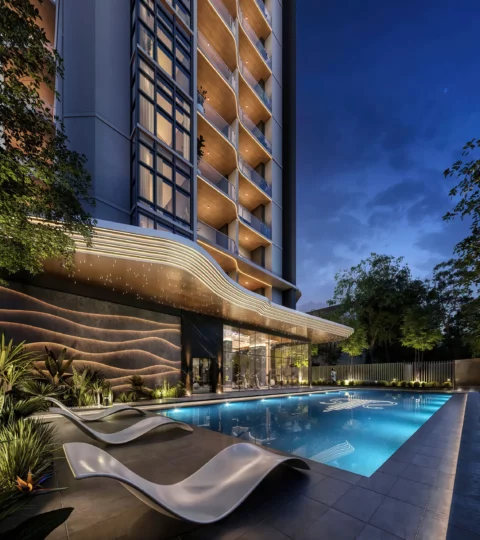
With only eight villas behind a single gated entrance, it has a genuinely private, low-density feel. Landscaped outdoor spaces, a children’s play area and shared barbecue zones make it easy and pleasant to spend time at home, while manned security, CCTV and controlled access give you peace of mind day and night. It’s an exclusive setting in the truest sense — small, considered and quiet.
Amenities
Beyond the villas themselves, Haven Villas offers a thoughtful set of shared amenities balancing wellness, leisure and security.
Wellness and lifestyle
- Fully equipped fitness centre
- Children’s play area
- Landscaped outdoor spaces
- Private barbecue zones for social gatherings
Security and access
- Gated community with manned security
- 24-hour CCTV surveillance
- Controlled access
Utilities and reliability
- Full backup generator for uninterrupted power
- Borehole water supply with backup systems
- Smart-home readiness across the development
Location: Why Lavington
Lavington is one of Nairobi’s most distinguished residential suburbs — calm and green, yet close to excellent schools, shopping and healthcare, and well connected to the rest of the city.
- Top schools nearby — International and private schools including Makini, Braeburn and Rusinga are within easy reach.
- Shopping and entertainment — Lavington Mall, Valley Arcade and The Junction are all close at hand.
- Healthcare — Leading facilities including Nairobi Hospital, Aga Khan and Gertrude’s Children’s Hospital are nearby.
- Well connected — Major arterial roads link Lavington smoothly to Westlands, Kilimani and the Nairobi CBD.
We’re happy to confirm the exact location and directions at the point of enquiry, and to arrange a site visit so you can experience the surroundings yourself.
Payment Plan
Haven Villas is offered on an off-plan basis, with a straightforward structure:
- 30% deposit to reserve your villa
- Balance payable in installments through the remaining construction period, up to completion (with flexibility over the period to handover)
With completion expected in Q3 2027, this staged approach lets you secure a unit now and spread the balance as construction progresses. We’ll confirm the exact schedule for your chosen villa and set everything out clearly in writing before you commit.
Request the current written payment schedule and price list at the point of enquiry.
Why It Works for Homeowners
For established and growing families, Haven Villas offers something genuinely rare: a large, private, free-standing-feeling home within a secure community, in a prime Lavington address. There’s a bedroom — en-suite — for everyone, generous living space across three levels for gathering and hosting, and a private garden and barbecue area for life outdoors. The DSQ keeps the household running smoothly, and the building handles the practicalities with backup power, borehole water and round-the-clock security. With top schools, shopping and healthcare close by, and easy links to Westlands, Kilimani and the CBD, it’s a home you can settle into for the long term.
Why It Works for Investors
Lavington is a long-established prime suburb with sustained demand for high-quality family homes, and large villas of this calibre appeal to a select group — typically executives, diplomats and established families — who tend to take longer leases or buy to stay. The scarcity here matters too: with only eight villas, supply is genuinely limited. Homes of this size and quality also have strong appeal to owner-occupier buyers, which is worth weighing alongside any letting strategy. The off-plan, 30%-deposit entry ahead of the Q3 2027 handover can also ease acquisition.
A note on returns: we don’t quote guaranteed appreciation, rental yields or occupancy figures, as these vary with the market and broader conditions and are never assured. We’d encourage any investor to carry out their own due diligence — and we’re glad to share current pricing and comparable context for the area on request.
Finishes and Specifications
Each villa is delivered to a premium standard, with premium architectural finishes throughout. Expect gourmet kitchens with premium fixtures, floor-to-ceiling windows, high ceilings, air conditioning, and smart-home readiness for modern living systems, alongside multiple balconies, a private garden and outdoor barbecue area, and a separate DSQ.
Finishes and features differ between the eight villas — which is reflected in the KES 82M–90M price range — so the most reliable picture comes from the specification schedule for the specific unit you’re considering. We recommend reviewing it alongside the floor plans before reserving.
Detailed finishes and specifications to be confirmed via the brochure and the per-unit specification schedule.
Who This Development Suits Best
- Established and larger families who need genuine space — six en-suite bedrooms, three levels and a private garden.
- Buyers wanting a long-term home in a prestigious, settled Lavington address.
- Those who value privacy and security in a small, gated, low-density community of just eight villas.
- High-end buyers and select investors seeking a scarce, premium villa with broad owner-occupier appeal.
Good to Know
A few details are confirmed at the point of enquiry, so you have accurate, current information before deciding:
- Exact bathroom configuration — each bedroom is en-suite; confirm the precise count (including any guest cloakroom) on the floor plans
- Final price for your chosen villa — within the KES 82M–90M range, depending on finish and features
- Title / tenure — to be confirmed at point of enquiry
- Service charge — to be confirmed at point of enquiry
- Developer — to be confirmed at point of enquiry
Frequently Asked Questions
Where is Haven Villas located? On Loiyangalani Road in Lavington, Nairobi. The exact location and directions are confirmed at the point of enquiry, and we’re happy to arrange a site visit.
How many villas are there? Just eight, behind a single gated entrance — a deliberately small, private community.
What’s the layout of each villa? A 6-bedroom triplex villa (all bedrooms en-suite) with a separate DSQ, spread over three levels, at approximately 852.8 sqm (9,179 sq ft).
Are all the villas the same? Yes — all eight share the same 6-bedroom configuration. They differ in finish, features and position, which is why pricing ranges from KES 82M to around KES 90M.
How much do they cost? From KES 82M, up to around KES 90M depending on finish and features. Request the latest price list for the figure on your preferred villa.
What’s the payment plan? A 30% deposit reserves a villa, with the balance payable in installments through the construction period up to completion. We’ll provide the exact written schedule for your chosen unit.
When will it be completed? Completion is expected in the third quarter (Q3) of 2027.
Is there parking? Yes — two dedicated parking spaces per villa, plus guest parking.
Is there a DSQ? Yes. Each villa includes a separate Domestic Staff Quarters with private access.
Can I buy if I live abroad? Yes. We regularly support diaspora buyers and can guide the purchase remotely, including help with KRA PIN registration and documentation. You’ll typically need a valid passport or Alien ID, and applicable taxes such as stamp duty (currently 4% in urban areas) apply on transfer.
Can I get the brochure and arrange a viewing? Absolutely — reach out and we’ll send the latest brochure, floor plans, price list and payment schedule, and arrange a viewing at a time that suits you.


- Principal and Interest
- Property Tax
- HOA fee
- Private Mortgage Insurance