

Off-plan · For saleKitisuru, Nairobi
Eternity II
A boutique development of 24 two-bedroom residences in Kitisuru West, Nairobi, from KES 13.75M. Completion Q4 2027.
- From
- KES 13.75M
- Completion
- Q4 2027
- Deposit
- 20%
- Residences
- 24
- Bedrooms
- 2, all en-suite
- Bathrooms
- 2
- Sizes
- 115.3 – 140.1 m²
Overview
About Eternity
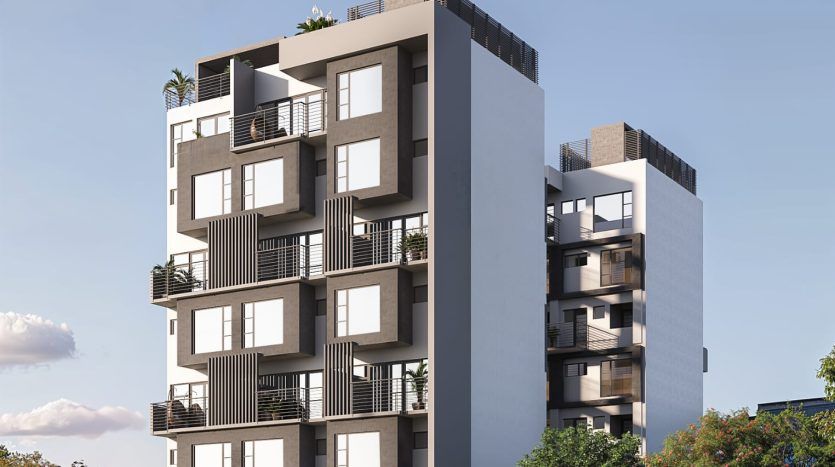
Eternity II is a small, carefully planned residential development on Kirawa Road in Kitisuru West. It has just 24 residences, all with two bedrooms, and most are laid out as duplexes. Living areas sit on the lower level and the bedrooms upstairs, so the home has a natural separation between everyday living and rest.
The residences have large windows, ceilings of approximately 2.9 metres and a considered finish throughout. Prices start from KES 13.75 million, and the developer, Eternity Property, expects completion in Q4 2027.
Kitisuru is one of Nairobi’s quieter, greener suburbs. It is well placed for families, professionals and buyers who want a calmer base without losing access to the city. Eternity II suits homeowners who value privacy and design, and investors who prefer limited, well-located inventory to large-scale schemes.
- Privacy and quiet
- Space that is easy to live in
- Light and air
- Practical details
- Everyday amenities on site
- Penthouse option
Read the full descriptionShow less
Project Snapshot
| Detail | Information |
|---|---|
| Development | Eternity II |
| Developer | Eternity Property |
| Location | Kirawa Road, Kitisuru West, Nairobi |
| Total residences | 24 |
| Residence types | Eternity Duplex (13), Eternity Duplex Penthouse (5), Premier Duplex (3), Premier Duplex Penthouse (1), Signature 2 Bedroom Apartment (2) |
| Bedrooms | 2, all en-suite |
| Sizes | 115.29 SQM / 1,241 SQFT to 140.07 SQM / 1,508 SQFT |
| Ceiling height | Approx. 2.9 m |
| Prices from | Eternity Duplex: KES 13.75M Signature 2 Bedroom: KES 15.75M Premier Duplex: KES 16.95M Penthouse Collection: KES 16.95M |
| Payment plan | 20% deposit, balance in agreed milestones, 10% on completion |
| Groundbreaking | 27 June 2026 |
| Estimated completion | Q4 2027 |
A Development Designed for Calm, Considered Urban Living
Eternity II is built around a simple idea: fewer homes, planned well. With 24 residences, the building keeps a human scale, and the layouts are designed around light, privacy and air flow.
Inside, the apartments are bright, with large windows and high ceilings. Rooms are arranged so that bedrooms are private and the living, dining and kitchen areas open onto a balcony. The developer’s renders show forest-edge greenery from the windows, which suits Kitisuru’s leafy setting.
Unit Types
Eternity II offers five residence types, all with two bedrooms.
Eternity Duplex Residences (13 apartments)
- Size: 115.29 SQM / 1,241 SQFT
- From KES 13.75M
- Lower level: entrance passage, open lounge and dining area, kitchen, laundry, guest cloakroom and balcony
- Upper level: two bedrooms, each with its own bathroom, plus a walk-in wardrobe and a study nook
Eternity Duplex Penthouses (5 penthouses)
- Size: 115.29 SQM / 1,241 SQFT
- Top-floor duplex apartments with access to a private rooftop wellness terrace
- Same layout as the Eternity Duplex
Premier Duplex Residences (3 apartments)
- Size: 140.07 SQM / 1,508 SQFT
- From KES 16.95M
- A larger duplex with a store room in addition to the laundry and guest cloakroom, generous living and dining space, a walk-in wardrobe and a study
Premier Duplex Penthouse (1 penthouse)
- Size: 140.07 SQM / 1,508 SQFT
- The largest home in the development, with access to a private rooftop wellness terrace
Signature 2 Bedroom Apartments (2 apartments)
- Size: 115.58 SQM / 1,244 SQFT
- From KES 15.75M
- A single-level layout with two en-suite bedrooms, a walk-in wardrobe, open living and dining areas, kitchen, laundry, guest cloakroom and balcony
The Penthouse Collection (five duplex penthouses and one premier penthouse, from KES 16.95M) adds a rooftop pergola lounge, dry sauna and ambient lighting. Inside, it has upgraded glass railings, staircase feature lighting and a premium shower experience.
Amenities
Residents’ amenities
- Fully equipped gym
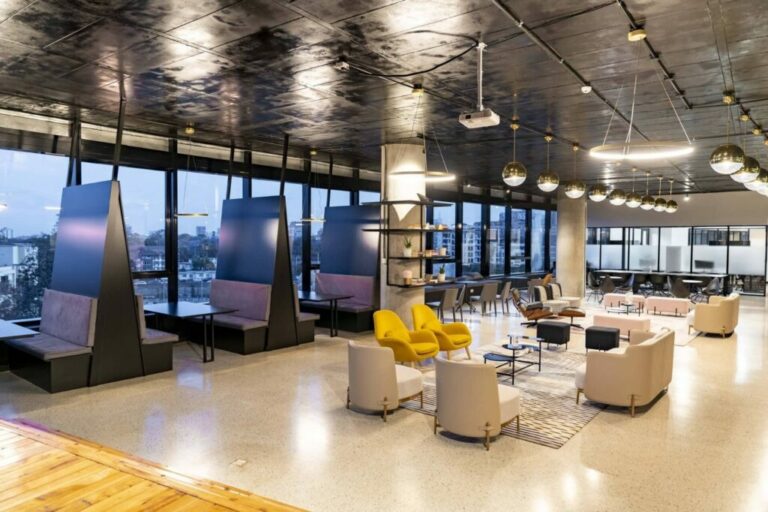
- Dedicated co-working space
- Rooftop sky garden
- Full backup generator
- Borehole water backup
- High-speed lift
- Shared EV charging
Security
- Card access
- CCTV
- Electric fence
The co-working space and EV charging suit professionals who work from home. The generator and borehole water backup keep daily life running when mains supply is interrupted.
Location Advantage
Eternity II is on Kirawa Road in Kitisuru West, a green suburb known for being quiet and serene while staying connected to Nairobi’s main hubs. The developer gives these approximate travel times:
| Destination | Approx. time |
|---|---|
| Redhill Link Road | 5 minutes |
| United Nations HQ, Gigiri | 15 minutes |
| Central Business District | 25 minutes |
| Jomo Kenyatta International Airport | 30 minutes |
The developer’s location map also shows schools, hospitals and shopping centres around the area, including International School of Kenya, School of the Nations, Peponi School, Rosslyn Academy, Aga Khan High School, Two Rivers Mall, Village Market, Westgate Mall, ABC Place, MP Shah Hospital and Avenue Hospital. Travel times will vary with traffic, so we recommend a site visit at the time of day you would normally travel.
Payment Plan
Eternity II uses a simple, milestone-based structure:
- 20% deposit to secure your unit
- Balance payable in agreed milestones during construction
- 10% on completion
Construction began on 27 June 2026, with completion estimated for Q4 2027. For the current milestone schedule and unit availability, please speak to our team before reserving.
Why It Works for Homeowners
- Privacy and quiet. With only 24 homes, the building is calm, and Kitisuru is a leafy, low-density suburb.
- Space that is easy to live in. Duplex layouts separate living areas from bedrooms, and high ceilings add a sense of volume.
- Light and air. Large windows and thoughtful orientation bring in natural light and ventilation.
- Practical details. Both bedrooms are en-suite, with a walk-in wardrobe, a separate guest cloakroom, a laundry and ample power points. Smart home provision and built-in kitchen appliances are included.
- Everyday amenities on site. A gym, co-working space and rooftop sky garden make the building feel complete.
- Penthouse option. Buyers who want outdoor space can choose a penthouse with a private rooftop wellness terrace.
- Access to schools and the diplomatic hub. Several international schools are nearby, and Gigiri and the UN HQ are about 15 minutes away.
Why It Works for Investors
- Limited inventory. A 24-unit development keeps supply small, and the developer notes demand for homes in the area from professionals, families and diplomats.
- A familiar, established location. Kitisuru is a long-standing residential address in Nairobi.
- Clear unit mix. Entry pricing from KES 13.75M, a Signature option and a Penthouse Collection give you a choice of ticket size and positioning.
- Staged payments. A 20% deposit with milestone payments spreads the commitment across the build.
- Track record. The developer’s previous project, Eternity Heights (20 units in Kitisuru), broke ground in January 2025 and was completed in March 2026.
Rental income and resale value depend on the market, the unit and the timing, so we do not quote projections. We can share comparable local data and help you assess how Eternity II fits your goals. As with any off-plan purchase, we recommend reviewing the sale agreement and getting independent legal advice.
Finishes and Specifications
- Large windows for natural light
- High ceilings, approximately 2.9 m
- Luxury tiles
- Premium sanitaryware
- Built-in kitchen appliances
- Smart home provision
- En-suite bedrooms
- Separate guest cloakroom
- Ample power points
- Penthouse upgrades: glass railings, staircase feature lighting and premium showers
Construction quality: the developer cites premium steel, best-in-class cement, superior piping, concrete finishes and detailed interior work, built for durability, aesthetics and comfort.
Renders, floor plans and finishes are artistic impressions and may change during construction.
Who This Development Suits Best
- Families who want a quiet, green setting close to international schools
- Professionals and diplomats who need a short route to Gigiri, Westlands and the CBD
- Downsizers looking for a secure, well-finished home with lift access and on-site amenities
- Remote workers who will use the co-working space and a dedicated study nook
- Investors who prefer a boutique development in an established suburb
- Penthouse buyers who want private rooftop space with a sauna and pergola lounge
Project renders.
On site
Construction progress
Completion: Q4 2027. Ask us for the developer's latest site photos and progress report; we'll send them on WhatsApp.
Amenities
What comes with the keys.
The co-working space and EV charging suit professionals who work from home. The generator and borehole water backup keep daily life running when mains supply is interrupted.
Rooftop sky garden
Green space with a view, a lift ride from home.
Fully equipped gym
Train before work, without the drive to a gym.
Dedicated co-working space
A quiet place to work or study, without the commute.
Also included
More of what comes with a home at Eternity.
- Full backup generator
- Borehole water backup
- High-speed lift
- Shared EV charging
- Card access
- CCTV
- Electric fence
Payment plan
20% deposit, then instalments
Eternity II uses a simple, milestone-based structure:
20% deposit
To secure your unit
Balance payable in agreed milestones
During construction
10% on completion
Estimate your instalments
Is it right for you?
Who it suits best
- Families who want a quiet, green setting close to international schools
- Professionals and diplomats who need a short route to Gigiri, Westlands and the CBD
- Downsizers looking for a secure, well-finished home with lift access and on-site amenities
- Remote workers who will use the co-working space and a dedicated study nook
- Investors who prefer a boutique development in an established suburb
- Penthouse buyers who want private rooftop space with a sauna and pergola lounge
For investors
Rental income and resale value depend on the market, the unit and the timing, so we do not quote projections. We can share comparable local data and help you assess how Eternity II fits your goals. As with any off-plan purchase, we recommend reviewing the sale agreement and getting independent legal advice.
Location
Kirawa Road, Kitisuru West
Eternity II is on Kirawa Road in Kitisuru West, a green suburb known for being quiet and serene while staying connected to Nairobi’s main hubs. The developer gives these approximate travel times:
- Redhill Link Road5 minutes
- United Nations HQ, Gigiri15 minutes
- Central Business District25 minutes
- Jomo Kenyatta International Airport30 minutes
Travel times will vary with traffic, so we recommend a site visit at the time of day you would normally travel.
Why Block
Advice first. Then a decision.
Independent advice
We compare developments, layouts and payment plans side by side, so you choose with clarity rather than pressure.
Checks before you commit
We help you review the developer, approvals and sale documents before you reserve or pay a deposit.
One advisor to handover
From reservation and payments to construction updates and handover, the same advisor stays with you.
Also consider
2-bedroom homes in and around Kitisuru
 Off-plan · Dec 2026
Angani
From KES 13.95M2 bed · 128 m² · Kitisuru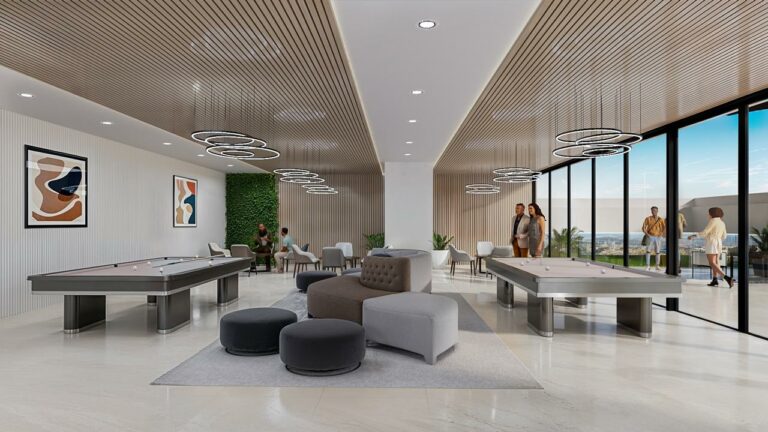 Off-plan · Dec 2026
Angani
From KES 16M2 bed · 94 m² · Kitisuru Ready now
Kitisuru Falls Residence
KES 9M2 bed · 78 m² · Kitisuru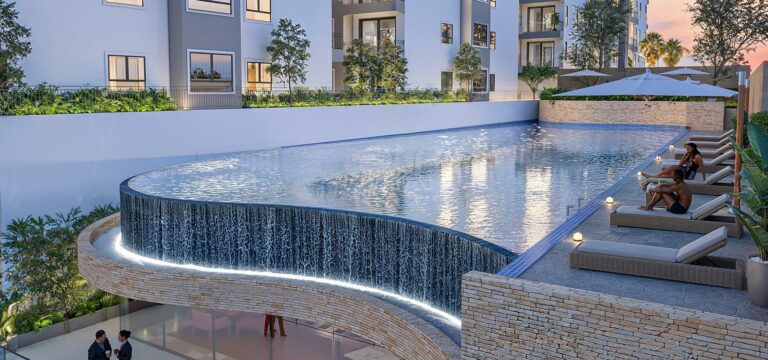 Off-plan · 2027
The Kitisuru Grove
From KES 7.5M2 bed · 76 m² · Kitisuru Ready now
Elizaphan Apartments
KES 8.5M2 bed · Ruaka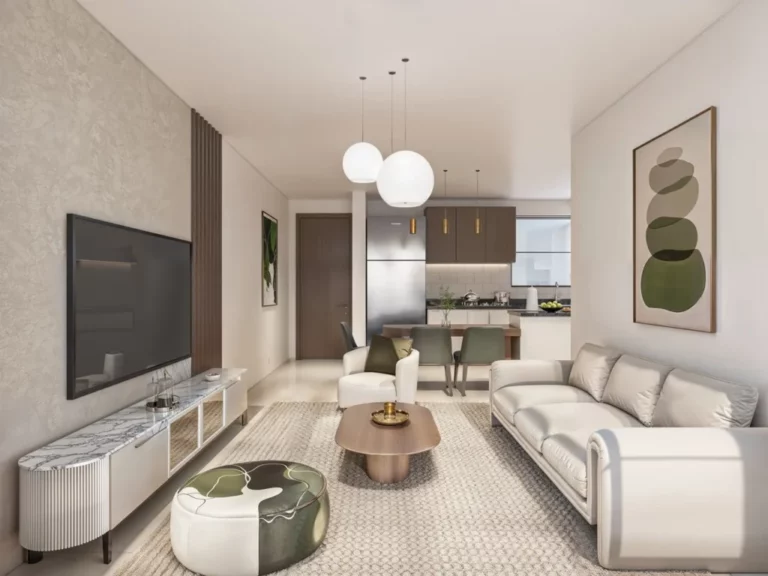 Off-plan · 2028
KEZA Laika
From KES 8.2M2 bed · 79 m² · RuakaSee all 2-bed homes in KitisuruWhere is Eternity II located?
On Kirawa Road in Kitisuru West, Nairobi, about five minutes from Redhill Link Road.
How many apartments are there, and what sizes are they?
There are 24 residences, all with two bedrooms. Sizes range from 115.29 SQM (1,241 SQFT) to 140.07 SQM (1,508 SQFT).
What is the starting price?
Prices start from KES 13.75M for an Eternity Duplex. The Signature 2 Bedroom starts from KES 15.75M, and Premier Duplexes and the Penthouse Collection start from KES 16.95M.
What is the payment plan?
A 20% deposit, the balance in agreed milestones, and 10% on completion.
When will Eternity II be completed?
Groundbreaking was on 27 June 2026, and estimated completion is Q4 2027.
What is the difference between a duplex and the Signature 2 Bedroom?
Duplexes have living areas on the lower level and bedrooms upstairs. The Signature apartment is a single-level home with the same two en-suite bedrooms.
What do the penthouses include?
Top-floor duplexes with access to a private rooftop wellness terrace with a pergola lounge, dry sauna and ambient lighting, plus glass railings, staircase lighting and premium showers.
Which amenities are on site?
A gym, co-working space, rooftop sky garden, backup generator, borehole water backup, high-speed lift and shared EV charging. Security includes card access, CCTV and an electric fence.
Is Eternity II a good investment?
It offers limited inventory in an established residential area. Returns depend on the market and the unit, so we do not give projections. Our team can share local context and help you decide.
Can I get the brochure and floor plans?
Yes. Contact Block Real Estate and we will send the brochure, floor plans and latest price list.
Enquire
Speak to an advisor about Eternity
Get the price list, floor plans and payment plan, or book a viewing. We usually reply within a few hours on working days.

Thank you.
All information is provided in good faith from the developer's published material and is subject to change without notice. Prices, sizes, availability, payment terms and completion dates should be confirmed before you commit. Images may include project renders. Block Real Estate does not provide financial or legal advice.
Eternity
Get the price list
Floor plans and the payment plan, sent to your WhatsApp.