


Overview
- July 31, 2026
- Updated On:
- 35536
- Property ID
- 5
- Bedrooms
- 11
- Rooms
- 5
- Bathrooms
- 8,801 ft2
- Property Size
Description
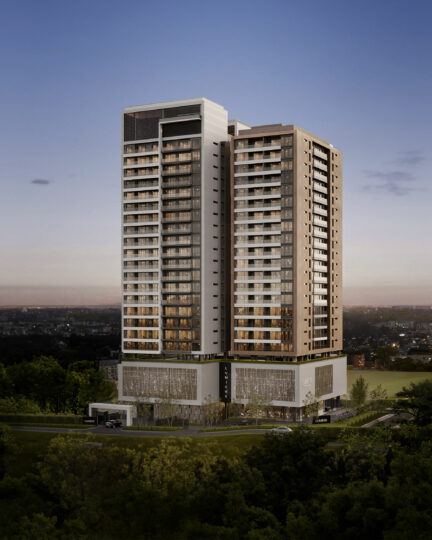
Elements Luxury Living is a private collection of substantial five-bedroom villas positioned on Grevillea Grove in Kyuna, one of Westlands’ quieter and more established residential neighbourhoods.
Developed by SNS Developers, the project combines large family-centred layouts with Mediterranean-influenced architecture, natural materials, generous gardens and expansive windows. The homes have been planned for buyers who want the privacy and scale of an independent residence while retaining the structure and security of a professionally designed gated community.
This particular residence corresponds to the Type B villa, the largest layout shown in the official project brochure. It provides approximately 8,801 sq. ft., or about 818 sqm, arranged across four levels. The home includes five bedrooms, staff accommodation, two kitchens, several family and entertainment areas, extensive garden space and parking for three vehicles.
Completed and presented as ready for immediate occupancy, the property offers buyers the opportunity to inspect the actual home, evaluate its finishes and understand its surroundings before committing to the purchase.
The current asking price is KSh 160,000,000, approximately USD 1.2 million, subject to confirmation at point of enquiry and the prevailing exchange rate.
Project Snapshot
| Feature | Details |
|---|---|
| Development | Elements Luxury Living |
| Alternative Name | Elements Nairobi |
| Developer | SNS Developers |
| Location | Grevillea Grove, Kyuna, Westlands |
| Villa Type | Type B |
| Property Type | Multi-level private villa |
| Approximate Size | 818 sqm |
| Official Floor Area | 8,801 sq. ft. |
| Bedrooms | Five |
| Bedroom Arrangement | Five spacious ensuite bedrooms |
| Bathrooms | Marketed as six; exact configuration to be confirmed |
| Additional Accommodation | Domestic staff quarters |
| Number of Levels | Four-level Type B layout |
| Kitchens | Main kitchen and utility kitchen |
| Outdoor Space | Private upper and lower gardens, patios and terraces |
| Parking | Three-car garage or parking provision |
| Asking Price | KSh 160,000,000 |
| Approximate USD Price | USD 1.2 million |
| Occupancy Status | Ready for immediate occupancy |
| Distance to Sarit Centre | Approximately five minutes, traffic dependent |
| Backup Utilities | Common generator and borehole |
| Water Heating | Solar water heating |
| Security Features | Motion and vibration sensors; gated entrance |
| Payment Terms | To be confirmed at point of enquiry |
| Service Charge | To be confirmed at point of enquiry |
| Furnishing Status | To be confirmed at point of enquiry |
A Development Designed for Private Family Living
Elements was conceived around family life, flexibility and a closer relationship between indoor and outdoor space.
Rather than placing every room on one level, the Type B villa distributes the home across four distinct levels. This creates clearer separation between formal reception areas, everyday family spaces, bedroom accommodation, staff facilities and entertainment areas.
The arrangement can work particularly well for a large or multigenerational household. Different family members can use separate areas of the home without compromising the sense of connection that comes from a shared residence.
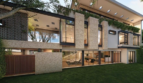
Large windows bring natural light into the principal rooms and visually connect the interiors with the surrounding gardens. The architectural treatment combines coral and grey natural stone with warm timber, marble and other natural finishes, creating a home that feels contemporary without being overly decorative.
The result is a substantial Nairobi residence designed not simply around room count, but around how a family lives, hosts, works and relaxes.
The Type B Villa
The Type B residence is the largest layout presented within the Elements project brochure.
At approximately 8,801 sq. ft., it offers considerably more internal and external space than a conventional Westlands townhouse or apartment. Its four-level arrangement incorporates a combination of bedrooms, reception rooms, private gardens, service spaces and entertainment areas.
Upper Ground Level
The upper ground level serves as one of the principal living areas of the home.
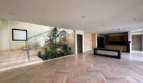
The official floor plan shows an entrance vestibule leading towards an expansive lounge and dining space. These areas open towards the upper garden, allowing the primary reception rooms to benefit from natural light and a direct relationship with the outdoors.
A fireplace forms part of the living area, helping create a defined focal point within the otherwise open and spacious layout.
This level also includes:
- A main kitchen
- Utility kitchen
- Pantry
- Powder room
- Service yard
- Staff accommodation
- An additional ensuite room that may serve as a bedroom, office or gym
- Garden-facing patio
- Parking area
- Provision for a private lift
The layout gives homeowners flexibility. The additional room can be retained as a guest bedroom or adapted into a home office, private gym, study or quiet working space.
Lower Ground Level
The lower ground level provides a more private entertainment and recreation environment.
It includes a substantial indoor entertainment area opening towards a covered patio and lower garden. This gives the level a degree of independence from the main family reception rooms above.
The development’s project information states that the indoor entertainment area was designed with the capacity to accommodate more than 50 guests. This makes the villa suitable for buyers who regularly host family gatherings, private functions or formal social events.
The lower level also incorporates an ensuite bedroom and storage provision. Depending on the household’s needs, this section could function as guest accommodation, an entertainment suite or a more independent space for an older child or family member.
First Floor
The first floor accommodates additional bedrooms and a family or television room.
This arrangement creates a quieter residential level above the main reception spaces. Walk-in wardrobe provision, ensuite bathrooms and access to terraces contribute to a more private bedroom environment.
The family room provides an alternative to the main lounge, giving residents a less formal area for television, reading or everyday relaxation.
Second Floor and Principal Suite
The uppermost residential level contains the principal suite and further bedroom accommodation.
The project brochure describes the principal bedroom as a substantial suite with walk-in dressing space, a private sun deck and flexibility to include a lounge or workspace. Its bathroom specification includes a designer bathtub, dual wash basins, vanity storage and a high-pressure rain shower.
The elevation and terrace access give this part of the home a stronger sense of privacy, separating the principal suite from the busier family and entertainment levels below.
Five Ensuite Bedrooms
Elements villas are designed with five large ensuite bedrooms.
Ensuite accommodation provides greater privacy for family members and guests, while the distribution of bedrooms across different levels gives the home greater flexibility.
The rooms may suit:
- A large immediate family
- Adult children living at home
- Visiting relatives
- Long-term guests
- A multigenerational household
- A buyer requiring both bedrooms and dedicated workspaces
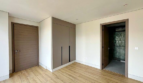
The official specification includes customised walk-in wardrobes, large premium sliding windows and natural wood detailing within the bedroom spaces.
The exact number and configuration of bathrooms in the available residence should be confirmed during a viewing. The official brochure describes the general layouts as having 5.5 bathrooms, while the current property information markets the home as having six bathrooms.
Two-Kitchen Configuration
The Type B villa includes a principal kitchen and a separate utility kitchen.
The main kitchen sits close to the dining and living areas and is intended to serve as both a practical family space and an attractive area for informal hosting.
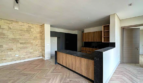
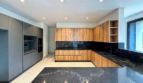
According to the official specification, the main kitchen incorporates European-influenced design, integrated storage, an island and provision for modern appliances.
The separate utility kitchen allows heavier cooking, food preparation and service activities to take place away from the primary social areas. This can be particularly useful for households that entertain regularly or require a more substantial back-of-house arrangement.
A pantry and service yard add further practical storage and household-management space.
Indoor and Outdoor Entertainment
The villa has been designed to support both formal and relaxed entertaining.
The primary lounge connects visually with the private garden through floor-to-ceiling windows. The fireplace, garden views and generous proportions allow the space to work for everyday family use as well as more formal gatherings.
The dedicated entertainment area on the lower ground level offers a separate venue for larger events, home cinema arrangements, games or family recreation.
Outside, the upper and lower gardens, covered patios, terraces and principal-bedroom sun deck create several different environments for outdoor use.
These areas may be used for:
- Family meals
- Children’s recreation
- Small garden gatherings
- Outdoor seating
- Quiet reading
- Private relaxation
- Landscaping and gardening
Any permanent external alterations should be confirmed against the development’s management rules and planning requirements.
Architecture and Design
Elements draws from Mediterranean architecture while incorporating influences from Japanese Zen design.
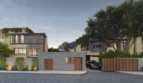
The exterior uses complementary coral and grey natural stone, woven brick detailing, expansive glazing and carefully considered garden elevations. The design is intended to remain contemporary while using materials that feel warm and connected to the surrounding landscape.
Inside, the design language continues through timber, marble, stone and neutral finishes.
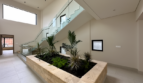
An open atrium connects the different levels of the home, while skylights and large windows allow daylight and ventilation to reach deeper into the villa. This reduces the feeling of enclosure that can sometimes affect large multi-storey homes.
The villa also includes provision for a private lift, giving a future homeowner the option of improving movement between the different levels. The installation status and technical specifications should be confirmed at point of enquiry.
Features and Amenities
Private Gardens
Each Elements villa has been planned around generous private garden space.
The Type B layout benefits from upper and lower gardens, allowing different outdoor areas to serve different purposes. One garden may be arranged for family use while another provides a quieter or more formal environment.
The exact garden size and boundary arrangement of the available villa should be confirmed during a site visit.
Three-Car Parking
The official project specification includes a three-car garage or equivalent parking provision.
This is particularly practical for a large household with multiple vehicles and reduces dependence on shared visitor parking.
Energy-Efficient Fireplace
The principal living area incorporates an energy-efficient fireplace, providing a central architectural feature as well as additional warmth during Nairobi’s cooler periods.
Common Generator
Elements includes a common backup generator.
Buyers should confirm whether the generator covers the entire villa, selected circuits, external areas or only essential communal services.
Borehole Water
A common borehole supports the development’s water supply.
The capacity of the storage system, treatment process and relationship with the council water supply should be confirmed at point of enquiry.
Solar Water Heating
Solar water heating is incorporated into the project specifications, supporting more efficient domestic hot-water provision.
Motion and Vibration Sensors
Motion and vibration sensors form part of the marketed security specification.
Buyers should confirm whether these systems have been fully installed in the available home and how they integrate with the broader access-control and alarm arrangements.
Gated Entry and Guard House
The project design includes a defined main gate and guard house, creating a controlled entrance into the residential community.
The number of guards, visitor-registration process, CCTV coverage and security-management structure should be confirmed during the viewing.
Location Advantage
Elements is situated on Grevillea Grove in Kyuna, within the wider Westlands residential market.
Kyuna offers a quieter, lower-density environment than central Westlands while retaining convenient access to its business, retail, hospitality and lifestyle destinations.
Close to Sarit Centre
The available villa is marketed as being approximately five minutes from Sarit Centre, although actual journey times will depend on traffic and the selected route.
Sarit Centre provides residents with access to shopping, supermarkets, restaurants, banking, entertainment and professional services.
Access to Westlands Business District
Westlands is one of Nairobi’s principal commercial districts and is home to corporate offices, hotels, shopping centres, restaurants and healthcare services.
The location may suit senior professionals, business owners and international residents who require regular access to Westlands but prefer to live outside its denser commercial core.
International Schools
The development is positioned within reach of established international schools serving Westlands, Spring Valley, Kitisuru, Loresho and surrounding neighbourhoods.
Specific school choices and travel times should be assessed according to the family’s preferred institution and normal weekday traffic conditions.
Shopping, Dining and Healthcare
Residents can access the broader retail and hospitality offering of Westlands, including shopping malls, independent restaurants, hotels and specialist medical facilities.
This balance between residential privacy and urban convenience is one of the development’s strongest practical advantages.
Payment Plan and Purchase Terms
The current asking price for the Type B villa is:
KSh 160,000,000
The marketed USD equivalent is approximately:
USD 1.2 million
The USD figure is indicative and will vary with the prevailing exchange rate. The final transaction currency should be confirmed in the formal offer and sale agreement.
Because the villa is ready for occupancy, the purchase is likely to follow a completed-property transaction structure rather than a construction-linked instalment plan.
The exact payment terms are to be confirmed at point of enquiry.
Before making an offer, buyers should request:
- Written price confirmation
- Current availability
- Deposit requirements
- Balance-payment period
- Mortgage eligibility
- Title documentation
- Approved architectural plans
- Occupation and completion documentation
- Service-charge information
- Fixtures and appliances included
- Parking allocation
- Garden boundaries
- Handover terms
- Legal and statutory costs
Buyers should appoint an independent advocate to verify ownership, title status, rates clearance, approvals and the sale agreement before transferring funds.
Why Elements Works for Homeowners
Substantial Family Space
At approximately 818 sqm, the Type B villa provides room for a large household without requiring every family activity to take place within the same area.
The separation of entertainment, family and bedroom levels can make everyday living feel more organised and private.
Ready for Occupancy
The completed status allows buyers to inspect the actual home, finishes, natural light, garden, surrounding properties and access arrangements.
This offers greater certainty than purchasing from architectural plans alone.
Flexibility
The additional bedroom, office or gym space, family room, entertainment level and multiple terraces allow the home to evolve with the household.
Rooms can be adapted as children grow, working arrangements change or extended family needs arise.
Indoor and Outdoor Living
Large windows, patios, terraces and gardens create a strong connection between the interior and exterior of the home.
Proximity to Westlands
The villa remains close to the commercial and lifestyle conveniences of Westlands while offering a more private residential setting.
Why Elements Works for Investors
Elements occupies a specialised part of Nairobi’s residential market.
The villas are not designed to compete directly with high-density apartment developments. Instead, they target buyers and tenants who require substantial space, private gardens, staff accommodation and multiple entertainment and family areas.
Potential occupiers may include:
- Senior corporate executives
- Diplomatic households
- International families
- Business owners
- Large local families
- Relocating professionals
- Tenants seeking proximity to international schools and Westlands
The ready status could allow an investor to prepare the residence for occupation or leasing without waiting for construction completion.
However, the high-value rental market is narrower than the mainstream apartment sector. Before purchasing for investment, buyers should review:
- Current rental comparables
- Corporate-housing demand
- Expected vacancy periods
- Furnishing requirements
- Property-management fees
- Garden maintenance
- Generator and utility costs
- Security expenses
- Service charges
- Insurance
- Resale liquidity
No particular rental yield, occupancy rate or appreciation outcome should be assumed without current evidence.
Finishes and Specifications
The official Elements project specification includes:
- European designer kitchen
- Customised walk-in wardrobes
- Floor-to-ceiling windows
- Five large ensuite bedrooms
- Three-car garage
- Energy-efficient fireplaces
- Solar water heating
- French wooden flooring
- Motion and vibration sensors
- Large private gardens
- Gauged porcelain tiles
- Common generator
- Borehole water supply
Additional documented details include:
- Natural coral and grey stone elevations
- Timber detailing
- Wooden parquet flooring
- Marble staircase
- Open central atrium
- Skylights
- Premium European sanitary ware
- Concealed bathroom extractor fans
- Rain showers
- Designer bathtub in the principal suite
- Dual principal-bathroom basins
- Large sliding bedroom windows
- Mosquito-net provision
- Lift provision
- Provision for air conditioning
- Provision for home automation
- Provision for a reverse-osmosis water system
Buyers should verify which optional provisions have been installed in the specific completed villa.
Who This Residence Suits Best
The Elements Type B villa may be particularly suitable for:
- Large families seeking a permanent Nairobi home
- Multigenerational households
- Senior executives and business owners
- Buyers seeking privacy near Westlands
- Families requiring several ensuite bedrooms
- Buyers who entertain regularly
- Households requiring two kitchens
- Families with multiple vehicles
- Buyers requiring staff accommodation
- International or diplomatic households
- Diaspora buyers seeking a completed residence
- Investors targeting executive family accommodation
Frequently Asked Questions
What is the name of the development?
The development is called Elements Luxury Living, also marketed as Elements Nairobi.
Who developed Elements?
Elements was developed by SNS Developers.
Where is Elements located?
The development is located on Grevillea Grove in the Kyuna area of Westlands, Nairobi.
Which villa type is approximately 818 sqm?
The residence most closely corresponds to the Type B villa, officially measuring approximately 8,801 sq. ft.
How much is the villa?
The current asking price provided is KSh 160 million.
Is the villa completed?
Yes. The residence is marketed as ready for immediate occupancy. Buyers should confirm current availability and handover conditions in writing.
How many bedrooms does it have?
The villa has five spacious ensuite bedrooms.
How many bathrooms are there?
The current listing describes six bathrooms. The original project brochure describes its general layouts as having 5.5 bathrooms, so the exact configuration of the selected villa should be confirmed.
Does it have a DSQ?
Yes. The Type B floor plan includes staff accommodation and a staff bathroom.
How many kitchens are included?
The villa includes a main kitchen and a separate utility kitchen.
Does the home have a private garden?
Yes. The Type B layout includes private upper and lower garden areas.
Is there an entertainment room?
Yes. The home includes a substantial indoor entertainment area on the lower ground level.
Is there a lift?
The design includes provision for a lift. Buyers should confirm whether the lift has been installed in the available residence.
How many cars can the property accommodate?
The project specification provides for three-car parking or a three-car garage.
Does Elements have backup power?
A common backup generator is included. The precise coverage should be confirmed before purchase.
Is there borehole water?
Yes. The project specification includes a common borehole.
Does the home have solar water heating?
Yes. Solar water heating forms part of the official specification.
Is the villa furnished?
The furnishing status is to be confirmed at point of enquiry.
Is Elements suitable for investment?
It may suit buyers targeting executive, diplomatic or larger-family occupation. Investors should review current rental evidence, operating costs and likely vacancy periods before purchasing.
Can I arrange a private viewing?
Yes. Viewings can be arranged by appointment through Block Real Estate.
Arrange a Private Viewing at Elements Luxury Living
The Type B villa at Elements offers a distinctive combination of scale, privacy, garden space and access to Westlands.
With approximately 818 sqm, five ensuite bedrooms, two kitchens, staff accommodation, a dedicated entertainment level and several private outdoor spaces, it is a home designed for buyers who want room to live comfortably without moving far from Nairobi’s main commercial and lifestyle destinations.
Contact Block Real Estate to request the latest price confirmation, property photographs, floor plans, title information and private viewing arrangements.
Block Real Estate
Phone: 0725 937 686
Email: [email protected]
Our property advisory team will help you evaluate the villa, review the available documentation and determine whether Elements aligns with your family or investment requirements.


- Principal and Interest
- Property Tax
- HOA fee
- Private Mortgage Insurance