

Overview
- July 22, 2026
- Updated On:
- Apartments, Residential
- Category
- 36907
- Property ID
- 5
- Bedrooms
- 11
- Rooms
- 5
- Bathrooms
- -1 ft2
- Property Size
Description
Explore spacious 3 and 5-bedroom apartments for sale at Casaurina Heights on Forest Lane, Parklands, with generous interiors, family amenities, secure parking and convenient access to schools and Nairobi’s key facilities.Casaurina Heights Apartments for Sale in Parklands, Nairobi
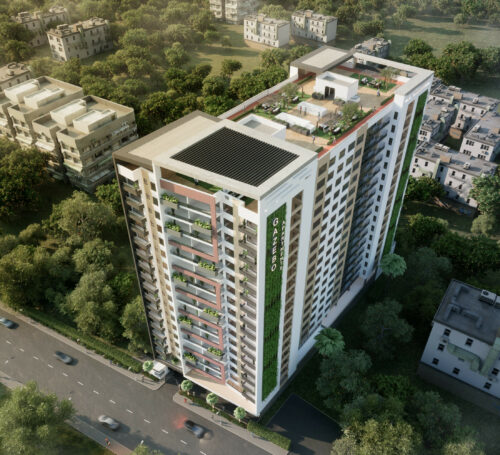
Casaurina Heights is a well-positioned residential apartment development located along Forest Lane in Parklands, Nairobi. Offering spacious 3-bedroom and 5-bedroom homes, the development is suited to families, professionals and buyers looking for a generously proportioned residence within an established Nairobi neighbourhood.
Its location places residents close to Nairobi Gymkhana, Premier Academy, the NACECE Resource Centre, JCC Church and a broad range of educational, recreational, healthcare and commercial facilities across Parklands and the wider Westlands area.
Within the development, residents benefit from practical family-focused amenities, including secure parking, high-speed lifts, a communal garden, a children’s play area, backup water facilities and controlled access security.
For buyers who value interior space, a central location and the convenience of an established residential address, Casaurina Heights presents a practical opportunity to own a home in Parklands.
Project Snapshot
| Feature | Details |
|---|---|
| Development | Casaurina Heights Apartments |
| Location | Forest Lane, Parklands, Nairobi |
| Property Type | Residential apartments |
| Available Unit Types | 3-bedroom and 5-bedroom apartments |
| 3-Bedroom Price | From KES 17,500,000 |
| 5-Bedroom Price | From KES 40,000,000 |
| 3-Bedroom Configuration | 3 bedrooms, with 2 bedrooms en-suite |
| Parking | 2 reserved spaces, plus visitor parking |
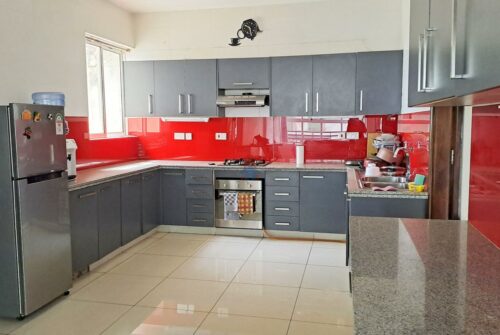
| Kitchen | Closed kitchen with fitted cabinets |
| Additional Interior Spaces | Pantry, laundry area and spacious balcony |
| Water Supply | Borehole and additional water storage |
| Backup Power | Generator serving common areas |
| Security | CCTV, manned gate, guardhouse and electric fence |
| Family Amenities | Communal garden and children’s play area |
| Payment Terms | Detailed payment terms available at booking |
| Availability | Subject to confirmation at point of enquiry |
Pricing note: The supplied property information references both KES 17.5 million and KES 19.5 million for the 3-bedroom apartment. Buyers should request the latest confirmed asking price for the specific unit being offered.
A Development Designed for Spacious Family Living
Casaurina Heights has been designed around the practical needs of households that require more than a compact city apartment.
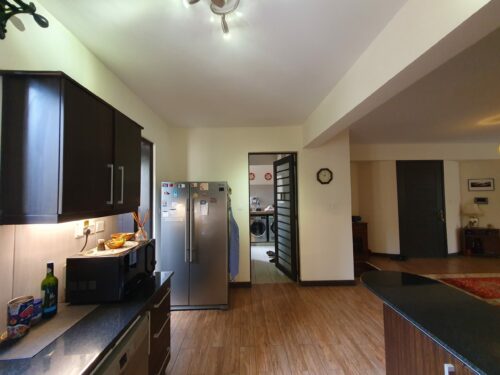
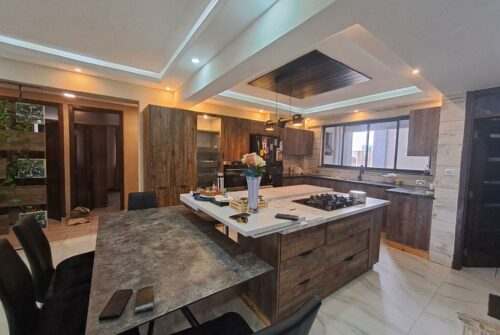
The available homes provide generous living areas, defined utility spaces and a layout that supports comfortable everyday family life. The closed kitchen offers separation from the living and dining areas, while the pantry and laundry area make household organisation more manageable.
A spacious private balcony extends the living space and provides room for fresh air, quiet seating or casual family use.
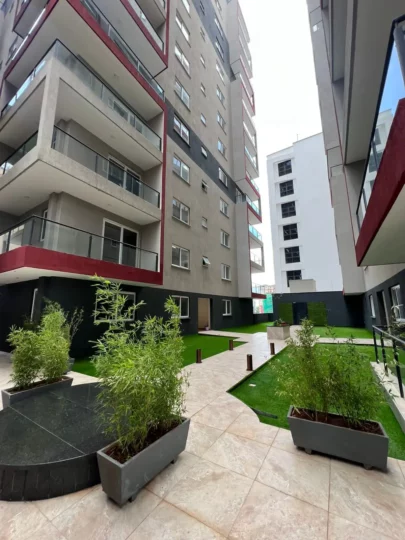
The development also offers shared outdoor areas, including a communal garden and children’s play area. These amenities add value for families seeking a home where children have access to secure recreational space within the compound.
Rather than relying on unnecessary extras, Casaurina Heights focuses on the features that matter in day-to-day living: space, accessibility, water reliability, security, parking and proximity to essential services.
Unit Types
3-Bedroom Apartment
The 3-bedroom apartment is designed for families, professionals and buyers seeking a spacious home within Parklands.
The layout includes three bedrooms, with two of the bedrooms described as en-suite. The exact number and arrangement of bathrooms should be confirmed against the current floor plan or through a physical viewing.
Key features include:
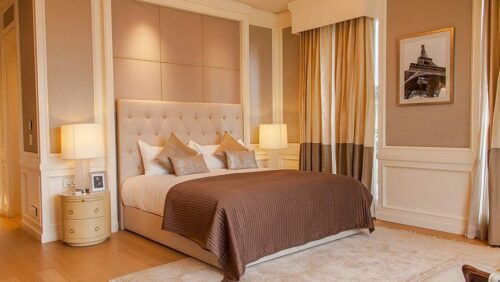
- Three spacious bedrooms
- Two bedrooms en-suite
- Built-in wardrobes in all bedrooms
- Generous living and dining area
- Spacious private balcony
- Closed kitchen with built-in cabinets
- Separate pantry
- Dedicated laundry area
- Two reserved parking spaces
- Access to visitor parking
- Fibre internet availability
- Access to high-speed lifts
The supplied listing also references a walk-in closet, air conditioning, an alarm system, serviced facilities, wheelchair access and service charge inclusion. Buyers should confirm whether these features apply to the particular apartment currently available.
Price: From KES 17,500,000
Alternative asking price referenced: KES 19,500,000
Current confirmed price: To be verified at point of enquiry
5-Bedroom Apartment
The 5-bedroom apartment offers a larger residential option for buyers who require additional bedrooms, more family space or greater flexibility within the home.
It may suit larger households, multigenerational families, diplomatic or corporate occupants, and buyers who want dedicated rooms for guests, working from home or household support.
Because the exact floor area, bathroom configuration, en-suite arrangement and internal specifications have not been provided, buyers should request the latest floor plan and unit schedule before making a decision.
Price: From KES 40,000,000
Exact size and configuration: To be confirmed at point of enquiry
Availability: Subject to confirmation
Amenities
Casaurina Heights offers a range of practical amenities intended to support security, convenience and comfortable family living.
Security and Controlled Access
The development includes:
- Manned entrance gate
- Guardhouse
- 24-hour security
- CCTV surveillance
- Electric perimeter fence
- Metal security grilles on the main entrance door and windows
- Alarm provision referenced for selected units
These measures provide several layers of access control and compound monitoring. Buyers should confirm the operational status and coverage of each security system during a site visit.
Water and Power Reliability
Residents have access to:
- Borehole water supply
- Additional water storage
- A large supplementary water tank associated with the unit
- Backup generator serving common areas
The generator is stated to support common facilities rather than full power supply within individual apartments. The exact generator coverage should be confirmed before purchase.
Family and Recreation Facilities
Shared lifestyle facilities include:
- Communal garden
- Children’s play area
- Secure outdoor spaces within the compound
These facilities make the development particularly relevant to households with young children or buyers who value access to outdoor space without leaving the property.
Access and Convenience
The development also provides:
- High-speed passenger lifts
- Two reserved parking spaces for the 3-bedroom unit
- Additional visitor parking
- Wheelchair access referenced in the supplied listing
- Fibre internet availability
The level of wheelchair accessibility within individual units and common areas should be confirmed through an on-site inspection.
Location Advantage
Casaurina Heights is located along Forest Lane in Parklands, an established Nairobi neighbourhood known for its accessibility, residential convenience and proximity to major institutions.
The property is positioned near:
- Nairobi Gymkhana
- Premier Academy
- NACECE Resource Centre
- JCC Church
- Educational institutions within Parklands
- Shopping and commercial facilities
- Hospitals and medical centres
- Restaurants and social amenities
- Recreational facilities
- Westlands and Nairobi’s central business districts
The location can work particularly well for families whose daily routines involve schools, hospitals, religious institutions or offices within Parklands, Westlands and Nairobi’s central areas.
Forest Lane also provides access to surrounding neighbourhoods and key city roads. Actual travel times will depend on traffic conditions and the selected route.
Payment Plan
The supplied information states that a detailed payment plan is available on contact and booking.
As these apartments may be offered as individual resale units, the purchase process and payment structure may differ from a conventional off-plan developer instalment plan.
Buyers should confirm:
- The current asking price
- Required booking amount
- Deposit percentage
- Completion period
- Accepted payment schedule
- Whether mortgage financing is permitted
- Legal and transfer costs
- Applicable service charge
- Any outstanding rates or service charge balances
- Included fixtures, fittings and appliances
Mortgage financing may be available subject to valuation, lender approval, the buyer’s financial position and the lending institution’s prevailing terms.
Any online mortgage calculation should be treated as an illustration rather than a confirmed financing offer.
Why It Works for Homeowners
Spacious Accommodation
The development offers larger residential layouts than many newer urban apartment projects. The availability of 3-bedroom and 5-bedroom options allows buyers to select a home that supports their household size and lifestyle requirements.
Practical Kitchen and Utility Areas
The closed kitchen, pantry and separate laundry area provide useful separation between food preparation, household work and the primary living spaces.
Family-Oriented Shared Spaces
The communal garden and children’s play area provide residents with access to outdoor space within a controlled residential environment.
Convenient Parklands Location
The property is close to schools, recreational facilities, religious institutions, healthcare services and commercial centres, reducing the need for long cross-city journeys for everyday needs.
Secure Parking
The 3-bedroom apartment includes two reserved parking spaces, with additional parking available for visitors.
Essential Infrastructure
Borehole water, supplementary storage and generator support for common areas contribute to greater everyday reliability.
Why It Works for Investors
Established Residential Location
Parklands attracts a broad range of residents, including families, professionals, medical practitioners, business owners, diplomatic households and occupants who want convenient access to Westlands and central Nairobi.
Larger Unit Formats
Spacious 3-bedroom and 5-bedroom apartments can appeal to households looking for longer-term residential accommodation rather than compact short-stay units.
Access to Schools and Institutions
Proximity to established schools, healthcare facilities, religious centres and recreational institutions may support demand from tenants and owner-occupiers who prioritise convenience.
Practical Tenant Features
Parking, lifts, security, reliable water storage and family amenities are important considerations for many long-term tenants.
Opportunity for Careful Value Assessment
Investors can compare the asking price against achievable rent, service charge, vacancy expectations, maintenance costs and transaction expenses before purchasing.
No rental yield, appreciation rate or occupancy level should be assumed without reviewing current comparable evidence. Buyers should request a property-specific rental assessment before relying on projected investment performance.
Finishes and Specifications
The available 3-bedroom apartment is described as including:
Living Areas
- Spacious living and dining area
- Private balcony
- Fibre internet availability
- Serviced facilities referenced in the supplied information
Kitchen and Utility Areas
- Closed kitchen
- Built-in kitchen cabinets
- Pantry
- Separate laundry area
Bedrooms
- Three bedrooms
- Two bedrooms en-suite
- Built-in wardrobes in all bedrooms
- Walk-in closet referenced for the available unit
Security Features
- Metal security grilles on the main entrance door
- Metal security grilles on windows
- Alarm provision referenced
- CCTV coverage within the development
- Controlled gate access
Building Infrastructure
- High-speed lifts
- Borehole
- Additional water storage
- Backup generator for common areas
- Two reserved parking spaces
- Visitor parking
- Wheelchair access referenced
Specifications, appliances, fittings and finishes may vary between individual apartments, particularly where units have been occupied, renovated or offered by different owners. Buyers should inspect the actual unit and request an inventory of included items before purchase.
Who This Development Suits Best
Casaurina Heights may be particularly suitable for:
- Families seeking a spacious home in Parklands
- Buyers who prefer a closed kitchen rather than an open-plan layout
- Households requiring multiple bedrooms and generous storage
- Parents who want proximity to established schools
- Professionals working in Parklands, Westlands or central Nairobi
- Buyers looking for an apartment with two parking spaces
- Larger families considering a 5-bedroom apartment
- Investors targeting long-term family tenants
- Buyers who value water storage and generator support
- Households seeking a secure residential compound with outdoor amenities
Frequently Asked Questions
Where is Casaurina Heights located?
Casaurina Heights is located along Forest Lane in Parklands, Nairobi. It is near Nairobi Gymkhana, Premier Academy, the NACECE Resource Centre and JCC Church.
What apartment types are available at Casaurina Heights?
The supplied information indicates that 3-bedroom and 5-bedroom apartments are available for sale. Availability should be confirmed at point of enquiry.
How much is a 3-bedroom apartment at Casaurina Heights?
The supplied information references prices of KES 17.5 million and KES 19.5 million for the 3-bedroom apartment. Buyers should request the latest confirmed asking price for the specific unit.
How much is the 5-bedroom apartment?
The 5-bedroom apartment is available from KES 40 million. The exact price, size, floor level and internal configuration should be confirmed at point of enquiry.
Are all the bedrooms en-suite?
The 3-bedroom apartment is described as having two en-suite bedrooms. The full bathroom arrangement should be confirmed against the current floor plan.
How many parking spaces are provided?
The 3-bedroom apartment is stated to include two reserved parking spaces. Additional visitor parking is also available within the development.
Does Casaurina Heights have a backup generator?
Yes. The development is stated to have a generator serving common areas. Buyers should confirm whether it powers lifts, lighting, water pumps and other shared services during an outage.
Is there a borehole?
Yes. The development includes a borehole and additional water storage facilities.
Is Casaurina Heights suitable for families?
Yes. Its spacious apartment layouts, communal garden, children’s play area, parking and proximity to schools make it relevant to family buyers.
Does the development have lifts?
Yes. Casaurina Heights has high-speed passenger lifts.
Is the apartment furnished?
The supplied information does not confirm that the apartment is furnished. Buyers should request an inventory of fixtures, appliances and any furniture included in the sale.
Is the service charge included in the purchase price?
The supplied listing references service charge inclusion, but the applicable period and terms are not clear. Buyers should confirm the current service charge, payment status and whether any amount is included in the asking price.
Is mortgage financing available?
Mortgage financing may be possible subject to the property’s valuation, the buyer’s eligibility and the selected lender’s terms. No quoted mortgage instalment should be treated as guaranteed financing.
Is there a payment plan?
Detailed payment terms are available on contact and booking. As the units may be resales, the payment structure should be agreed with the seller and documented by the appointed advocates.
Can I arrange a viewing?
Yes. Viewings can be arranged by appointment, subject to access and availability of the specific apartment.
Arrange a Viewing at Casaurina Heights
Casaurina Heights offers a strong combination of interior space, family-oriented amenities and convenient access to schools, healthcare facilities, recreational institutions and commercial areas within Parklands and Westlands.
Before making a decision, buyers are advised to request the latest price confirmation, floor plan, service charge statement, title information, unit inventory and payment terms.
To enquire about the available 3-bedroom or 5-bedroom apartment, request further documentation or schedule a private viewing, contact Block Real Estate:
Phone: 0725 937 686
Email: [email protected]
Speak with Block Real Estate for calm, informed guidance throughout the viewing, due diligence and purchase process.


- Principal and Interest
- Property Tax
- HOA fee
- Private Mortgage Insurance