


Off-plan · For saleLavington, Nairobi
Alba Rudaki
Off-plan 1, 2, 3-bedroom apartments and penthouses from KES 8.4M.
- From
- KES 8.4M
- Completion
- Feb 2029
- Deposit
- 20%
- Sizes
- 63 – 79 m²
- Completion
- Feb 2029
Overview
About Alba Rudaki
Some addresses simply make life easier — and in Nairobi, few do it as effortlessly as Lavington. Alba Rudaki Residences brings a new mixed-use development to Riara Road, directly opposite Junction Mall, where shopping, dining, schools and the city’s main business districts are all within easy reach. It’s a setting that puts convenience and a sense of calm in the same place.
Alba Rudaki is a substantial development of 323 homes, ranging from one-bedroom apartments through to expansive duplex penthouses, with a considered set of amenities and contemporary, smart-home features throughout. As an off-plan opportunity, it offers the chance to secure a home early, with staged payment during construction and a target completion in early 2029.
Below is everything we currently know about the development. Where a detail is still to be confirmed, we’ve said so plainly — and our team is always happy to share the latest brochure, floor plans, price list and payment schedule on request.
Read the full descriptionShow less
Project Snapshot
| Detail | Information |
|---|---|
| Development | Alba Rudaki Residences |
| Location | Riara Road, Lavington, Nairobi (opposite Junction Mall) |
| Developer | Nanchang Group |
| Type | Mixed-use — residential towers with ground and 1st-floor commercial in Block A (separate entrance) |
| Total residential units | 323 |
| Configurations | 1, 2 and 3 bedroom apartments, 4-bedroom luxury apartments and duplex penthouses |
| Built areas | From 63 sqm (1-bed) to 569 sqm (penthouse) |
| Pricing | Apartments from KES 8.4M; penthouses up to KES 84M |
| Status | Off-plan — construction commenced June 2026 |
| Expected completion | February 2029 |
| Payment | Cash (20% deposit, balance in 90 days) or instalment (20% deposit, balance over the construction period) |
| Title | Sectional title |
A Development Designed for Connected, Modern Urban Living
Alba Rudaki is built around the idea that a great home should sit at the centre of everything you need. Opposite Junction Mall and within easy reach of international schools, hospitals, restaurants and the business hubs of Westlands and the CBD, it offers a genuinely connected lifestyle — the kind where errands, school runs and a night out are all close to home.
The development spans a wide range of homes, from efficient one-bedroom apartments to multi-storey penthouses, so it suits a real mix of lives — individuals, couples, families and those wanting a standout city residence. With a commercial element at ground and first-floor level, contemporary smart-home features and a full set of resident amenities, it’s designed for comfortable, low-friction living in one of Nairobi’s most established suburbs.
Unit Types
Alba Rudaki offers a broad range of homes across several collections. Figures below are as provided; sizes, layouts, floor levels and current availability are confirmed against the latest floor plans at point of enquiry.
1 Bedroom Apartments
| Type | Size | From |
|---|---|---|
| Type D | 63 sqm (approx. 678 sqft) | KES 8.4M |
| Type F | 68.3 sqm (approx. 735 sqft) | KES 9.2M |
| Type C | 79 sqm (approx. 850 sqft) | KES 10.5M |
An accessible entry into the development — well suited to individuals and professionals who value the location.
2 Bedroom Apartments
| Type | Size | From |
|---|---|---|
| Type E | 95 sqm (approx. 1,023 sqft) | KES 12.2M |
| Type H | 109 sqm (approx. 1,173 sqft) | KES 14M |
| Type G | 117.09 sqm (approx. 1,260 sqft) | KES 15M |
| Type I | 126.09 sqm (approx. 1,357 sqft) | KES 16.5M |
Comfortable, flexible homes for couples and small families, with a good range of sizes to choose from.
3 Bedroom Apartments
| Type | Size | From |
|---|---|---|
| Type A | 150 sqm (approx. 1,615 sqft) | KES 19.2M |
| Type B (3-bed + DSQ) | 158 sqm (approx. 1,701 sqft) | KES 20.5M |
Family-sized homes, with a DSQ option for added space and support.
Luxury Collection — 4 Bedroom + DSQ (22nd Floor)
| Type | Size | Price |
|---|---|---|
| Type K | 234 sqm (approx. 2,519 sqft) | KES 36M |
| Type J | 239 sqm (approx. 2,573 sqft) | KES 36M |
| Type I | 266.41 sqm (approx. 2,868 sqft) | KES 40M |
| Type H | 320.5 sqm (approx. 3,450 sqft) | KES 48M |
Generous, high-floor homes for larger families or those wanting elevated living with the best of the views.
Signature Duplex Penthouses (23rd, 24th Floors & Rooftop Level)
| Penthouse | Configuration | Size | Price |
|---|---|---|---|
| Penthouse E | 4 bedroom | 252.5 sqm (approx. 2,718 sqft) | KES 38M |
| Penthouse B | 4 bedroom + DSQ | 377 sqm (approx. 4,058 sqft) | KES 56M |
| Penthouse A | 4 bedroom + DSQ | 384 sqm (approx. 4,134 sqft) | KES 58M |
| Penthouse D | 4 bedroom + DSQ | 397 sqm (approx. 4,273 sqft) | KES 60M |
| Penthouse C | 6 bedroom + DSQ | 505 sqm (approx. 5,436 sqft) | KES 74M |
| Penthouse C’ | 6 bedroom + DSQ | 569 sqm (approx. 6,125 sqft) | KES 84M |
The development’s most expansive homes — multi-level residences at the top of the building, for buyers seeking a true statement home.
Amenities
Alba Rudaki is planned with a carefully chosen set of lifestyle and convenience amenities, including:
- Fully equipped modern gym
- Heated swimming pool
- Yoga studio
- Children’s playground
- High-speed elevators
- CCTV surveillance system
- Visual intercom and conversational access system
- Intelligent smart door locks
- Pool table and entertainment area
- Backup generator
- Retail shops and convenience stores
- Professionally managed common areas
As the development is off-plan, the final amenity schedule is confirmed in the latest brochure — we’d recommend requesting it when you enquire.
Location Advantage
Alba Rudaki sits on Riara Road in Lavington — a leafy, established and well-connected Nairobi suburb — directly opposite Junction Mall.
- Junction Mall on your doorstep — shopping, dining, a supermarket, banking and entertainment moments away
- International schools nearby, making the school run straightforward
- Leading hospitals and healthcare close at hand
- Restaurants and entertainment hubs within easy reach
- Westlands and the CBD a short drive away
- Strong road connectivity to the city’s main business districts
It’s a location that does a lot of the work for you: a calm, residential setting with the convenience of a major retail anchor and the city’s key destinations all close by.
Payment Plan
Alba Rudaki offers two clear ways to buy:
- Cash purchase: 20% deposit, with the balance payable within 90 days
- Instalment plan: 20% deposit, with the balance spread over the construction period until completion
As this is an off-plan development, instalments are tied to the construction timeline. Exact payment milestones, schedules and any mortgage options are confirmed at point of enquiry — we’d encourage you to request the latest price list and payment schedule so you’re working from accurate figures, and our team can walk you through the options before you commit.
Why It Works for Homeowners
For homeowners, Alba Rudaki’s appeal is rooted in lifestyle and location. Living opposite Junction Mall, in the heart of Lavington, means shops, dining, schools and healthcare are genuinely on your doorstep, with Westlands and the CBD a short drive away. Inside, the homes are designed for modern comfort — all bedrooms ensuite, fitted kitchens, spacious living areas and large windows — supported by contemporary smart-home features and a full set of resident amenities, from a heated pool and gym to a yoga studio and children’s playground.
The breadth of the collection is part of the attraction: whether you’re an individual after a well-placed one-bedroom, a family needing three bedrooms and a DSQ, or a buyer seeking a statement penthouse, there’s a home to match. And because it’s off-plan, you have the opportunity to secure your preferred unit early and spread the cost across the construction period.
Why It Works for Investors
For investors, Alba Rudaki offers a prime Lavington address and a wide spread of entry points, from KES 8.4M for a one-bedroom up to the penthouse collection. The mixed-use design, with retail at ground and first-floor level, adds convenience and footfall to the development, and the off-plan structure lets you enter early with staged payment during construction.
In keeping with how we work at Block, we don’t publish rental, yield or appreciation projections — figures like these depend on factors no listing can promise. With an off-plan purchase in particular, we’d encourage careful due diligence: confirm the construction timeline and completion terms, review the payment schedule and title, and assess the numbers independently. We’re glad to provide the documentation to support that, and to talk you through the considerations honestly.
Finishes and Specifications
Alba Rudaki’s apartments are designed for premium, comfortable living, with a specification that includes:
- All bedrooms ensuite
- Fitted modern kitchens
- Premium interior finishes
- Spacious living and dining areas
- Large windows for natural light
- Smart-home features, including intelligent door locks and a visual intercom system
A few details worth noting: one-bedroom apartments come fitted with a two-burner cooker, and TV feature walls and kitchen islands are available at an additional cost. Parking allocation per unit is confirmed at point of enquiry.
A full finish schedule and floor plans are available on request — as the development is off-plan, we’d recommend confirming the final specification against the latest brochure.
Detailed specifications, parking, title and any service charge: to be confirmed at point of enquiry.
Who This Development Suits Best
- Professionals and individuals — drawn to the one-bedroom apartments and the prime Lavington location
- Couples and small families — well served by the two-bedroom homes, with a range of sizes
- Families — suited to the three-bedroom apartments, with a DSQ option
- Larger families and high-floor buyers — looking to the 4-bedroom Luxury Collection on the 22nd floor
- Buyers seeking a statement home — drawn to the signature duplex penthouses
- Diaspora buyers — wanting to secure an off-plan home in a prime suburb, with staged payment and remote purchase support
- Considered investors — seeking a Lavington address with a wide choice of entry points
Ready to Secure a Home at Alba Rudaki?
If Alba Rudaki feels like the right fit, we’d love to help you take the next step. Whether you’re buying your first home in Lavington, planning a family move, or considering it as an investment, our team can confirm availability, share the latest floor plans, pricing and payment schedule, and guide you through an off-plan purchase with clarity and care.
Buying from the diaspora? No problem. Your passport or Alien ID is all you need to get started — we handle your KRA PIN and the paperwork, the key cost to plan for is 4% stamp duty, and we’ll support you through every stage of a remote purchase.
Speak to Block today:
- Call or WhatsApp: 0725 937 686
- Email: [email protected]
Get in touch for the latest brochure, floor plans, price list and payment schedule — and let’s find the right home for you at Alba Rudaki Residences.
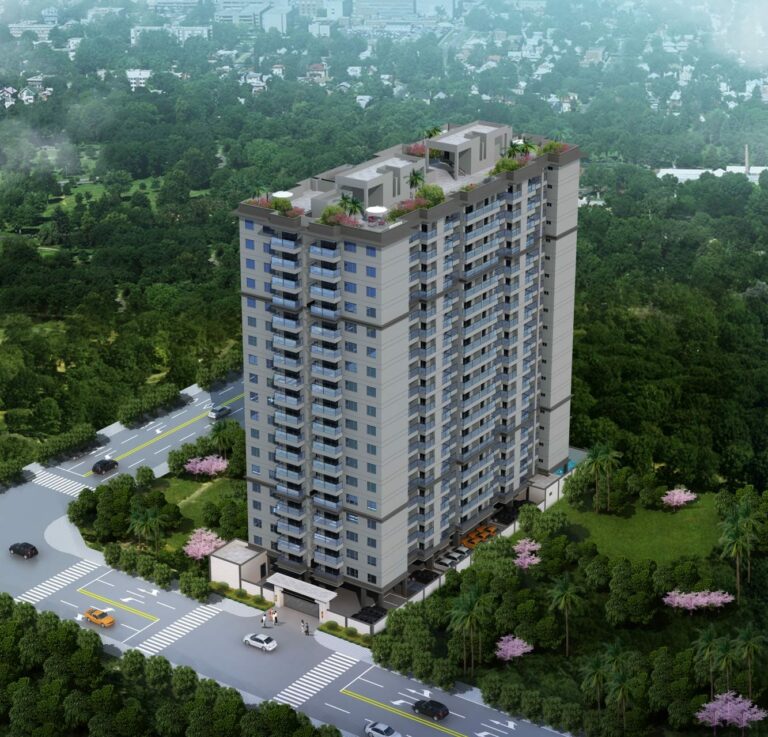
Project renders.
On site
Construction progress
Completion: Feb 2029. Ask us for the developer's latest site photos and progress report; we'll send them on WhatsApp.
Residences
Availability and pricing
| Residence | Size | Price from | Actions |
|---|---|---|---|
| Type D | 63 m² | KES 8,400,000 | |
| Type F | 68.3 m² | KES 9,200,000 | |
| Type C | 79 m² | KES 10,500,000 |
Starting prices. Ask for the latest price list for current availability.
Amenities
What comes with the keys.
As the development is off-plan, the final amenity schedule is confirmed in the latest brochure — we’d recommend requesting it when you enquire.
Heated Pool
Warm water all year round, whatever the weather.
Gym
Train before work, without the drive to a gym.
Kids Play Area
Room for children to play, close to home.
On-site Retail / Mall
Groceries and everyday errands, close at hand.
The everyday essentials
The practical things buyers ask about first.
- CCTV Surveillance
- Smart Door Locks
- Video Intercom
- Lifts
- Backup Generator
- Fitted Kitchen
- Fibre internet Ready
Payment plan
20% deposit, then instalments
Alba Rudaki offers two clear ways to buy:
Cash purchase
20% deposit, with the balance payable within 90 days
Instalment plan
20% deposit, with the balance spread over the construction period until completion
Completion
Scheduled for Feb 2029.
Estimate your instalments
Is it right for you?
Who it suits best
- Professionals and individuals — drawn to the one-bedroom apartments and the prime Lavington location
- Couples and small families — well served by the two-bedroom homes, with a range of sizes
- Families — suited to the three-bedroom apartments, with a DSQ option
- Larger families and high-floor buyers — looking to the 4-bedroom Luxury Collection on the 22nd floor
- Buyers seeking a statement home — drawn to the signature duplex penthouses
- Diaspora buyers — wanting to secure an off-plan home in a prime suburb, with staged payment and remote purchase support
- Considered investors — seeking a Lavington address with a wide choice of entry points
For investors
For investors, Alba Rudaki offers a prime Lavington address and a wide spread of entry points, from KES 8.4M for a one-bedroom up to the penthouse collection. The mixed-use design, with retail at ground and first-floor level, adds convenience and footfall to the development, and the off-plan structure lets you enter early with staged payment during construction. In keeping with how we work at Block, we don’t publish rental, yield or appreciation projections — figures like these depend on factors no listing can promise.
Location
Riara Road, Lavington, Nairobi (opposite Junction Mall)
Alba Rudaki sits on Riara Road in Lavington — a leafy, established and well-connected Nairobi suburb — directly opposite Junction Mall.
- Junction Mall, directly opposite
Ask us for travel times to these places, and to your office, school or embassy.
Why Block
Advice first. Then a decision.
Independent advice
We compare developments, layouts and payment plans side by side, so you choose with clarity rather than pressure.
Checks before you commit
We help you review the developer, approvals and sale documents before you reserve or pay a deposit.
One advisor to handover
From reservation and payments to construction updates and handover, the same advisor stays with you.
Also consider
Developments in and around Lavington
 Off-plan · Dec 2026
Amber Bay Apartments
From KES 7.33MLavington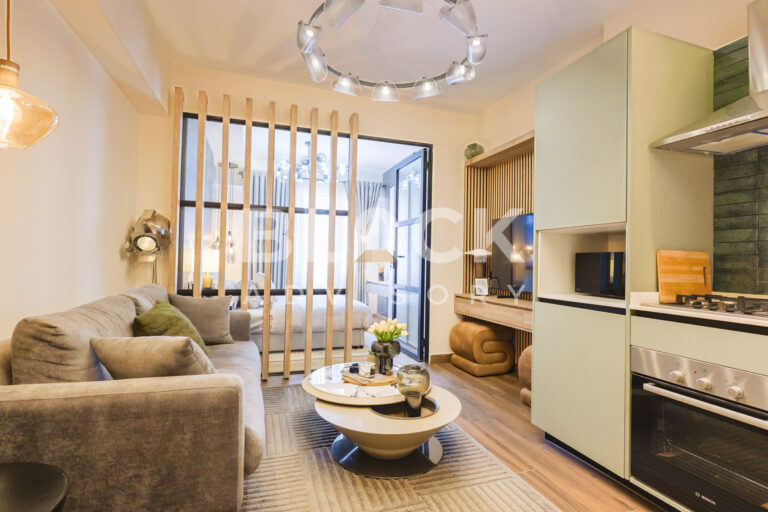 Off-plan · 2027
Symphony Residence
From KES 6.16M1–3 bed · Lavington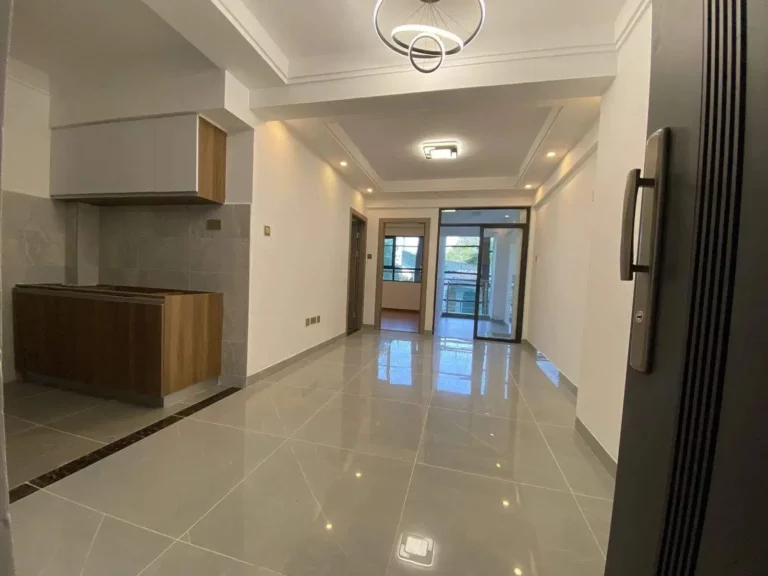 Ready now
Valley Heights
From KES 3.9MLavington Off-plan · 2028
AYA Residence
From KES 8.5MKileleshwa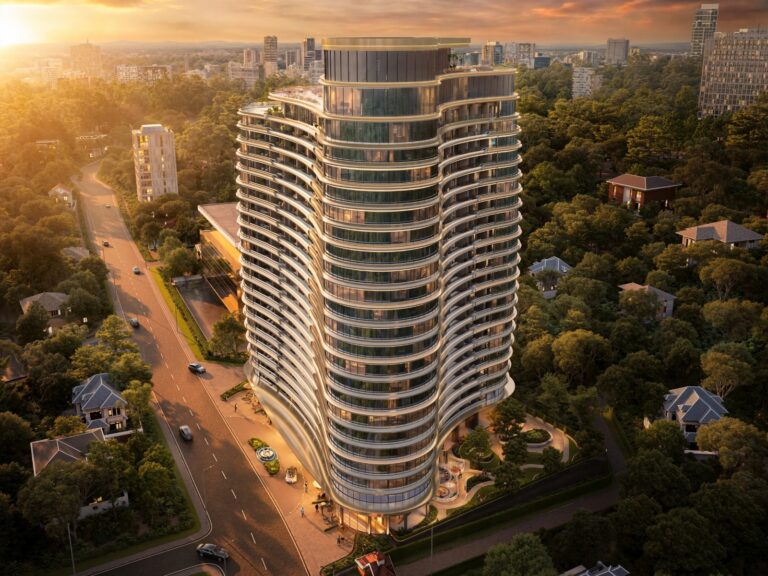 Off-plan · Mid-2028
Cheval Riverside
From KES 8.51M1–2 bed · Westlands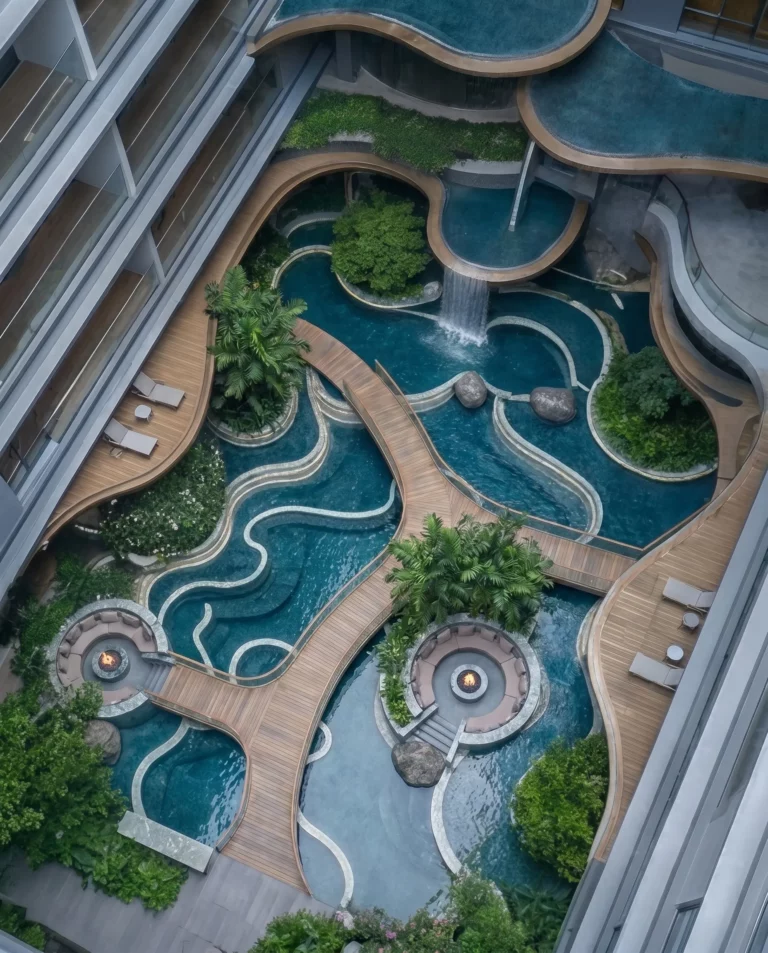 Off-plan · 2029+
Ivy Myst
From KES 8.8M1–3 bed · KileleshwaSee all homes for sale in LavingtonWhere is Alba Rudaki Residences located?
On Riara Road in Lavington, Nairobi, directly opposite Junction Mall — within easy reach of international schools, hospitals, restaurants, Westlands and the CBD.
What unit types are available, and what are the prices?
The development offers one, two and three-bedroom apartments, a 4-bedroom Luxury Collection and duplex penthouses. Apartments start from KES 8.4M (one-bedroom), with the penthouse collection ranging up to KES 84M. Current availability and pricing are confirmed at point of enquiry.
Is Alba Rudaki ready, or off-plan?
It is an off-plan development. Construction commenced in June 2026, with completion targeted for February 2029. Please confirm the latest timeline when you enquire.
What payment options are available?
You can buy with cash (20% deposit, balance within 90 days) or on an instalment plan (20% deposit, balance spread over the construction period). Exact schedules and any mortgage options are confirmed at point of enquiry.
What amenities does the development include?
Planned amenities include a heated swimming pool, a fully equipped gym, a yoga studio, a children’s playground, high-speed elevators, CCTV, smart door locks, a visual intercom system, a pool table and entertainment area, a backup generator and retail shops, alongside professionally managed common areas.
Are the bedrooms ensuite?
Yes — all bedrooms are ensuite across the apartments.
Is there a commercial component?
Yes — commercial spaces are located on the ground and first floors of Block A, with a separate entrance and access from the residential areas.
Can diaspora buyers purchase remotely?
Yes. To begin, all you need to provide is your passport or Alien ID — Block handles your KRA PIN registration and the supporting paperwork on your behalf. The main transaction cost to budget for is stamp duty at 4%. We support remote purchases end to end, including virtual viewings, so you can buy with confidence from wherever you are.
How do I get the brochure, floor plans, price list and payment schedule?
Simply get in touch with our team using the details below and we’ll send the latest documents straight to you, and answer any questions you have.
Enquire
Speak to an advisor about Alba Rudaki
Get the price list, floor plans and payment plan, or book a viewing. We usually reply within a few hours on working days.

Thank you.
All information is provided in good faith from the developer's published material and is subject to change without notice. Prices, sizes, availability, payment terms and completion dates should be confirmed before you commit. Images may include project renders. Block Real Estate does not provide financial or legal advice.
Alba Rudaki
Get the price list
Floor plans and the payment plan, sent to your WhatsApp.