






Overview

Description
Lease a modern 808 sqm warehouse at The Link Logistics Park in Tatu City. Features include a 9-metre clear height, 4-tonne floor load, offices, mezzanine space, loading bay and access to Tatu City SEZ incentives. Available from Q3 2026.808 sqm Warehouse to Let at The Link Logistics Park, Tatu City
Modern Industrial Space Built Around Efficient Operations
For logistics, distribution and light-industrial businesses, a warehouse needs to do more than provide storage space. It should support efficient truck movement, reliable loading, organised administration and the uninterrupted flow of goods, staff and vehicles.
This 808 sqm standard warehouse unit at The Link Logistics Park has been designed around those operational priorities.
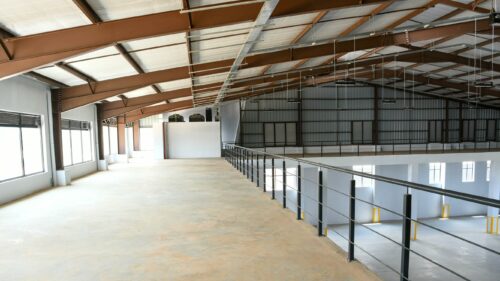
Located within Tatu City, a planned mixed-use Special Economic Zone north of Nairobi, the unit combines 650 sqm of ground-floor warehouse space with 158 sqm of mezzanine storage and office accommodation. It also includes a dedicated loading and offloading bay, automated roller shutters, integrated offices and ablution facilities.
The warehouse forms part of Phase 2 of The Link Logistics Park, which is expected to become operational in the second half of 2026, with units available from Q3 2026.
For businesses seeking a modern, professionally managed industrial base with strong regional connectivity and access to Special Economic Zone incentives, this is a practical option worth considering.
Project Snapshot
| Feature | Details |
|---|---|
| Development | The Link Logistics Park, Phase 2 |
| Unit Type | Standard warehouse unit |
| Total Floor Area | 808 sqm |
| Ground-Floor Storage | 650 sqm |
| Mezzanine Storage and Office Space | 158 sqm |
| Clear Height | 9 metres |
| Floor Specification | FM3 floor |
| Floor Load Capacity | 4 tonnes per sqm |
| Loading | Dedicated loading and offloading bay |
| Access | Automated roller shutter |
| Power Supply | Indicative 21 KVA supply per standard unit |
| Backup Power | Common backup generator of up to 500 KVA |
| Water Storage | Shared underground storage of up to 130,000 litres |
| Location | Tatu City, Kiambu County, Nairobi Metropolitan Region |
| Intended Use | Logistics, distribution, warehousing and light industry |
| Availability | Expected from Q3 2026 |
| Lease Price | On application |
| Lease Terms | To be confirmed at point of enquiry |
| Listed By | Block Real Estate |
Specifications are indicative and based on the developer’s current project information. Prospective occupiers should request the latest floor plan, technical specifications, lease terms and availability schedule before committing.
A Development Designed for Logistics and Distribution
The Link Logistics Park is designed to address many of the practical limitations found in older industrial areas.
The development provides internal roads measuring approximately 29 metres in width, giving large commercial vehicles, including 40-foot trucks, sufficient room to approach, turn, load and leave the premises more efficiently.
Each unit brings warehouse, office and support facilities together within one organised footprint. This allows stock handling, dispatch, supervision and administration to operate from the same premises.
The 9-metre clear internal height supports vertical storage planning, while the heavy-duty floor specification makes the unit suitable for businesses handling significant stock volumes, equipment or industrial processes, subject to operational and regulatory approvals.
Unit Configuration
The 808 sqm standard warehouse unit is divided into two principal areas.
| Space | Approximate Area |
|---|---|
| Ground-Floor Warehouse | 650 sqm |
| Mezzanine Storage and Offices | 158 sqm |
| Total Floor Area | 808 sqm |
The ground floor provides the main warehousing and operational area. The mezzanine level can accommodate supporting storage, administrative offices or operational management functions, depending on the occupier’s fit-out requirements.
Key Unit Features
- 650 sqm of ground-floor warehouse space
- 158 sqm of mezzanine storage and office space
- 9-metre clear internal height
- FM3-specified industrial floor
- Floor load capacity of 4 tonnes per sqm
- Dedicated loading and offloading bay
- Automated roller shutter
- Integrated office accommodation
- Ablution facilities
- Fire hose reels and fire extinguishers
- External staircase access
- Energy-efficient LED lighting
- Natural light harvesting, subject to the final building specification
The detailed internal layout, electrical points, office finishes and fit-out provisions should be confirmed using the latest technical drawings.
Facilities and Infrastructure
Truck-Friendly Internal Access
The logistics park includes approximately 29-metre-wide internal roads designed to support turning, loading and circulation by large commercial vehicles.
This arrangement can reduce congestion within the park and make daily dispatch and delivery operations more manageable.
Dedicated Loading Area
The unit has its own loading and offloading bay, allowing the occupier to manage deliveries without relying entirely on shared loading space.
An automated roller shutter provides direct access to the warehouse floor.
Power Infrastructure
The wider development is expected to be supported by an 800 KVA transformer.
The standard 808 sqm unit is indicated to receive approximately 21 KVA of power, with access to a shared backup generator of up to 500 KVA.
Businesses with specialised machinery, refrigeration, processing equipment or unusually high power requirements should complete an independent load assessment and confirm available capacity before signing a lease.
Water Supply
The park is planned with underground water storage capacity of up to 130,000 litres, supporting operational continuity across the development.
Individual unit allocation and supply arrangements are to be confirmed at point of enquiry.
Fire Safety
Each unit is expected to include fire hose reels and fire extinguishers.
Occupiers should establish whether their intended use requires additional fire suppression systems, alarms, approvals or specialist safety installations.
Security
The Link is located within the wider Tatu City development, which benefits from planned infrastructure and dedicated security arrangements.
Tatu City is also served by the National Police Service Critical Infrastructure Protection Unit. Specific park access controls, guard services and security charges should be confirmed before leasing.
Location Advantage
The Link Logistics Park is positioned within Tatu City, a planned mixed-use development and Special Economic Zone in Kiambu County, within the wider Nairobi Metropolitan Region.
The location gives businesses access to important road connections while avoiding some of the congestion associated with Nairobi’s older industrial districts.
Road Connectivity
The park provides access to:
- Thika Superhighway
- Northern Bypass
- Eastern Bypass
- Nairobi and the wider metropolitan region
- Central Kenya distribution routes
- Regional transport corridors serving other parts of the country
Airport Access
Jomo Kenyatta International Airport is indicated to be approximately 40 minutes away under suitable traffic conditions.
Actual journey times will vary depending on traffic, roadworks and the chosen route.
A Planned Business Environment
Tatu City combines industrial, commercial, educational and residential areas within one master-planned environment.
For occupiers, this can improve access to services, employees, customers and supporting businesses while providing a more organised operating environment than many traditional industrial estates.
Tatu City Special Economic Zone Incentives
A major consideration for qualifying occupiers is The Link’s location within the Tatu City Special Economic Zone.
Published incentives associated with the SEZ framework include:
Fiscal Incentives
- Corporate income tax of 10% for the first 10 years
- Corporate income tax of 15% for the following 10 years
- Zero-rated VAT on qualifying transactions
- 0% stamp duty on qualifying transactions
- Import duty exemptions on qualifying imports
- Capital gains tax exemptions where applicable
- 100% capital investment deduction allowance
- Withholding tax exemptions on certain qualifying payments
Non-Fiscal Incentives
- One-stop support for selected government services
- Targeted SEZ licence processing timelines
- Special planning and development controls
- Critical infrastructure security protection
- Expatriate staffing allowances of up to 20% of the workforce, subject to applicable regulations
Tax incentives depend on the occupier’s activities, licensing status, transaction structure and prevailing law.
Prospective occupiers should obtain independent legal and tax advice and confirm their eligibility directly with the developer and relevant authorities before relying on any incentive.
Lease Terms and Payment Structure
The 808 sqm warehouse is offered to let.
Current rental rates, service charges, lease duration, escalation terms, security deposits and fit-out obligations are available on application.
Prospective occupiers should request confirmation of:
- Monthly or annual rent
- VAT treatment
- Service charge
- Security deposit
- Lease period
- Rent escalation
- Fit-out period
- Handover condition
- Utility deposits and consumption charges
- Parking allocation
- Signage rights
- Repair and maintenance responsibilities
- Reinstatement obligations at the end of the lease
All commercial terms are to be confirmed at point of enquiry.
Why It Works for Occupiers
The 808 sqm standard unit offers a practical balance between warehouse space and supporting office accommodation.
Its configuration may allow a business to consolidate storage, administration and dispatch functions at one location. The dedicated loading bay, automated roller shutter and wide internal roads can also support more efficient vehicle and stock movement.
The 9-metre clear height provides flexibility for racking and vertical storage design, while the heavy-duty floor can support demanding warehouse operations, subject to engineering and operational assessments.
For a growing company, the unit offers a structured industrial environment without moving into a space that may be unnecessarily large or difficult to manage.
Why It Works for Investors and Expanding Businesses
For companies investing in a new distribution or production base, The Link offers a combination of modern infrastructure, strategic road access and a professionally managed operating environment.
Phase 1 has reportedly reached approximately 95% occupancy, indicating established demand for modern logistics space within the development. However, this should not be interpreted as a guarantee of future rental performance, occupancy or commercial success.
The value of the unit will depend on how well its location, size, technical capacity and lease structure support the occupier’s business model.
Prospective businesses should review the full cost of occupation, including rent, service charge, staffing, transport, utilities, fit-out expenses and compliance requirements.
Finishes and Technical Specifications
Indicative specifications include:
- Total floor area of approximately 808 sqm
- 650 sqm ground-floor warehouse
- 158 sqm mezzanine storage and office area
- 9-metre clear internal height
- Offices and mezzanine beginning at approximately 6 metres
- FM3-specified floor
- Floor load capacity of 4 tonnes per sqm
- Automated roller shutter
- Dedicated loading and offloading bay
- Integrated office accommodation
- Ablution facilities
- External staircase
- Fire hose reels and extinguishers
- Energy-efficient LED lighting
- Natural light harvesting
- Indicative 21 KVA power supply
- Shared backup generator of up to 500 KVA
- Shared underground water storage of up to 130,000 litres
Full technical drawings, finishes, dimensions and utility capacities should be verified through the developer’s latest specification pack.
Who This Warehouse Suits Best
This 808 sqm warehouse may suit:
- Third-party logistics businesses
- Local and regional distributors
- E-commerce fulfilment operators
- Fast-moving consumer goods distributors
- Pharmaceutical and medical supply businesses
- Light manufacturing and assembly operations
- Importers and wholesalers
- Automotive parts distributors
- Food and beverage distributors, subject to approvals
- Businesses relocating from congested industrial estates
- Companies seeking to combine storage and administration in one premises
- Qualifying businesses seeking access to SEZ incentives
Suitability will depend on power requirements, loading volumes, staffing levels, licensing and the occupier’s intended use.
Frequently Asked Questions
Where is the 808 sqm warehouse located?
The unit is located within The Link Logistics Park at Tatu City in Kiambu County, within the wider Nairobi Metropolitan Region.
What is the warehouse’s total floor area?
The unit provides approximately 808 sqm in total.
How is the space divided?
It includes approximately 650 sqm of ground-floor warehouse space and 158 sqm of mezzanine storage and office accommodation.
What is the warehouse’s clear height?
The indicative clear internal height is 9 metres.
What is the floor load capacity?
The FM3-specified industrial floor is indicated to support up to 4 tonnes per sqm.
Does the unit have a private loading bay?
Yes. The unit is expected to include a dedicated loading and offloading bay with an automated roller shutter.
Are offices included?
Yes. The unit includes integrated office and mezzanine accommodation, together with ablution facilities.
When will the warehouse be available?
Phase 2 is expected to become operational during the second half of 2026, with units indicated as available from Q3 2026.
The precise handover date should be confirmed before signing a lease.
How much is the rent?
Rental rates, service charges and lease terms are available on application.
Does the unit qualify for Tatu City SEZ incentives?
Businesses licensed and operating within the SEZ may qualify for various fiscal and non-fiscal incentives.
Eligibility should be confirmed with the developer, the relevant authorities and independent professional advisers.
Can the unit accommodate manufacturing?
The warehouse may suit selected light-manufacturing and assembly uses. The proposed activity must be assessed against planning, environmental, fire, power and SEZ requirements.
How can I arrange a site visit?
Contact Block Real Estate to request the latest availability schedule, floor plans, technical information and viewing arrangements.
Secure an 808 sqm Warehouse at The Link Logistics Park
For businesses seeking modern warehouse space with dedicated loading, integrated offices, heavy-duty floors and access to Tatu City’s wider infrastructure, this 808 sqm unit offers a well-considered operational base.
Contact Block Real Estate to request the latest rent schedule, service charges, lease terms, technical drawings and availability.
Block Real Estate
Phone and WhatsApp: +254 725 937686
Email: [email protected]
We will help you assess the unit against your operational requirements, explain the leasing process and arrange a site visit.
Important Notice
This listing is based on preliminary information supplied by the developer and is intended as a general property guide. It does not constitute an offer, tax advice, legal advice or a guarantee of availability.
Specifications, measurements, completion dates, incentives, rents, service charges and lease terms may change. Prospective occupiers should complete their own inspections, technical assessments and legal, financial and tax due diligence before entering into a commitment.


- Principal and Interest
- Property Tax
- HOA fee
- Private Mortgage Insurance