

Off-plan · For saleWestlands, Nairobi
Gaia Brookside
4 bedroom all en-suite apartment with a DSQ at Gaia Brookside, Brookside Gardens Drive, Westlands: 275 sqm (2,960 sqft) priced KES 36,300,000 to KES 39,330,000.
- From
- KES 36.3M
- Completion
- Jun 2028
- Deposit
- 20%
- Homes
- 4 Bed
- Sizes
- 26 – 275 m²
- Completion
- Jun 2028
Overview
About Gaia Brookside
The 4 bedroom apartment at Gaia Brookside is a 275 sqm (2,960 sqft) all en-suite home with a DSQ on Brookside Gardens Drive, Westlands, Nairobi, priced from KES 36,300,000 to KES 39,330,000. It has open-plan living, a separate kitchen, a dressing room to the master, a store room, a guest cloakroom and a private lift lobby. Completion is June 2028.
Listing updated: 14 August 2026 · Verified by Block Real Estate
Read the full descriptionShow less
Unit at a Glance
| Location | Brookside Gardens Drive, Brookside, Westlands, Nairobi |
| Developer | Wonder Properties |
| Unit type | 4 bedroom apartment, all en-suite, with a DSQ |
| Price from | KES 36,300,000 (range KES 36.3M to KES 39.33M) |
| Size | 275 sqm (2,960 sqft) |
| Bedrooms | 4, all en-suite, with a dressing room to the master |
| Bathrooms | 4 en-suites plus a guest cloakroom and a WC serving the DSQ; exact counts confirmed on the floor plan |
| Completion / handover | June 2028; off-plan and under construction |
| Payment plan | 20% deposit within 7 days of reservation, balance by quarterly instalments to completion |
| Tenure | Full title; tenure details confirmed at the point of enquiry |
The four-bedroom homes at Gaia Brookside are substantial family residences in a calm, green setting. Set along Brookside Gardens Drive in Westlands, each is all en-suite and comes with a DSQ — a genuinely large home in a nature-inspired development, minutes from the full life of Westlands but tucked into one of its quieter, leafier pockets.
At 275 sqm (2,960 sqft), the four-bedroom layout pairs an open-plan living and dining space with a separate kitchen, four en-suite bedrooms, a dressing room to the master, a store room, a guest cloakroom, a DSQ, and private balconies — served by a private lift lobby. Developed by Wonder Properties and completing in June 2028, it’s an off-plan opportunity for buyers who want room to spread out in a restful, green home.
Project Snapshot
- Location: Brookside Gardens Drive, Brookside, Westlands, Nairobi
- Developer: Wonder Properties
- This page: 4-bedroom residence, all en-suite, with a DSQ
- Size: 275 sqm (2,960 sqft)
- Pricing: KES 36.3M – 39.33M
- Status: Off-plan, under construction; completion June 2028
- Payment: 20% deposit (payable within 7 days of reservation), balance by quarterly instalments to completion
- Diaspora buyers: Passport or Alien ID is enough to begin; Block handles the KRA PIN and paperwork
A Home Designed for Spacious Family Living
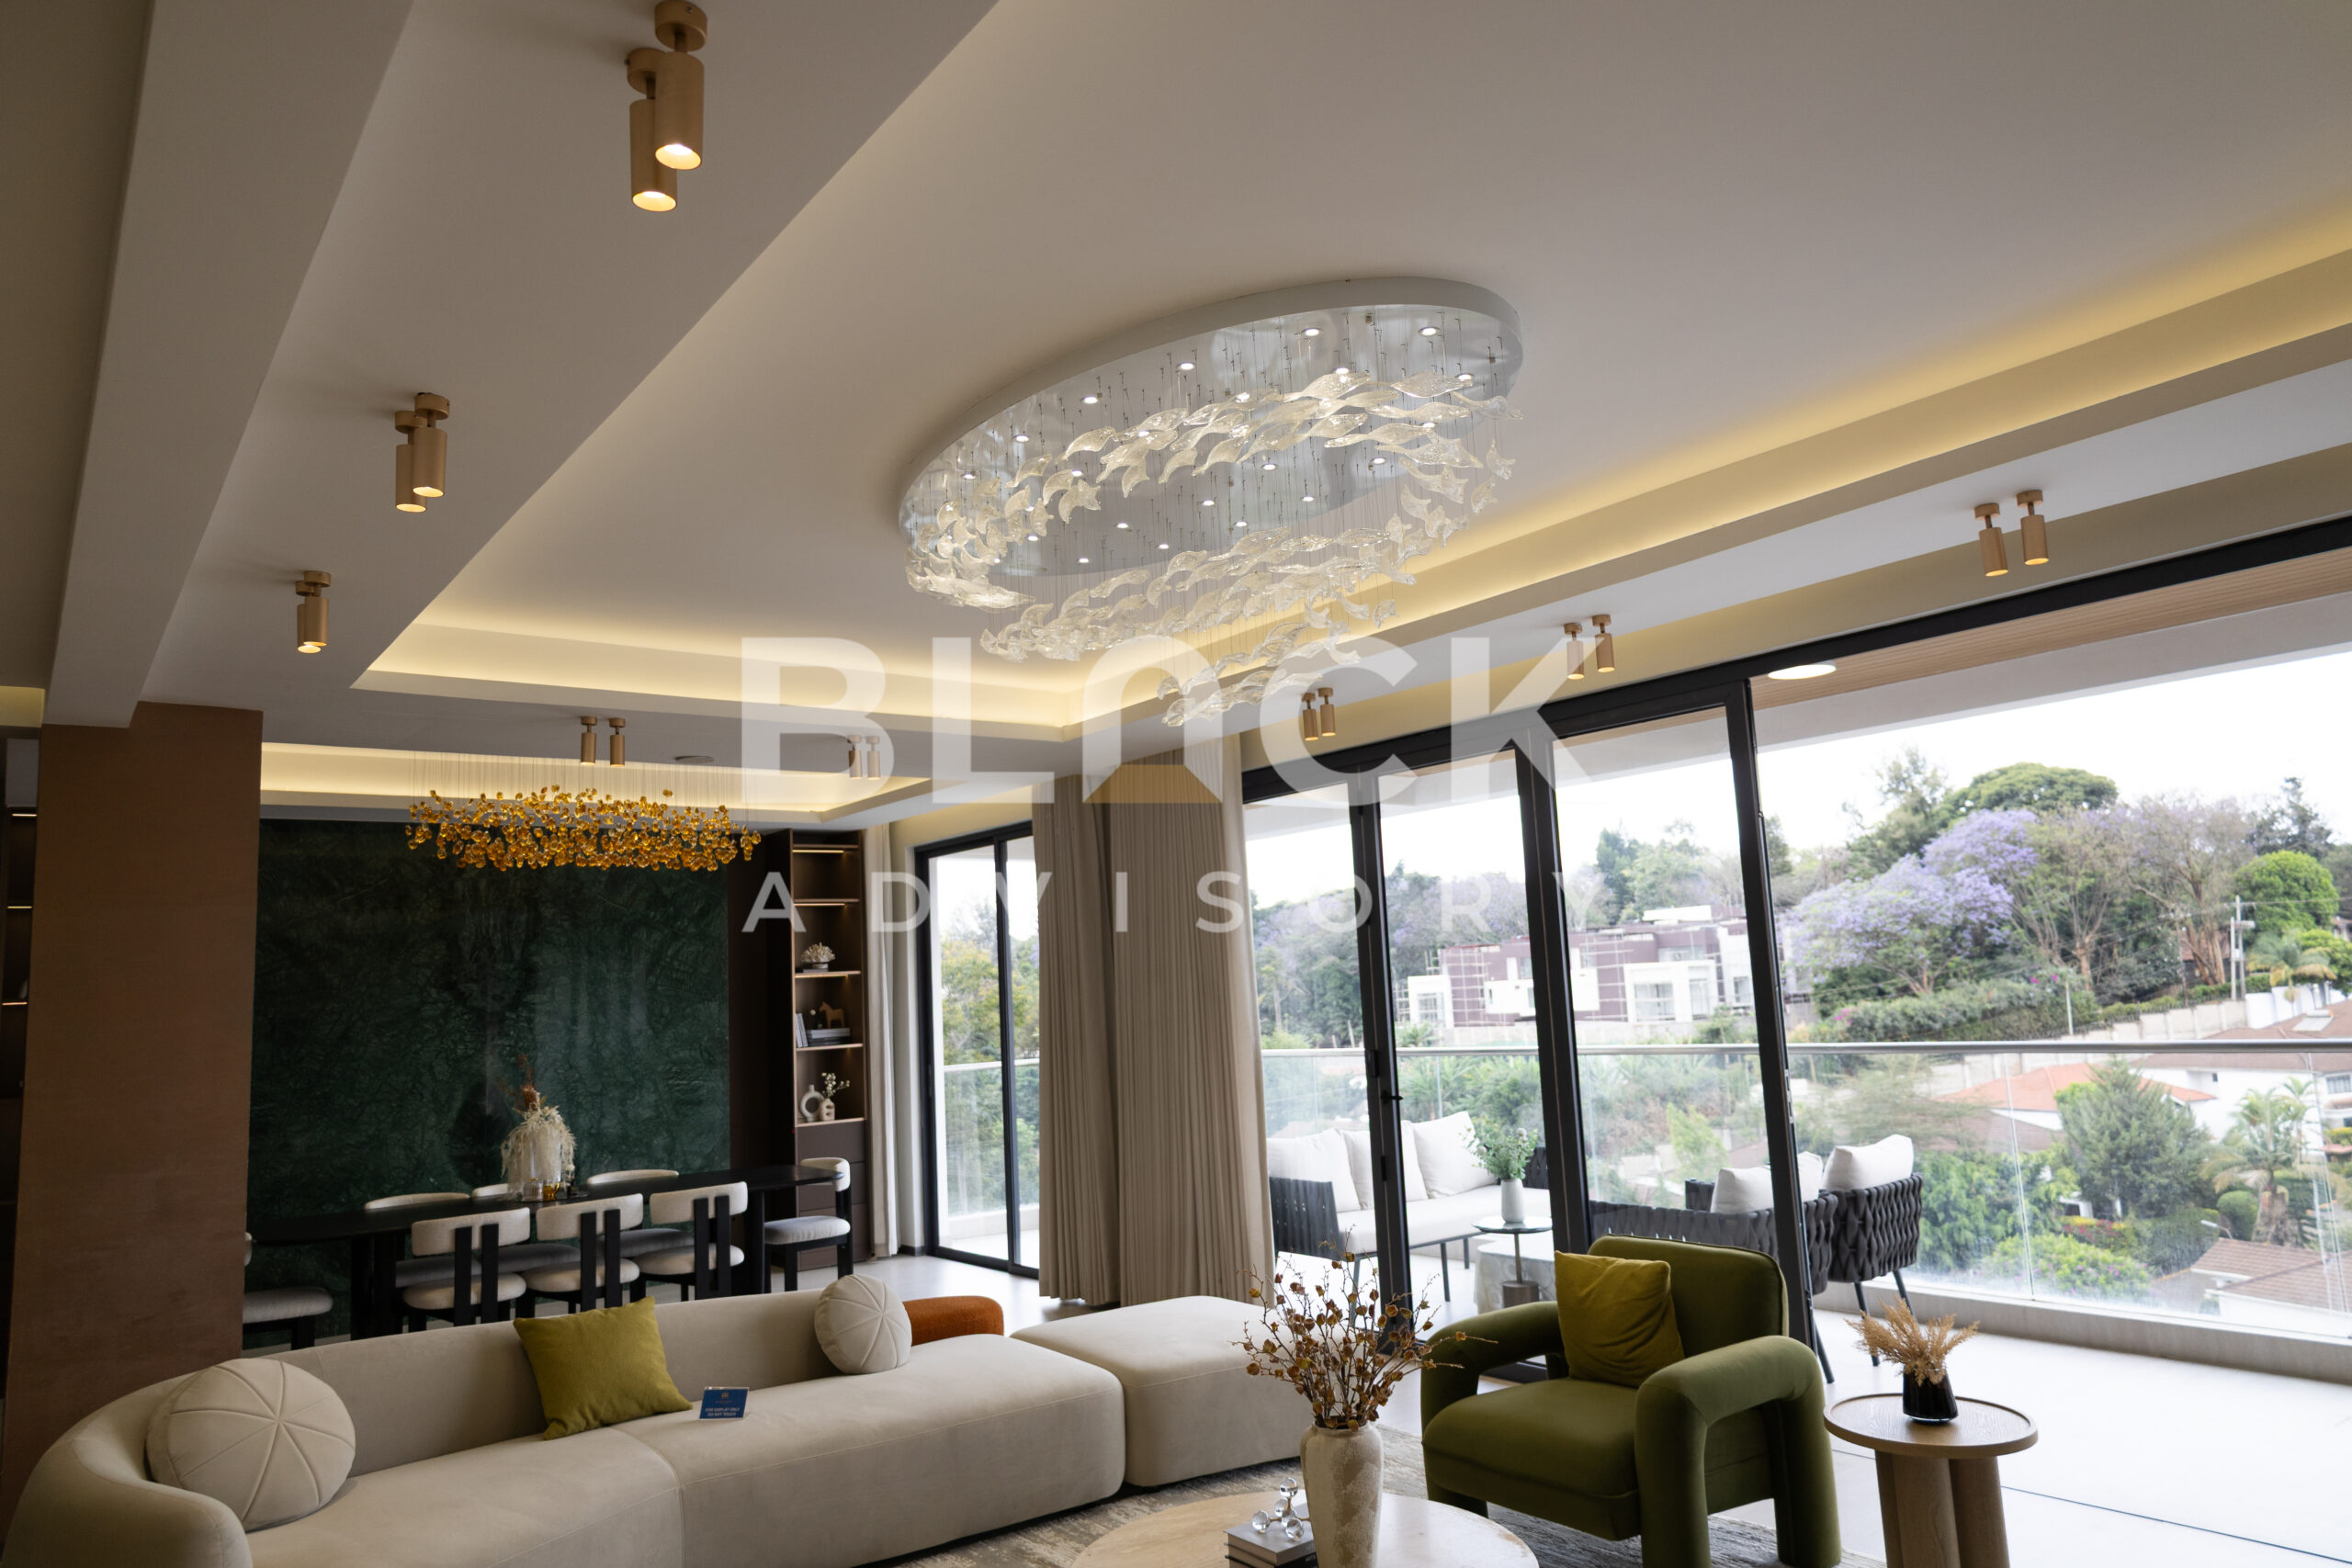
Gaia’s design philosophy is about harmony between the home and its natural surroundings — natural-looking materials, textured stone, warm timber and lush planting, with expansive windows that draw in natural light. The four-bedroom home carries that feeling through, from the open living and dining space to the en-suite bedrooms.
The layout is made for a larger household: an open-plan living and dining area flows to a separate kitchen; four bedrooms are each en-suite, with a dressing room to the master; and there’s a store room, a guest cloakroom, and a DSQ with its own WC. Private balconies extend the living space outdoors, and a private lift lobby adds to the sense of exclusivity. The floor plan confirms the exact arrangement.
Size and Price
This page covers the 4-bedroom, all-en-suite residence, with a DSQ, starting at KES 36,300,000.
| Type | Size (sqm / sqft) | Price (KES) |
|---|---|---|
| 4 Bedroom, all en-suite + DSQ | 275 / 2,960 | 36.3M – 39.33M |
Prices are guide “from” figures and vary by floor, position and finish. Floor plans, the current price list and remaining availability are shared on request — please ask us for the latest at point of enquiry.
Amenities
Gaia Brookside offers an extensive set of lifestyle, wellness and family amenities.
Wellness and Fitness
Heated swimming pool, fitness centre, yoga studio, serenity spa and wellness suites, and an on-site health centre.
Rooftop Lifestyle
A lounge and bar, koroga and BBQ area, jogging track, rooftop sports (tennis court and snookball area), relaxation decks and a helipad.
Everyday Convenience
Concierge and lobby reception, conference centre, coffee shop, an elemental garden courtyard, a children’s play area and a dedicated pet area.
Location Advantage
Gaia Brookside sits in Brookside — a quiet, leafy pocket of Westlands off Lower Kabete Road and General Mathenge Drive, with quick access to Ring Road Parklands and the Nairobi Expressway:
- Shopping and dining: Close to Westgate Shopping Mall, Sarit Centre, GTC, and Westlands favourites like The Alchemist, Artcaffe, Fogo Gaucho and Bao Box
- Healthcare: Near MP Shah Hospital
- Schools: Close to Hospital Hill Primary, Muguga Green Primary and Consolata School, with Maseno University nearby
- Connectivity: Easy reach of the Nairobi Expressway, Ring Road Parklands and the CBD
Payment Plan
Gaia Brookside offers a straightforward off-plan structure:
- Reservation: KES 200,000 to hold your chosen home
- 20% deposit, payable within 7 days of reservation
- Balance by quarterly instalments through to completion in June 2028
Exact instalment amounts, dates and any terms are confirmed in your offer and sale agreement. Ask us for the current payment schedule at point of enquiry.
Why It Works for Homeowners
For a larger family, the appeal is real space done properly: four en-suite bedrooms, a dressing room to the master, a store and a DSQ, in a secure, amenity-rich building, in a calm and leafy part of Westlands that’s still close to schools, hospitals and shopping. The wellness amenities mean much of everyday life can happen without leaving home, and the nature-led design makes for a genuinely restful place to come back to.
Why It Works for Investors
We keep our investor guidance honest: we don’t publish rental yields, occupancy figures or capital-appreciation forecasts, because those depend on the market at the time you buy, let and eventually sell — and no one can guarantee them. What can be said plainly is that this is a well-located, all-en-suite family home in an established, high-demand part of Nairobi, from a developer with a track record across several Nairobi schemes. As with any off-plan purchase, weigh the usual considerations — construction timelines, payment staging and the developer’s delivery record — and do your own due diligence. We’re glad to help you review comparable sales and rentals and connect you with independent advisers.
Finishes and Specifications
The four-bedroom home is designed around natural materials and natural light:
- Open-plan living and dining, with a separate kitchen
- A feature stone kitchen and dining area
- Four en-suite bedrooms, with a dressing room to the master
- A store room and a guest cloakroom
- A DSQ included, with its own WC
- Private balconies
- Textured stone, warm timber and earthy tones, with marble-finished bathrooms
The detailed finish schedule, appliance specification and exact bathroom configuration are confirmed on the specification and floor plans. Renders and brochure images are illustrative — please request the latest brochure and floor plan at point of enquiry.
Who This Home Suits Best
- Larger families who need substantial, all-en-suite space with a DSQ, close to schools, hospitals and shopping
- Wellness-minded buyers drawn to the spa, gym, pool and green, nature-led setting
- Professionals and executives who want a calm, well-connected Westlands home
- Diaspora buyers looking for a spacious Nairobi base, with the paperwork handled on their behalf
- Considered investors comfortable with an off-plan purchase in an established location
Project renders.
On site
Construction progress
Completion: Jun 2028. Ask us for the developer's latest site photos and progress report; we'll send them on WhatsApp.
Residences
Availability and pricing
| Residence | Size | Price from | Actions |
|---|---|---|---|
| 4 BedroomAll en-suite + DSQ | 26 – 275 m² | KES 36,300,000 |
Starting prices. Ask for the latest price list for current availability.
Amenities
What comes with the keys.
Gaia Brookside offers an extensive set of lifestyle, wellness and family amenities.
Heated Pool
Warm water all year round, whatever the weather.
Sky Terrace / Rooftop Lounge
Sundowners and long evenings in the open air.
Gym
Train before work, without the drive to a gym.
Kids Play Area
Room for children to play, close to home.
Café / Restaurant
Coffee, lunch or dinner without getting in the car.
BBQ Area
Weekend nyama choma with family and neighbours.
Also included
More of what comes with a home at Gaia Brookside.
- Jogging Track
- Reception / Concierge
- 24/7 Manned Security
- Access Card Entry
- Biometric Access
- CCTV Surveillance
- Smart Door Locks
- Video Intercom
- Ample Parking
- Cabro-Paved Roads
- Lifts
- Wheel Chair Accessible
- Backup Generator
- Borehole Water
- All Ensuite
Payment plan
Reserve with KES 200,000
Gaia Brookside offers a straightforward off-plan structure:
Reservation
KES 200,000 to hold your chosen home
20% deposit
, payable within 7 days of reservation
Balance
By quarterly instalments through to completion in June 2028
Completion
Scheduled for Jun 2028.
Estimate your instalments
Is it right for you?
Who it suits best
- Larger families who need substantial, all-en-suite space with a DSQ, close to schools, hospitals and shopping
- Wellness-minded buyers drawn to the spa, gym, pool and green, nature-led setting
- Professionals and executives who want a calm, well-connected Westlands home
- Diaspora buyers looking for a spacious Nairobi base, with the paperwork handled on their behalf
- Considered investors comfortable with an off-plan purchase in an established location
For investors
We keep our investor guidance honest: we don’t publish rental yields, occupancy figures or capital-appreciation forecasts, because those depend on the market at the time you buy, let and eventually sell — and no one can guarantee them. What can be said plainly is that this is a well-located, all-en-suite family home in an established, high-demand part of Nairobi, from a developer with a track record across several Nairobi schemes. As with any off-plan purchase, weigh the usual considerations — construction timelines, payment staging and the developer’s delivery record — and do your own due diligence.
Location
Brookside Gardens Drive
Gaia Brookside sits in Brookside — a quiet, leafy pocket of Westlands off Lower Kabete Road and General Mathenge Drive, with quick access to Ring Road Parklands and the Nairobi Expressway:
- Muguga Green Primary School10 min walk
- Westgate Shopping Mall4 min drive
- Sarit Centre5 min drive
- MP Shah Hospital8 min drive
- Nairobi CBD12 min off-peak
- UN offices, Gigiri17 min off-peak
- JKIA26 min via Expressway
Approximate travel times; they vary with traffic.
Why Block
Advice first. Then a decision.
Independent advice
We compare developments, layouts and payment plans side by side, so you choose with clarity rather than pressure.
Checks before you commit
We help you review the developer, approvals and sale documents before you reserve or pay a deposit.
One advisor to handover
From reservation and payments to construction updates and handover, the same advisor stays with you.
Also consider
Similar homes in Westlands
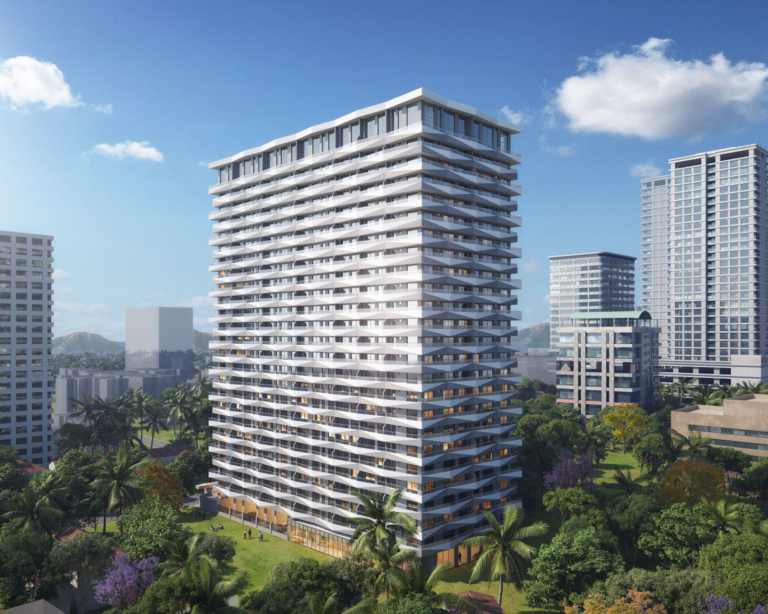 Off-plan · Aug 2027
Diamond Bay Residence
From KES 34.45M5 bed · 265 m² · Westlands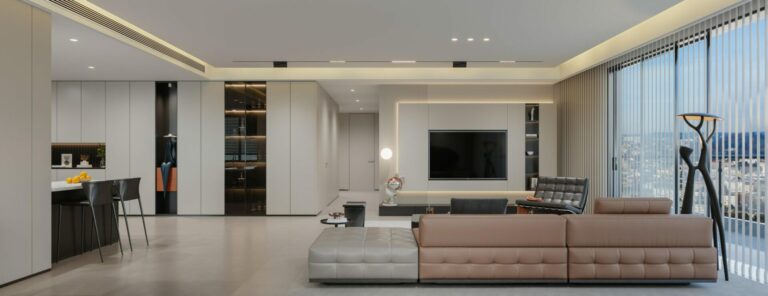 Off-plan · Sep 2027
Brookside One Residency
From KES 32M4 bed · 279 m² · Westlands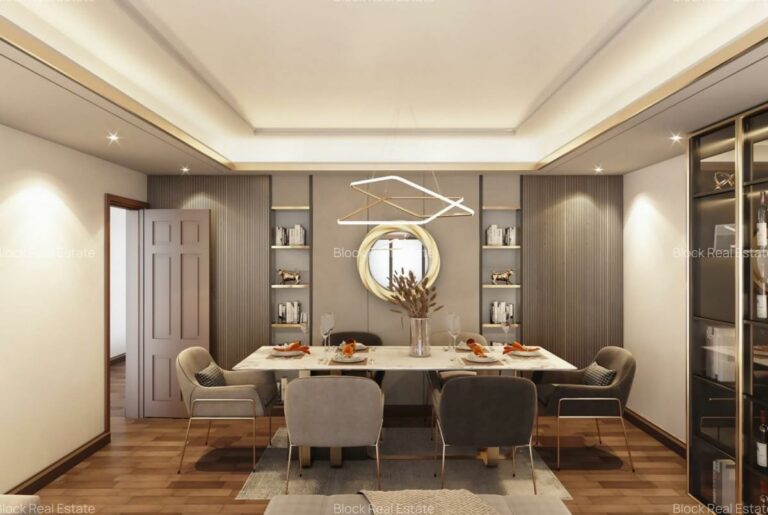 Off-plan · Dec 2028
Karura Forest Views
From KES 40M5 bed · 335 m² · Westlands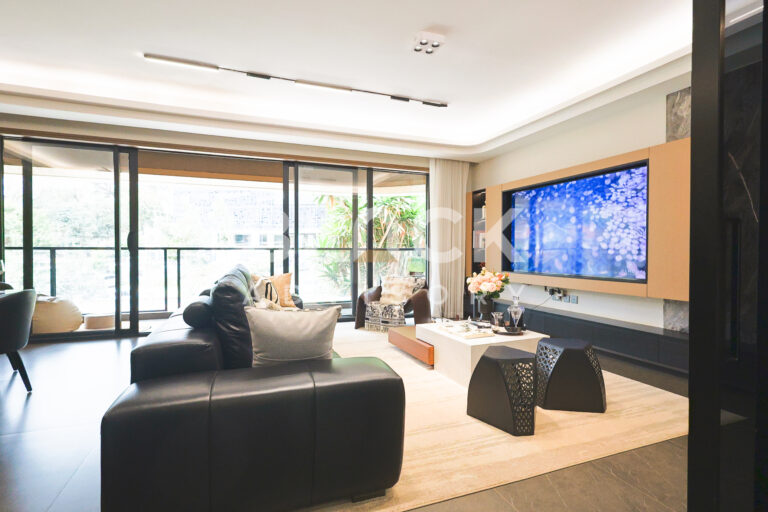 Off-plan · 2028
A One Pandora
From KES 33.65M4 bed · 213 m² · WestlandsOff-plan · Dec 2028Pandora Residences
From KES 33.65M4 bed · 213 m² · Westlands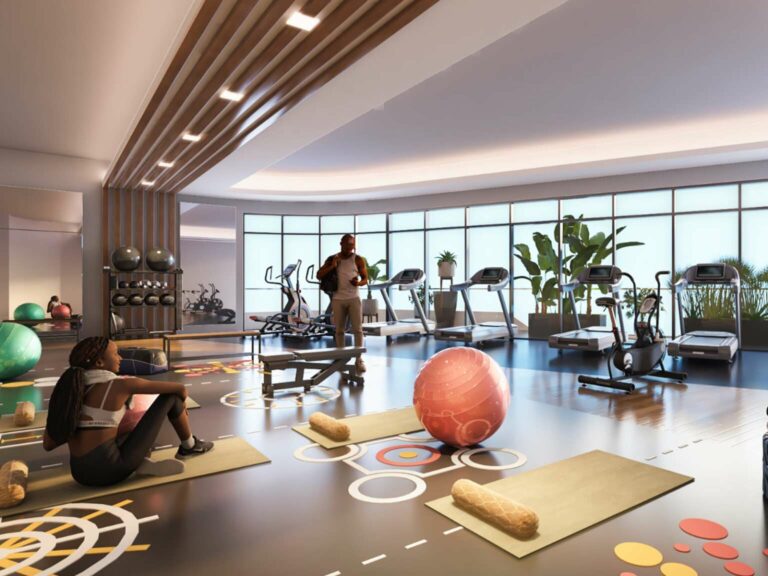 Off-plan · Mar 2028
Gamil Heights
From KES 40.1M5 bed · 350 m² · WestlandsSee all 4-bed homes in WestlandsHow much is a 4 bedroom apartment at Gaia Brookside, Westlands?
The 275 sqm (2,960 sqft) four-bedroom home is priced from KES 36,300,000 up to KES 39,330,000, depending on floor, position and finish. It is all en-suite and includes a DSQ. Request the current price list to confirm figures and availability.
What does the price include and what is the payment plan?
Prices are guide from figures for the residence itself. A 20% deposit is payable within 7 days of reservation, with the balance by quarterly instalments through to completion in June 2028. Exact instalment amounts and dates are confirmed in your offer and sale agreement.
Is the 4 bedroom home really all en-suite, and does it include a DSQ?
Yes. All four bedrooms are en-suite, with a dressing room to the master. There is a store room and a guest cloakroom, and the home includes a DSQ with its own WC. Exact bathroom counts are confirmed on the floor plan at the point of enquiry.
When will the 4 bedroom apartment be completed?
June 2028. Gaia Brookside is an off-plan development currently under construction, and we can share the latest construction update at the point of enquiry.
Can I buy from abroad?
Yes. A valid passport or Alien ID is enough to begin. Block registers your KRA PIN and handles the paperwork on your behalf, and we can arrange a virtual viewing so you can see the development remotely. Stamp duty of 4% of the purchase price applies on transfer, and we will walk you through the full cost breakdown before you commit.
Is Gaia Brookside the same as the other Brookside developments in Westlands?
No. Gaia Brookside on Brookside Gardens Drive is a Wonder Properties development. It is a different scheme from Brookside Oak Residency on Muguga Green, Brookside One Residency, Brookside Drive Residences on Brookside Drive, and Lumiere on School Lane.
What parking and amenities come with a 4 bedroom home?
The development provides ample resident parking with access-card entry, and a private lift lobby serves the residence. Amenities include a heated pool, spa and wellness suites, fitness centre, yoga studio, on-site health centre, concierge, coffee shop, conference centre, children’s play area, pet area, and a rooftop with a lounge and bar, jogging track, tennis court, snookball area, koroga and BBQ area, relaxation decks and a helipad.
How do I book a viewing or get the floor plans and price list?
Call or WhatsApp Block Real Estate on 0725 937 686, or email [email protected]. We will send the current floor plans and price list, share the video walkthrough, confirm remaining availability, and arrange a viewing in person or virtually for diaspora buyers.
Enquire
Speak to an advisor about Gaia Brookside
Get the price list, floor plans and payment plan, or book a viewing. We usually reply within a few hours on working days.

Thank you.
All information is provided in good faith from the developer's published material and is subject to change without notice. Prices, sizes, availability, payment terms and completion dates should be confirmed before you commit. Images may include project renders. Block Real Estate does not provide financial or legal advice.
Gaia Brookside
Get the price list
Floor plans and the payment plan, sent to your WhatsApp.