

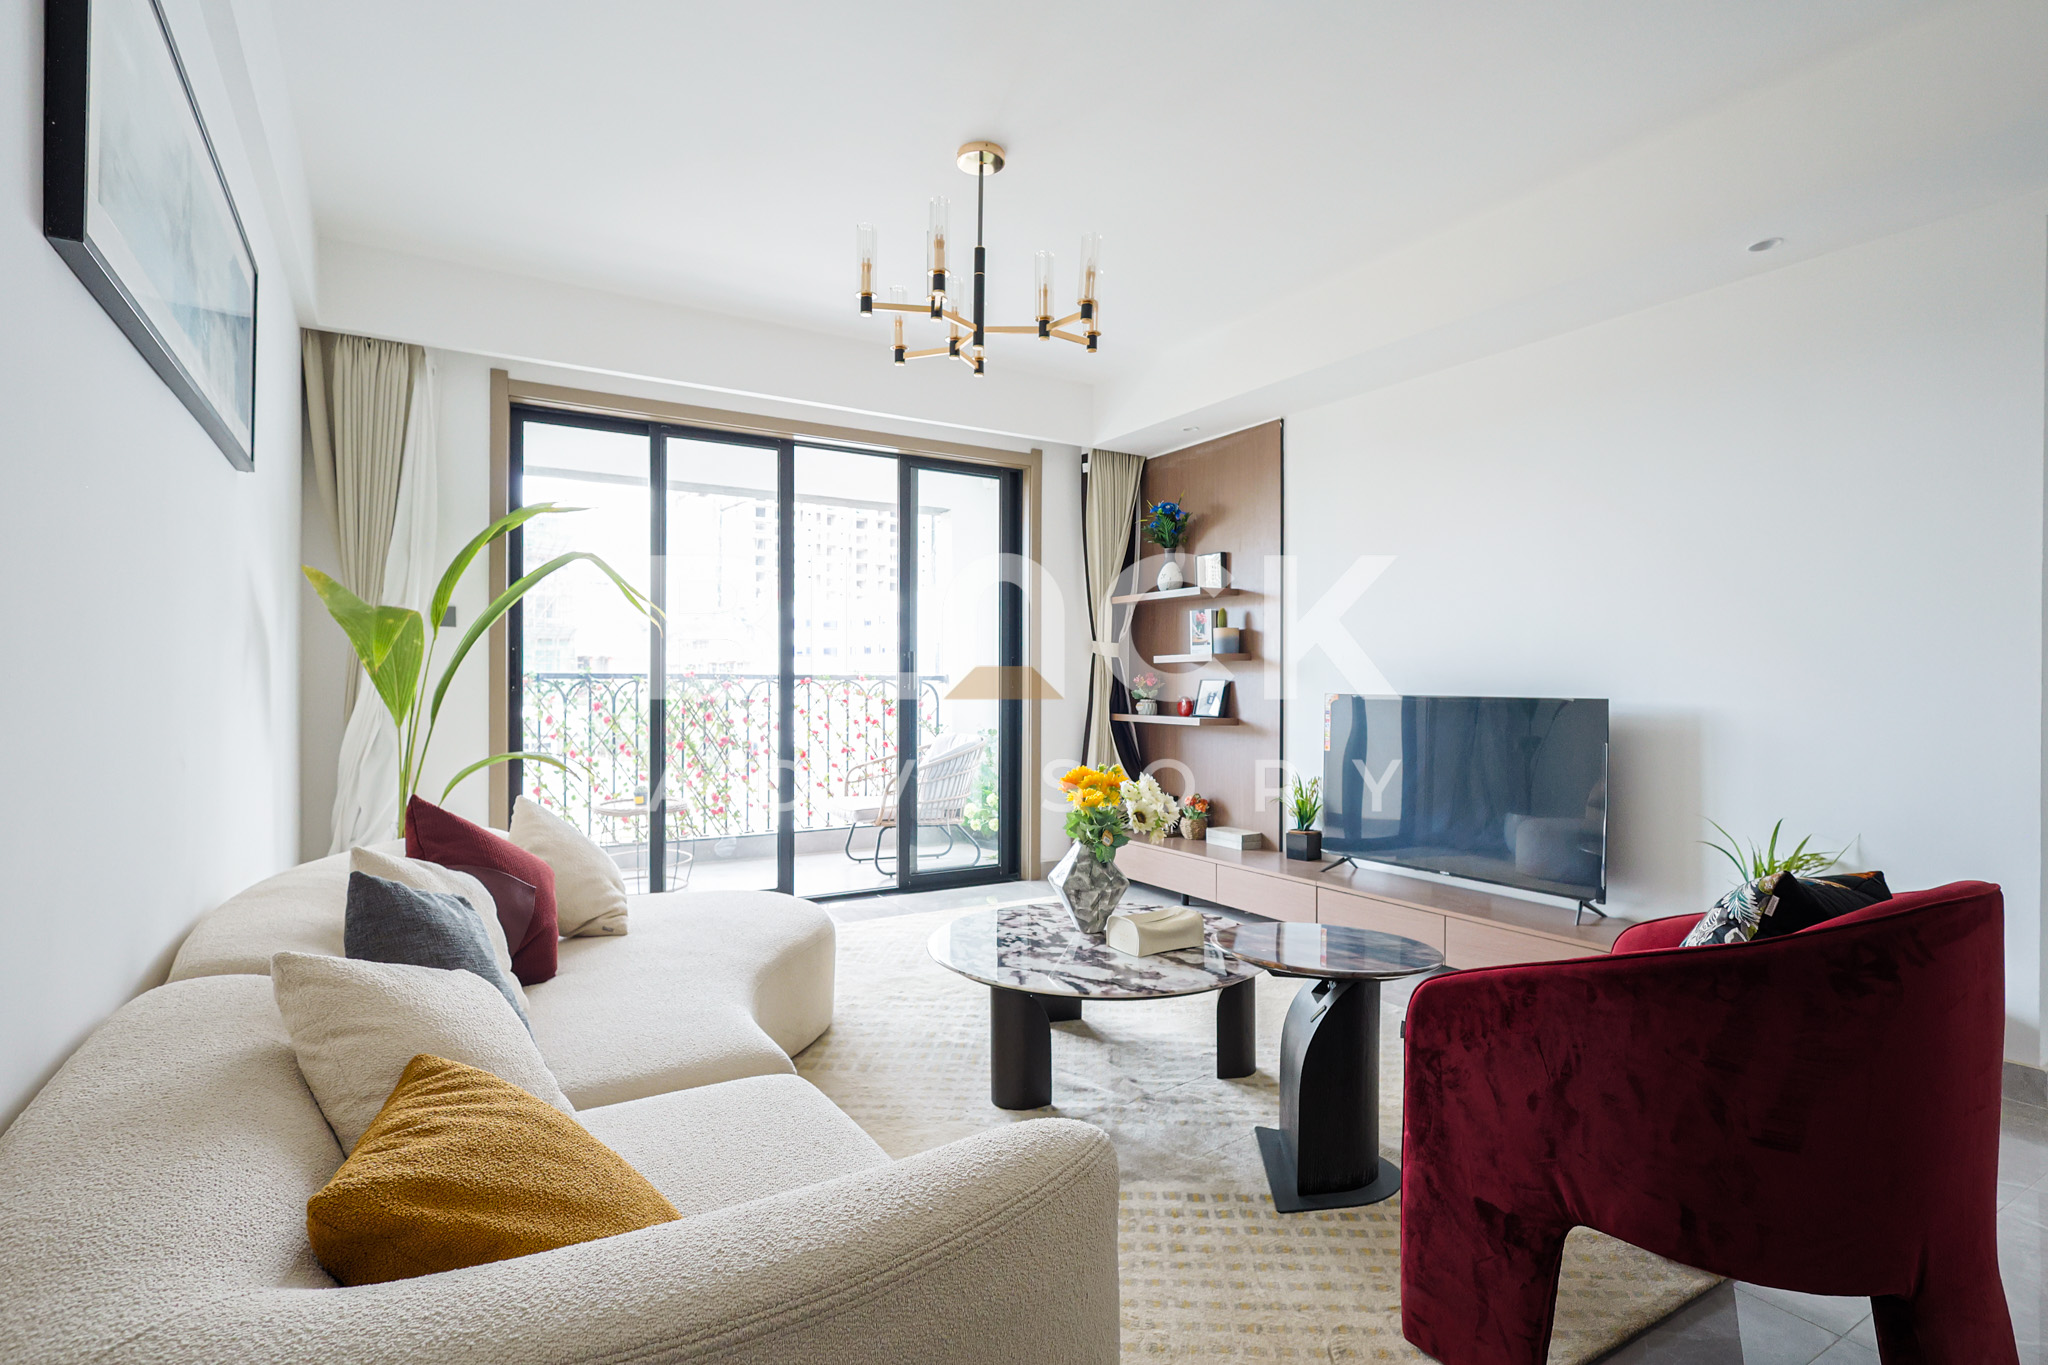
For saleSyokimau, Machakos
Mango Tree Residence
Explore 3 bedroom apartments for sale at Mango Tree Residence on Kivulini Road, Syokimau. Choose from 97.74 m² to 123.54 m² layouts, including a DSQ option, from KSh 10 million.
- From
- KES 10M
- Completion
- 2028
- Location
- Syokimau
- Sizes
- 98 – 124 m²
- Completion
- 2028
Overview
About Mango Tree Residence
Mango Tree Residence offers a considered selection of 3 bedroom apartments on Kivulini Road in Syokimau, with layouts designed for different household sizes, budgets and lifestyle requirements.
The available configurations range from the efficient 97.74 m² Type D apartment to the more spacious 123.54 m² Type A apartment with a domestic staff quarter. Prices currently range from KSh 10 million to KSh 12.5 million.
Each apartment provides three bedrooms, an ensuite main bedroom, practical living and dining areas, a fitted kitchen, an inbuilt cooker and oven, a water heater and a dedicated washing area. Buyers can choose between more compact family layouts, open-plan configurations and a larger apartment with DSQ accommodation.
Read the full descriptionShow less
The development also brings together landscaped shared spaces, recreational amenities, internal commercial facilities and access to the wider JKIA, Mombasa Road and Nairobi Expressway corridor.
Property Snapshot
| Feature | Details |
|---|---|
| Development | Mango Tree Residence |
| Location | Kivulini Road, Syokimau |
| Property Type | 3 bedroom apartments |
| Available Types | Type D, Type B, Type G and Type A |
| Size Range | 97.74 m² to 123.54 m² |
| Price Range | KSh 10M to KSh 12.5M |
| Main Bedroom | Ensuite in all listed configurations |
| Bathroom Provision | Two or three bathrooms, depending on type |
| DSQ Option | Available in Type A |
| Kitchen Appliances | Inbuilt cooker and oven |
| Water Heating | Included |
| Development Status | Under construction |
| Payment Plan | 20% deposit structure previously advertised |
| Availability | Subject to the latest inventory schedule |
The project booklet provides individual floor plans and specifications for all four 3 bedroom configurations.
A Development Designed for Practical Family Living
The 3 bedroom apartments at Mango Tree Residence are designed for households seeking more than a place to sleep. Their layouts support everyday family life, shared meals, entertaining, working from home and long-term occupation.
Rather than offering one standard 3 bedroom plan, the development provides four configurations with meaningful differences in size, internal arrangement and pricing.
The Type D provides a more accessible entry point. Type B offers a balanced conventional layout. Type G introduces open-plan living and two outdoor areas, while Type A provides the most space together with a domestic staff quarter.
This range allows buyers to select an apartment according to how they intend to live, rather than choosing solely by bedroom count.
Available 3 Bedroom Apartment Types
| Type | Configuration | Size | Current Price |
|---|---|---|---|
| Type D | 3 bedrooms | 97.74 m² | KSh 10M |
| Type B | 3 bedrooms | 100.28 m² | KSh 10.5M |
| Type G | 3 bedrooms | 100 m² | KSh 11M |
| Type A | 3 bedrooms plus DSQ | 123.54 m² | KSh 12.5M |
Prices may vary according to floor, building position and remaining inventory. The Type G price has been updated to KSh 11 million, replacing the earlier KSh 11.8 million figure shown in the project booklet.
Type D: 97.74 m² Three Bedroom Apartment
Price: KSh 10 million
Type D is the most compact and lowest-priced 3 bedroom apartment within the current schedule.
It offers a practical family layout for buyers who need three bedrooms but want to maintain a more manageable acquisition price.
Type D Features
| Feature | Details |
|---|---|
| Floor Size | 97.74 m² |
| Bedrooms | Three |
| Main Bedroom | Ensuite |
| Bathrooms | Two |
| Living Space | Spacious living and dining area |
| Kitchen | Fitted, with inbuilt cooker and oven |
| Utility Provision | Washing area |
| Water Heating | Water heater included |
| DSQ | No |
This apartment may suit a growing family, a household requiring a guest room or a buyer who wants to use one bedroom as a study or home office.
Its efficient layout also means that buyers are not paying for more space than their household requires. The Type D floor plan and specifications are shown on page 4 of the project booklet.
Type B: 100.28 m² Three Bedroom Apartment
Price: KSh 10.5 million
Type B offers a balanced 3 bedroom configuration with approximately 100.28 m² of internal space.
It combines an ensuite main bedroom with two additional bedrooms, shared family spaces and a private outdoor area.
Type B Features
| Feature | Details |
|---|---|
| Floor Size | 100.28 m² |
| Bedrooms | Three |
| Main Bedroom | Ensuite |
| Bathrooms | Two |
| Living Space | Spacious living and dining area |
| Kitchen | Fitted, with inbuilt cooker and oven |
| Utility Provision | Washing area |
| Outdoor Space | Included |
| Water Heating | Water heater included |
| DSQ | No |
Type B may appeal to buyers seeking a conventional family arrangement with clear separation between sleeping and communal spaces.
It is only moderately larger than Type D, but the floor-plan arrangement may be more suitable for households that prioritise circulation, room proportions or a private outdoor area. The Type B plan appears on page 3 of the booklet.
Type G: 100 m² Three Bedroom Apartment
Updated price: KSh 11 million
Type G provides approximately 100 m² of internal space and has a more open residential character than the other similarly sized apartments.
Its open-plan living and dining area is complemented by two outdoor spaces, making it particularly suitable for households that value natural light and additional outdoor access.
Type G Features
| Feature | Details |
|---|---|
| Floor Size | 100 m² |
| Bedrooms | Three |
| Main Bedroom | Ensuite |
| Bathrooms | Two |
| Living Space | Open-plan living and dining area |
| Kitchen | Fitted, with inbuilt cooker and oven |
| Utility Provision | Washing area |
| Outdoor Spaces | Two |
| Water Heating | Water heater included |
| DSQ | No |
Type G may suit families that enjoy an open social space or buyers who want greater connection between the kitchen, dining and living areas.
Although it is similar in size to Type B, its different internal arrangement and two outdoor areas give it a distinct lifestyle proposition.
The project booklet originally lists Type G at KSh 11.8 million on page 6. The current price is KSh 11 million.
Type A: 123.54 m² Three Bedroom Apartment with DSQ
Price: KSh 12.5 million
Type A is the largest 3 bedroom apartment within the current unit schedule and the only published configuration with a domestic staff quarter.
At approximately 123.54 m², it provides more generous internal proportions and additional flexibility for larger households.
Type A Features
| Feature | Details |
|---|---|
| Floor Size | 123.54 m² |
| Bedrooms | Three |
| Additional Room | Domestic staff quarter |
| Main Bedroom | Ensuite |
| Bathrooms | Three |
| Living Space | Spacious living and dining area |
| Kitchen | Fitted, with inbuilt cooker and oven |
| Utility Provision | Washing area |
| Outdoor Space | Included |
| Water Heating | Water heater included |
The DSQ may be used for live-in support, household storage or another practical purpose, subject to the layout and building regulations.
This apartment is likely to suit larger families, buyers planning for long-term occupation or households requiring more bathroom and support-space provision.
The detailed Type A floor plan and specifications appear on page 2 of the Mango Tree Residence booklet.
Comparing the 3 Bedroom Layouts
Best Entry Price: Type D
At KSh 10 million, Type D provides the most accessible route into a 3 bedroom apartment within Mango Tree Residence.
Balanced Family Layout: Type B
Type B offers a conventional family configuration with a main ensuite bedroom, shared living spaces and a private outdoor area.
Open-Plan Lifestyle: Type G
Type G may be the stronger option for buyers who prefer open living and dining areas together with two outdoor spaces.
Most Space and Flexibility: Type A
Type A provides the largest floor area, three bathrooms and a domestic staff quarter, making it the most comprehensive family layout.
Amenities
Mango Tree Residence is planned as a broader residential community with recreational, commercial and security facilities.
Lifestyle Facilities
- Heated, landscaped swimming pool
- Fitness centre
- Children’s playground
- Approximately 6,000+ m² of elevated garden space
- Landscaped communal areas
- Resident relaxation spaces
Retail and Convenience
- Mango Tree boutique mall
- Restaurants and dining spaces
- Supermarket facilities
- Bars
- Personalised retail outlets
- Internal commercial facilities
Security and Management
- Fingerprint password locks
- CCTV surveillance
- Controlled access
- Property management
- Security services
- Resident and visitor parking, subject to confirmation
The project booklet describes a serviced residential community where selected shopping, dining and leisure facilities are positioned within the development.
The exact commercial operators and facilities available at completion should be confirmed before purchase.
Location Advantage
Kivulini Road, Syokimau
Mango Tree Residence is located on Kivulini Road within Syokimau, a growing residential area serving the Mombasa Road and JKIA corridor.
The location provides a practical base for households seeking access to the airport, the SGR station, Mombasa Road and the Nairobi Expressway.
Proximity to JKIA
The location may be convenient for:
- Airport and aviation professionals
- Frequent travellers
- Hospitality and logistics employees
- Corporate tenants
- Diaspora homeowners
- Residents working along Mombasa Road
Actual travel times will depend on traffic conditions and the route used.
Nairobi National Park Setting
The development is presented as a neighbour to Nairobi National Park.
Some apartments may have access to open or natural outlooks, although views will depend on the specific building, floor and unit orientation. Buyers should confirm the actual outlook of their selected apartment during unit selection.
Nearby Services
The project location information identifies access to:
- Gateway Mall
- Jomo Kenyatta International Airport
- SGR station
- Hotels
- Schools
- Hospitals
- Banks
- Shopping facilities
The suitability and distance of individual facilities should be assessed according to each household’s needs.
Payment Plan
The payment plan is a 20% deposit, with the balance paid over the construction period.
The remaining balance is expected to be paid over the applicable construction period, but exact terms may vary depending on the unit and development phase.
| Payment Item | Details |
|---|---|
| Initial Deposit | 20% |
| Balance | Payable over the construction period |
| Reservation Fee | To be confirmed |
| Instalment Frequency | To be confirmed |
| Cash Purchase Terms | Cash buyers are offered a lower price than the 20% deposit plan; ask for the cash price of the selected unit |
| Mortgage Financing | Subject to lender and developer approval |
| Legal Fees | To be confirmed |
| Transfer Costs | To be confirmed |
| Service Charge | To be confirmed |
| Parking | Confirm whether included |
Buyers should request a written payment schedule before paying a reservation fee.
The schedule should confirm the total purchase price, instalment dates, handover expectations, additional costs and contractual completion date.
Why These Apartments Work for Homeowners
Choice Within One Development
Buyers can compare four different 3 bedroom layouts without having to consider separate projects.
Practical Family Features
Every listed layout includes an ensuite main bedroom, fitted kitchen, water heater and washing area.
Space for Changing Needs
The additional bedrooms can support children, guests, working from home or multigenerational living.
Family-Oriented Amenities
The swimming pool, gym, gardens and children’s play area support daily recreation within the development.
Access to Everyday Services
The planned commercial facilities may bring shopping, dining and selected services closer to residents.
DSQ Option
The Type A apartment provides a separate domestic staff quarter for households requiring additional support space.
Why These Apartments Work for Investors
Family Tenant Potential
Three bedroom apartments may appeal to established households, corporate tenants and professionals requiring more residential space.
Access to JKIA and Mombasa Road
The location may support demand from people working in aviation, hospitality, logistics and businesses along the Mombasa Road corridor.
Several Acquisition Levels
An investor can compare options from KSh 10 million to KSh 12.5 million according to available capital and intended tenant profile.
Long-Term and Corporate Letting
The larger layouts may support conventional family leasing or corporate occupation.
However, achievable rent, occupancy and investment performance are not guaranteed. Investors should assess:
- Comparable achieved rents
- Service charge
- Property management fees
- Financing costs
- Maintenance and repairs
- Vacancy periods
- Furnishing costs
- Taxes and statutory obligations
Finishes and Specifications
The project booklet confirms the following features across the listed 3 bedroom apartments:
- Fitted kitchens
- Inbuilt cooker and oven
- Water heater
- Washing area
- Ensuite main bedroom
- Spacious or open-plan living and dining areas
- Two or three bathrooms, depending on layout
- Outdoor areas in selected configurations
- DSQ accommodation in Type A
Exact materials, appliance brands and finishes should be confirmed against the current specification schedule.
Buyers should request details covering flooring, kitchen worktops, wardrobes, bathroom fittings, windows, water storage, power backup, internet infrastructure and parking allocation.
Who These Apartments Suit Best
The 3 bedroom apartments may suit:
- Growing families
- Buyers seeking a home near JKIA
- Professionals working along Mombasa Road
- Households requiring a home office
- Families looking for recreational amenities
- Buyers who prefer a master-ensuite layout
- Diaspora buyers planning for future occupation
- Investors targeting family or corporate tenants
- Households requiring a DSQ
- Buyers comparing different 3 bedroom layouts within one development
Photos of Mango Tree Residence.
Residences
Availability and pricing
| Residence | Size | Price from | Actions |
|---|---|---|---|
| Type D | 97.7 m² | KES 10,000,000 | |
| Type B | 100.3 m² | KES 10,500,000 | |
| Type G | 100 m² | KES 11,000,000 | |
| Type A | 123.5 m² | KES 12,500,000 |
Starting prices. Ask for the latest price list for current availability.
Amenities
What comes with the keys.
Mango Tree Residence is planned as a broader residential community with recreational, commercial and security facilities.
Swimming pool
Heated, landscaped swimming pool.
Fitness centre
Train before work, without the drive to a gym.
Children’s playground
Room for children to play, close to home.
Restaurants and dining spaces
Coffee, lunch or dinner without getting in the car.
Gardens
Approximately 6,000+ m² of elevated garden space.
Mango Tree boutique mall
Groceries and everyday errands, close at hand.
Also included
More of what comes with a home at Mango Tree Residence.
- Resident relaxation spaces
- Bars
- Internal commercial facilities
- Fingerprint password locks
- CCTV surveillance
- Controlled access
- Property management
- Security services
- Resident and visitor parking, subject to confirmation
Ways to pay
Ready to move in. Finance it your way.
Pay cash, use the developer's instalment plan, or put down a deposit and finance the rest with a mortgage. We can introduce you to lenders and compare offers before you commit.
Estimate your monthly repayment
Is it right for you?
Who it suits best
- Growing families
- Buyers seeking a home near JKIA
- Professionals working along Mombasa Road
- Households requiring a home office
- Families looking for recreational amenities
- Buyers who prefer a master-ensuite layout
- Diaspora buyers planning for future occupation
- Investors targeting family or corporate tenants
For investors
Three bedroom apartments may appeal to established households, corporate tenants and professionals requiring more residential space. The location may support demand from people working in aviation, hospitality, logistics and businesses along the Mombasa Road corridor. An investor can compare options from KSh 10 million to KSh 12.5 million according to available capital and intended tenant profile. However, achievable rent, occupancy and investment performance are not guaranteed.
Location
Kivulini Road, Syokimau
Mango Tree Residence is located on Kivulini Road within Syokimau, a growing residential area serving the Mombasa Road and JKIA corridor.
- Airport and aviation professionals
- Frequent travellers
- Hospitality and logistics employees
- Corporate tenants
- Diaspora homeowners
- Residents working along Mombasa Road
Actual travel times will depend on traffic conditions and the route used.
Why Block
Advice first. Then a decision.
Independent advice
We compare developments, layouts and payment plans side by side, so you choose with clarity rather than pressure.
Checks before you commit
We help you review the developer, approvals and sale documents before you reserve or pay a deposit.
One advisor to handover
From reservation and payments to transfer and handover, the same advisor stays with you.
Also consider
Other 3-bedroom homes in Syokimau
 Off-plan · Dec 2028
Mara Grove Apartments
From KES 10.5M3 bed · 136 m² · Syokimau Ready now
Sunpark Residence II
KES 11.5M3 bed · 144 m² · Syokimau Off-plan · 2027
Trident Amani
From KES 7.9M3 bed · 93 m² · Syokimau Off-plan · Jun 2026
Urban Park Residence
From KES 12M3 bed · 147 m² · Syokimau Ready now
New Rise Garden
KES 10.3M3 bed · 13 m² · Syokimau Off-plan · 2026
Artesano Apartments
From KES 13.7M3 bed · 170 m² · SyokimauSee all 3-bed homes in SyokimauHow much is a 3 bedroom apartment at Mango Tree Residence?
Prices currently range from KSh 10 million to KSh 12.5 million, depending on the type and size.
What is the cheapest 3 bedroom apartment?
The 97.74 m² Type D apartment is currently priced at KSh 10 million.
What is the largest 3 bedroom apartment?
The Type A apartment is the largest, measuring approximately 123.54 m².
Is there a 3 bedroom apartment with DSQ?
Yes. Type A includes three bedrooms and a domestic staff quarter and is priced at KSh 12.5 million.
What is the price of the Type G apartment?
The updated current price for the 100 m² Type G apartment is KSh 11 million.
Which layout has two outdoor areas?
The Type G configuration includes two outdoor spaces within its published plan.
Are the main bedrooms ensuite?
Yes. All four published 3 bedroom configurations include an ensuite main bedroom.
Are kitchen appliances included?
The project booklet indicates that an inbuilt cooker and oven are included, together with a water heater.
What deposit is required?
A 20% deposit structure has previously been advertised. The current deposit and instalment schedule should be confirmed before reservation.
When will the development be completed?
Phase 1 is scheduled for completion in December 2026 and later phases by 2028; the completion date for your unit depends on its phase and is fixed in the sale agreement.
Can I view the floor plans?
Yes. Floor plans are available for Types D, B, G and A and should be reviewed before selecting a unit.
Enquire
Speak to an advisor about Mango Tree Residence
Get the price list, floor plans and payment plan, or book a viewing. We usually reply within a few hours on working days.

Thank you.
All information is provided in good faith from the developer's published material and is subject to change without notice. Prices, sizes, availability, payment terms and completion dates should be confirmed before you commit. Images may include project renders. Block Real Estate does not provide financial or legal advice.
Mango Tree Residence
Get the price list
Floor plans and the payment plan, sent to your WhatsApp.