

Off-plan · For saleKileleshwa, Nairobi
Central Park
Discover Central Park, a 25-storey community next to Laikipia Road in Kileleshwa, Nairobi. One, two and three-bedroom ensuite apartments and duplexes around a landscaped park with a pool, jogging track and rooftop lounge.
- From
- KES 5.7M
- Completion
- 2028
- Location
- Kileleshwa
- Bedrooms
- 1
- Bathrooms
- 1
- Size
- 170,000 m²
Overview
About Central Park
Central Park sits next to Laikipia Road in Kileleshwa, Nairobi, on a 2.5-acre site with five residential blocks arranged around an open, green park. The development offers one, two and three-bedroom ensuite apartments, plus duplexes of up to four bedrooms, in a 25-storey community with about 170,000 sqm of gross built-up space.
The park at the centre is what gives the development its character. It gives children room to play, residents space to walk, jog or unwind, and neighbours a place to meet outside their apartments. Around it, the amenities cover work, fitness, wellness, dining and everyday errands, with a rooftop above.
With homes starting from KES 5.7M, Central Park suits first-time buyers, growing families, downsizers and investors who want a well-connected address in Kileleshwa.
- A park at your door
- Homes for every stage
- Daily life on site
- Family-friendly facilities
- Practical security and parking
- Strong everyday access
Read the full descriptionShow less
Project Snapshot
| Detail | Information |
|---|---|
| Development | Central Park |
| Location | Next to Laikipia Road, Kileleshwa, Nairobi |
| Developer | Central Park Developers |
| Development concept and marketing | Karim Real Estate Executives |
| Site area | 2.5 acres |
| Layout | Five residential blocks around a central park |
| Gross built-up area | 170,000 sqm |
| Height | 25 storeys |
| Unit types | 1-bed ensuite, 2-bed ensuite, 3-bed ensuite + DSQ, duplexes (1, 2, 3 and 4-bed) |
| 1-bedroom size | 68–77 sqm |
| 2-bedroom size | 94–134 sqm |
| 3-bedroom size | 157–193 sqm |
| Duplex size | 96–263 sqm |
| Starting price | KES 5.7M |
| Parking | 3 basement levels, with EV charging stations |
| Security | 24/7 security, CCTV, biometric and card access, perimeter fencing, video intercom |
A Development Designed for Community Living in Kileleshwa
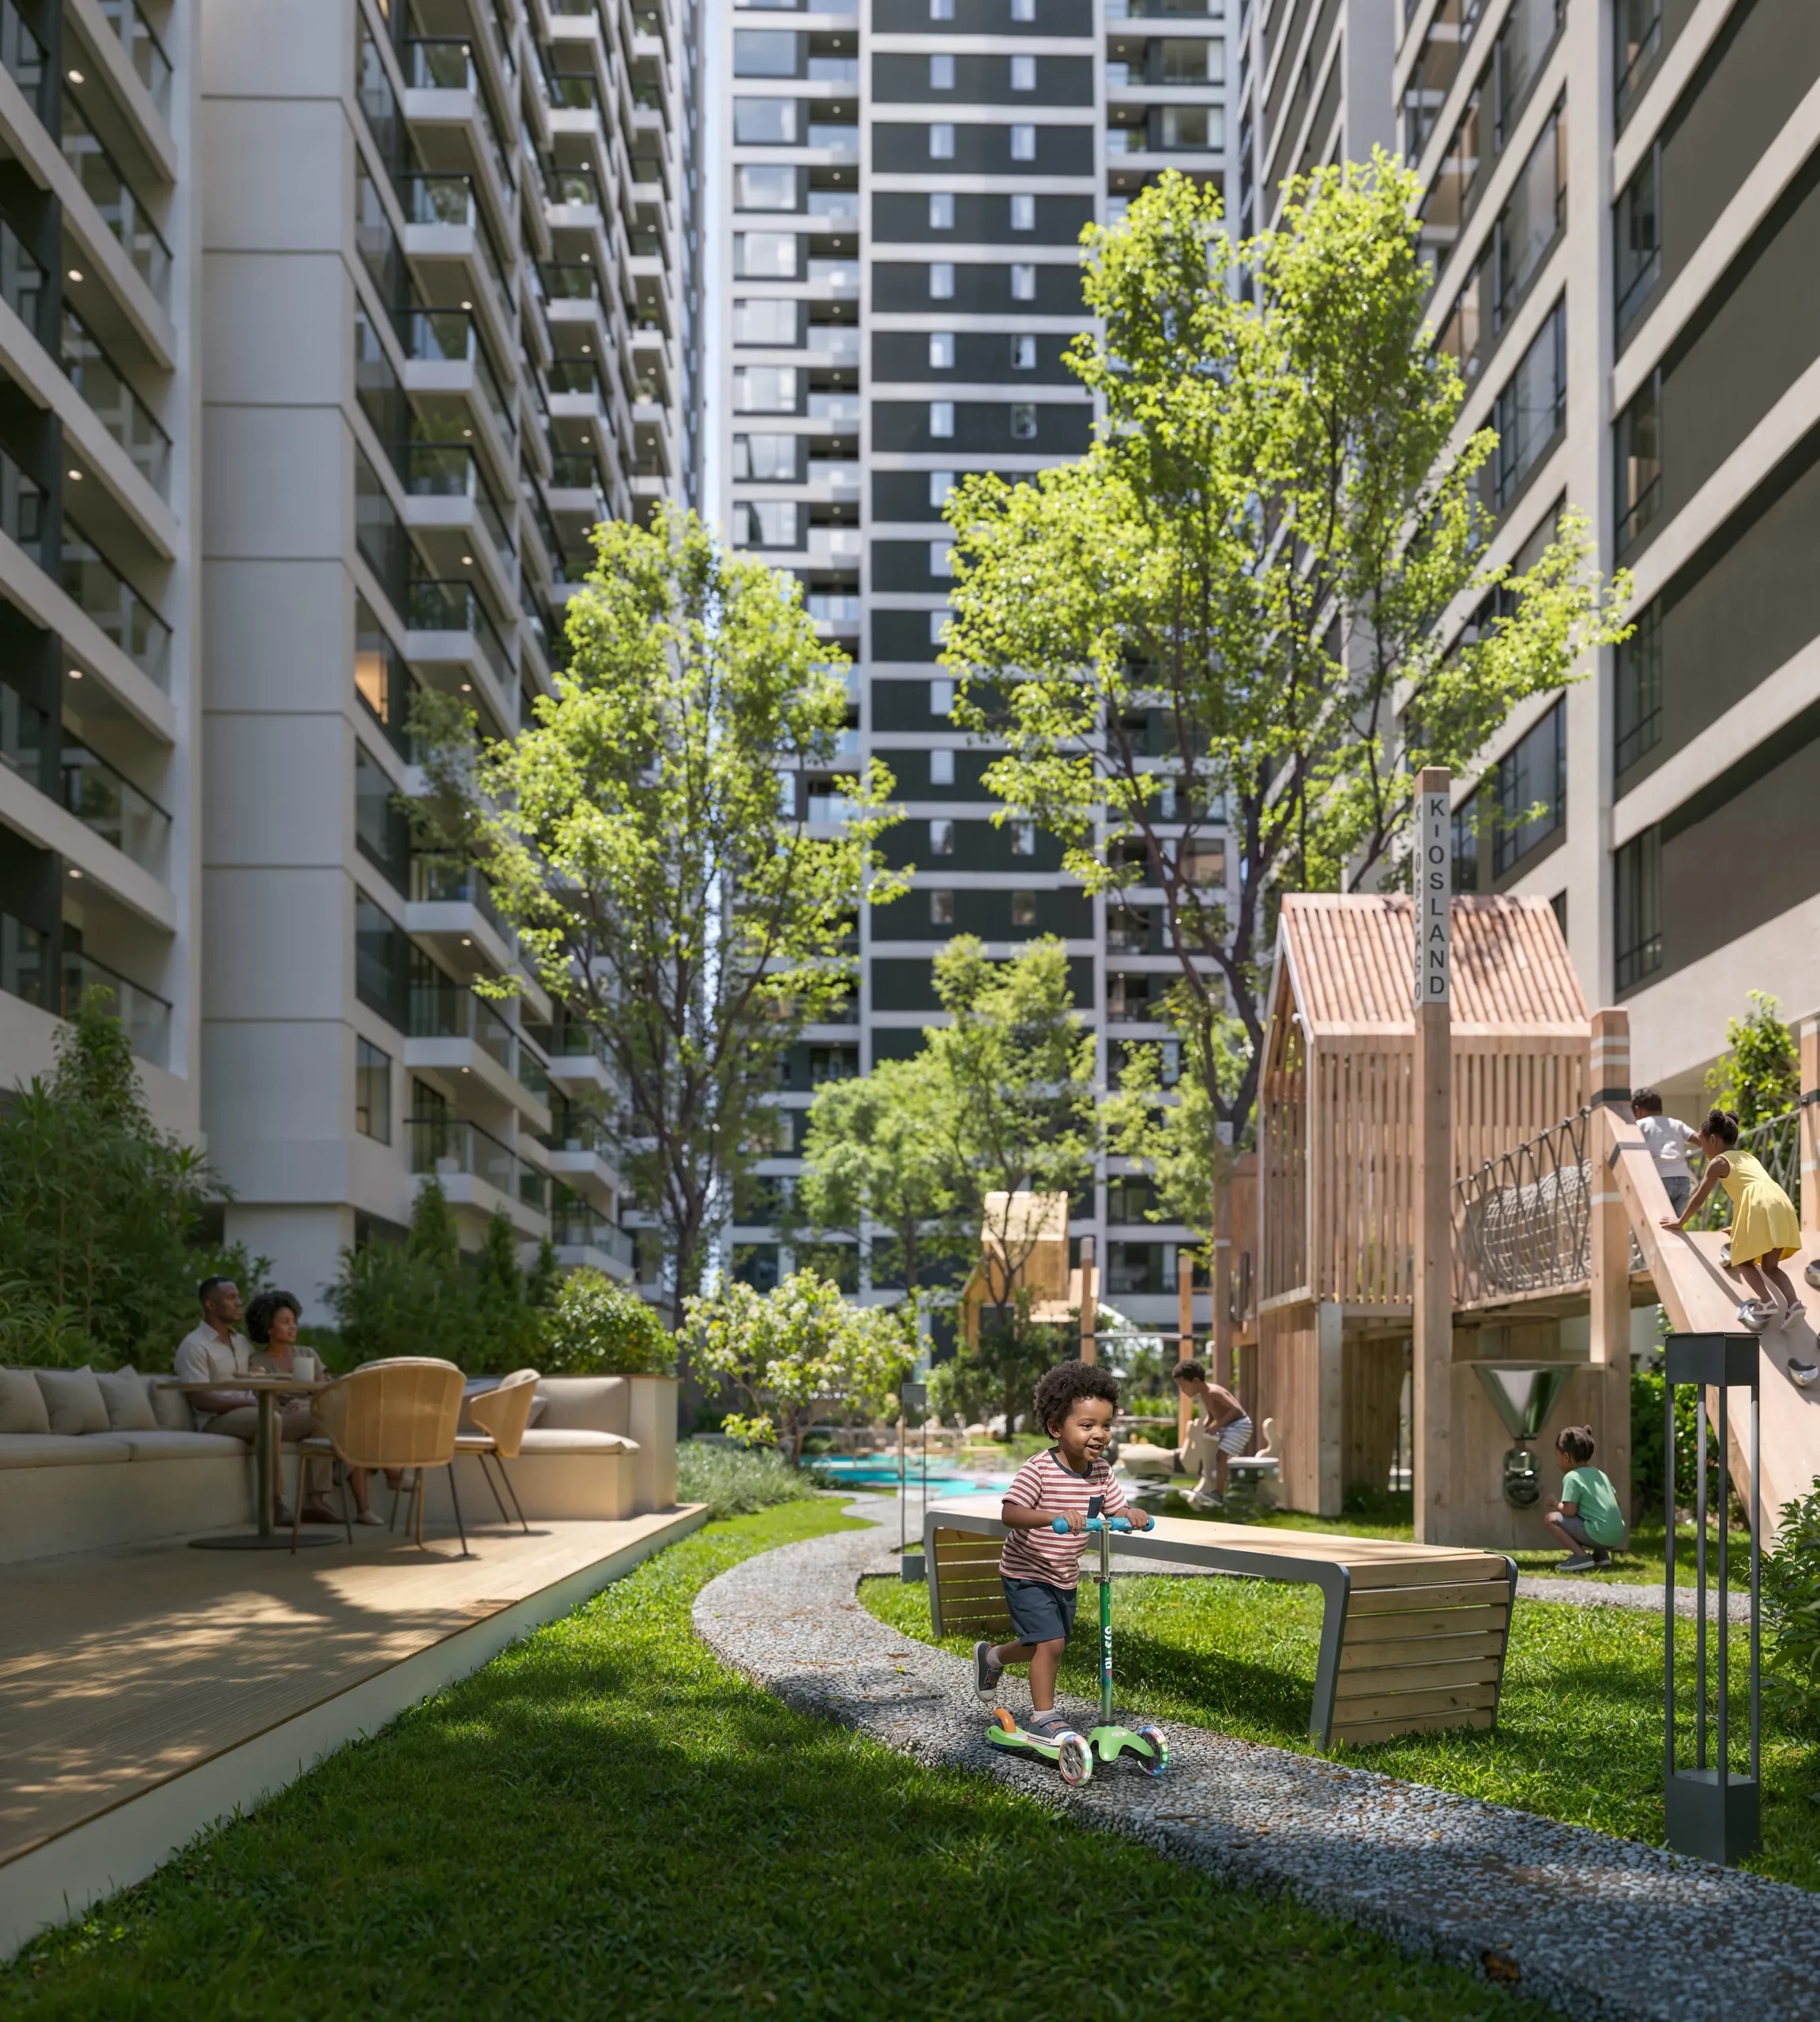
Central Park is built around its shared spaces. The central park gives the five blocks an open, green heart, with a landscaped entrance path leading into the gardens. Residents can jog on the track, practise yoga on the lawn, read on the seating lawn, or let children play in the dedicated play area.
Indoors, the development covers daily needs, including a co-work and meeting room, gym, spa, salon, convenience store and pharmacy. In the one-bedroom plans, the kitchen, dining and living areas share one open setting, with a breakfast counter and large windows.
The rooftop adds a bar lounge, mini golf, a pet park and a sky garden lounge, so downtime can be spent at home.
Unit Types
1-Bedroom Ensuite (68–77 sqm)
Open-plan kitchen, dining and living areas with a breakfast counter. Block B floor plans include the A1 (67.67 sqm) and A3 (76.55 sqm) one-bedroom layouts.
2-Bedroom Ensuite (94–134 sqm)
A comfortable layout for couples, small families or those who need a home office.
3-Bedroom Ensuite plus DSQ (157–193 sqm)
Designed for larger households, with ensuite bedrooms and a domestic staff quarter.
Duplexes: 1, 2, 3 and 4 Bedrooms (96–263 sqm)
Multi-level homes in four configurations. The one-bedroom duplex has a double-height lounge with full-height windows, a fireplace, a staircase to the mezzanine, and a sleeping area with a glass balustrade and built-in wardrobes.
Residences are arranged across Blocks B, C, D, E and F, with floor plans available by block.
Amenities
The Park and Outdoors
- Swimming pool, plus a separate Block A pool
- Landscaped entrance path and walkways
- Jogging track
- Yoga and multipurpose lawn
- Seating lawn
- Kids’ play park
- Outdoor café area
- Tennis court
- Mini football pitch
- Changing rooms
Indoors
- Staffed reception and lobby
- Event gallery
- Co-work and meeting room, plus a conference room
- Creative studio
- Residence lounge with curved bar and soft seating
- Kids’ play area
- Games room
- Spa
- Gym and fitness area
- Beauty salon and barber shop
- Cinema
- Café and restaurant
- Convenience store
- Pharmacy
Rooftop
- Mini golf
- Central Park bar lounge
- Pet park
- Interactive game park
- Sky garden lounge
- Block A rooftop and a rooftop area for residential units
Security and Parking
- 24/7 security, CCTV, biometric and card access, perimeter fencing and video intercom
- Three basement parking levels with EV charging stations
- High-speed lifts
Location Advantage
Central Park is next to Laikipia Road in Kileleshwa, a residential neighbourhood with easy access to the CBD, Westlands and Kilimani. The road network is well connected, public transport routes are convenient, and Uber and Bolt services are reliable. Uber Eats and Glovo deliver to the area.
Hospitals and healthcare
Nairobi Hospital, Nairobi Women’s Hospital, Gertrude’s Children’s Hospital and Kileleshwa Medical Plaza.
Malls and shopping
Yaya Centre, Westgate Mall, Prestige Plaza, Lavington Mall and Sarit Centre.
Schools and education
Kenton College, Braeburn School, Kenya High School and St. Austin’s Academy.
Parks and green spaces
- Nairobi Arboretum: 1.1 km
- Jeevanjee Gardens: 3.0 km
- Uhuru Park: 3.2 km
- City Park: 4.3 km
- Karura Forest: 5.6 km
Cafés, restaurants, supermarkets, pharmacies, gyms and lifestyle services are also close by.
Payment Plan
Prices at Central Park start from KES 5.7M. Pricing varies by unit type, size and block. Request the latest price list and payment schedule from our team so you can compare options against your budget and financing.
Why It Works for Homeowners
- A park at your door. The central park, jogging track, yoga lawn and kids’ play area give you outdoor space without leaving the development.
- Homes for every stage. From ensuite one-bedrooms to four-bedroom duplexes, you can buy for today and find room to grow within the same community.
- Daily life on site. A gym, spa, café, pharmacy, convenience store and co-working space reduce the number of trips you need to make.
- Family-friendly facilities. Two pools, a tennis court, a mini football pitch and children’s play areas give families plenty to do close to home.
- Practical security and parking. Biometric access, video intercom, CCTV and three basement levels with EV charging suit modern urban routines.
- Strong everyday access. Hospitals, malls, schools and green spaces sit within the surrounding area, and the CBD, Westlands and Kilimani are easy to reach.
Why It Works for Investors
Central Park offers a mix of unit types in one scheme, which gives investors flexibility to match a purchase to their budget and strategy. A Kileleshwa location, a broad amenity set and a range of sizes are features many buyers and tenants look for in Nairobi.
As with any property purchase, returns depend on pricing, unit choice, timing and market conditions, and we do not promise specific rental yields or appreciation. We recommend reviewing the price list, floor plans and payment schedule, and speaking with our team about the unit types that best fit your investment goals.
Finishes and Specifications
- High-speed lifts
- Open-plan kitchen, dining and living areas in the one-bedroom units
- Kitchen with breakfast counter
- Large windows, including double-height windows and a fireplace in the one-bedroom duplex
- Staircase to a mezzanine sleeping area with glass balustrade and built-in wardrobes
- Ensuite bedrooms across apartment types
- DSQ in the three-bedroom apartments
- Three basement parking levels with EV charging stations
- 24/7 security, CCTV, biometric and card access, perimeter fencing and video intercom
For detailed finishes, request the latest brochure and floor plans.
Who This Development Suits Best
- First-time buyers looking for an ensuite one-bedroom home from KES 5.7M in a community with built-in amenities
- Young professionals and couples who want work, fitness and social spaces close to home
- Growing families who need two, three or four-bedroom space, with a DSQ in the three-bedroom apartments
- Downsizers and city-based owners wanting a secure, low-maintenance home with services on site
- Investors seeking a varied selection of unit sizes in one development
Project renders.
On site
Construction progress
Completion: 2028. Ask us for the developer's latest site photos and progress report; we'll send them on WhatsApp.
Amenities
What comes with the keys.
Swimming pool
Swimming pool, plus a separate Block A pool.
Sky lounge
Block A rooftop and a rooftop area for residential units.
Sky garden lounge
Green space with a view, a lift ride from home.
Cinema
Movie nights without the Nairobi traffic.
Spa
Unwind after a long day without leaving home.
Gym and fitness area
Train before work, without the drive to a gym.
Also included
More of what comes with a home at Central Park.
- Landscaped entrance path and walkways
- Jogging track
- Yoga and multipurpose lawn
- Seating lawn
- Kids’ play park
- Outdoor café area
- Tennis court
- Mini football pitch
- Changing rooms
- Staffed reception and lobby
- Event gallery
- Co-work and meeting room, plus a conference room
- Creative studio
- Residence lounge with curved bar and soft seating
- Kids’ play area
- Games room
- Beauty salon and barber shop
- Café and restaurant
- Convenience store
- Pharmacy
- Mini golf
- Central Park bar lounge
- Pet park
- Interactive game park
- 24/7 security, CCTV, biometric and card access, perimeter fencing and video intercom
- Three basement parking levels with EV charging stations
- High-speed lifts
Payment plan
Ask for the payment plan
Prices at Central Park start from KES 5.7M. Pricing varies by unit type, size and block. Request the latest price list and payment schedule from our team so you can compare options against your budget and financing.
Estimate your instalments
Is it right for you?
Who it suits best
- First-time buyers looking for an ensuite one-bedroom home from KES 5.7M in a community with built-in amenities
- Young professionals and couples who want work, fitness and social spaces close to home
- Growing families who need two, three or four-bedroom space, with a DSQ in the three-bedroom apartments
- Downsizers and city-based owners wanting a secure, low-maintenance home with services on site
- Investors seeking a varied selection of unit sizes in one development
For investors
Central Park offers a mix of unit types in one scheme, which gives investors flexibility to match a purchase to their budget and strategy. A Kileleshwa location, a broad amenity set and a range of sizes are features many buyers and tenants look for in Nairobi. As with any property purchase, returns depend on pricing, unit choice, timing and market conditions, and we do not promise specific rental yields or appreciation.
Location
Next to Laikipia Road, Kileleshwa
Central Park is next to Laikipia Road in Kileleshwa, a residential neighbourhood with easy access to the CBD, Westlands and Kilimani. The road network is well connected, public transport routes are convenient, and Uber and Bolt services are reliable.
- Nairobi Arboretum1.1 km
- Jeevanjee Gardens3.0 km
- Uhuru Park3.2 km
- City Park4.3 km
- Karura Forest5.6 km
Approximate distances; travel times vary with traffic.
Why Block
Advice first. Then a decision.
Independent advice
We compare developments, layouts and payment plans side by side, so you choose with clarity rather than pressure.
Checks before you commit
We help you review the developer, approvals and sale documents before you reserve or pay a deposit.
One advisor to handover
From reservation and payments to construction updates and handover, the same advisor stays with you.
Also consider
More developments in Kileleshwa
 Off-plan · 2027
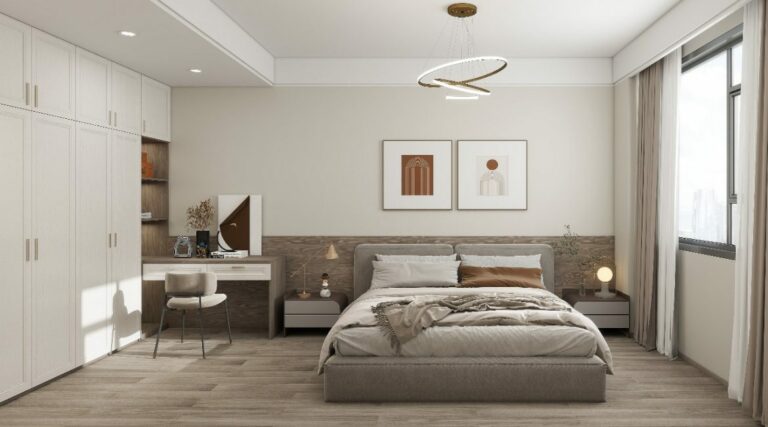
Bahari Starlet
From KES 5.28M1–2 bed · Kileleshwa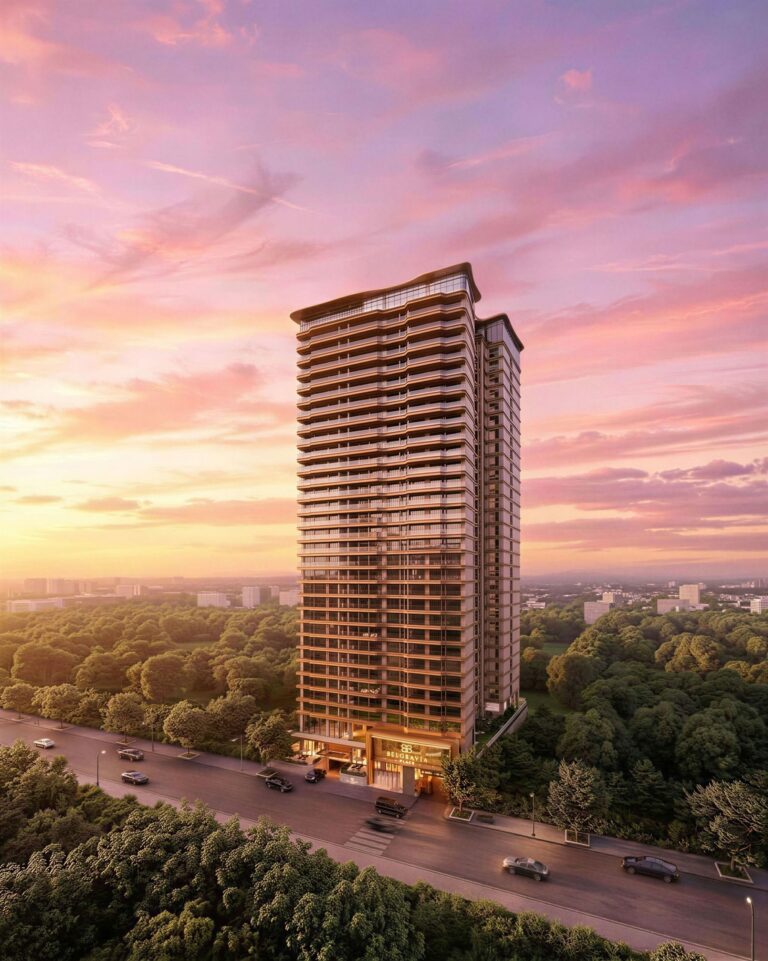 Off-plan · Jun 2029
Belgravia Place
From KES 6.2M1–3 bed · Kileleshwa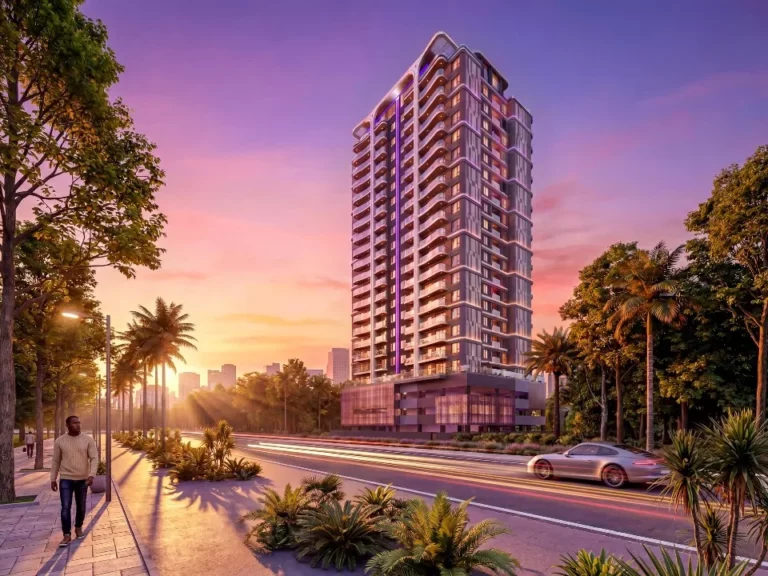 Off-plan · 2028
Space Residence
From KES 5MStudio–2 bed · Kileleshwa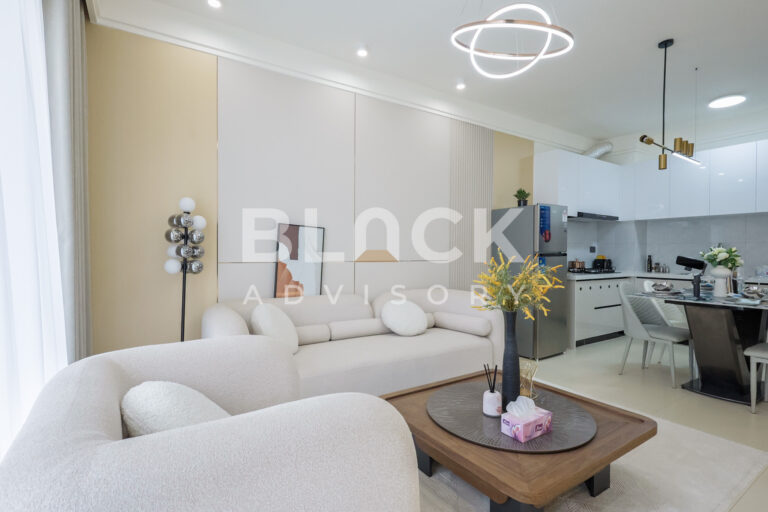 Off-plan · Q4 2027
Luster Arbor Residency
From KES 4.6MStudio–4 bed · Kileleshwa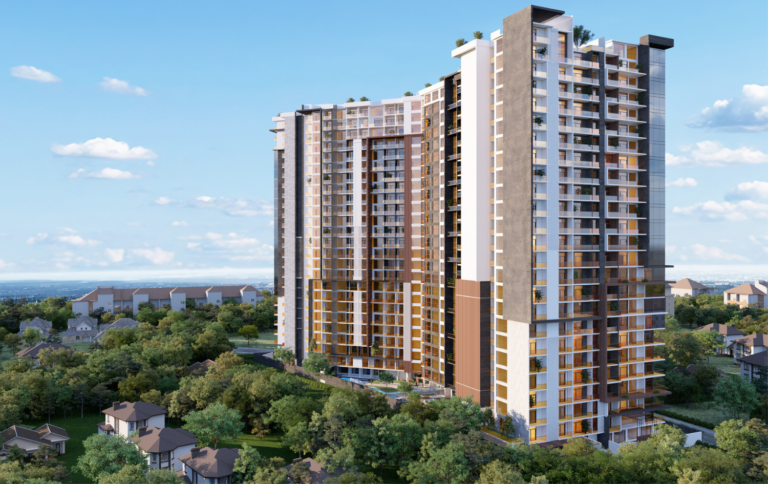 Off-plan · 2028
AYA Residence
From KES 8.5MKileleshwa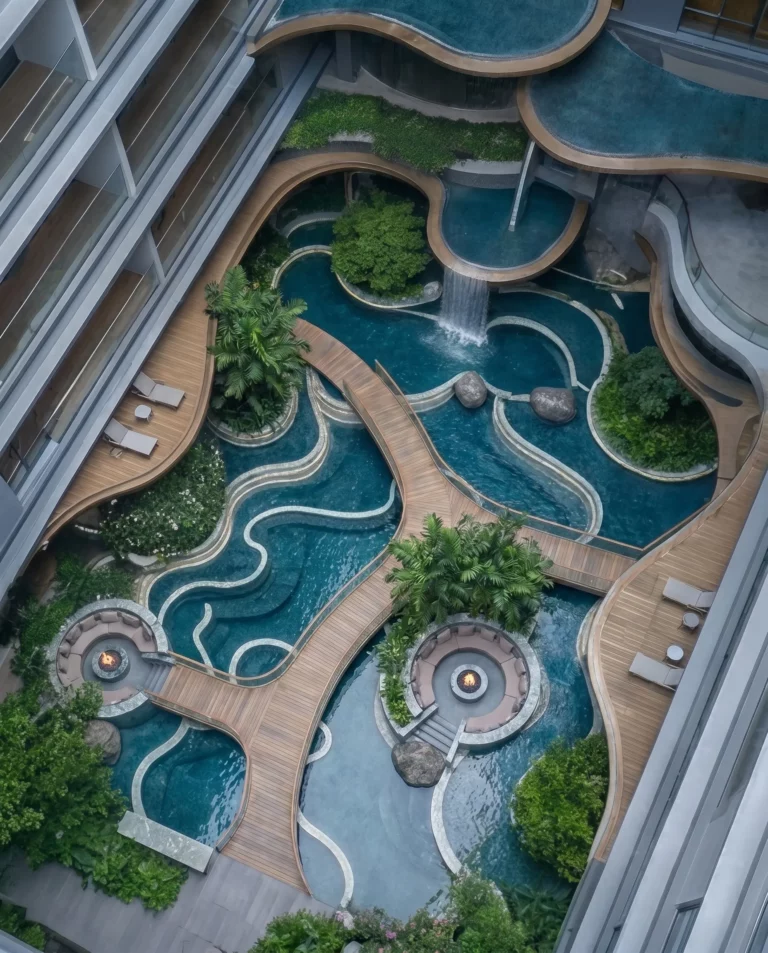 Off-plan · 2029+
Ivy Myst
From KES 8.8M1–3 bed · KileleshwaSee all homes for sale in KileleshwaWhere is Central Park located?
Central Park is next to Laikipia Road in Kileleshwa, Nairobi, with easy access to the CBD, Westlands and Kilimani.
Who is the developer?
The developer is Central Park Developers. Development concept and marketing are by Karim Real Estate Executives.
What unit types are available?
One, two and three-bedroom ensuite apartments (the three-bedroom includes a DSQ), plus duplexes in one, two, three and four-bedroom configurations.
How big are the units?
One-bedroom units are 68–77 sqm, two-bedroom units 94–134 sqm, three-bedroom units 157–193 sqm, and duplexes 96–263 sqm.
What is the starting price?
Prices start from KES 5.7M. Contact us for the current price list for each unit type.
What amenities does Central Park offer?
Outdoors, there is a central park with a swimming pool, jogging track, yoga lawn, kids’ play area, tennis court and mini football pitch. Indoors, there is a co-work and meeting room, creative studio, gym, spa, cinema, café and restaurant, salon and barber shop, convenience store and pharmacy. The rooftop has mini golf, a bar lounge, a pet park, a game park and a sky garden lounge.
Is there parking, and are EV chargers available?
Yes. There are three basement parking levels with EV charging stations.
How secure is the development?
Security includes 24/7 security, CCTV, biometric and card access, perimeter fencing and a video intercom system.
Is Central Park suitable for investors?
It offers a range of unit types and a strong amenity set. Returns are not guaranteed, so we recommend reviewing the price list and floor plans and speaking with our team before deciding.
How can I see floor plans and the latest brochure?
Contact Block Real Estate and we will share the floor plans, brochure and price list.
Enquire
Speak to an advisor about Central Park
Get the price list, floor plans and payment plan, or book a viewing. We usually reply within a few hours on working days.

Thank you.
All information is provided in good faith from the developer's published material and is subject to change without notice. Prices, sizes, availability, payment terms and completion dates should be confirmed before you commit. Images may include project renders. Block Real Estate does not provide financial or legal advice.
Central Park
Get the price list
Floor plans and the payment plan, sent to your WhatsApp.