


Off-plan · For saleWestlands, Nairobi
The Oxford Homes, Riverside
Off-plan 1 & 2-bedroom apartments with Arboretum views, from KES 6.8M, completing Q4 2028.
- From
- KES 6.8M
- Completion
- Dec 2028
- Location
- Westlands
- Storeys
- 25
- Homes
- 1 Bed, 1 Bed + Study, 2 Bed, 2 Bed + DSQ
- Sizes
- 70 – 120 m²
- Price (KES)
- 6.8M – 11.5M
- Address
- Riverside Drive
- To the CBD
- ~15 min
Overview
About The Oxford Homes
The Oxford Homes is a modern apartment development in the Chiromo area, along Riverside Drive — one of Nairobi’s leafiest and best-connected addresses, in the Westlands corridor. Rising 25 floors and looking out over the Nairobi Arboretum, it offers one and two-bedroom apartments a short walk from the University of Nairobi’s Chiromo Campus and minutes from GTC, Sarit Centre and Westlands, with the CBD close by via the Expressway.
Designed for modern city living, the homes range from bright one-bedrooms to spacious two-bedrooms with a DSQ, including a one-bedroom-plus-study that suits hybrid working. As an off-plan development completing in Q4 2028, it’s a chance to buy early in a sought-after, central location. Below is everything we currently know; where a detail is still to be confirmed, we’ve said so plainly, and our team is happy to share the latest brochure, floor plans, price list and payment schedule on request.
Read the full descriptionShow less
Project Snapshot
| Detail | Information |
|---|---|
| Development | The Oxford Homes |
| Location | Chiromo area, Riverside Drive, Westlands, Nairobi |
| Views | Nairobi Arboretum (varies by floor and orientation) |
| Developer | To be confirmed |
| Type | Residential apartments — 25 floors |
| Configurations | 1 bedroom, 1 bedroom + study, 2 bedroom, 2 bedroom + DSQ |
| Sizes | 70–120 sqm |
| Pricing | From KES 6.8M (1-bed) to KES 11.5M (2-bed / 2-bed + DSQ) |
| Status | Off-plan — under construction |
| Expected completion | Q4 2028 |
| Payment | Flexible payment plan over the construction period (terms to be confirmed) |
| Title | To be confirmed at point of enquiry |
A Development Designed for Connected Urban Living
The Oxford Homes is built for people who want to be in the middle of things. Its Chiromo/Riverside position places you a minute’s walk from the University of Nairobi’s Chiromo Campus, minutes from GTC, Sarit Centre and Westlands, and within easy reach of the CBD — in a quiet, leafy and secure neighbourhood long favoured by embassies, international organisations and professionals.
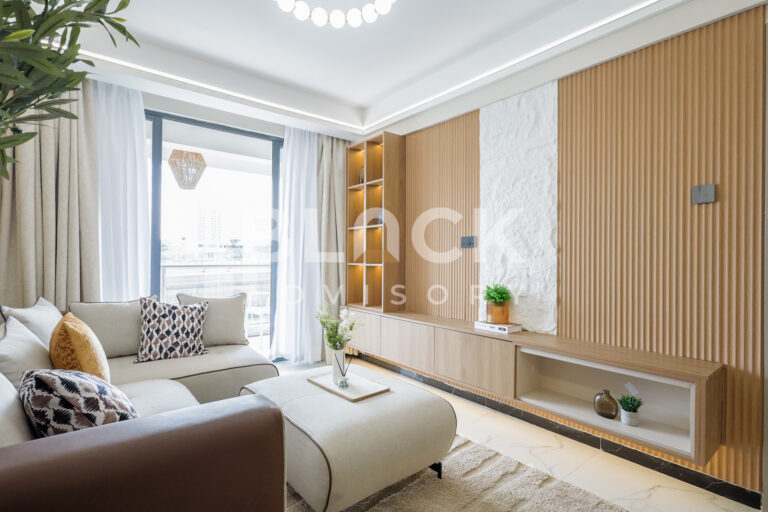
The apartments are designed for modern lifestyles, with floor-to-ceiling windows, high ceilings and practical layouts. A one-bedroom-plus-study option gives the hybrid workforce a dedicated space to work from home, while the two-bedroom and two-bedroom-plus-DSQ homes offer room for families. Throughout, a full set of amenities — from a pool and gym to a rooftop terrace, gardens and on-site café — supports an easy, community-minded way of living.
Unit Types
The Oxford Homes offers a range of one and two-bedroom apartments. Prices are quoted in Kenya Shillings, with approximate USD equivalents for diaspora and foreign buyers; current availability and pricing are confirmed at point of enquiry.
| Unit | Size | Price from |
|---|---|---|
| 1 Bedroom | 70 sqm (approx. 753 sqft) | KES 6.8M (approx. USD 52,500) |
| 1 Bedroom + Study | 90 sqm (approx. 969 sqft) | KES 8M (approx. USD 61,500) |
| 2 Bedroom | 110 sqm (approx. 1,184 sqft) | KES 10.5M (approx. USD 81,000) |
| 2 Bedroom | 120 sqm (approx. 1,292 sqft) | KES 11.5M (approx. USD 88,500) |
| 2 Bedroom + DSQ | 120 sqm (approx. 1,292 sqft) | KES 11.5M (approx. USD 88,500) |
USD equivalents are approximate, at around KES 129.8 to the dollar (October 2026).
- 1 Bedroom (70 sqm) — a bright, functional layout, ideal for singles and professionals.
- 1 Bedroom + Study (90 sqm) — a flexible study space for working from home or multi-purpose use.
- 2 Bedroom (110 sqm) — a spacious layout with good natural light and ventilation.
- 2 Bedroom (120 sqm) — generously sized, well suited to families.
- 2 Bedroom + DSQ (120 sqm) — a master bedroom with ensuite, plus a connected domestic staff quarter.
The exact bathroom configuration of each unit is confirmed against the latest floor plans at point of enquiry.
Amenities
The Oxford Homes offers a full set of lifestyle amenities:
- Swimming pool
- Fully fitted gym
- Rooftop terrace with city and Arboretum views, and a rooftop yoga and party zone
- Landscaped gardens
- Coffee lounge and restaurant
- Ground-floor reception and concierge
- Table tennis
- Indoor children’s play area
- Mini mart / retail shop
- High-speed lifts
- Borehole water with storage (and treatment systems)
- Backup generator
- CCTV and 24-hour manned security
- Ample parking
Location Advantage
The Oxford Homes is in the Chiromo area, along Riverside Drive, in the Westlands corridor — a leafy, central and secure part of Nairobi.
- A 1-minute walk to the University of Nairobi, Chiromo Campus
- About 5 minutes to GTC (Global Trade Centre)
- About 5–7 minutes to Sarit Centre and Westgate Mall
- International schools within about 10 minutes
- Aga Khan and Nairobi Hospitals within about 10 minutes
- The CBD in about 15 minutes via the Expressway; JKIA in roughly 25 minutes in good traffic
It’s a location that combines a quiet, established setting with genuine centrality — close to universities, offices, shopping, schools and healthcare, in a neighbourhood popular with embassies, global corporates and professionals.
Payment Plan
The Oxford Homes is offered on a flexible payment plan over the construction period, to completion in Q4 2028. As this is an off-plan development, payments are made as construction progresses. The deposit, exact milestones and any mortgage options are confirmed at point of enquiry — we’d encourage you to request the latest price list and payment schedule so you’re working from accurate, current figures, and our team can walk you through the options before you commit.
Why It Works for Homeowners
For homeowners, The Oxford Homes offers a modern, well-located home in one of Nairobi’s most central and established corridors. The location is a genuine draw: a short walk from Chiromo Campus, minutes from Westlands and its shopping and offices, and close to good schools and hospitals, all in a quiet, leafy and secure setting. Inside, floor-to-ceiling windows, high ceilings and considered layouts make for bright, comfortable homes, and the one-bedroom-plus-study is a practical answer for anyone working from home.
With a range from one-bedrooms to two-bedroom-plus-DSQ residences, and a full set of amenities — pool, gym, rooftop terrace, gardens and an on-site café — there’s a fit for singles, couples and families alike. And as an off-plan purchase, it’s an opportunity to secure a home in a prime spot and pay over the construction period.
Why It Works for Investors
For investors, The Oxford Homes offers a well-located home in a central, established part of Nairobi, close to the University of Nairobi’s Chiromo Campus, Westlands and the embassy belt — an area with genuine, ongoing residential demand. The range of unit types and the off-plan payment plan give flexibility on entry.
In keeping with how we work at Block, we don’t publish rental yield, return, occupancy or appreciation projections — figures like these depend on factors no listing can promise. Much of the marketing around this development quotes specific returns, rental-income figures and capital-growth percentages; those are not our figures, and no return can be guaranteed. With an off-plan purchase in particular, we’d encourage careful due diligence: confirm the construction timeline and completion terms, review the payment schedule and title, verify current pricing and availability, and assess the numbers independently. We’re glad to provide the documentation to support that, and to talk it through honestly.
Finishes and Specifications
The Oxford Homes is designed for modern, comfortable living, with:
- Floor-to-ceiling windows and high ceilings
- Modern, practical layouts
- Good natural light and ventilation
- A master bedroom with ensuite (two-bedroom-plus-DSQ units)
- A connected DSQ on selected units
Photo-realistic renders and detailed floor plans are available on request.
Detailed finish specifications, exact bathroom configurations and parking allocation: to be confirmed at point of enquiry.
Who This Development Suits Best
- Professionals and singles — drawn to the one-bedrooms and the central, campus-adjacent location
- Hybrid workers — well served by the one-bedroom-plus-study
- Couples and small families — suited to the two-bedroom and two-bedroom-plus-DSQ homes
- Diaspora buyers — seeking a well-located off-plan home in a prime Nairobi corridor
- Considered investors — wanting a central, well-connected address with established demand
Secure Your Unit at The Oxford Homes
If The Oxford Homes feels like the right fit, we’d love to help you take the next step. Whether you’re buying a home close to the city, a base near the university, or an off-plan investment, our team can confirm current availability and pricing, share the floor plans and renders, and guide you through the purchase with clarity and care.
Buying from the diaspora? No problem. Your passport or Alien ID is all you need to get started — we handle your KRA PIN and the paperwork, the key cost to plan for is 4% stamp duty, and we’ll support you through every stage of a remote purchase.
Speak to Block today:
- Call or WhatsApp: 0725 937 686
- Email: [email protected]
Get in touch for the latest brochure, floor plans, price list and payment schedule — and let’s find the right home for you at The Oxford Homes, Riverside.
Project renders.
On site
Construction progress
Completion: Dec 2028. Ask us for the developer's latest site photos and progress report; we'll send them on WhatsApp.
Residences
Availability and pricing
| Residence | Size | Price from | Actions |
|---|---|---|---|
| 1 Bedroom | 70 m² | KES 6,800,000 | |
| 1 Bedroom+ Study | 90 m² | KES 8,000,000 | |
| 2 Bedroom | 110 m² | KES 10,500,000 | |
| 2 Bedroom | 120 m² | KES 11,500,000 | |
| 2 Bedroom+ DSQ | 120 m² | KES 11,500,000 |
Starting prices. Ask for the latest price list for current availability.
Amenities
What comes with the keys.
Swimming pool
Morning laps, or a slow afternoon by the water.
Sky Terrace / Rooftop Lounge
Sundowners and long evenings in the open air.
Gym
Train before work, without the drive to a gym.
Kids Play Area
Room for children to play, close to home.
Also included
More of what comes with a home at The Oxford Homes.
- Café / Restaurant
- Reception / Concierge
- 24/7 Manned Security
- Access Card Entry
- Biometric Access
- CCTV Surveillance
- Smart Door Locks
- Video Intercom
- Ample Parking
- Cabro-Paved Roads
- Lifts
- Wheel Chair Accessible
- Backup Generator
- Borehole Water
Payment plan
A flexible payment plan
The Oxford Homes is offered on a flexible payment plan over the construction period, to completion in Q4 2028. As this is an off-plan development, payments are made as construction progresses. The deposit, exact milestones and any mortgage options are confirmed at point of enquiry — we’d encourage you to request the latest price list and payment schedule so you’re working from accurate, current figures, and our team can walk you through the options before you commit.
Estimate your instalments
Is it right for you?
Who it suits best
- Professionals and singles — drawn to the one-bedrooms and the central, campus-adjacent location
- Hybrid workers — well served by the one-bedroom-plus-study
- Couples and small families — suited to the two-bedroom and two-bedroom-plus-DSQ homes
- Diaspora buyers — seeking a well-located off-plan home in a prime Nairobi corridor
- Considered investors — wanting a central, well-connected address with established demand
For investors
For investors, The Oxford Homes offers a well-located home in a central, established part of Nairobi, close to the University of Nairobi’s Chiromo Campus, Westlands and the embassy belt — an area with genuine, ongoing residential demand. The range of unit types and the off-plan payment plan give flexibility on entry. In keeping with how we work at Block, we don’t publish rental yield, return, occupancy or appreciation projections — figures like these depend on factors no listing can promise.
Location
Riverside Drive, Chiromo, Westlands, Nairobi
The Oxford Homes is in the Chiromo area, along Riverside Drive, in the Westlands corridor — a leafy, central and secure part of Nairobi.
- University of Nairobi, Chiromo Campus1-minute walk
- GTC (Global Trade Centre)about 5 minutes (5 min drive)
- Sarit Centreabout 5–7 minutes
- Westgate Mallabout 5–7 minutes
- International schoolswithin about 10 minutes
- Aga Khan and Nairobi Hospitalswithin about 10 minutes
- Nairobi CBDabout 15 minutes via the Expressway
- JKIAroughly 25 minutes in good traffic
Approximate travel times; they vary with traffic.
Why Block
Advice first. Then a decision.
Independent advice
We compare developments, layouts and payment plans side by side, so you choose with clarity rather than pressure.
Checks before you commit
We help you review the developer, approvals and sale documents before you reserve or pay a deposit.
One advisor to handover
From reservation and payments to construction updates and handover, the same advisor stays with you.
Also consider
More developments in Westlands
 Off-plan · 2027
Super West View
From KES 6.8M1–3 bed · Westlands Off-plan · Mar 2030
Oak Rise
From KES 6.8M1–2 bed · Westlands Off-plan · Dec 2027
Skyline Residence
From KES 6.8MStudio–2 bed · Westlands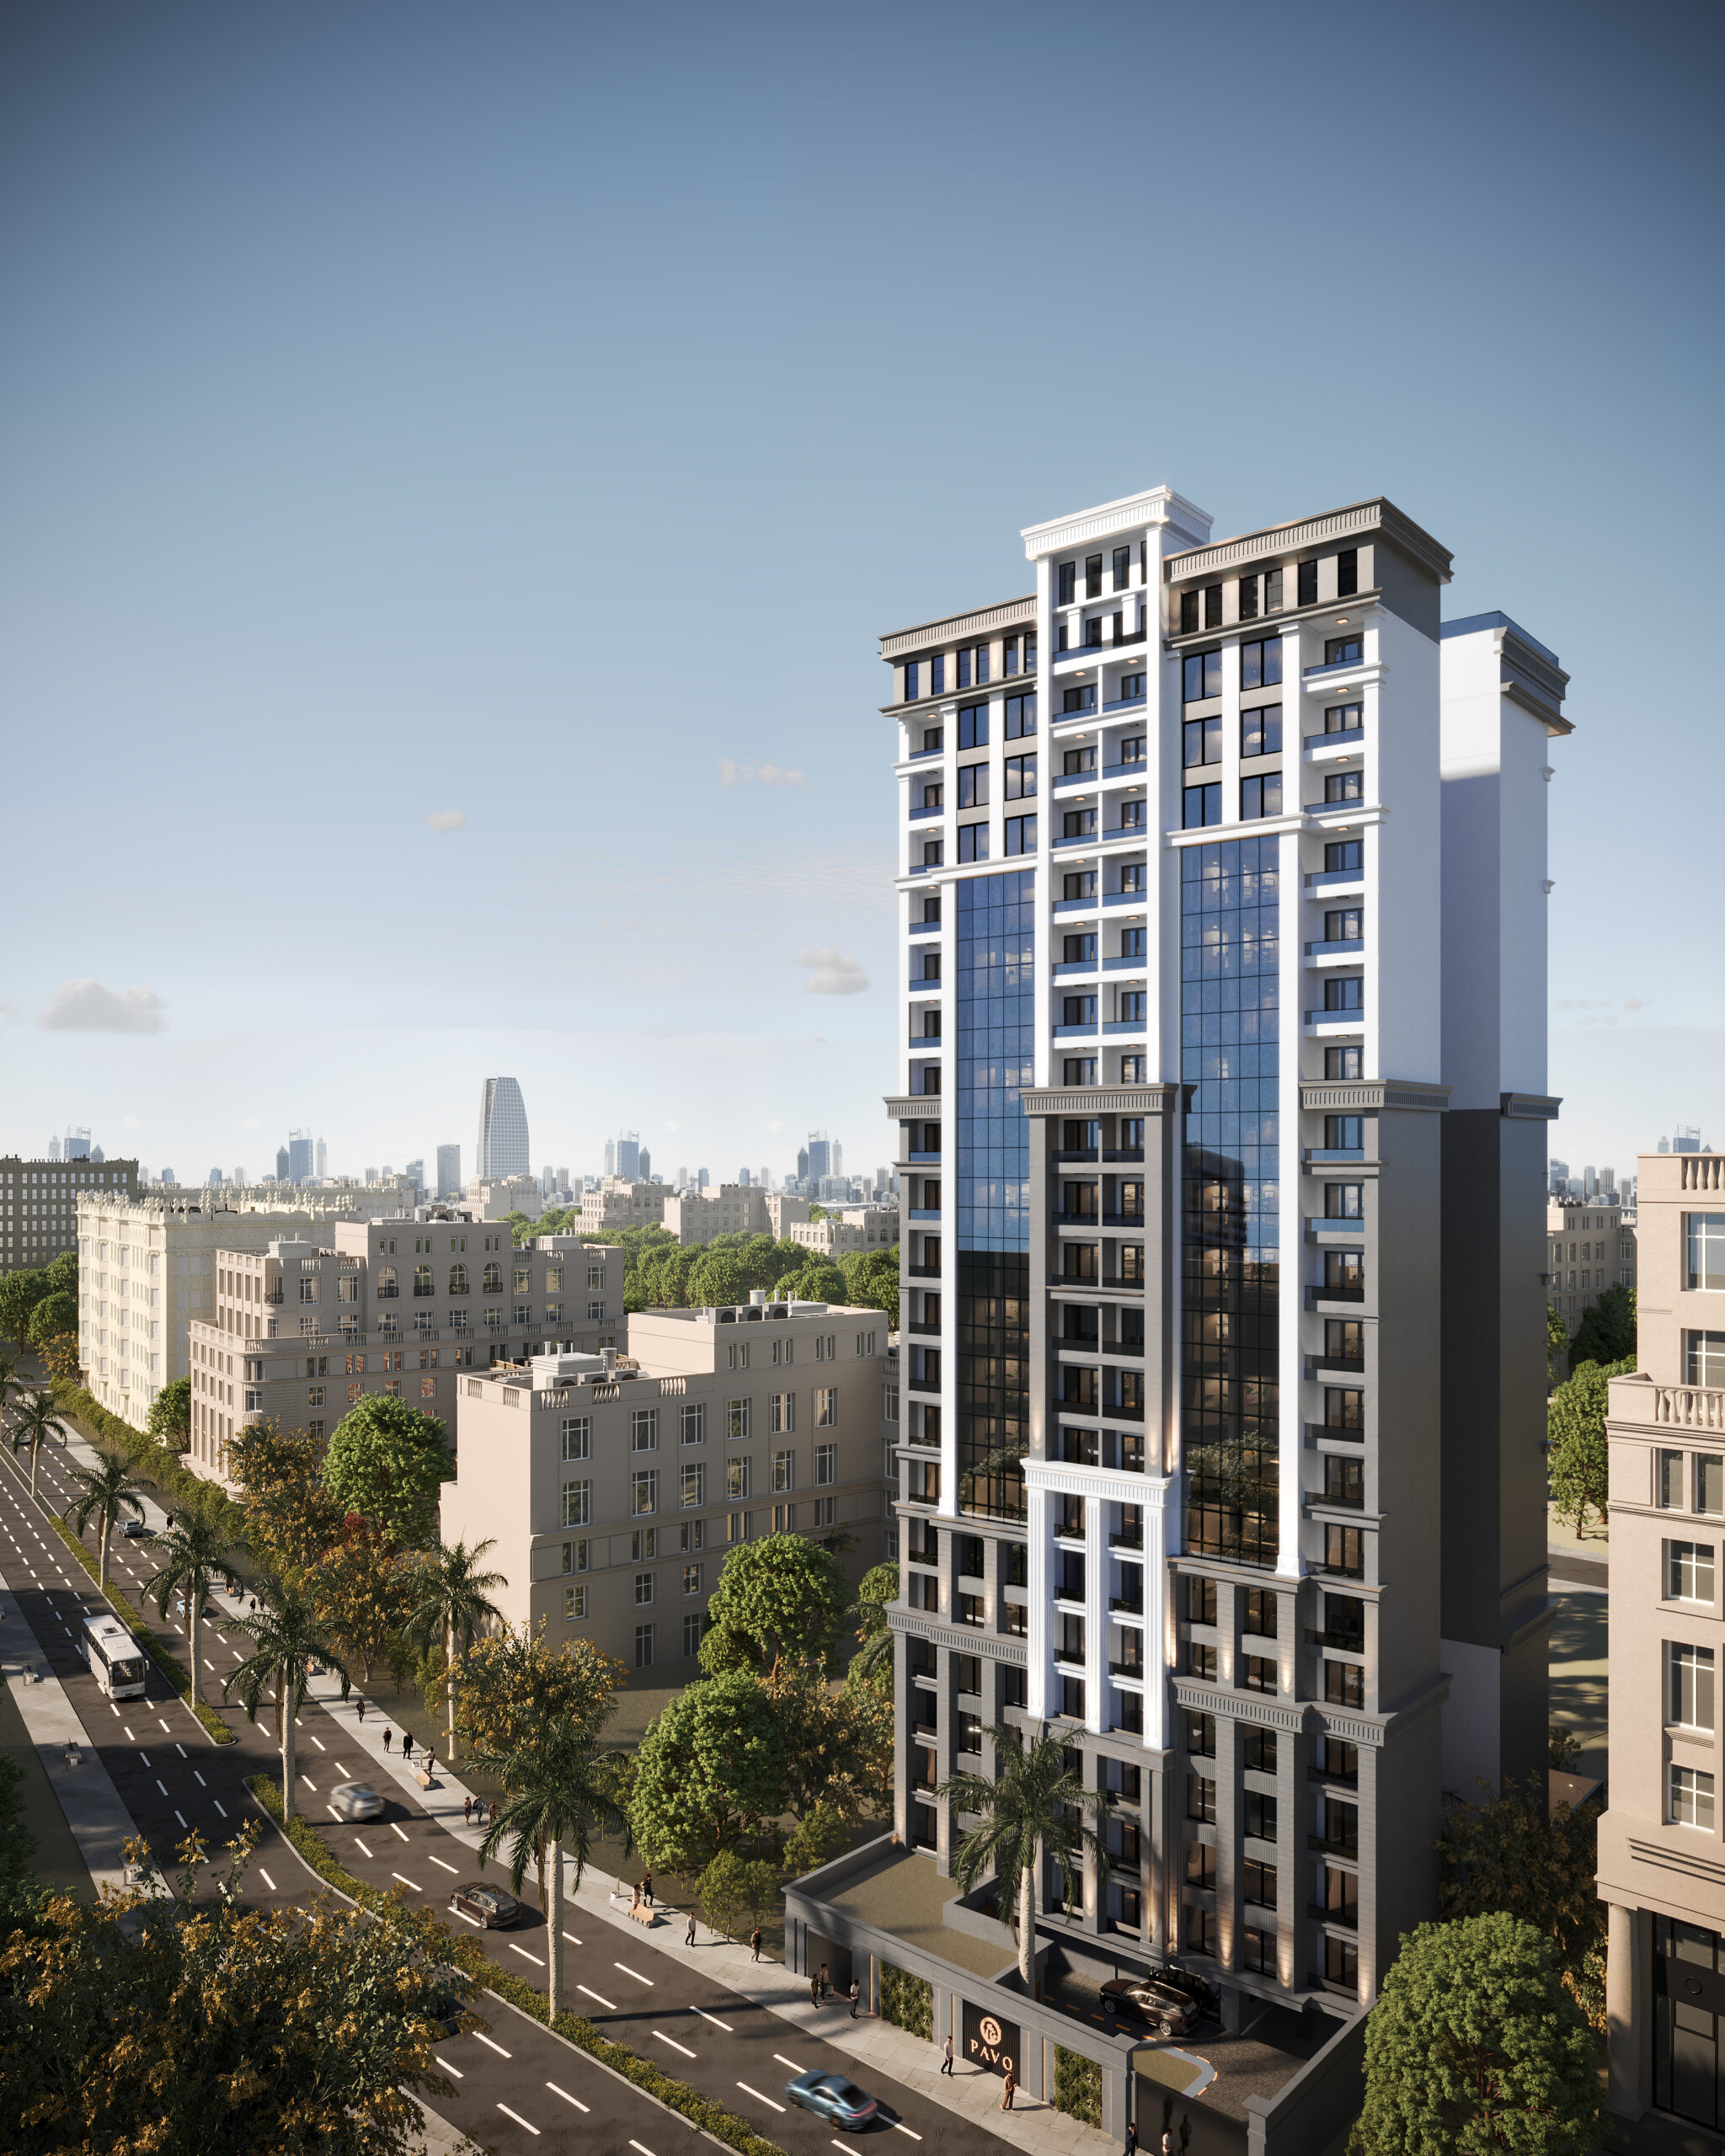 Off-plan · Dec 2027
Pavo Riverside
From KES 6.76MStudio–1 bed · Westlands Off-plan · Apr 2027
Lesto Residences
From KES 6.9M1–2 bed · Westlands Off-plan · 2027
Verona Apartments
From KES 6.7MStudio–3 bed · WestlandsSee all homes for sale in WestlandsWhere is The Oxford Homes located?
In the Chiromo area, along Riverside Drive, in the Westlands corridor of Nairobi — a minute’s walk from the University of Nairobi’s Chiromo Campus, minutes from GTC, Sarit Centre and Westlands, and close to the CBD via the Expressway.
Do the apartments have Arboretum views?
The Oxford Homes looks out over the Nairobi Arboretum, and the rooftop terrace takes in both the Arboretum and the city. Views from individual homes vary by floor and orientation, so ask us which available units face the Arboretum.
What unit types are available, and what do they cost?
One-bedroom (70 sqm) from KES 6.8M, one-bedroom-plus-study (90 sqm) from KES 8M, two-bedroom (110 sqm) from KES 10.5M, two-bedroom (120 sqm) from KES 11.5M, and two-bedroom-plus-DSQ (120 sqm) from KES 11.5M. USD equivalents are approximate. Current pricing is confirmed at point of enquiry.
Is The Oxford Homes ready, or off-plan?
It is an off-plan development, currently under construction, with completion expected in Q4 2028. Please confirm the latest timeline when you enquire.
What payment plan is available?
A flexible payment plan over the construction period. The deposit, exact milestones and any mortgage options are confirmed at point of enquiry.
Does it offer guaranteed rental returns?
Some marketing quotes specific yields, rental income and capital-growth figures. Block does not publish or endorse such figures — no return can be guaranteed. We’d recommend independent advice and careful due diligence before you buy.
What amenities does the development have?
A swimming pool, fully fitted gym, rooftop terrace with a yoga and party zone, landscaped gardens, a coffee lounge and restaurant, reception and concierge, table tennis, an indoor children’s play area, a mini mart, high-speed lifts, borehole water, a backup generator and 24-hour manned security with CCTV.
Can diaspora buyers purchase remotely?
Yes. To begin, all you need to provide is your passport or Alien ID — Block handles your KRA PIN registration and the supporting paperwork on your behalf. The main transaction cost to budget for is stamp duty at 4%. We support remote purchases end to end, including virtual viewings.
How do I get the brochure, floor plans and price list?
Simply get in touch with our team using the details below and we’ll send the latest documents straight to you, and answer any questions you have.
Enquire
Speak to an advisor about The Oxford Homes
Get the price list, floor plans and payment plan, or book a viewing. We usually reply within a few hours on working days.

Thank you.
All information is provided in good faith from the developer's published material and is subject to change without notice. Prices, sizes, availability, payment terms and completion dates should be confirmed before you commit. Images may include project renders. Block Real Estate does not provide financial or legal advice.
The Oxford Homes
Get the price list
Floor plans and the payment plan, sent to your WhatsApp.