


Off-plan · For saleKilimani, Nairobi
Skyline Wood Avenue
1-bedroom + study apartments for sale at Skyline Wood Avenue, Wood Avenue, Kilimani. Spacious 75 sqm layouts with a home office, rooftop pool and gym.
- From
- KES 8M
- Completion
- Dec 2026
- Deposit
- 20%
- Bedrooms
- 1
- Bathrooms
- 1
- Size
- 75 m²
- Floors
- 18
Overview
About Skyline Wood Avenue
For the way many of us live and work now, a dedicated study changes everything. The 1-bedroom + study at Skyline Wood Avenue gives you a proper home office or guest room alongside a bright, well-planned one-bedroom — 75 sqm in total, in a secure, amenity-rich building on Wood Avenue, in the heart of Kilimani. It’s the development’s most flexible layout, and a natural fit for professionals and couples who want a little more room without stepping up to a two-bedroom. The details are below, with anything still being finalised flagged clearly.
Read the full descriptionShow less
Project Snapshot
| 🏷 Development | Skyline Wood Avenue |
| 🏠 Unit | 1-bedroom apartment + study |
| 📐 Size | 75 sqm |
| 🛁 Bathroom | 1 (to be confirmed against floor plan) |
| 💰 Price from | KES 8M (request the latest price list) |
| 📍 Location | Wood Avenue, Kilimani, Nairobi |
| 🏢 Building | 18-storey development (≈ 288 units — to be confirmed) |
| 🚗 Parking | Available — four parking levels |
| 🏗 Status | Off-plan, under construction — completion late 2026 (to be confirmed) |
| 💳 Payment | 20% deposit, balance in installments to completion |
| 📄 Tenure | To be confirmed at point of enquiry |
A Home Designed for Work and Life
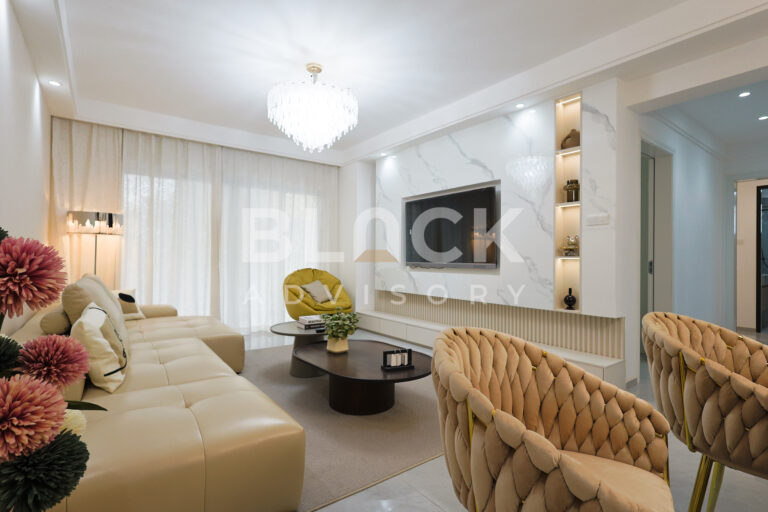
The standout here is the study — a separate, usable space to work, focus or host a guest, set apart from the bedroom and the open-plan living area. The layout is light and well-proportioned, with a fitted kitchen and large windows that bring in city views from the upper floors. For a remote worker, a professional couple, or anyone who values a clear line between home and office, it’s a considered, comfortable home in a prime location.
The Unit
1 Bedroom + Study — 75 sqm · 1 bathroom · from KES 8M A bright one-bedroom with a dedicated study, an open-plan living and dining area, and a fitted kitchen. Ideal for working professionals and couples needing a home office or extra space. Pricing varies by floor — request the latest price list and floor plan to confirm availability.
Amenities
Wellness & leisure
- Rooftop swimming pool
- Fully equipped gym
- Rooftop garden
- Circular walkway for leisure and fitness
- Children’s play area
Convenience & services
- Reception lounge and residents’ clubhouse
- On-site management team and meeting spaces
- High-speed lift
- Intercom system
- Fibre internet and TV cable
- Landscaped garden, laundry and barbeque area
Security & utilities
- 24/7 CCTV surveillance and access control
- Secure main entrance with drop-off point
- Smart door locks
- Purified water supply and borehole
- Full backup generator
- Four levels of secure parking
Location Advantage
- Shopping & dining: Walking distance to Yaya Centre, Prestige Plaza and Adlife Plaza, with Java House, Artcaffe and News Café close by.
- Schools: Near Cavina School, Makini School and St. Hannah’s International, among others.
- Healthcare: Close to Nairobi Women’s Hospital, Coptic Hospital and Nairobi Hospital.
- Security: A short distance from Kilimani Police Station.
- Connectivity: Quick, well-served routes to the Nairobi CBD, Westlands and Upper Hill via Argwings Kodhek Road, Ngong Road and Wood Avenue.
Drive times vary with traffic; we’re happy to talk you through the daily commute from this address.
Payment Plan
- 20% deposit to reserve your unit
- Balance payable in installments through to completion
Exact installment milestones are confirmed at point of enquiry — ask us for the current schedule.
Why It Works for Homeowners
You get the flexibility of an extra room — a home office, a nursery-in-waiting, or a guest space — without the cost or upkeep of a full two-bedroom. In a walkable, central neighbourhood with everything close by, it’s a home that adapts as life does.
Why It Works for Investors
The 1-bedroom + study appeals to a broad tenant pool — professionals and couples who increasingly expect a work-from-home space. That flexibility supports lettability in an established rental area. We don’t quote guaranteed returns, but we can prepare a current, realistic rental assessment for this layout and walk you through the numbers honestly.
Finishes and Specifications
- Open-plan layout that maximises natural light and ventilation
- Expansive windows with city views from the upper floors
- High-quality kitchen fittings, cabinetry and countertop finishes
- Contemporary bathroom with premium fixtures
- Fitted kitchen appliances — oven, hob, cooker hood, microwave and refrigerator
- Washing machine
- High ceilings and contemporary lighting
- Smart door locks
Final specifications may vary by unit and are confirmed at point of enquiry.
Who This Suits Best
- Working professionals needing a home office
- Couples wanting flexible extra space
- Remote and hybrid workers
- Investors targeting tenants who value a work-from-home layout
Explore Skyline Wood Avenue
- 2 Bedroom (100 sqm) — from KES 10.9M → block.ke/property/2-bedroom-apartments-for-sale-at-skyline-wood-avenue-kilimani
- Full development overview → block.ke/property/skyline-wood-avenue-kilimani-studio-1-2-bedroom-apartments-for-sale
Project renders.
On site
Construction progress
Completion: Dec 2026. Ask us for the developer's latest site photos and progress report; we'll send them on WhatsApp.
Amenities
What comes with the keys.
Rooftop swimming pool
Laps with the skyline for company.
Rooftop garden
Green space with a view, a lift ride from home.
Fully equipped gym
Train before work, without the drive to a gym.
Children’s play area
Room for children to play, close to home.
Landscaped garden, laundry and barbeque area
Green space for slow mornings and fresh air.
Reception lounge and residents’ clubhouse
Room to host friends, family and celebrations.
The everyday essentials
The practical things buyers ask about first.
- On-site management team and meeting spaces
- High-speed lift
- Intercom system
- Fibre internet and TV cable
- 24/7 CCTV surveillance and access control
- Secure main entrance with drop-off point
- Smart door locks
- Purified water supply and borehole
- Full backup generator
- Four levels of secure parking
Payment plan
20% deposit, then instalments
Exact installment milestones are confirmed at point of enquiry — ask us for the current schedule.
20% deposit
To reserve your unit
Balance
Payable in installments through to completion
Completion
Scheduled for Dec 2026.
Estimate your instalments
Is it right for you?
Who it suits best
- Working professionals needing a home office
- Couples wanting flexible extra space
- Remote and hybrid workers
- Investors targeting tenants who value a work-from-home layout
For investors
The 1-bedroom + study appeals to a broad tenant pool — professionals and couples who increasingly expect a work-from-home space. That flexibility supports lettability in an established rental area. We don’t quote guaranteed returns, but we can prepare a current, realistic rental assessment for this layout and walk you through the numbers honestly.
Location
Wood Avenue, Kilimani, Nairobi
Drive times vary with traffic; we’re happy to talk you through the daily commute from this address.
- Yaya Centrewalking distance
- Prestige Plazawalking distance
- Adlife Plazawalking distance
- Kilimani Police Stationa short distance
Approximate travel times; they vary with traffic.
Why Block
Advice first. Then a decision.
Independent advice
We compare developments, layouts and payment plans side by side, so you choose with clarity rather than pressure.
Checks before you commit
We help you review the developer, approvals and sale documents before you reserve or pay a deposit.
One advisor to handover
From reservation and payments to construction updates and handover, the same advisor stays with you.
Also consider
Other 1-bedroom homes in Kilimani
 Off-plan · Dec 2026
Modern City
From KES 8.2M1 bed · 75 m² · Kilimani Off-plan · 2029+
Melody Towers
From KES 8.5M1 bed · 70 m² · Kilimani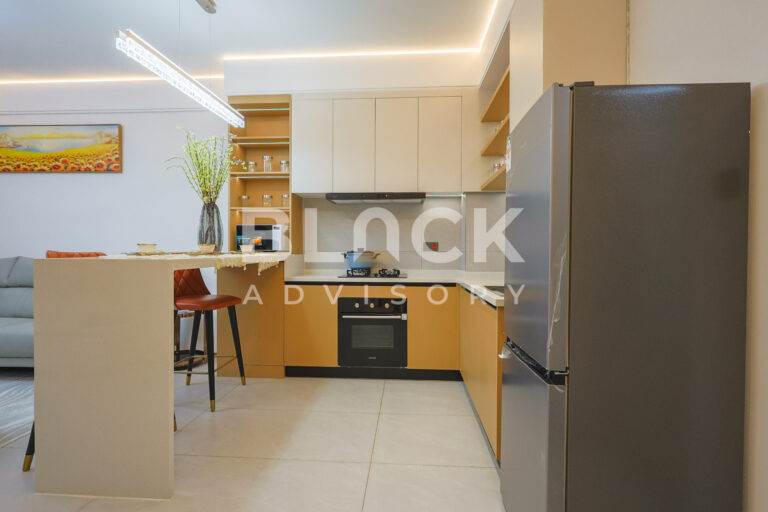 Off-plan · 2029+
Longines Bay
From KES 6.7M1 bed · 72 m² · Kilimani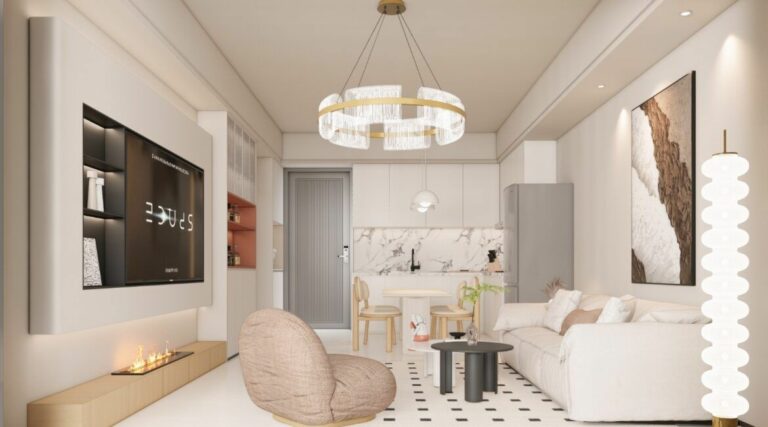 Off-plan · Mar 2029
Limerence Arbor Residency
From KES 6.9M1 bed · 66 m² · Kilimani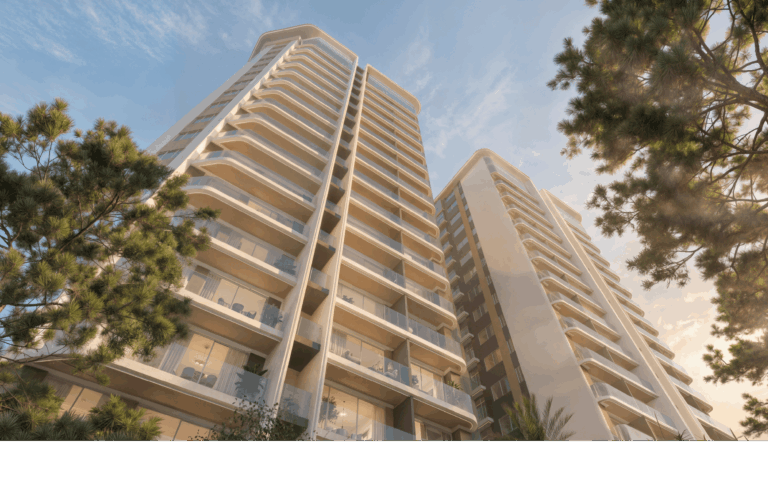 Off-plan · Jun 2029
Royal Harmony
From KES 6.9M1 bed · 66 m² · Kilimani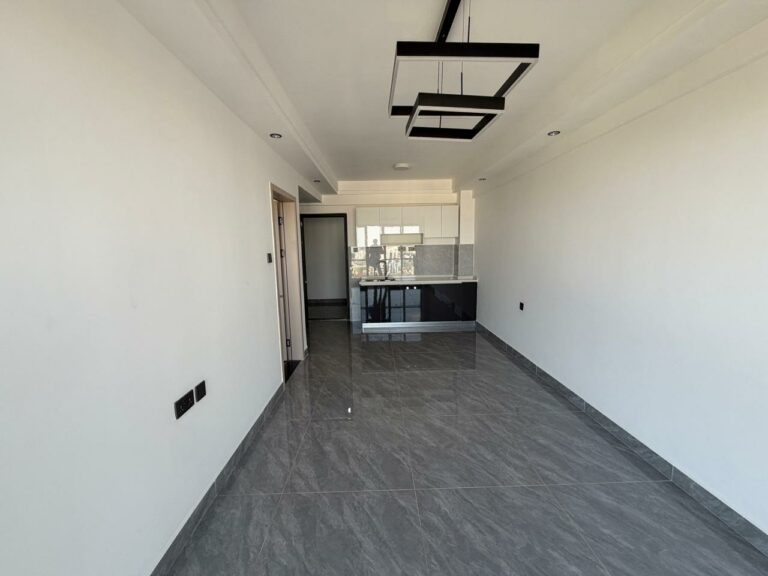 Ready now
Serenity Residency
KES 8.5M1 bed · 84 m² · KilimaniSee all 1-bed homes in KilimaniHow big is the unit, and what does it cost?
75 sqm including the study, from KES 8M. Pricing varies by floor — ask us for the latest price list.
Is the study a separate room?
It’s a dedicated space distinct from the bedroom, suited to a home office or guest room. We’ll confirm the exact layout against the floor plan for your chosen unit.
Is it ready, or still under construction?
Off-plan and under construction, with completion scheduled for late 2026. We’ll confirm the latest timeline at point of enquiry.
Can I buy from abroad as a diaspora buyer?
Yes — a valid passport or Alien ID is enough to get started; our team handles your KRA PIN and the paperwork. Budget for the 4% stamp duty, and we can guide the whole purchase remotely.
Enquire
Speak to an advisor about Skyline Wood Avenue
Get the price list, floor plans and payment plan, or book a viewing. We usually reply within a few hours on working days.

Thank you.
All information is provided in good faith from the developer's published material and is subject to change without notice. Prices, sizes, availability, payment terms and completion dates should be confirmed before you commit. Images may include project renders. Block Real Estate does not provide financial or legal advice.
Skyline Wood Avenue
Get the price list
Floor plans and the payment plan, sent to your WhatsApp.