

Off-plan · For saleWestlands, Nairobi
Pearl Lumina
Pearl Lumina by Custom Homes Limited offers studios, 1-bedroom and 2-bedroom apartments from 60 sqm to 113 sqm in twin 16-storey towers joined by a sky bridge, behind Riverside Square Mall, with handover in February 2030.
- From
- KES 8.3M
- Completion
- 2030
- Location
- Westlands
- Residences
- 260
- Homes
- Studio – 2 Bed
- Sizes
- 60 – 113 m²
- Building
- 2 (connected by sky bridge)
Overview
About Pearl Lumina
Pearl Lumina is a flagship residential development by Custom Homes Limited in Riverside, Nairobi — studios, 1-bedroom, and 2-bedroom apartments from 60 sqm to 113 sqm across twin 16-storey towers connected at the top by a signature sky bridge. Located on Riverside Gardens Road, behind Riverside Square Mall. 260 units on approximately three-quarter acre. 18-metre heated swimming pool in a double-height mezzanine volume, outdoor heated jacuzzi, basketball court, pickleball/badminton court, rooftop jogging strip, fully equipped gym, separate men’s and women’s saunas, co-working space, yoga studio, arrival concierge, children’s play area, BBQ area, cafeteria, and luggage room. Construction starts 2026. Handover February 2030.
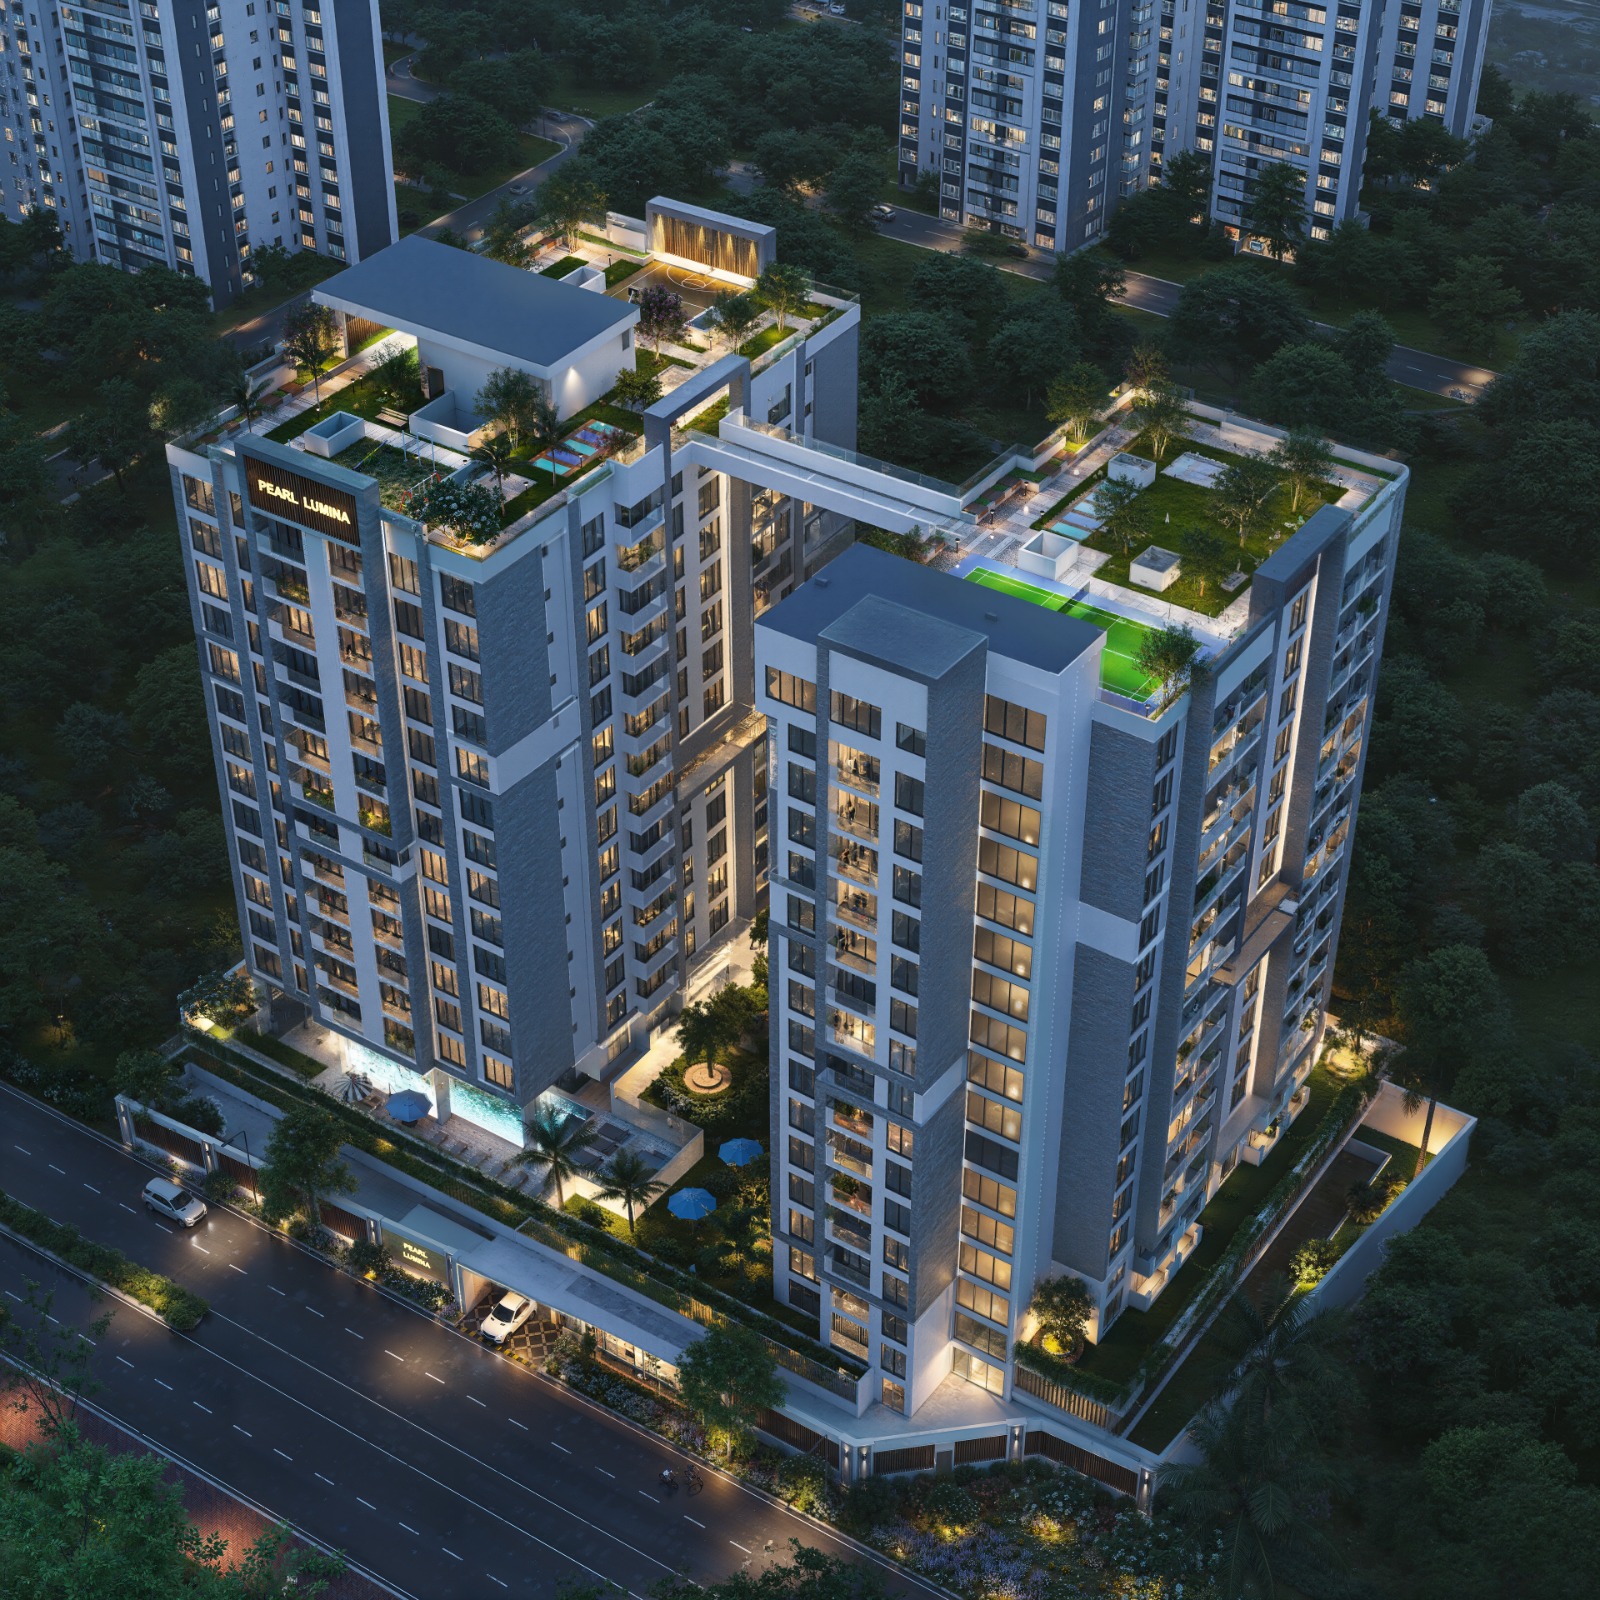
Two towers. One sky bridge. That is the image that defines Pearl Lumina — and the image that defines Riverside’s skyline from the day the development completes. The sky bridge is not a corridor between buildings. It is an architectural statement that very few residential developments in Nairobi have attempted and fewer have delivered. The twin-tower design, connected at height, creates a landmark that is visible, recognisable, and singular. The resident does not live in an apartment block. The resident lives in a building that the neighbourhood identifies by silhouette.
Both towers are designed with open gaps on all sides — the architectural decision that ensures natural light and cross-ventilation reach every apartment from every orientation. No dark corridors. No apartments that face a blank wall. The light enters. The air moves. The living spaces are bright and airy because the building was designed around the light, not despite it.
Read the full descriptionShow less
The Towers — 260 Units Across Two Purpose-Designed Buildings
Pearl Lumina separates its unit types across two dedicated towers — each designed for a specific resident profile.
| Unit type | Size | Tower |
|---|---|---|
| Studio | 60 sqm | Tower 2 (60 units) |
| 1-Bedroom | 78 sqm | Tower 2 (90 units) |
| 2-Bedroom (Layout A) | 110 sqm | Tower 1 |
| 2-Bedroom (Layout B) | 113 sqm | Tower 1 |
Tower 1 — Exclusive 2-Bedroom Apartments (110 Units)
Tower 1 is entirely 2-bedroom — no studios, no 1-bedrooms, no mixed corridors. The resident shares the building exclusively with other 2-bedroom households. The lifts, the landings, the density profile — all calibrated for the household that chose two bedrooms: the young family, the professional couple, the corporate tenant with a guest room requirement.
Two distinct layouts at 110 sqm and 113 sqm. Both are generously sized by Riverside’s market standard — most competing 2-bedrooms in the corridor deliver 80 to 95 sqm. At 110 to 113 sqm, Pearl Lumina’s 2-bedroom competes in size with many developments’ 3-bedroom offerings. The additional square metres translate into a living room that receives, bedrooms that accommodate full furniture arrangements, and a kitchen that does not force the cook against the wall.
Tower 2 — Studios & 1-Bedroom Apartments (150 Units)
Tower 2 serves the investor and the single professional — the studio and 1-bedroom formats that Riverside’s rental market absorbs at the highest velocity and the strongest yield per square metre.
The studio at 60 sqm is above market size. Most Riverside studios deliver 28 to 40 sqm. At 60 sqm, the Pearl Lumina studio functions as a genuine apartment — a living space with room to furnish, a kitchen that cooks, and the proportions that make the unit rentable as a short-stay or long-stay home rather than a hotel room. The Airbnb guest and the 12-month tenant both find a space that works.
The 1-bedroom at 78 sqm carries the same above-market generosity. The living area has the scale for entertaining. The bedroom has the proportions of a master suite. The tenant who rents a 78 sqm 1-bedroom in Riverside is the professional who wants one bedroom and refuses to compromise on living space — and pays the rent that the size commands.
The Mezzanine — Where Architecture Chose Quality Over Density
The centrepiece of the amenity level is an 18-metre heated swimming pool designed within a double-height volume of approximately 5 metres — creating the rare indoor-outdoor atmosphere that standard pool enclosures cannot achieve. The ceiling is not a ceiling. It is a void — open, airy, and flooded with light. The pool does not feel underground or enclosed. It feels like swimming in a pavilion.
To create this double-height volume, the developer sacrificed two 2-bedroom apartments from the floor plate. That decision — choosing spatial quality over two additional units of revenue — is the design philosophy of the entire development stated in architectural terms. The amenity level is not the leftover space. It is the space the building was designed around.
Additional mezzanine amenities:
Outdoor heated jacuzzi — the wellness complement to the pool, heated for year-round use.
Fully equipped gym — the fitness routine within the building.
Separate men’s and women’s saunas — dedicated wellness facilities, not shared.
Co-working space — the remote work infrastructure within the development. The resident who works from home does not work from the bedroom. The co-working space provides the desk, the environment, and the separation.
Yoga studio — the dedicated movement and wellness space.
Arrival concierge — the first point of contact. The hotel-grade reception that sets the tone for the building.
Children’s play area — the family amenity within the mezzanine level.
BBQ area — the social gathering space for residents.
Cafeteria — food and beverage within the building.
Luggage room — storage for the resident or guest in transit.
The Rooftop — Full-Scale Sport Above the Skyline
The rooftop at Pearl Lumina is not a decorative terrace with potted plants and a bench. It is an active lifestyle deck — designed with full, regulation-standard sporting facilities.
Basketball court — a properly designed court, not a half-court token. The resident plays basketball above Riverside with open skies and panoramic views.
Pickleball/badminton court — a dedicated court for the fastest-growing racquet sports. Full size. Properly surfaced. The facility that most developments do not even consider.
Landscaped walking and jogging strip — the morning run or evening walk at rooftop elevation, above the city.
These are not afterthoughts. They are the reason the rooftop exists. The developer designed the rooftop as a destination — the elevated sports and recreation level that gives the building a lifestyle dimension no ground-floor amenity can match. The experience of playing sport 16 storeys above Riverside, under open sky, with the city panorama as the backdrop — that is the amenity that no competing development in the corridor offers.
Location — Riverside, Behind Riverside Square Mall
Pearl Lumina sits on Riverside Gardens Road, directly behind Riverside Square Mall — the retail, dining, and commercial anchor of the Riverside neighbourhood. The position delivers:
Walking distance to Riverside Square Mall — the daily convenience, the grocery run, the restaurant, the café. The resident does not drive to amenities. The amenities are next door.
Prime Riverside address — one of Nairobi’s most prestigious and high-end residential neighbourhoods. The corridor that connects to the CBD, Westlands, and the major transport links.
Proximity to offices, fine dining, and key transport routes — the corporate tenant, the expatriate professional, and the diplomatic household all find the address accessible, secure, and prestigious.
The rental demand engine. Riverside’s tenant profile is the professional who works in the CBD or Westlands, the expatriate whose office is nearby, the corporate tenant whose housing allowance covers the premium that a Riverside address commands. The demand is structural — driven by employment proximity, neighbourhood prestige, and the limited supply of new premium stock in the corridor.
Development Summary
| Detail | Specification |
|---|---|
| Developer | Custom Homes Limited |
| Location | Riverside Gardens Road, behind Riverside Square Mall |
| Total Units | 260 |
| Towers | 2 (connected by sky bridge) |
| Floors | 16 |
| Site Size | Approximately ¾ acre |
| Unit Types | Studios (60 sqm), 1-Bed (78 sqm), 2-Bed (110/113 sqm) |
| Tower 1 | 110 units — exclusively 2-bedroom |
| Tower 2 | 150 units — studios and 1-bedrooms |
| Construction Start | 2026 |
| Handover | February 2030 |
| Pool | 18m heated, double-height mezzanine volume |
| Rooftop | Basketball court, pickleball/badminton court, jogging strip |
Who These Apartments Are For
The Riverside investor — studios, 1-bedrooms, and 2-bedrooms in twin towers with a sky bridge, behind Riverside Square Mall. Above-market unit sizes. 18m heated pool. Basketball and pickleball courts on the rooftop. The specification that commands the premium rent and the premium nightly rate.
The short-stay operator — the 60 sqm studio with a sky bridge, heated pool, jacuzzi, gym, concierge, and a Riverside address behind the mall. The Airbnb listing that photographs itself. The nightly rate that above-market size justifies.
The young family — the 110–113 sqm 2-bedroom in a dedicated family tower. Children’s play area, heated pool, BBQ area, and the security of a concierge building. Behind Riverside Square Mall.
The professional couple — the 78 sqm 1-bedroom or 110 sqm 2-bedroom. Co-working space for the workday. Rooftop basketball for the evening. Heated pool for the weekend. In Riverside.
The diaspora buyer — studios, 1-beds, and 2-beds in a landmark twin-tower development in Riverside. Pre-launch pricing. February 2030 handover. The construction-phase entry that locks in the price.
The buyer who values architecture — twin towers connected by a sky bridge. An 18m pool in a double-height volume. Full-scale rooftop sport courts. The development that becomes a Riverside landmark.
Project renders.
On site
Construction progress
Completion: 2030. Ask us for the developer's latest site photos and progress report; we'll send them on WhatsApp.
Residences
Availability and pricing
| Residence | Size | Actions |
|---|---|---|
| Studio | 60 m² | |
| 1-Bedroom | 78 m² | |
| 2-BedroomLayout A | 110 m² | |
| 2-BedroomLayout B | 113 m² |
Ask for the latest price list for current availability.
Amenities
What comes with the keys.
Heated Pool
Warm water all year round, whatever the weather.
Sauna / Steam Room
Unwind after a long day without leaving home.
Gym
Train before work, without the drive to a gym.
Kids Play Area
Room for children to play, close to home.
Café / Restaurant
Coffee, lunch or dinner without getting in the car.
Basketball court
Game on, without driving to the club.
Also included
More of what comes with a home at Pearl Lumina.
- BBQ Area
- Jogging Track
- Reception / Concierge
- Ample Parking
- Lifts
- Wheel Chair Accessible
- Backup Generator
- Fitted Kitchen
- In-Unit Laundry
- Fibre internet Ready
Payment plan
Ask for the payment plan
Spread the cost while the building goes up: a deposit, then instalments up to completion. Ask for the developer's official schedule.
Estimate your instalments
Location
Riverside Gardens Road, behind Riverside Square Mall, Riverside, Nairobi
Pearl Lumina sits on Riverside Gardens Road, directly behind Riverside Square Mall — the retail, dining, and commercial anchor of the Riverside neighbourhood. The position delivers:
- Riverside Square Mallwalking distance (directly behind the mall)
Approximate travel times; they vary with traffic.
Why Block
Advice first. Then a decision.
Independent advice
We compare developments, layouts and payment plans side by side, so you choose with clarity rather than pressure.
Checks before you commit
We help you review the developer, approvals and sale documents before you reserve or pay a deposit.
One advisor to handover
From reservation and payments to construction updates and handover, the same advisor stays with you.
Also consider
More developments in Westlands
 Off-plan · Jun 2029
Brookside Oak Residency
From KES 8.2M1–3 bed · Westlands Off-plan · Jun 2027
Atreus Brookside
From KES 8.5M1–3 bed · Westlands Off-plan · Mid-2028
Cheval Riverside
From KES 8.51M1–2 bed · Westlands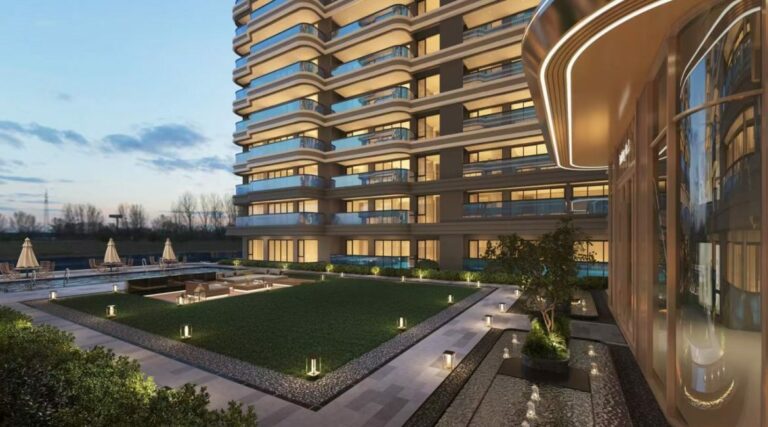 Off-plan · September 2028
Riverside Azure
From KES 8M1–3 bed · Westlands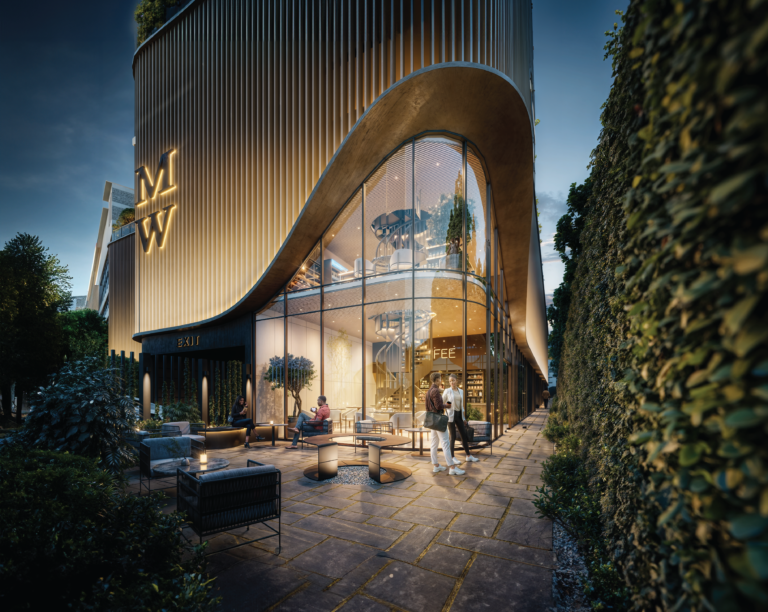 Off-plan · Dec 2027
Marble West
From KES 8MWestlands Off-plan · Sep 2027
Panorama West Residence
From KES 8.7M1–2 bed · WestlandsSee all homes for sale in WestlandsWhat apartment types are available at Pearl Lumina?
Studios (60 sqm, 60 units), 1-bedrooms (78 sqm, 90 units), and 2-bedrooms (110/113 sqm, 110 units) — 260 units total across twin 16-storey towers.
What is the sky bridge?
A signature architectural feature connecting the two towers at the top — a rare element in Nairobi’s residential market that creates a defining landmark in Riverside’s skyline.
What rooftop amenities are included?
A full-size basketball court, a pickleball/badminton court, and a landscaped walking/jogging strip — all at rooftop elevation with panoramic views.
What is the pool specification?
An 18-metre heated swimming pool in a double-height mezzanine volume (approximately 5 metres high). The developer sacrificed two 2-bedroom apartments to create the spatial quality of this volume.
Who is the developer?
Custom Homes Limited. Pearl Lumina is their flagship development.
When is handover?
February 2030. Construction starts 2026.
Where is Pearl Lumina located?
Riverside Gardens Road, behind Riverside Square Mall, in the Riverside neighbourhood of Nairobi.
Are the unit sizes above market standard?
Yes. The studio at 60 sqm, 1-bedroom at 78 sqm, and 2-bedrooms at 110–113 sqm are all generously sized compared to typical Riverside offerings.
Enquire
Speak to an advisor about Pearl Lumina
Get the price list, floor plans and payment plan, or book a viewing. We usually reply within a few hours on working days.

Thank you.
All information is provided in good faith from the developer's published material and is subject to change without notice. Prices, sizes, availability, payment terms and completion dates should be confirmed before you commit. Images may include project renders. Block Real Estate does not provide financial or legal advice.
Pearl Lumina
Get the price list
Floor plans and the payment plan, sent to your WhatsApp.