

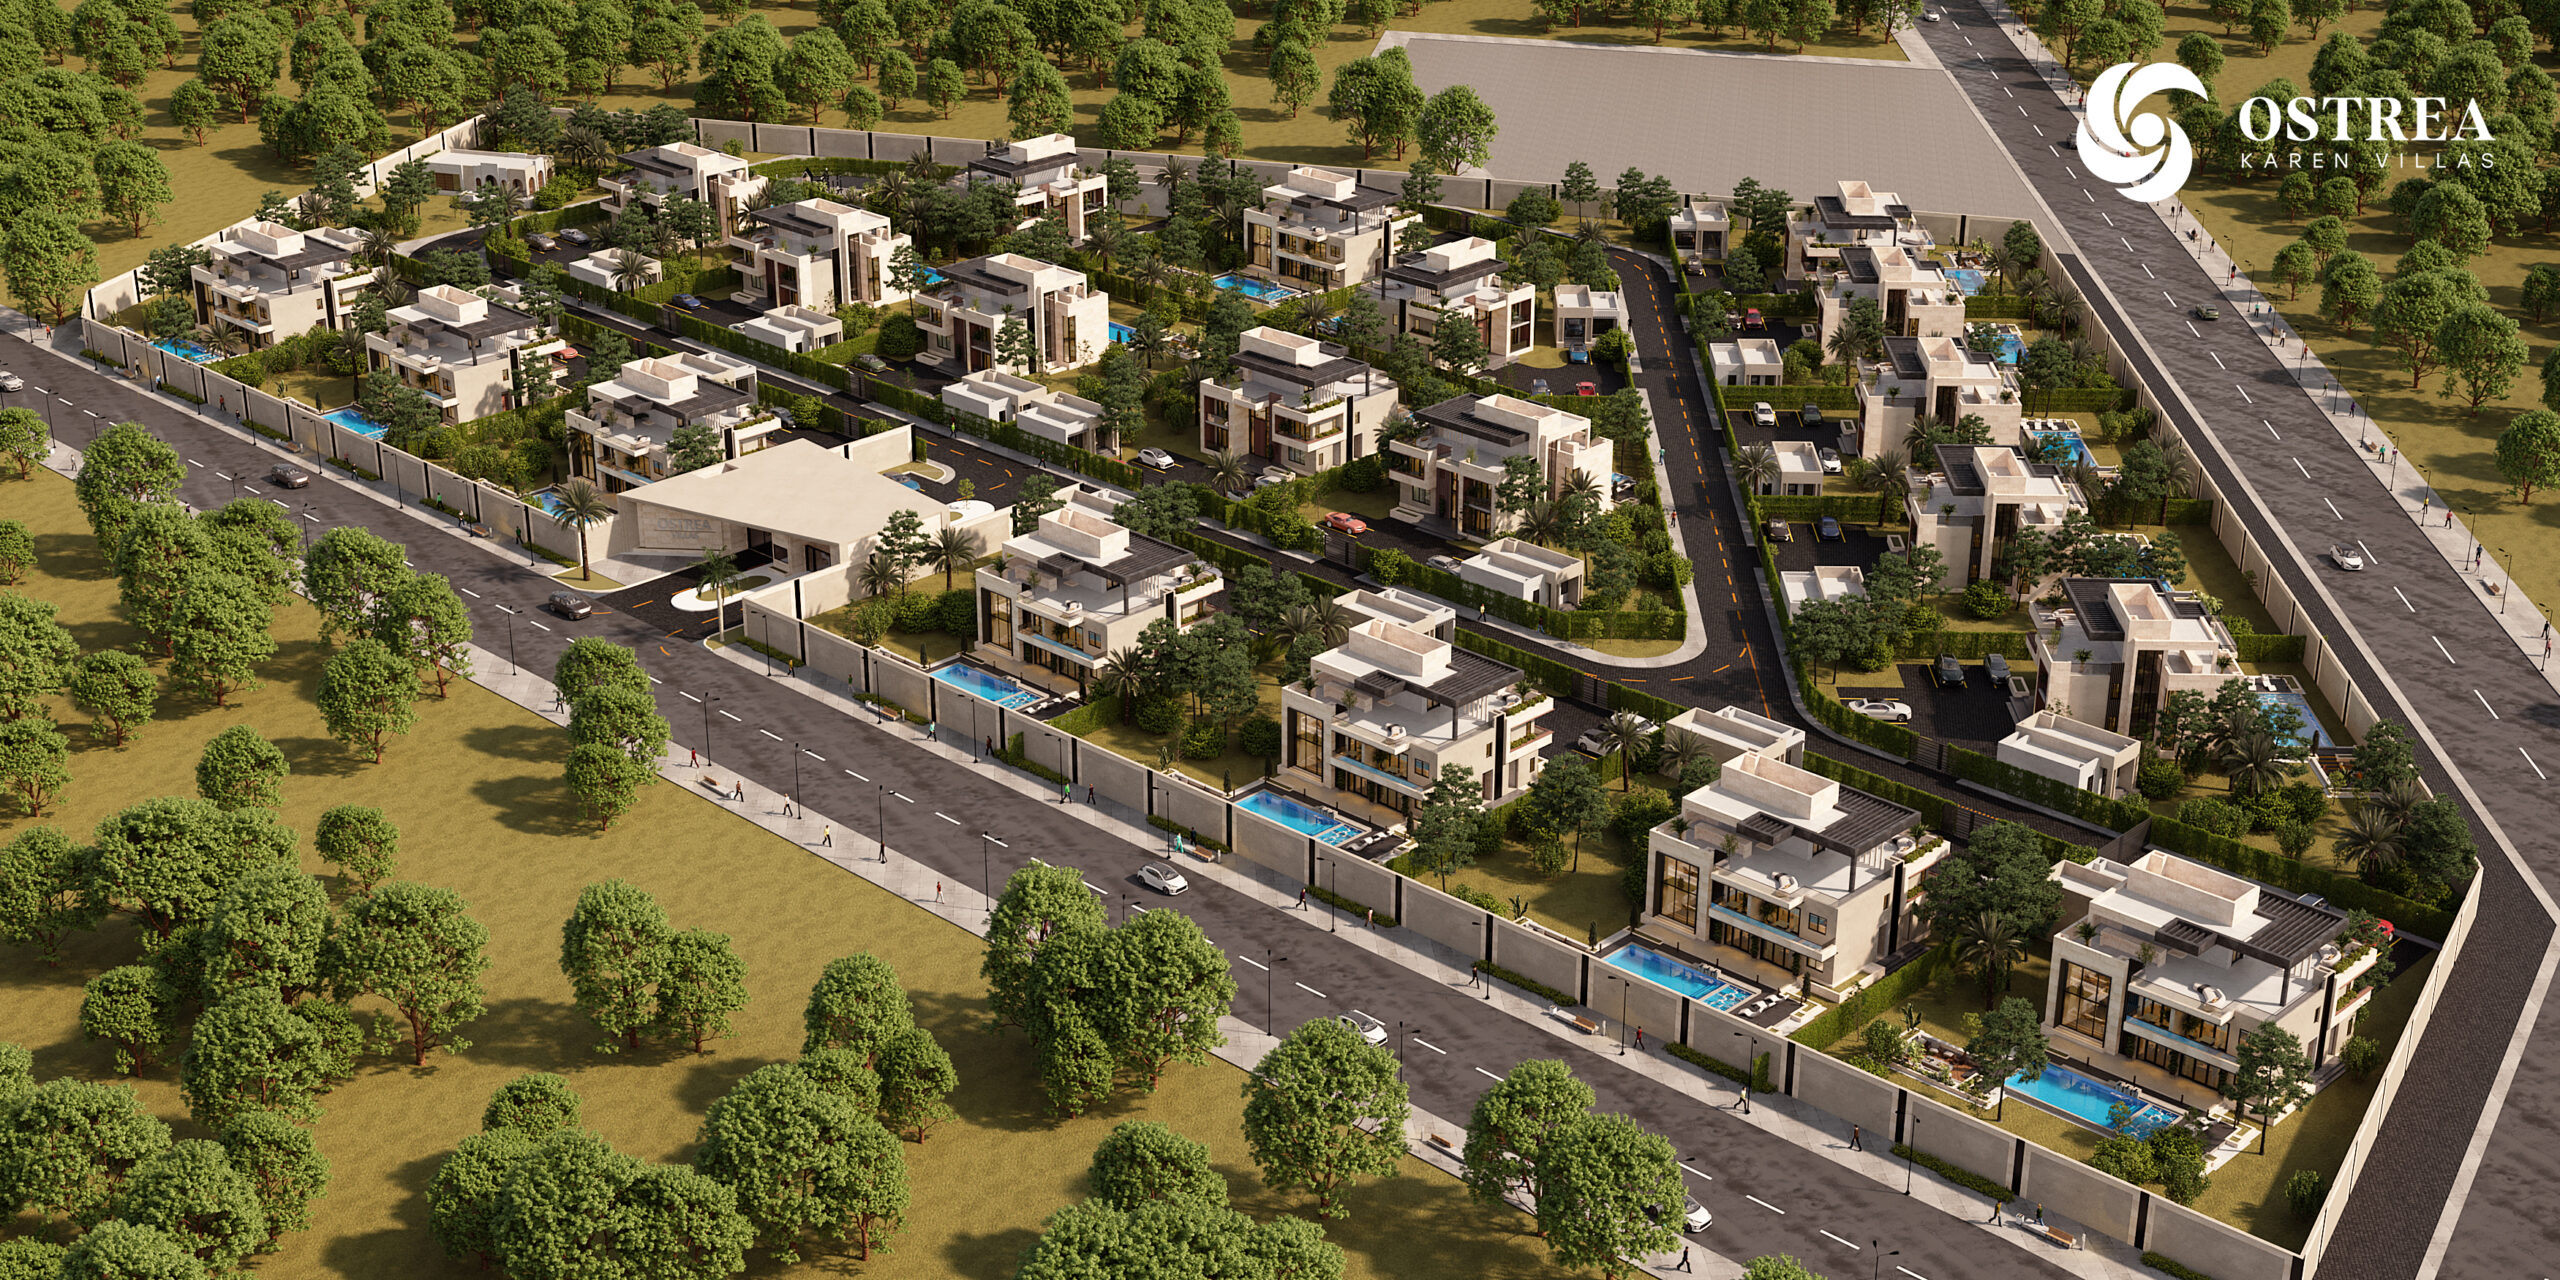
Off-plan · For saleKaren, Nairobi
Ostrea Villas
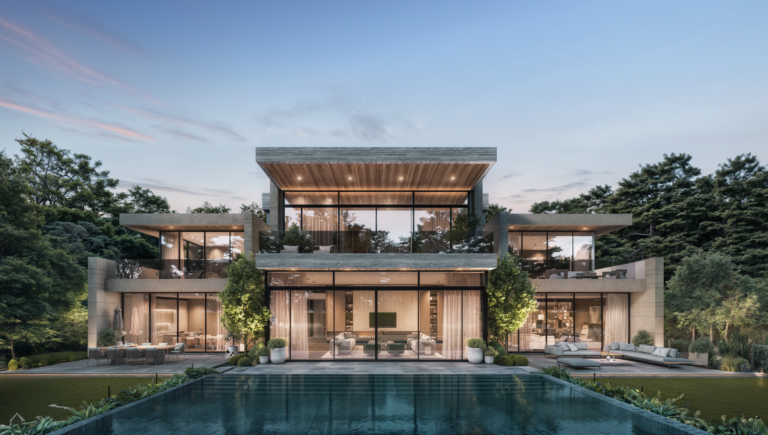
Twenty smart-home villas in a gated cul-de-sac off Karen Ridge Road, each with a heated pool, rooftop deck, cinema room, guest lodge and two staff quarters.
- From
- KES 168.5M
- Completion
- Late 2027
- Deposit
- 20%
- Villas
- 20
- Home
- 5 bed + lodge
- Built-up
- 703 m²
- Plot
- ~0.4 acre
- Parking
- 8 cars
- Price (USD)
- 1.3M – 1.5M
Overview
Twenty villas. One private cul-de-sac.
Ostrea Villas is a gated enclave of 20 five-bedroom villas in a quiet cul-de-sac off Karen Ridge Road, a few minutes from Karen Country Club and The Karen Hospital. Each villa has about 703 m² of living space on a plot of roughly 0.4 acres.
Every home comes with a heated private pool, a rooftop pergola deck with an outdoor BBQ kitchen, an indoor cinema room, a detached one-bedroom lodge and two staff quarters. Lighting, climate, curtains and security run from one app, with facial-recognition entry and AI-assisted CCTV that alerts you and the guards wherever you are.
The developer is VAAL Real Estate, the team behind Wilma Towers in Kilimani and Elite Residence in Westlands. Prices start from KES 168.5M (USD 1.3M), with a 20–30% deposit, the balance in equal quarterly instalments and completion targeted for late 2027. The villas are priced in US dollars; KES figures are approximate, at about KES 129.6 to the dollar (October 2026).
- 20 villas in a gated cul-de-sac off Karen Ridge Road
- About 703 m² of living space on a plot of roughly 0.4 acres
- Heated private pool, rooftop pergola deck and indoor cinema room
- A detached one-bedroom lodge plus two staff quarters with their own entrance
- Smart home with app control, facial-recognition entry and AI-assisted CCTV
- 20–30% deposit, then equal quarterly instalments
Read the full descriptionShow less
Ostrea Villas at a Glance
| Developer | VAAL Real Estate |
| Location | Off Karen Ridge Road, Karen, Nairobi |
| Homes | 20 five-bedroom villas, each with a one-bedroom lodge and two DSQs |
| Built-up area | About 703 m² (7,564 sq ft) per villa |
| Plot | About 1,582 m² (roughly 0.4 acres) |
| Price | KES 168.5M – 194M (USD 1.3M – 1.5M) |
| Payment | 20–30% deposit, balance in equal quarterly instalments |
| Completion | Late 2027 (developer’s target) |
| Status | Off-plan |
| Also known as | Ostrea Karen Villas |
Villa Type and Price
| Residence | Built-up size | Price from |
|---|---|---|
| Five-bedroom villa (+ one-bed lodge and two DSQs) | 703 m² | KES 168.5M (USD 1.3M) |
Prices run from USD 1.3M to USD 1.5M depending on the villa you choose: about KES 168.5M to KES 194M at around KES 129.6 to the dollar (October 2026). The exact shilling amount is confirmed on enquiry.
Why Ostrea Villas
- 20 villas in a gated cul-de-sac off Karen Ridge Road
- About 703 m² of living space on a plot of roughly 0.4 acres
- Heated private pool, rooftop pergola deck and indoor cinema room
- A detached one-bedroom lodge plus two staff quarters with their own entrance
- Smart home with app control, facial-recognition entry and AI-assisted CCTV
- 20–30% deposit, then equal quarterly instalments
The Villa: Room for Family, Guests and Staff
About 703 m² over two floors and a rooftop, planned so that family life, entertaining and staff each have their own space.
Ground floor
- Grand foyer: a marble spiral staircase sets the tone as you arrive.
- Double-height sunken lounge: full-height glass opens onto the pool terrace and garden, the natural centre for hosting.
- Soft show kitchen: open-plan, with an island and integrated appliances, flowing into the dining area.
- Hard chef’s kitchen: a separate, enclosed kitchen with storage and laundry for heavy cooking and caterers, out of guests’ sight.
- Private library: a quiet room away from the living areas, ideal as a home office.
- Ground-floor guest suite and cloakroom: for older relatives or visitors who prefer to avoid stairs.
- Two staff quarters: with separate access, so your staff have privacy and so do you.
Upper floor and rooftop
- Four more en-suite bedrooms: including a master suite with a private terrace. Bedrooms have walk-in closets, wooden floors and floor-to-ceiling windows.
- Spa-style bathrooms: freestanding tubs, floating vanities and rain showers.
- Rooftop deck: about 198 m² with two wooden pergolas, a lounge and an outdoor BBQ kitchen and bar, made for sundowners.
- Optional private lift: allowed for in the plans, for step-free living across every floor.
The Lodge
- Detached one-bedroom lodge: about 46 m² with its own kitchenette, living area and bathroom. Use it as a guest house, a home office or a private gym.
Smart Home and Security
The systems are built in from the start, so you can run the house and check on it from anywhere.
- App and voice control: lighting scenes, climate, motorised curtains and appliances from your phone, at home or abroad.
- Adaptive routines: the system learns your patterns to set temperatures and morning lighting, and to save energy.
- Facial-recognition and fingerprint access: no keys for the main doors and secure zones.
- AI-assisted CCTV: cameras that tell normal movement from a possible intrusion and alert you and the 24/7 guards straight away.
- Perimeter security: an electric fence, an alarm system and an access-controlled gate for the whole estate.
Amenities and Lifestyle
Everything a weekend needs sits inside your own gate: a heated pool, a rooftop deck with its own BBQ kitchen, a cinema room, and space for guests, staff and a home gym or office.
Leisure and wellness
- Heated private swimming pool
- Rooftop terrace and lounge
- Outdoor BBQ kitchen and bar
- Indoor cinema room
- Double-height sunken lounge
- Landscaped private garden
Space for guests, staff and work
- Private library / home office
- Home gym option in the lodge
- Detached one-bedroom guest lodge
- Two staff quarters (DSQs) with separate access
- Ground-floor guest suite
- Parking for 8 cars
- Prayer area
Security and smart home
- Facial-recognition and fingerprint entry
- AI-assisted CCTV with instant alerts
- Electric fence, alarm and guarded gate
- App and voice control of lights, climate and curtains
Water and power
- Borehole water supply
- Full backup generator
- Solar water heating
Payment Plan
Pay a 20%, 25% or 30% deposit when you sign, then the balance in equal quarterly instalments over 20, 25 or 30 months to match. These are the published launch terms, so confirm the current schedule and booking fee with us before you commit.
- Reserve: choose your villa and hold it with a booking fee (amount on request).
- Deposit: 20%, 25% or 30% of the price when you sign the sale agreement.
- Instalments: the balance in equal quarterly payments over 20, 25 or 30 months.
- Completion: handover targeted for late 2027.
The villas are priced in US dollars. At around KES 129.6 to the dollar (October 2026), USD 1.3M–1.5M is about KES 168.5M–194M; the exact shilling amount is confirmed on enquiry.
Who Ostrea Villas Suits Best
- Families who want a new, large home in Karen with room for staff, guests and visiting grandparents
- Diaspora and international buyers who want a dollar-priced home they can monitor and run by app
- Executives and diplomats who put security and privacy first
- Buyers ready to put down 20–30% and pay the rest in quarterly instalments during construction
- Multi-generational households: ground-floor guest suite, optional lift and a separate lodge
It suits less well buyers who need to move in before late 2027, the developer’s target for handover, or who want more land than a plot of about 0.4 acres.
Ostrea Villas for Investors
The entry villa works out at roughly KES 240,000 per m² of living space (KES 168.5M for about 703 m²), before counting the lodge, the two staff quarters and the plot. As with any off-plan purchase, rental income and resale value depend on market conditions and are not guaranteed.
Ask us for current Karen rental and resale comparables before you decide.
Location: Off Karen Ridge Road, Karen
Ostrea Villas sits in a quiet cul-de-sac off Karen Ridge Road, just east of the Langata Road–Karen Road junction. Karen Country Club, The Karen Hospital and The Waterfront Karen are all within about a kilometre, and the international schools on the Karen and Langata side are a short drive away.
- The Karen Hospital: 3 min
- Karen Country Club and golf course: 3 min
- The Waterfront Karen: 3 min
- Hillcrest International Schools: 6 min
- The Hub Karen: 8 min
- Karen Blixen Museum: 8 min
- GEMS Cambridge International School: 8 min
- Brookhouse School: 12 min
- The Banda School: 15 min
- Wilson Airport: 25 min
- JKIA: 40 min via the Southern Bypass
Approximate off-peak drive times; they vary with traffic.
New to the area? Read our complete guide to living in Karen.
The Developer: VAAL Real Estate
Ostrea Villas is developed by VAAL Real Estate, headquartered at Keystone Park on Riverside Drive, Nairobi, with offices in Uganda, Ghana and Turkey. Its Nairobi projects include Wilma Towers in Kilimani, Elite Residence in Westlands, Divine Residences on Riverside Drive, Moon Valley Apartments in Kileleshwa, Symphony Residence in Lavington and PAVO Riverside. VAAL says it has delivered five projects for more than 800 clients.
As with any off-plan purchase, review the approvals, the sale agreement and the developer’s record on finished projects before you pay. We help our buyers do exactly that.
Project renders.
On site
Construction progress
Completion: Late 2027. Ask us for the developer's latest site photos and progress report; we'll send them on WhatsApp.
Residences
Availability and pricing
| Residence | Size | Price from | Actions |
|---|---|---|---|
| Five-bedroom villa+ one-bed lodge and two DSQs | 703 m² | KES 168,500,000 |
Starting prices. Ask for the latest price list for current availability.
Amenities
What comes with the keys.
Everything a weekend needs sits inside your own gate: a heated pool, a rooftop deck with its own BBQ kitchen, a cinema room, and space for guests, staff and a home gym or office.
Heated private swimming pool
Warm water all year round, whatever the weather.
Rooftop terrace and lounge
Sundowners and long evenings in the open air.
Indoor cinema room
Movie nights without the Nairobi traffic.
Home gym option in the lodge
Train before work, without the drive to a gym.
Landscaped private garden
Green space for slow mornings and fresh air.
Private library / home office
A quiet place to work or study, without the commute.
Also included
More of what comes with a home at Ostrea Villas.
- Outdoor BBQ kitchen and bar
- Double-height sunken lounge
- Detached one-bedroom guest lodge
- Two staff quarters (DSQs) with separate access
- Ground-floor guest suite
- Parking for 8 cars
- Prayer area
- Facial-recognition and fingerprint entry
- AI-assisted CCTV with instant alerts
- Electric fence, alarm and guarded gate
- App and voice control of lights, climate and curtains
- Borehole water supply
- Full backup generator
- Solar water heating
Payment plan
20% deposit, then instalments
Pay a 20%, 25% or 30% deposit when you sign, then the balance in equal quarterly instalments over 20, 25 or 30 months to match. These are the published launch terms, so confirm the current schedule and booking fee with us before you commit.
Reserve
Choose your villa and hold it with a booking fee (amount on request).
Deposit
20%, 25% or 30% of the price when you sign the sale agreement.
Instalments
The balance in equal quarterly payments over 20, 25 or 30 months.
Completion
Handover targeted for late 2027.
Estimate your instalments
Is it right for you?
Who it suits best
Our honest view of who it suits, and who it may not.
- Families who want a new, large home in Karen with room for staff, guests and visiting grandparents
- Diaspora and international buyers who want a dollar-priced home they can monitor and run by app
- Executives and diplomats who put security and privacy first
- Buyers ready to put down 20–30% and pay the rest in quarterly instalments during construction
- Multi-generational households: ground-floor guest suite, optional lift and a separate lodge
It suits less well buyers who need to move in before late 2027, the developer’s target for handover, or who want more land than a plot of about 0.4 acres.
For investors
The entry villa works out at roughly KES 240,000 per m² of living space (KES 168.5M for about 703 m²), before counting the lodge, the two staff quarters and the plot. As with any off-plan purchase, rental income and resale value depend on market conditions and are not guaranteed.
Location
Off Karen Ridge Road, Karen
Ostrea Villas sits in a quiet cul-de-sac off Karen Ridge Road, just east of the Langata Road–Karen Road junction. Karen Country Club, The Karen Hospital and The Waterfront Karen are all within about a kilometre, and the international schools on the Karen and Langata side are a short drive away.
- The Karen Hospital3 min
- Karen Country Club3 min
- The Waterfront Karen3 min
- Hillcrest International Schools6 min
- The Hub Karen8 min
- Brookhouse School12 min
- Wilson Airport25 min
- JKIA40 min
Approximate off-peak drive times; they vary with traffic.
Why Block
Advice first. Then a decision.
Independent advice
We compare developments, layouts and payment plans side by side, so you choose with clarity rather than pressure.
Checks before you commit
We help you review the developer, approvals and sale documents before you reserve or pay a deposit.
One advisor to handover
From reservation and payments to construction updates and handover, the same advisor stays with you.
Also consider
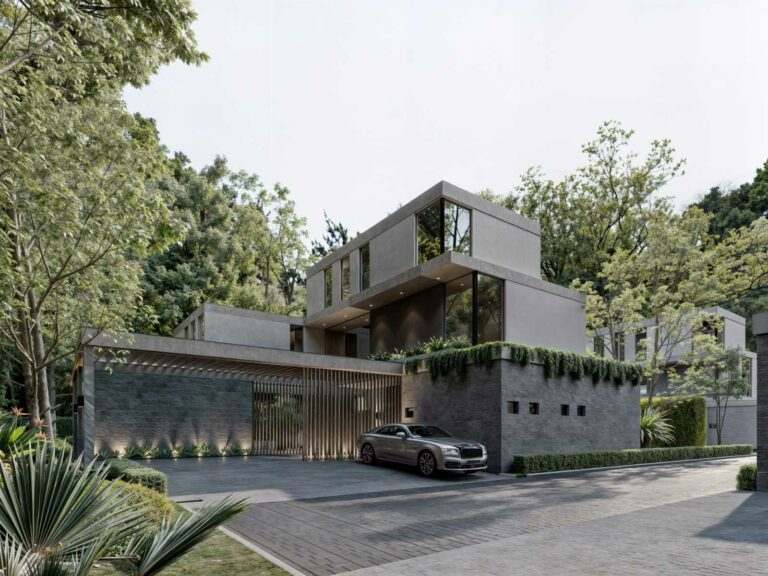
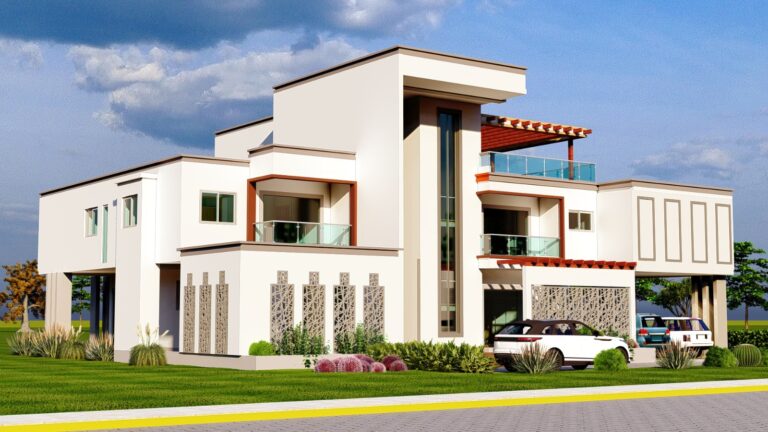
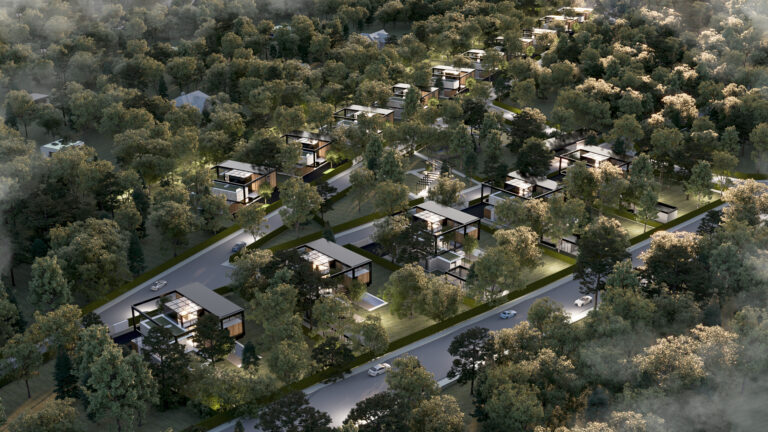
Similar homes in Karen
Where exactly is Ostrea Villas?
In a gated cul-de-sac off Karen Ridge Road in Karen, Nairobi, just east of the Langata Road–Karen Road junction. Karen Country Club, The Karen Hospital and The Waterfront Karen are about three minutes’ drive away.
How much does a villa at Ostrea Villas cost?
From USD 1.3M to USD 1.5M depending on the villa: about KES 168.5M to KES 194M at around KES 129.6 to the dollar (October 2026). Ask us for the current price list and the villas still available.
What payment plans are available?
Three plans have been published: a 20% deposit with the balance over 20 months, 25% over 25 months, or 30% over 30 months, all in equal quarterly instalments. A booking fee holds your villa. Confirm the current terms with us before you commit.
When will Ostrea Villas be completed?
The developer’s target is late 2027, about two and a half years from the mid-2025 launch. Off-plan timelines can move, and the payment plans were set at launch, so ask us for the latest construction update and how the instalments work if you buy now.
How big are the villas and plots?
Each villa has about 703 m² (7,564 sq ft) of living space on a private plot of about 1,582 m², roughly 0.4 acres. The developer quotes about 1,628 m² of land per home once the estate’s shared areas are included.
What comes with each villa?
Five en-suite bedrooms, a double-height sunken lounge, separate show and chef’s kitchens, a library, a heated private pool, a rooftop deck with an outdoor BBQ kitchen, an indoor cinema room, a detached one-bedroom lodge, two staff quarters and parking for eight cars. A private lift is optional.
Who is the developer?
VAAL Real Estate, the Nairobi developer behind Wilma Towers in Kilimani and Elite Residence in Westlands.
Can I buy from abroad?
Yes. We arrange video walk-throughs and site visits for you, share the title and sale documents for your lawyer to review, and keep track of the payment schedule with the developer. Note that non-citizens can hold land in Kenya on leasehold of up to 99 years.
Enquire
Speak to an advisor about Ostrea Villas
Get the price list, floor plans and payment plan, or book a viewing. We usually reply within a few hours on working days.

Thank you.
All information is provided in good faith from the developer's published material and is subject to change without notice. Prices, sizes, availability, payment terms and completion dates should be confirmed before you commit. Images may include project renders. Block Real Estate does not provide financial or legal advice.
Ostrea Villas
Get the price list
Floor plans and the payment plan, sent to your WhatsApp.